For Lease
Just Listed
177 Maple Avenue Back #Back
Harding, Richmond Hill, ON
$2,000
3Bd
2Ba
< 700sqft
2Parking
DetachedMLS# N13619128Listed 2026-07-292 DOM
Cooling
Central Air
Basement
Finished
Just listed! New listings in Richmond Hill often receive offers within the first week.
About this home
Sunfilled and spacious 3-bedroom raised bungalow (back unit) in the heart of the lively, family-friendly Harding neighbourhood-perfect for those seeking bright, comfortable living! All three (3) large bedrooms are conveniently located above grade, complemented by a bright open-concept living area that bathes the home in natural light, while you enjoy complete privacy with your own front entrance and exclusive access to a fully equipped kitchen, bathroom, and laundry. Ideally located within the Bayview Secondary School boundary and just minutes from scenic parks, trails, a vibrant community centre, diverse restaurants, supermarkets, and the Richmond Hill GO Station, plus quick highway access to 400, 401, and 407. Two convenient tandem driveway parking spots included and utilities shared. Early move-in available September 1st-landlord is happy to renovate the kitchen and it will be ready by September 15th. Don't miss this wonderful opportunity to settle into your new home!
Rooms
Lower
| Living Room | 4.27 × 3.20 m | Above Grade Window Laminate B/I Shelves |
| Dining Room | 4.27 × 3.20 m | Laminate W/O To Garden Combined w/Living |
| Family Room | 4.78 × 3.35 m | Above Grade Window Fireplace Laminate |
| Kitchen | 4.27 × 2.90 m | Tile Floor Ceramic Backsplash Above Grade Window |
| Room | — |
Other
| Primary Bedroom | 4.65 × 3.05 m | Laminate Large Window B/I Closet |
| Bedroom 2 | 3.48 × 3.35 m | Laminate Large Window Closet |
| Room | — | Laminate W/O To Garden Closet |
Features
- Carpet Free
- Apartment
- Finished
- Separate Entrance
- Central Air
- Bungalow-Raised
Financials
Estimated Rental Income
Entire property$3,200 – $4,800/mo
Rental yield1920.0% – 2880.0%
*Estimates based on comparable rentals in the area. Actual income may vary.
Market Data — Richmond Hill
Days on market2 days
Buyer's MarketSeller's Market
Based on active listings in Richmond Hill. Data updates daily.
Demographics — Richmond Hill
Population
202,022
Avg Household Income
$115,000
Age Distribution
0-19
20%
20-34
17%
35-49
22%
50-64
22%
65+
19%
Ownership81% own · 19% rent
EnglishMandarinCantoneseFarsiRussian
Other rentals like this
Similar rentals in Richmond Hill
Same property type, similar price, similar size — currently for rent.
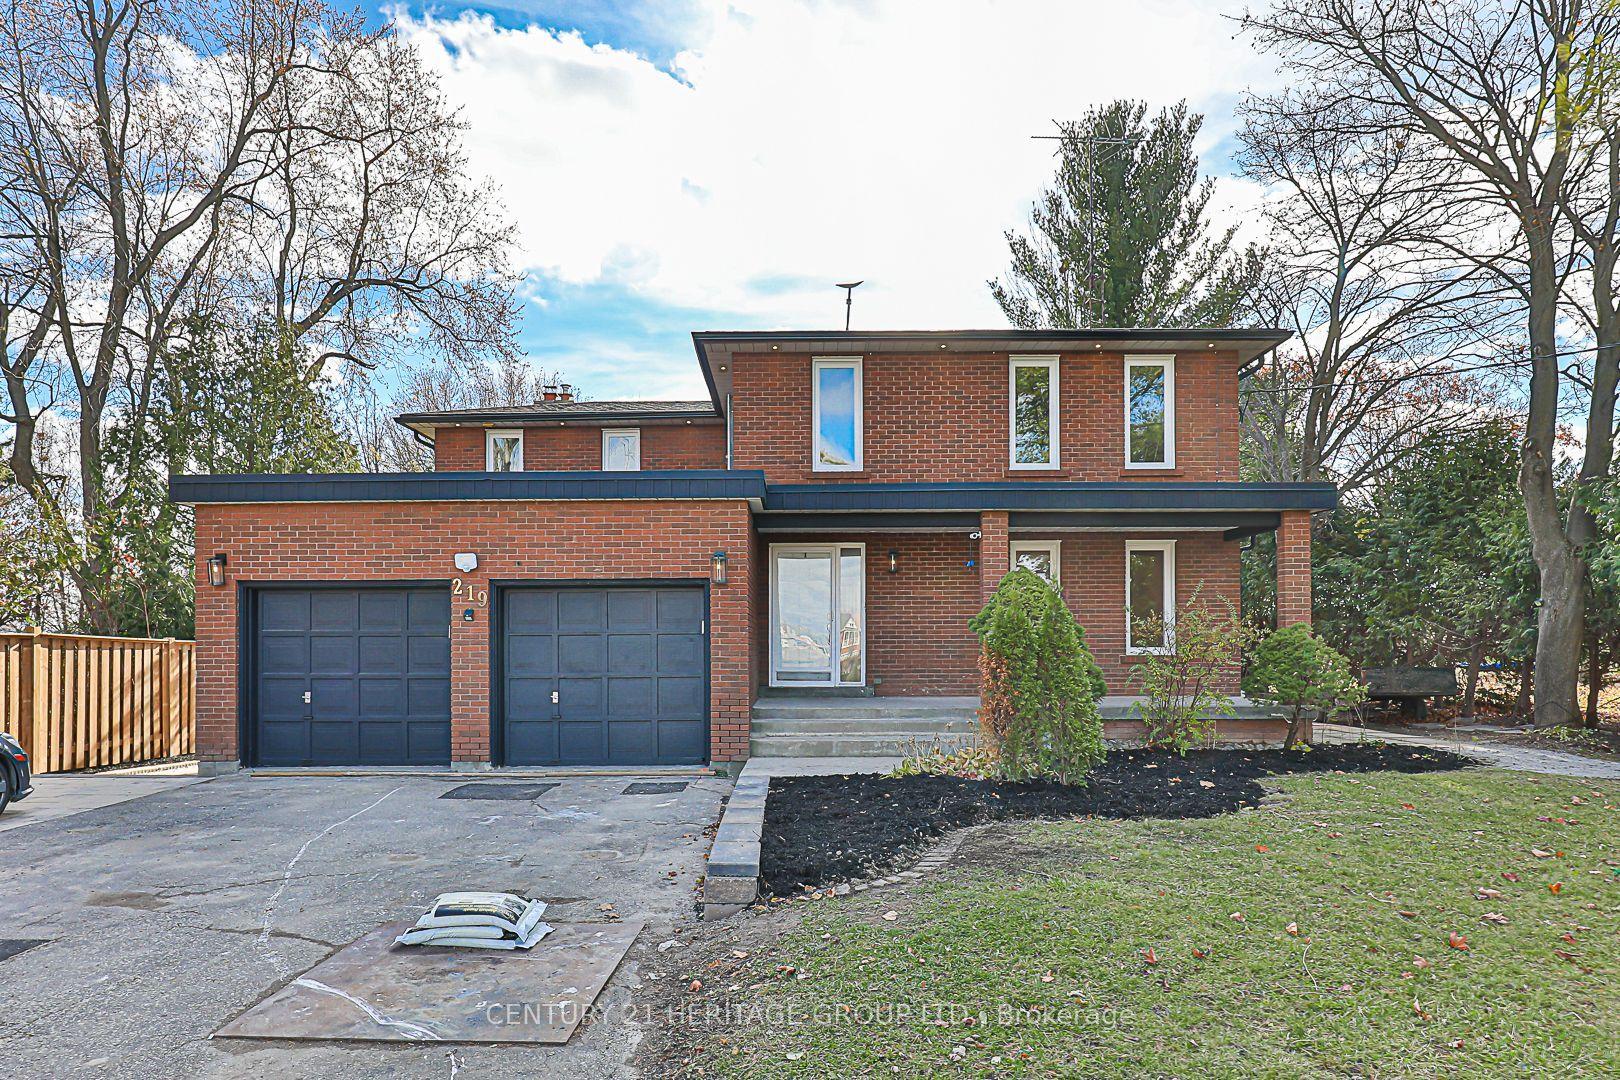
For Lease1 day ago
$2,300
Detached
219 Harris Avenue Bsmt #Bsmt, Jefferson
Richmond Hill, ON
2+1 bd
1 ba
900
2
MLS# N13622872Century 21 Heritage Group Ltd.
WhatsApp Aman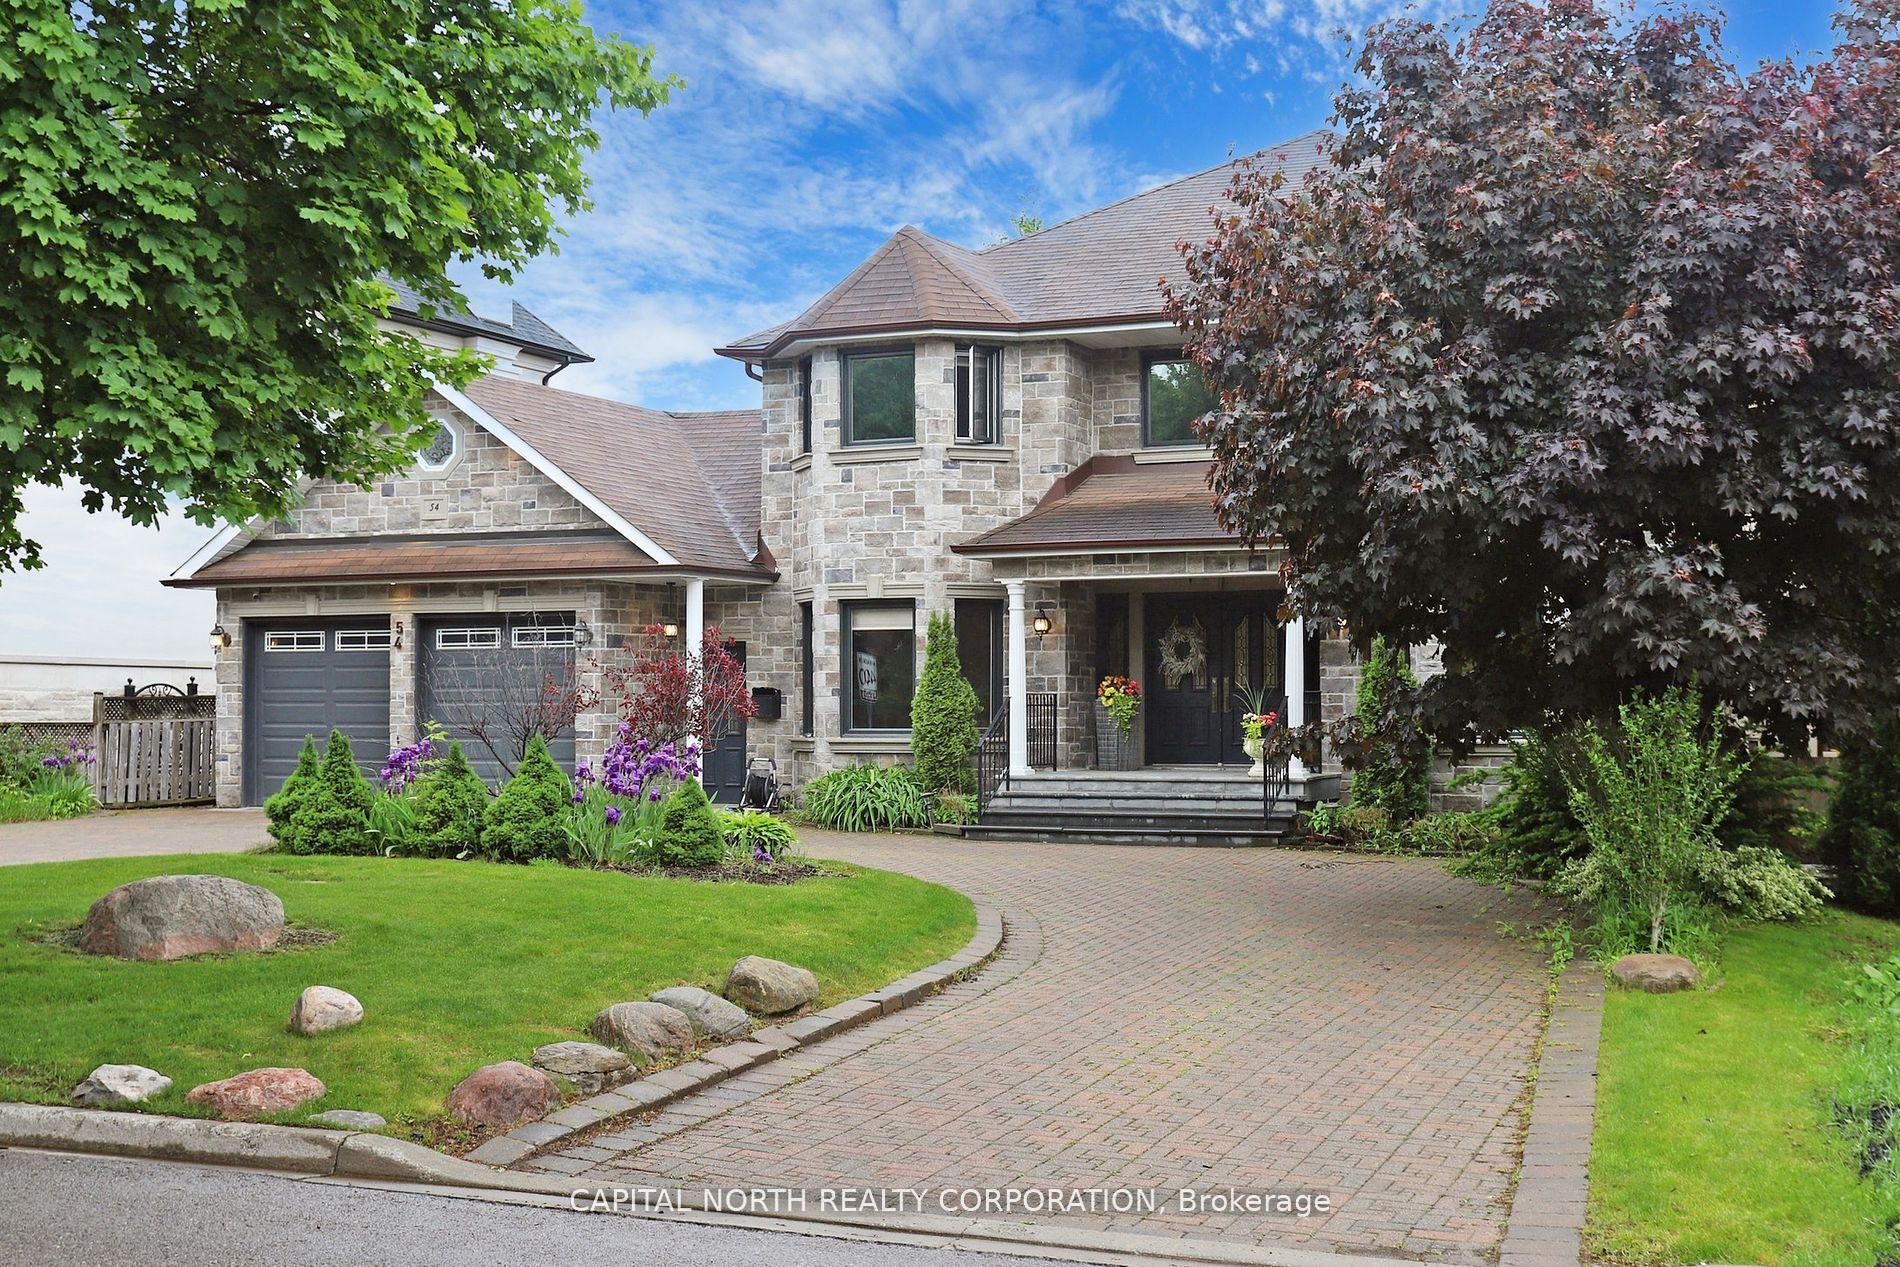
For Lease1 day ago
$2,200
Detached
54 Winchester Lane Basement #Basement, South Richvale
Richmond Hill, ON
2 bd
1 ba
4,250
1
MLS# N13619876Capital North Realty Corporation
WhatsApp Aman

Getting around
How walkable, bikeable, and transit-friendly this neighbourhood is.
56
/ 100
Walk Score
Somewhat Walkable
45
/ 100
Transit Score
Some Transit
52
/ 100
Bike Score
Bikeable
Scores are estimates based on neighbourhood data and are for informational purposes only.
MLS® data courtesy of the Toronto Regional Real Estate Board (TRREB).
The information provided herein must only be used by consumers that have a bona fide interest in the purchase, sale, or lease of real estate and may not be used for any commercial purpose or any other purpose. Listing information is deemed reliable but is not guaranteed accurate by the Toronto Regional Real Estate Board, the listing brokerage, or this website. The trademarks REALTOR®, REALTORS® and the REALTOR® logo are controlled by The Canadian Real Estate Association (CREA) and identify real estate professionals who are members of CREA. MLS®, Multiple Listing Service®, and the associated logos are owned by CREA. Not intended to solicit properties currently listed for sale or buyers under contract.