For Sale
12881 27 Highway S
Nobleton, King, ON
$1,200,000
4+1Bd
2Ba
1,750+sqft
7Parking
100 x 132.42 ftlot
$686/sqft
DetachedMLS# N13619580Listed 2026-07-3025 DOM
Heating
Water Heater Owned
Cooling
Central Air
Basement
Partially Finished
About this home
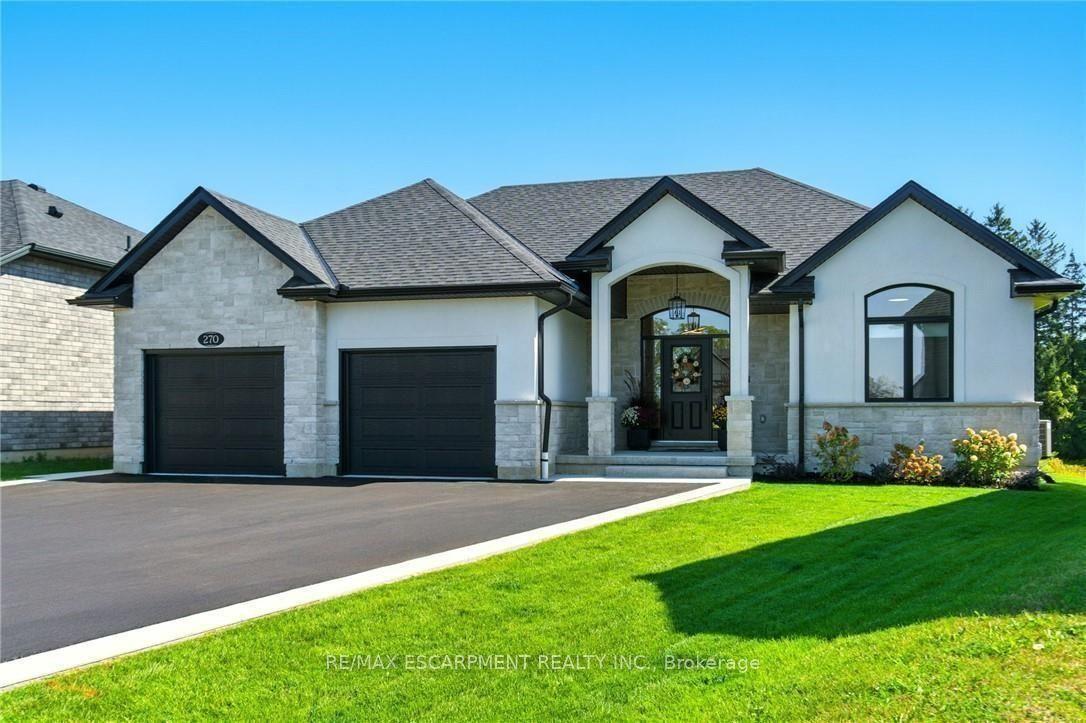
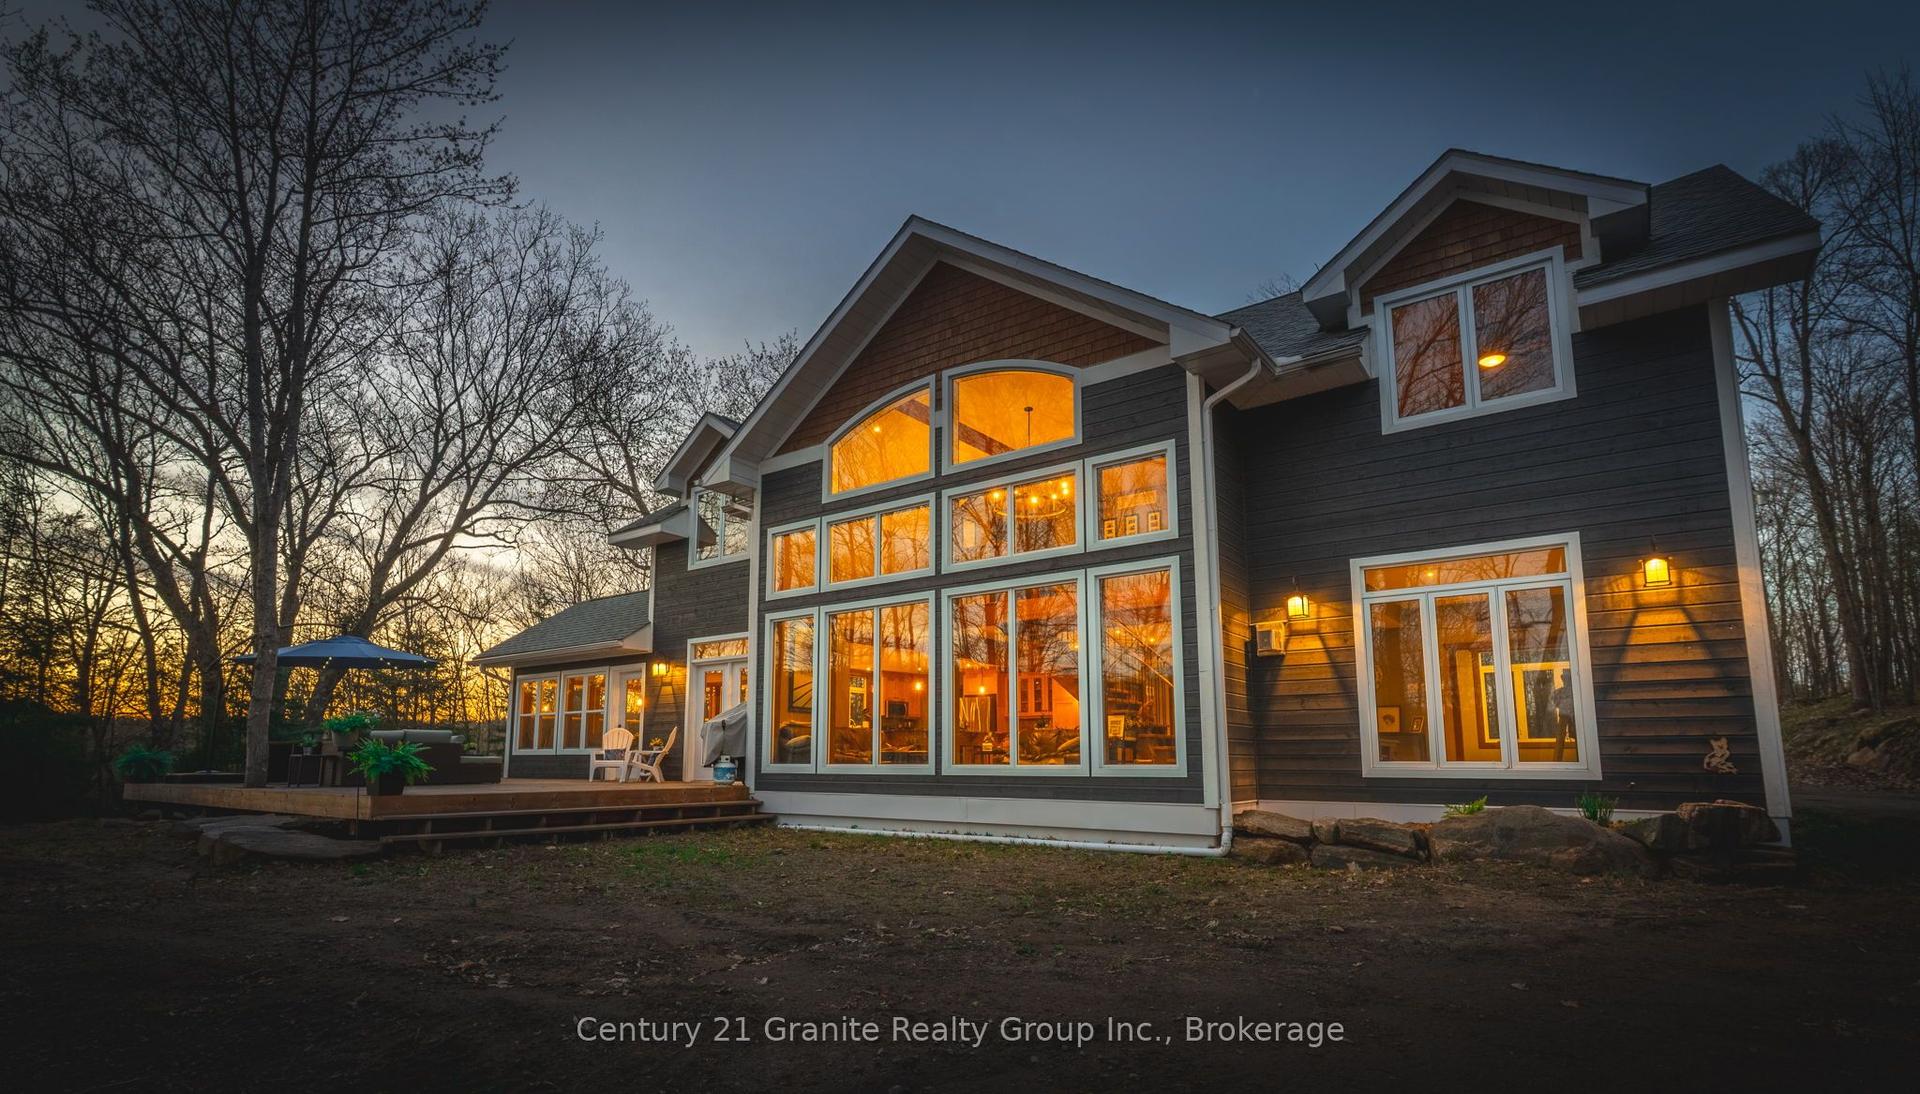
Amazing Opportunity for Developers, Builders, Professional Office or those seeking flexible Work-from-Home environment. Welcome to 12881 Hwy 27, Nobleton... offering the best of town and country. 100 Ft of Highway 27 frontage makes this well-maintained 1890 SF bungalow with an expansive Family Room and bedroom addition an ideal setting for a professional office with ample parking, work & live environment, or future development site with interim move-in ready rental potential in this 5 bedroom home. The small town vibe offers local Recreation facilities, Community Centre, Medical Clinic, restaurants, everyday grocery options, and fast access to all amenities in Vaughan and Maple. Huge family room looks out onto landscaped backyard with deck, year-round Hot Tub enclosure (Hot Tub as is - not currently used), fully-fenced child and pet-friendly yard. Some room photos are virtually staged.
Rooms
Basement
| Bedroom 5 | 3.42 × 3.36 m | West View 3 Pc Ensuite Ceramic Floor |
| Bathroom | — | 3 Pc Ensuite Ceramic Floor |
| Laundry | 6.03 × 3.62 m | Sump Pump Above Grade Window B/I Shelves |
| Utility Room | 3.62 × 3.61 m | Concrete Floor B/I Shelves |
| Recreation | 7.16 × 6.33 m | Gas Fireplace Combined w/Kitchen West View |
Other
| Foyer | 3.83 × 1.33 m | Hardwood Floor Overlooks Frontyard Step-Up |
| Living Room | 5.31 × 3.66 m | Gas Fireplace Hardwood Floor Pot Lights |
| Dining Room | 3.75 × 3.22 m | Hardwood Floor Overlook Patio Picture Window |
| Kitchen | 3.59 × 3.20 m | Overlooks Family Ceramic Floor Double Sink |
| Bathroom | 2.40 × 2.11 m | Ceramic Floor Linen Closet 4 Pc Bath |
| Primary Bedroom | 3.75 × 3.67 m | Hardwood Floor Double Closet West View |
| Bedroom 2 | 3.75 × 2.88 m | North View Hardwood Floor Closet |
| Bedroom 3 | 3.67 × 2.87 m | Hardwood Floor West View Double Closet |
| Family Room | 6.93 × 4.71 m | Overlooks Backyard Broadloom Ceiling Fan(s) |
| Bedroom 4 | 3.59 × 3.44 m | Casement Windows Ceiling Fan(s) Overlooks Backyard |
Features
- Primary Bedroom - Main Floor
- Sump Pump
- Water Heater Owned
- Deck
- Hot Tub
- Landscaped
- Porch Enclosed
- Full
- Partially Finished
- Central Air
- Bungalow
Financials
Annual Taxes
$5,841.28
Estimated Rental Income
Entire property$4,000 – $6,500/mo
Basement apartment$1,800 – $2,500/mo
Rental yield4.0% – 6.5%
*Estimates based on comparable rentals in the area. Actual income may vary.
Market Data — King
Days on market25 days
Buyer's MarketSeller's Market
Based on active listings in King. Data updates daily.
Getting around
How walkable, bikeable, and transit-friendly this neighbourhood is.
58
/ 100
Walk Score
Somewhat Walkable
35
/ 100
Transit Score
Some Transit
40
/ 100
Bike Score
Somewhat Bikeable
Scores are estimates based on neighbourhood data and are for informational purposes only.
MLS® data courtesy of the Toronto Regional Real Estate Board (TRREB).
The information provided herein must only be used by consumers that have a bona fide interest in the purchase, sale, or lease of real estate and may not be used for any commercial purpose or any other purpose. Listing information is deemed reliable but is not guaranteed accurate by the Toronto Regional Real Estate Board, the listing brokerage, or this website. The trademarks REALTOR®, REALTORS® and the REALTOR® logo are controlled by The Canadian Real Estate Association (CREA) and identify real estate professionals who are members of CREA. MLS®, Multiple Listing Service®, and the associated logos are owned by CREA. Not intended to solicit properties currently listed for sale or buyers under contract.
You may also like
More homes in King
Hand-picked listings with a similar price range and style.
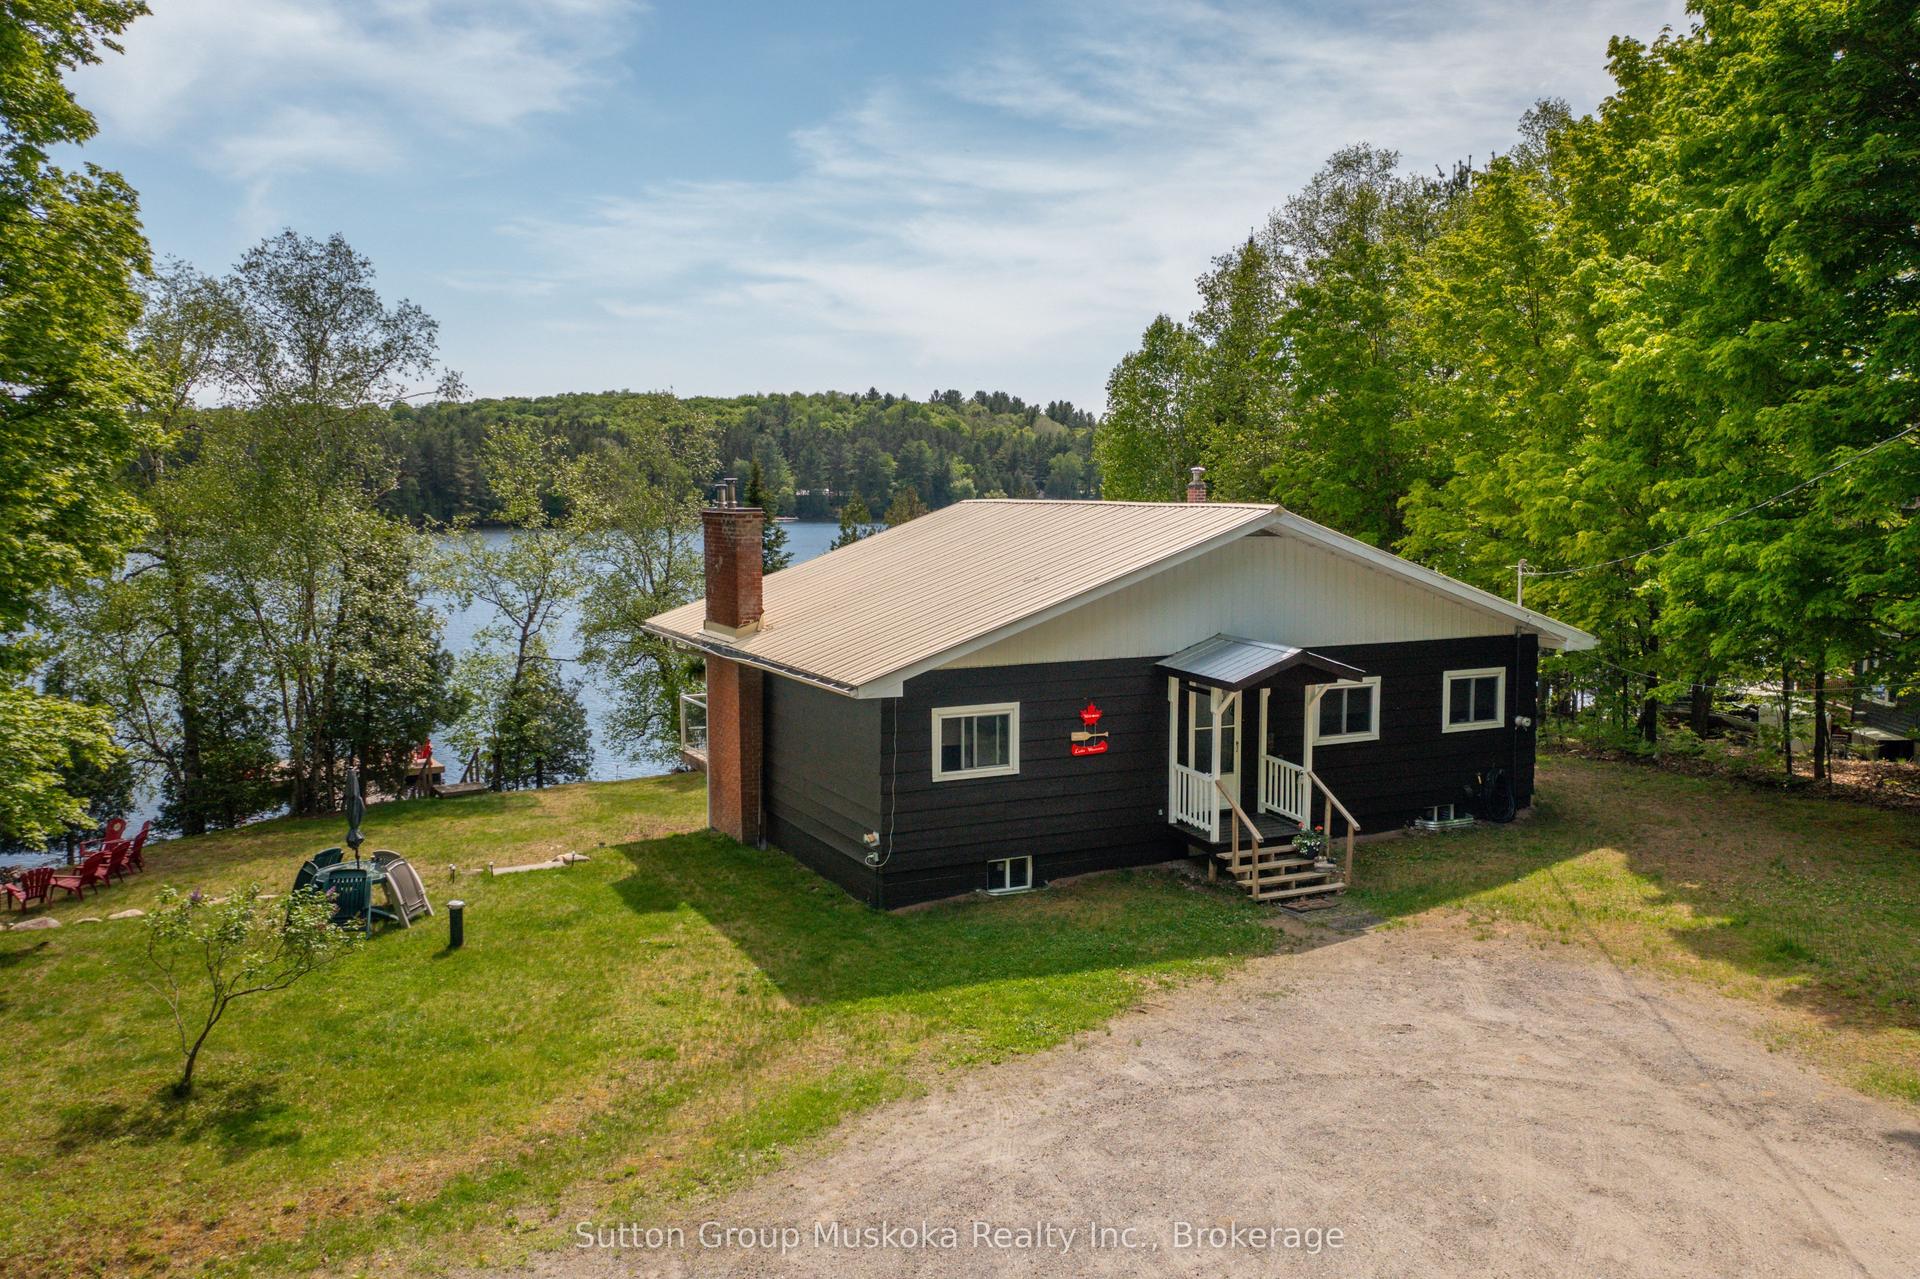
For Sale1 h ago
$1,430,000
Detached
est. $6,269/mo
562 and 568 E East Waseosa Lake Road, Chaffey
Huntsville, ON
3 bd
1 ba
1,300
8
MLS# X13705456Sutton Group Muskoka Realty Inc.
WhatsApp Aman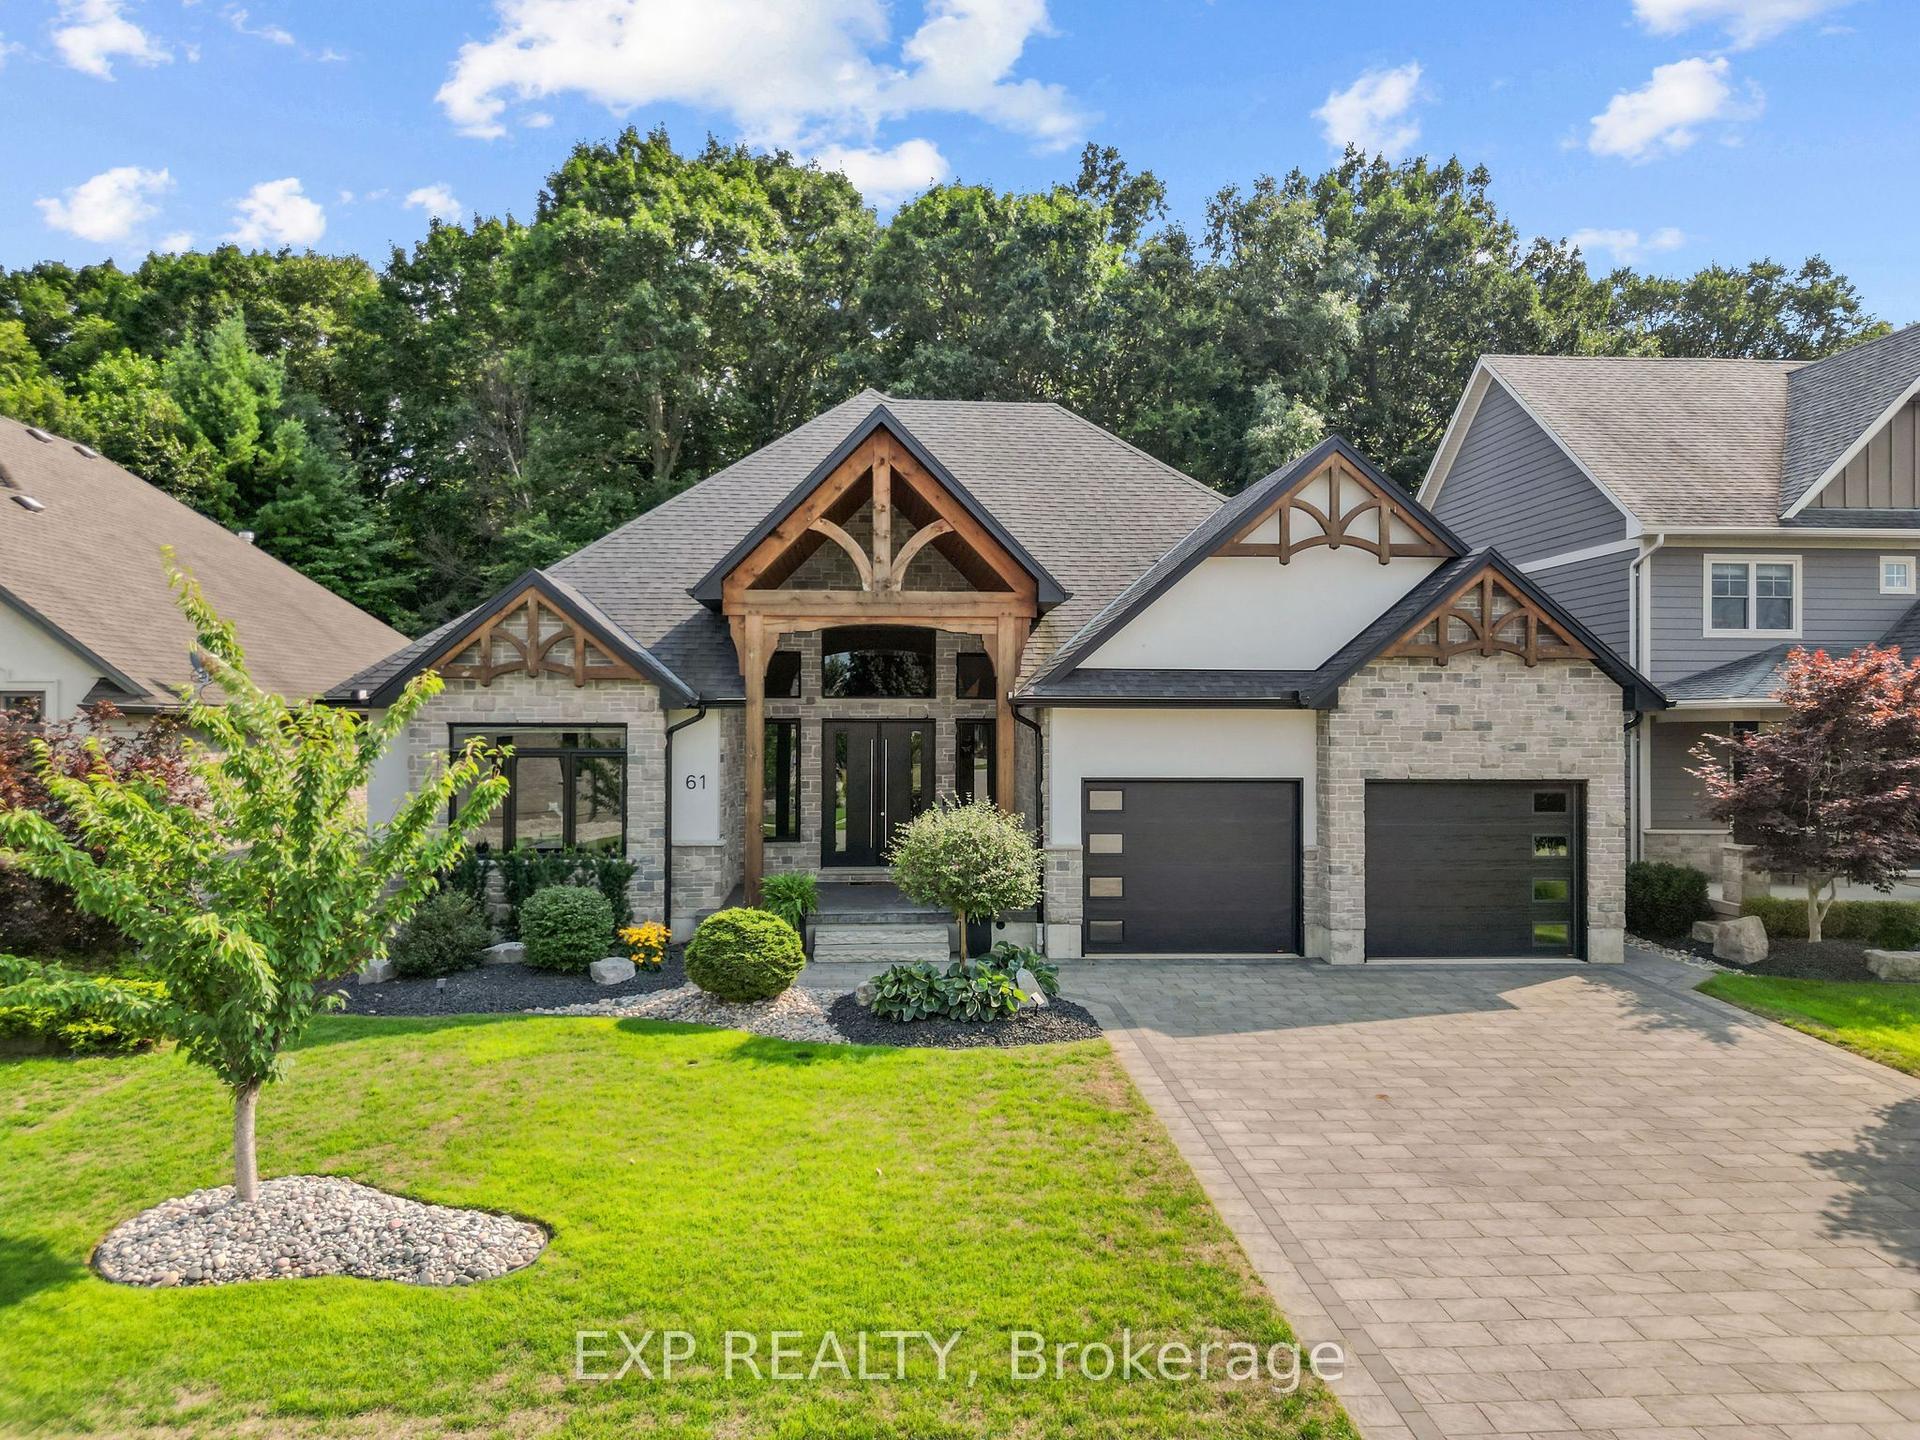
For Sale1 h ago
$1,250,000
Detached
est. $5,480/mo
61 Ashby Crescent, SW
Strathroy-Caradoc, ON
3+3 bd
4 ba
1,750
7
MLS# X13705588Exp Realty
WhatsApp Aman