For Lease
Just Listed
2075 King Road 539 #539
King City, King, ON
$3,200
2Bd
2Ba
750+sqft
1Parking
$4/sqft
CondoMLS# N13620592Listed 2026-07-300 DOM
Cooling
Central Air
Just listed! New listings in King often receive offers within the first week.
About this home
Welcome to Suite 539, a beautifully designed corner 2-bedroom, 2-bathroom residence offering 755 sq. ft. of bright, 10 ft ceilings and a thoughtfully planned living space. With expansive windows and an abundance of natural light, this suite perfectly balances contemporary design with everyday functionality. The open-concept living and dining area flows seamlessly into a modern kitchen featuring quartz countertops, integrated appliances, and sleek cabinetry, creating an inviting space for entertaining or relaxing at home. The spacious primary bedroom offers a peaceful retreat complete with its own ensuite bathroom, while the second bedroom provides flexibility for family, guests, or a home office. A second full bathroom adds convenience and comfort for both residents and visitors. Designed to maximize every square foot, this home offers an efficient layout that feels open, bright, and welcoming. As a resident of King Terraces, you'll enjoy access to an exceptional collection of amenities, including a rooftop terrace, outdoor pool, fitness centre, elegant party lounge, and 24-hour concierge. With its desirable corner location, abundant natural light, premium finishes, and functional design, Suite 539 is an exceptional opportunity to enjoy sophisticated condominium living in one of King City's most sought-after communities.
Pool
Rooms
Main Floor
| Kitchen | 3.37 × 2.99 m | Laminate Centre Island B/I Appliances |
| Living Room | 2.97 × 3.78 m | Laminate Open Concept W/O To Balcony |
| Bathroom | 1.83 × 1.52 m | Ceramic Floor Ceramic Sink 4 Pc Bath |
| Primary Bedroom | 3.65 × 3.20 m | Laminate Large Closet Large Window |
| Bathroom | 1.98 × 1.52 m | Ceramic Floor Ceramic Sink 3 Pc Ensuite |
| Bedroom 2 | 3.37 × 3.37 m | Laminate Large Window Large Closet |
Features
- Primary Bedroom - Main Floor
- None
- Central Air
- 1 Storey/Apt
Financials
Estimated Rental Income
Entire property$2,600 – $3,500/mo
Rental yield975.0% – 1312.5%
*Estimates based on comparable rentals in the area. Actual income may vary.
Market Data — King
Days on market0 days
Buyer's MarketSeller's Market
Based on active listings in King. Data updates daily.
Other rentals like this
Similar rentals in King
Same property type, similar price, similar size — currently for rent.
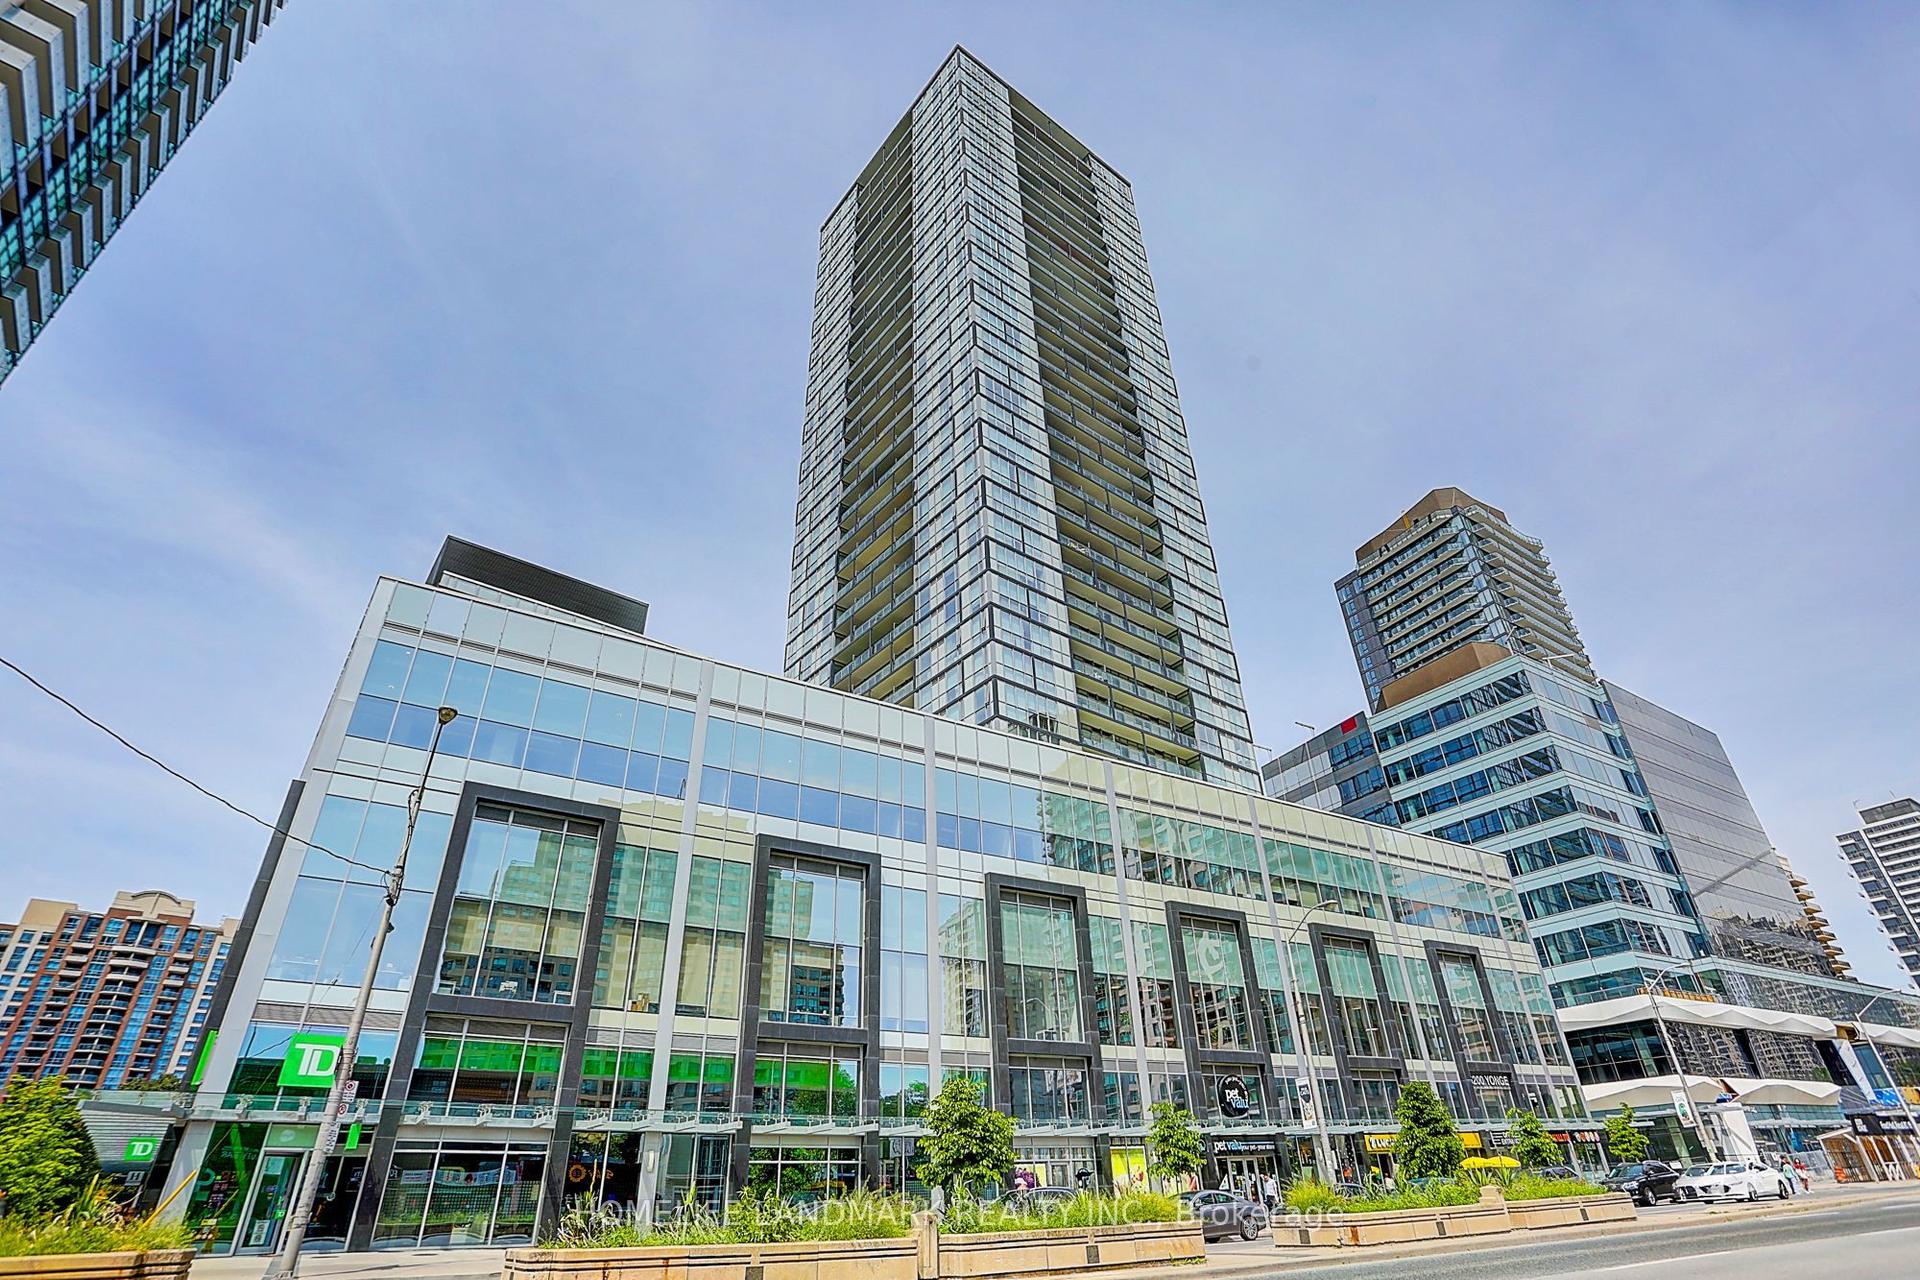
For Lease4 h ago
$2,500
Condo
5180 Yonge Street 2002 #2002, Willowdale West
Toronto, ON
1+1 bd
1 ba
550
1
MLS# C13620980Homelife Landmark Realty Inc.
WhatsApp Aman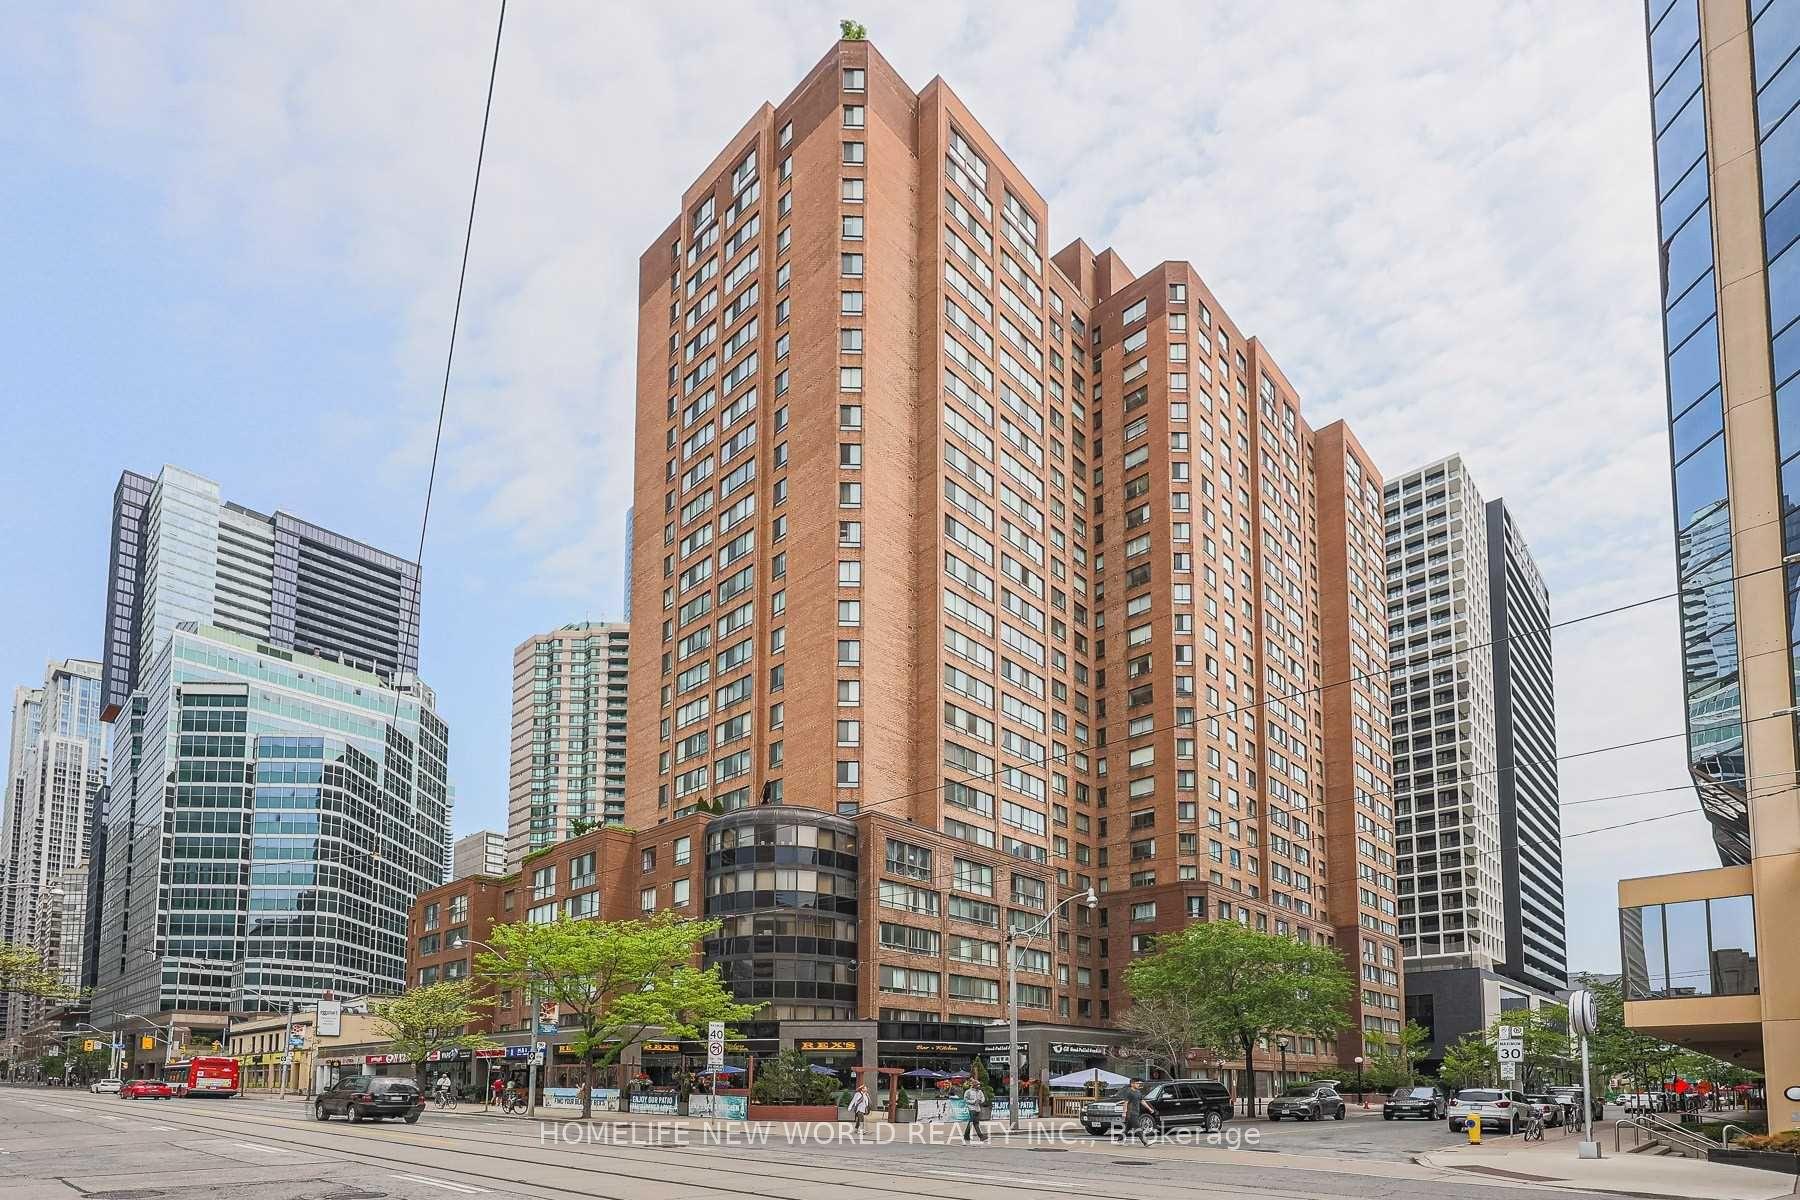
For Lease8 days ago
$2,400
Condo
633 Bay Street 1003 #1003, Bay Street Corridor
Toronto, ON
1 bd
1 ba
850
1
MLS# C13594458Homelife New World Realty Inc.
WhatsApp Aman
Getting around
How walkable, bikeable, and transit-friendly this neighbourhood is.
74
/ 100
Walk Score
Very Walkable
51
/ 100
Transit Score
Good Transit
49
/ 100
Bike Score
Somewhat Bikeable
Scores are estimates based on neighbourhood data and are for informational purposes only.
MLS® data courtesy of the Toronto Regional Real Estate Board (TRREB).
The information provided herein must only be used by consumers that have a bona fide interest in the purchase, sale, or lease of real estate and may not be used for any commercial purpose or any other purpose. Listing information is deemed reliable but is not guaranteed accurate by the Toronto Regional Real Estate Board, the listing brokerage, or this website. The trademarks REALTOR®, REALTORS® and the REALTOR® logo are controlled by The Canadian Real Estate Association (CREA) and identify real estate professionals who are members of CREA. MLS®, Multiple Listing Service®, and the associated logos are owned by CREA. Not intended to solicit properties currently listed for sale or buyers under contract.