For Lease
Just Listed
3865 Major Mackenzie Drive 225 #225
Vellore Village, Vaughan, ON
$2,800
2Bd
3Ba
1,500+sqft
1Parking
$2/sqft
Condo TownMLS# N13621096Listed 2026-07-302 DOM
Cooling
Central Air
Just listed! New listings in Vaughan often receive offers within the first week.
About this home
Experience the best of condo living with the space and comfort of a townhouse! Rare unit offers about 1,600 sq.ft. across 2 storeys in Vellore Village, featuring abright and functional layout with 9 ft ceilings, large windows, and upgraded finishesthroughout. The main floor boasts open living and dining areas filled with natural light,paired with a modern kitchen perfect for family living and entertaining. Upstairs, you willfind two spacious bedrooms, each with its own ensuite bath. The primary suite includes awalk-in closet and a stylish 4-piece ensuite. Added conveniences include in-unit laundry andthe rarity of 2 parking spaces, including a large underground spot. Set within a well-managed,boutique community with visitor parking. The location is unbeatable - shops, restaurants,FreshCo, Shoppers, Starbucks, and everyday essentials are just steps away. Families willappreciate being close to top-rated schools including Tommy Douglas Secondary, and nearby parkssuch as Chatfield District Park and Hawstone Park. Commuters enjoy quick access to Hwy 400, GOTransit, and Vaughan Subway (VMC), while healthcare is covered with Cortellucci VaughanHospital and local clinics minutes away. A rare opportunity to lease a spacious, modern townhouse-style condo in one of Vaughans most desirable communities!
Rooms
Other
| Room | — | |
| Room | — | |
| Room | — | |
| Room | — | |
| Room | — |
Features
- Other
- None
- Central Air
- Stacked Townhouse
Financials
Estimated Rental Income
Entire property$2,600 – $3,500/mo
Rental yield1114.3% – 1500.0%
*Estimates based on comparable rentals in the area. Actual income may vary.
Market Data — Vaughan
Days on market2 days
Buyer's MarketSeller's Market
Based on active listings in Vaughan. Data updates daily.
Demographics — Vaughan
Population
323,103
Avg Household Income
$128,000
Age Distribution
0-19
23%
20-34
18%
35-49
22%
50-64
21%
65+
16%
Ownership85% own · 15% rent
EnglishItalianRussianFarsiMandarin
Other rentals like this
Similar rentals in Vaughan
Same property type, similar price, similar size — currently for rent.
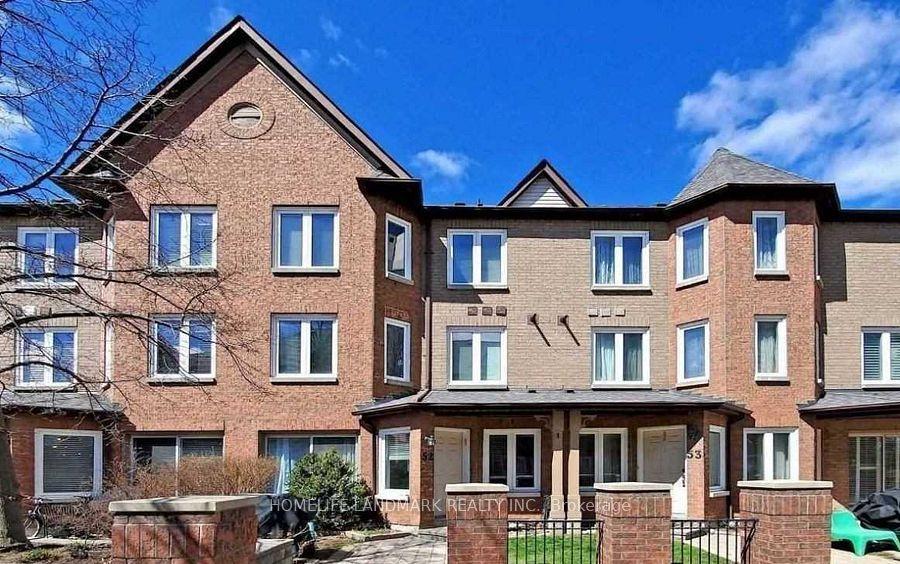
For Lease3 h ago
$3,400
Condo Town
735 New Westminster Drive 52 #52, Brownridge
Vaughan, ON
3 bd
3 ba
250
2
MLS# N13627930Homelife Landmark Realty Inc.
WhatsApp Aman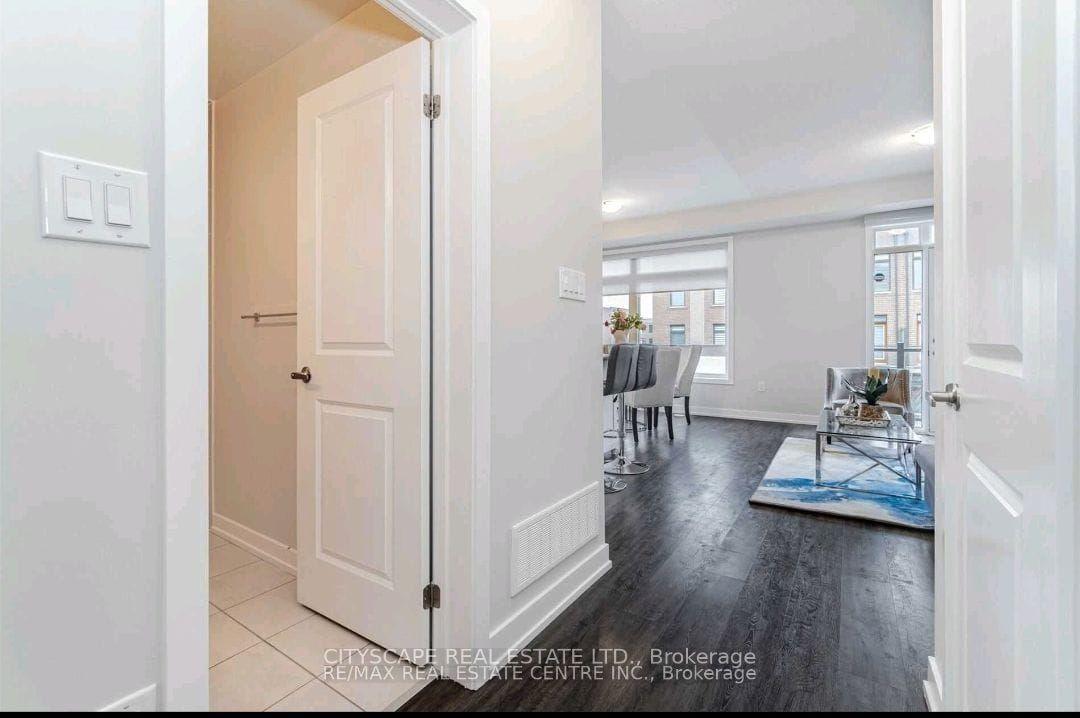
For Lease2 days ago
$2,850
Condo Town
17 Beliveau Street, Vaughan Grove
Vaughan, ON
2+1 bd
2 ba
1,300
2
MLS# N13621104Cityscape Real Estate Ltd.
WhatsApp Aman

Getting around
How walkable, bikeable, and transit-friendly this neighbourhood is.
78
/ 100
Walk Score
Very Walkable
57
/ 100
Transit Score
Good Transit
41
/ 100
Bike Score
Somewhat Bikeable
Scores are estimates based on neighbourhood data and are for informational purposes only.
MLS® data courtesy of the Toronto Regional Real Estate Board (TRREB).
The information provided herein must only be used by consumers that have a bona fide interest in the purchase, sale, or lease of real estate and may not be used for any commercial purpose or any other purpose. Listing information is deemed reliable but is not guaranteed accurate by the Toronto Regional Real Estate Board, the listing brokerage, or this website. The trademarks REALTOR®, REALTORS® and the REALTOR® logo are controlled by The Canadian Real Estate Association (CREA) and identify real estate professionals who are members of CREA. MLS®, Multiple Listing Service®, and the associated logos are owned by CREA. Not intended to solicit properties currently listed for sale or buyers under contract.