For Lease
Just Listed
49 Charles Street 403 #403
Central Newmarket, Newmarket, ON
$2,150
1Bd
1Ba
550+sqft
1Parking
$4/sqft
CondoMLS# N13621252Listed 2026-07-305 DOM
Heating
On Demand Water Heater
Cooling
Central Air
About this home
Welcome to Unit 403 at The Evelyn! This 527 Sq Ft. 1-bedroom, 1-bathroom suite offers modern living with premium finishes throughout. Enjoy an open-concept layout featuring vinyl flooring, soaring ceilings, pot lights, ensuite laundry, and an abundance of natural light.The stylish kitchen is designed for both function and entertaining, complete with granite countertops, an oversized stainless steel sink, Whirlpool stainless steel appliances, under-cabinet lighting, ample cabinetry, and a breakfast bar with seating for four. Ideally located just steps from Southlake Hospital, Newmarket GO Train, and minutes to major highways, shopping, restaurants, parks, and the vibrant Main Street. Built with energy-efficient systems and appliances to help reduce monthly utility costs, with utilities individually metered for added convenience. Storage lockers are available for rent at $45+/month and parking for $170/month subject to availability. Please note: Photos shown are of a professionally staged suite within the same building featuring the same floor plan and finishes as Unit 403. Unit 403 does NOT have a walk-out balcony.
Rooms
Main Floor
| Living Room | 4.52 × 2.92 m | W/O To Balcony Vinyl Floor Combined w/Dining |
| Kitchen | 2.44 × 2.97 m | B/I Appliances |
| Bedroom | 2.94 × 3.12 m | Large Window Closet |
| Bathroom | 2.90 × 1.80 m |
Features
- Carpet Free
- Built-In Oven
- Floor Drain
- On Demand Water Heater
- Separate Heating Controls
- Water Heater
- Storage Area Lockers
- Water Meter
- Privacy
- Landscaped
- None
- Central Air
- Apartment
Financials
Estimated Rental Income
Entire property$2,100 – $2,800/mo
Rental yield1172.1% – 1562.8%
*Estimates based on comparable rentals in the area. Actual income may vary.
Market Data — Newmarket
Days on market5 days
Buyer's MarketSeller's Market
Based on active listings in Newmarket. Data updates daily.
Demographics — Newmarket
Population
87,942
Avg Household Income
$118,000
Age Distribution
0-19
22%
20-34
17%
35-49
20%
50-64
22%
65+
19%
Ownership76% own · 24% rent
EnglishFrenchFarsiRussianMandarin
Other rentals like this
Similar rentals in Newmarket
Same property type, similar price, similar size — currently for rent.
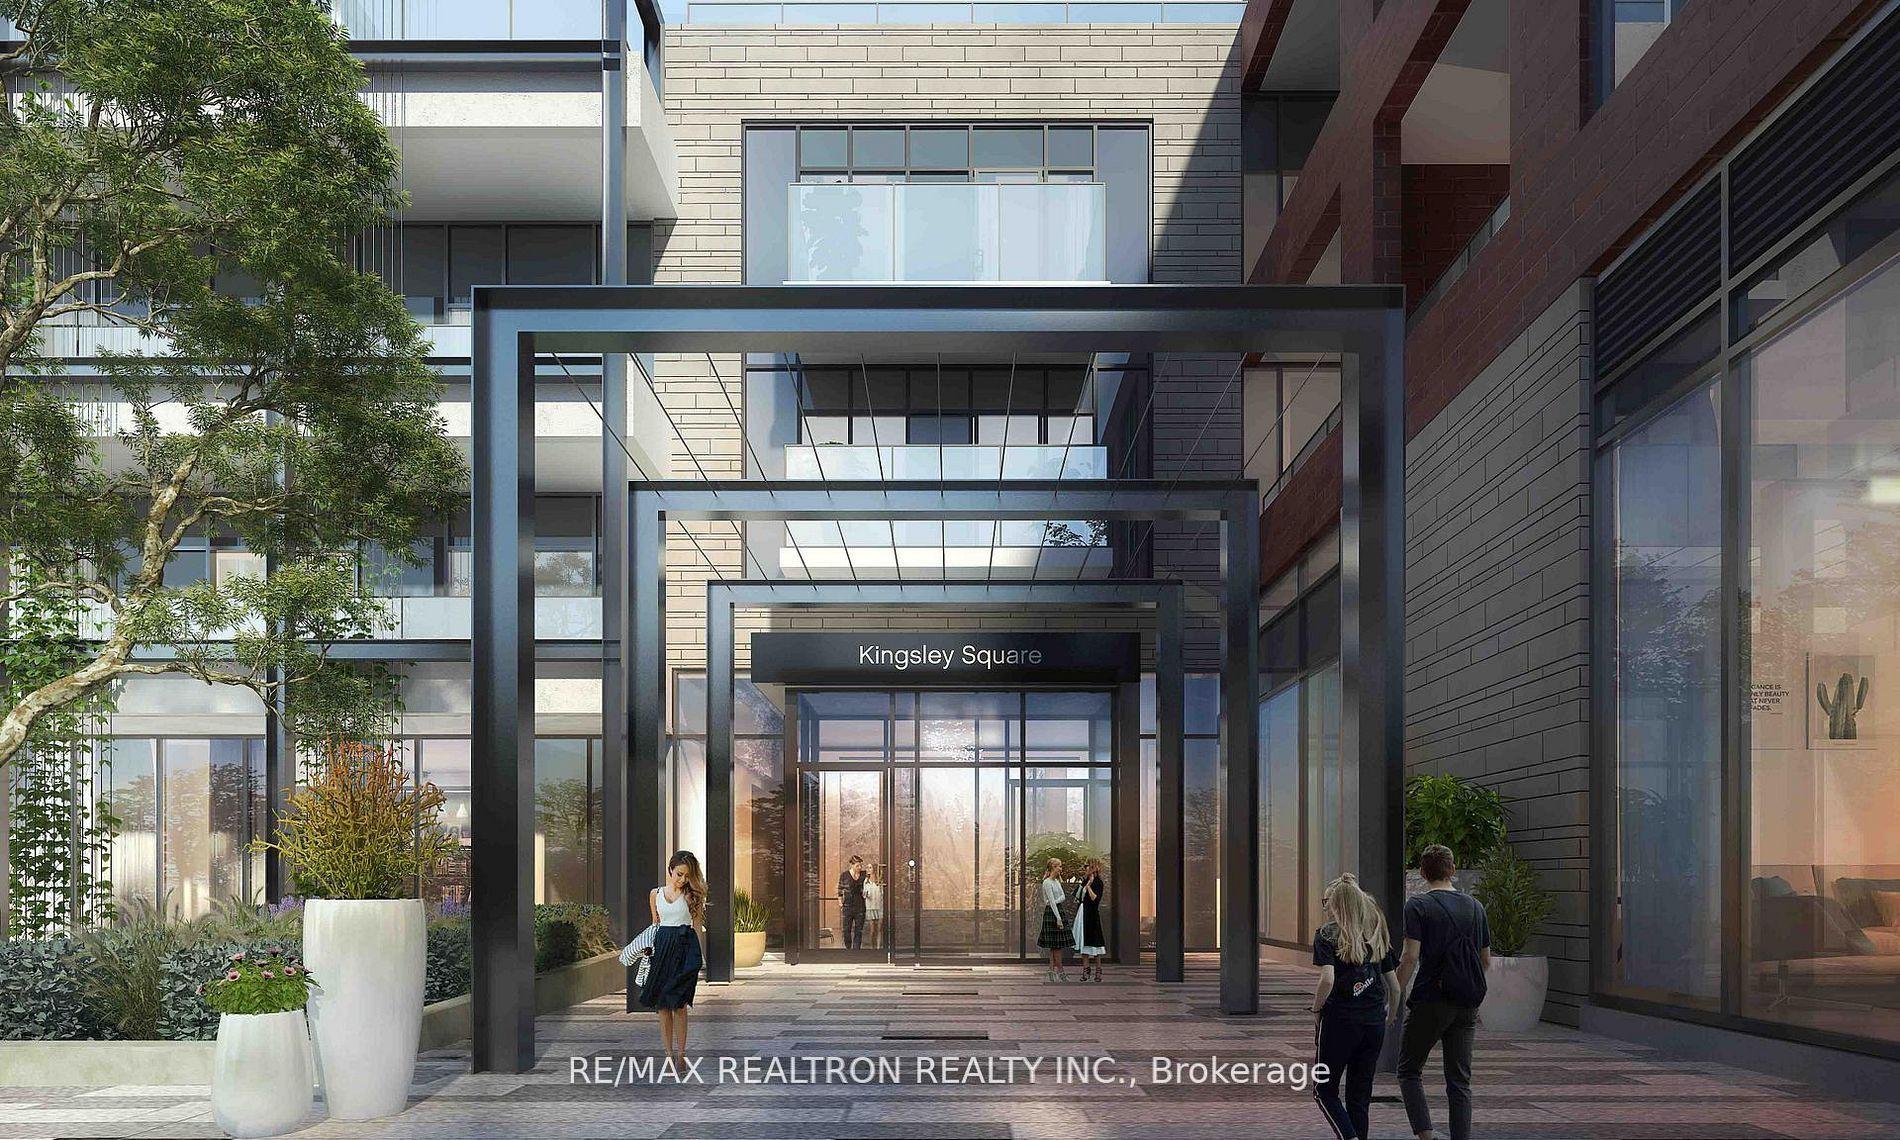
For Lease14 days ago
$2,200
Condo
705 Davis Drive 506 #506, Huron Heights-Leslie Valley
Newmarket, ON
1 bd
1 ba
550
1
MLS# N13592240Re/Max Realtron Realty Inc.
WhatsApp Aman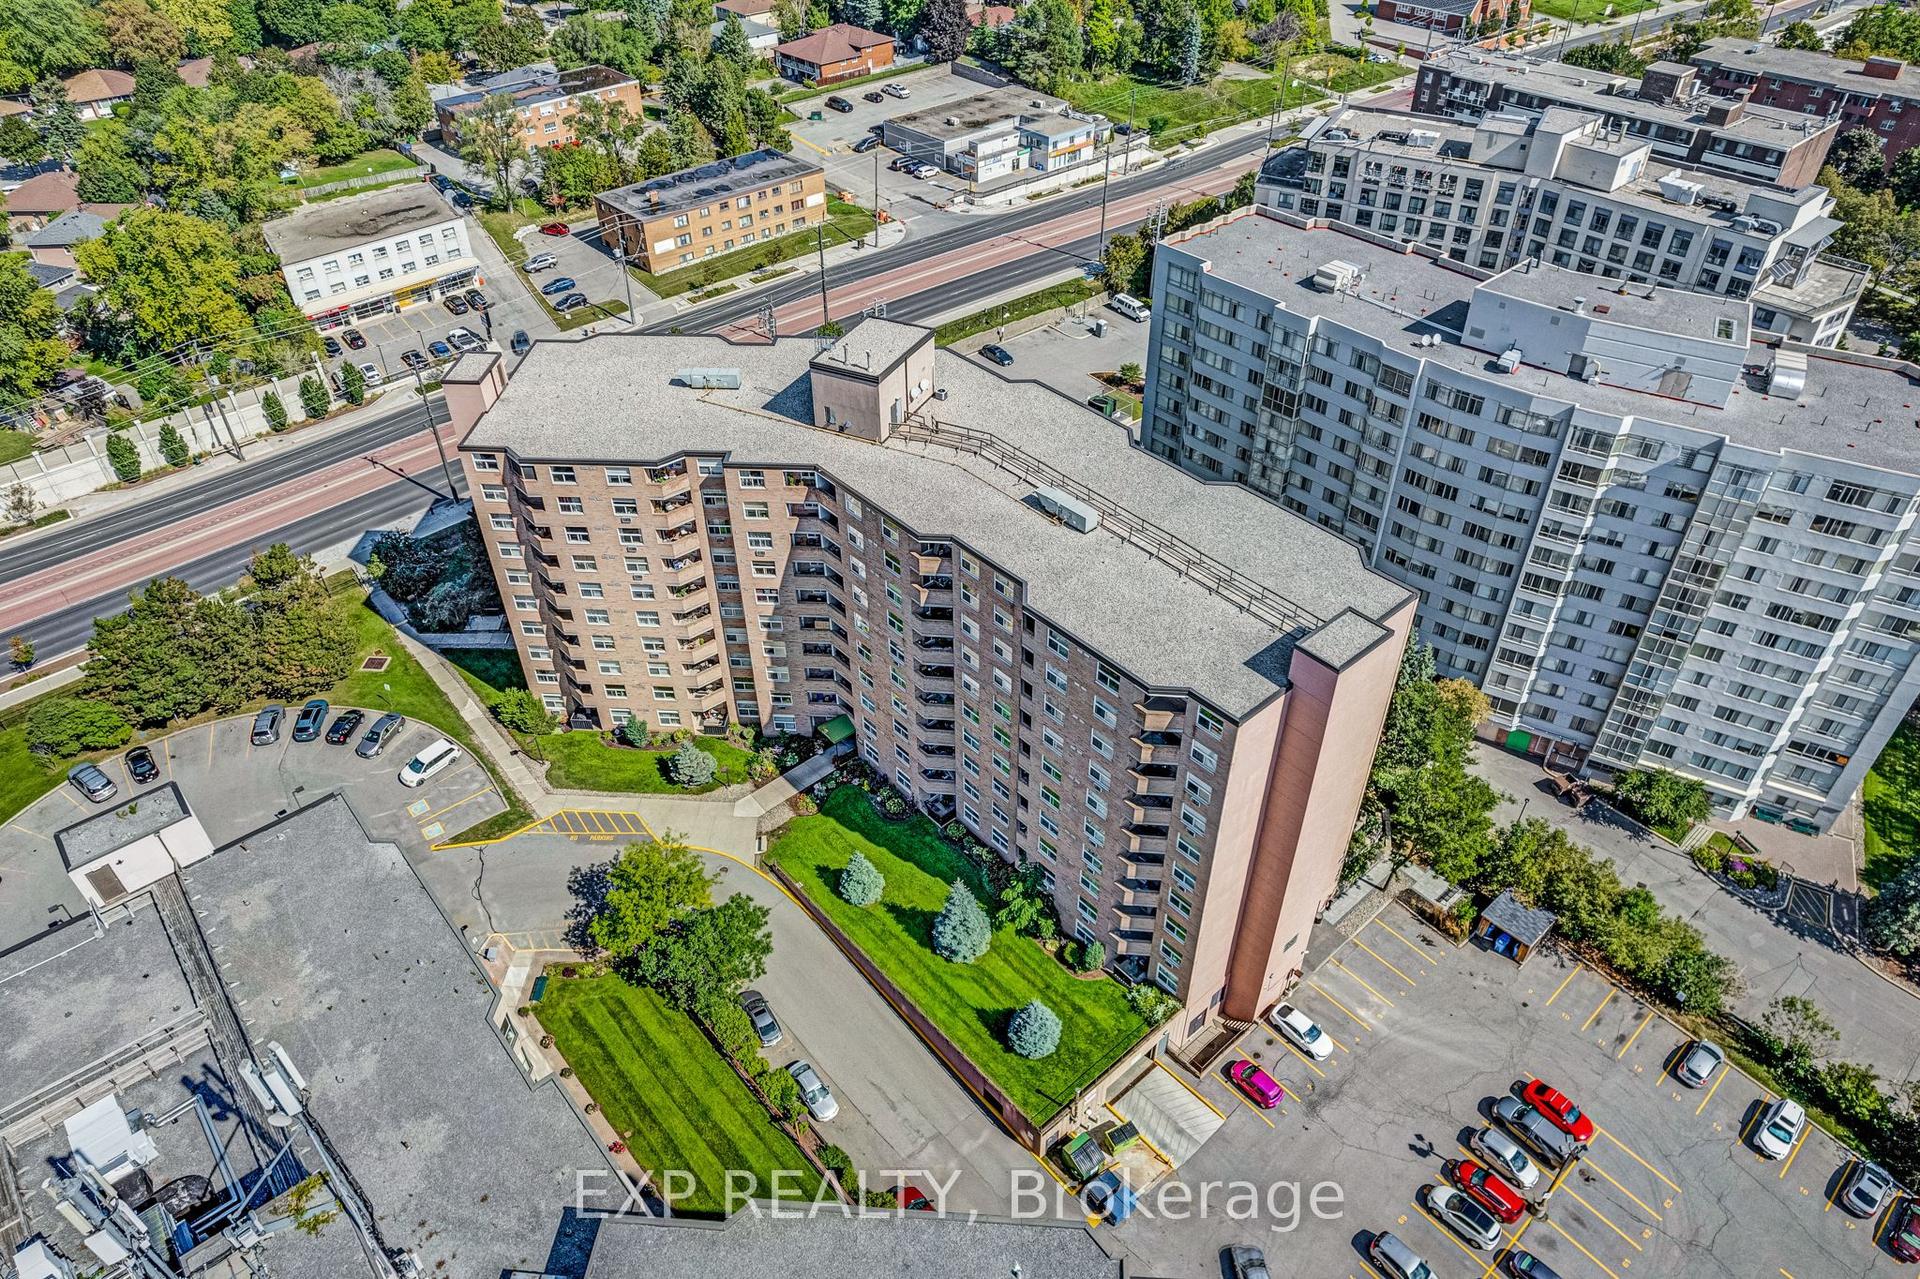
For Lease21 h ago
$2,500
Condo
260 Davis Drive 1014 #1014, Central Newmarket
Newmarket, ON
2 bd
1 ba
850
2
MLS# N13632938Exp Realty
WhatsApp Aman

Getting around
How walkable, bikeable, and transit-friendly this neighbourhood is.
78
/ 100
Walk Score
Very Walkable
55
/ 100
Transit Score
Good Transit
47
/ 100
Bike Score
Somewhat Bikeable
Scores are estimates based on neighbourhood data and are for informational purposes only.
MLS® data courtesy of the Toronto Regional Real Estate Board (TRREB).
The information provided herein must only be used by consumers that have a bona fide interest in the purchase, sale, or lease of real estate and may not be used for any commercial purpose or any other purpose. Listing information is deemed reliable but is not guaranteed accurate by the Toronto Regional Real Estate Board, the listing brokerage, or this website. The trademarks REALTOR®, REALTORS® and the REALTOR® logo are controlled by The Canadian Real Estate Association (CREA) and identify real estate professionals who are members of CREA. MLS®, Multiple Listing Service®, and the associated logos are owned by CREA. Not intended to solicit properties currently listed for sale or buyers under contract.