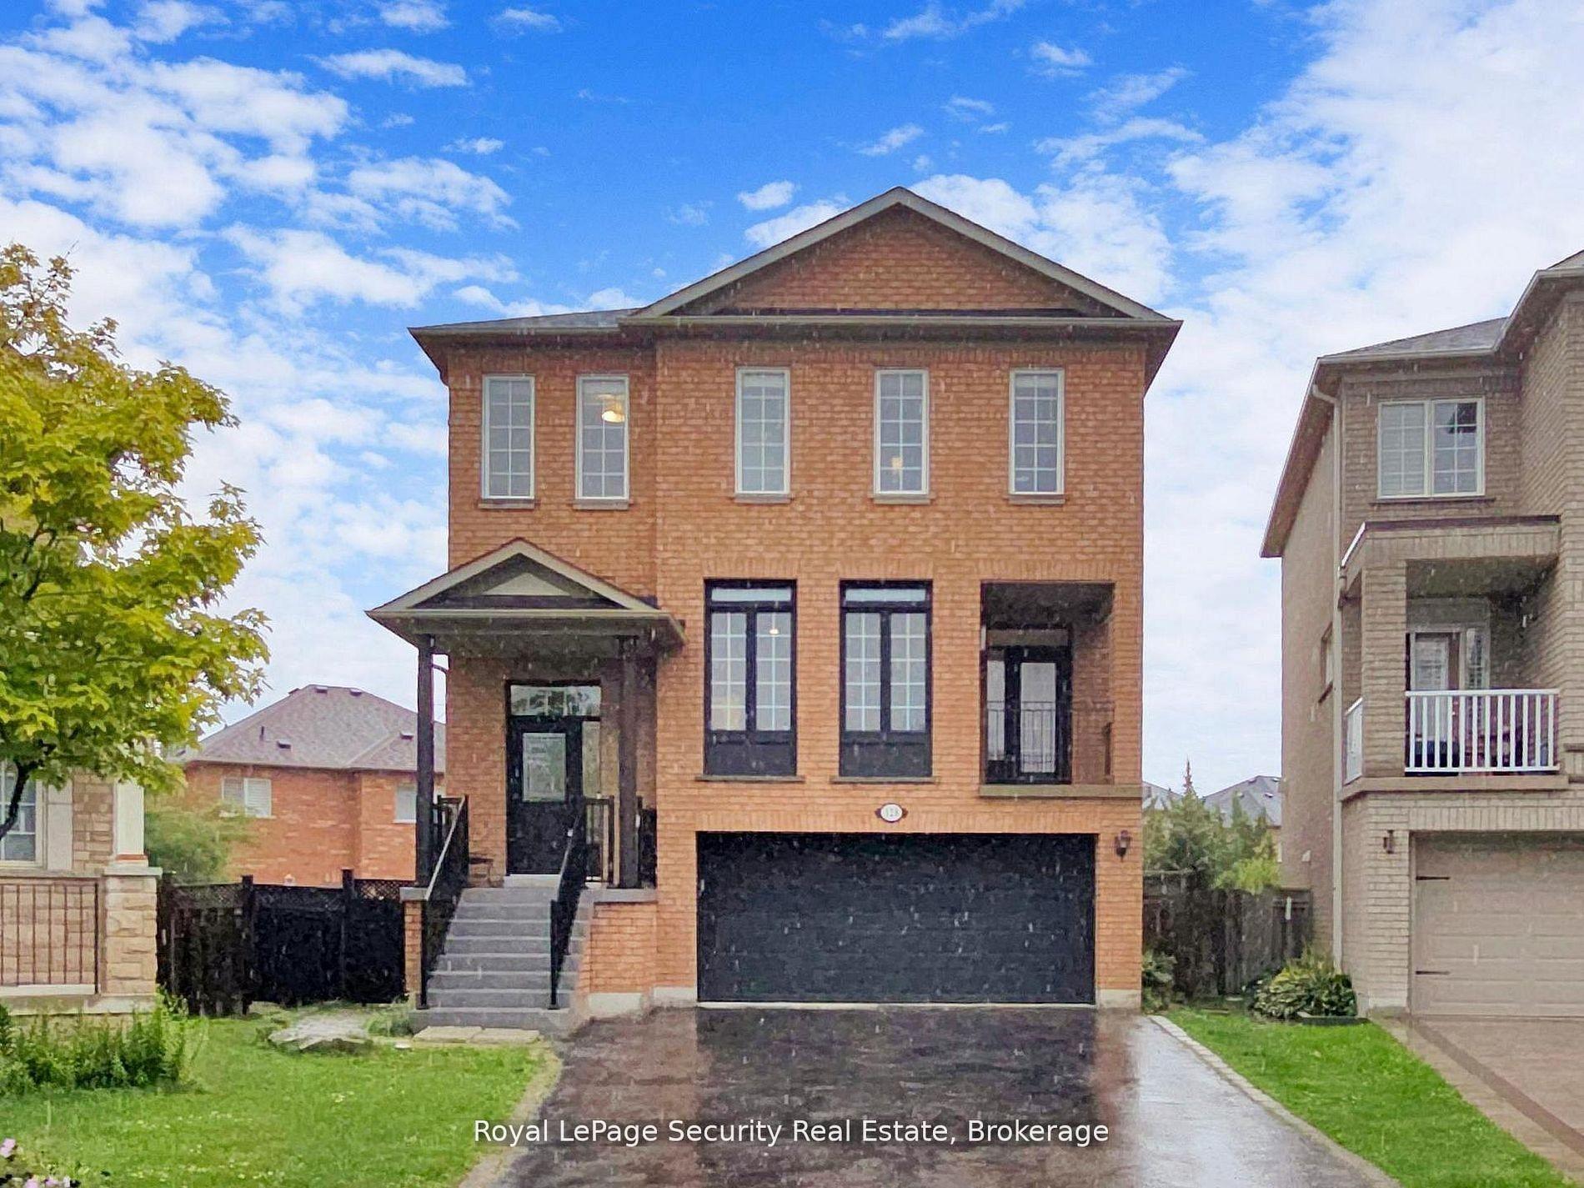
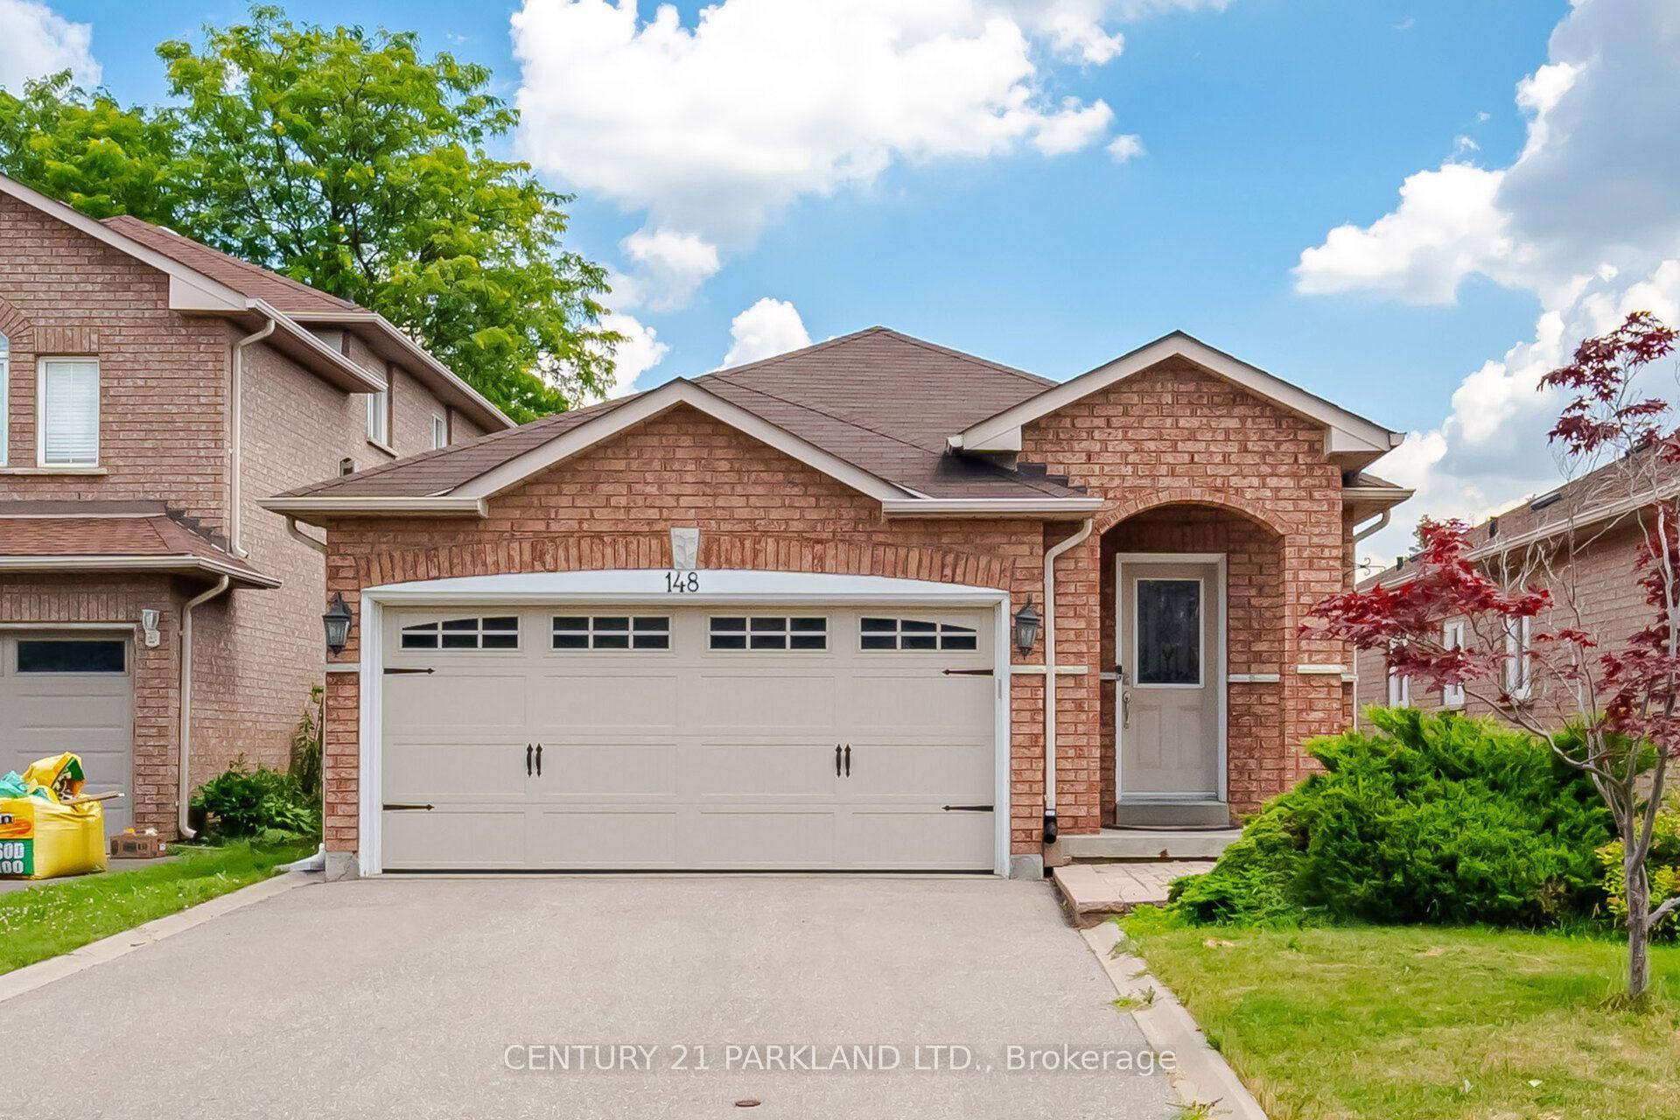
For Sale
Just Listed
103 THORNBURY Circle
Crestwood-Springfarm-Yorkhill, Vaughan, ON
$1,299,995
4Bd
3Ba
2,750+sqft
5Parking
35.1 x 123.18 ftlot
$473/sqft
DetachedMLS# N13621350Listed 2026-07-301 DOM
Cooling
Central Vacuum
Basement
Finished
Just listed! New listings in Vaughan often receive offers within the first week.
About this home
Welcome to 103 THORNBURY CIRCLE, spacious and well-maintained family home in one of Thornhill's most sought-after, family-friendly neighbourhoods. Showcasing pride of ownership throughout,this residence presents an exceptional opportunity for families looking for generous living space, a functional layout, and a highly convenient location.Designed for comfortable everyday living and effortless entertaining, the main level features expansive principal rooms, including a separate living room, formal dining room, and an inviting family room with plenty of space to gather with family and friends. The spacious eat-in kitchen offers ample cabinetry and a practical layout with stainless steel appliances and granite countertops, making it a great space for everyday cooking and family meals. Large windows throughout the home fill each room with natural light.The second level offers four generously sized bedrooms, providing comfort and privacy for the entire family. A finished basement extends the living space and offers endless possibilities for a recreation room, games room, home office, gym, or children's play area.Situated on a quiet, established street in the heart of Thornhill, this home is surrounded by everything today's families are looking for. Enjoy close proximity to top-rated public and private schools, places of worship, beautiful parks, community centres, shopping, restaurants,libraries, public transit, and convenient access to major highways, making commuting through out the GTA simple and convenient.Whether you're looking to move right in and enjoy the home's warmth and character or personalize it to suit your own style, this is a rare opportunity to own a spacious family home in a highly desirable Thornhill community. A wonderful place to call home and create lasting memories for years to come.
Rooms
Main Floor
| Kitchen | 5.18 × 3.35 m | Eat-in Kitchen Granite Counters |
| Dining Room | 3.35 × 4.27 m | Hardwood Floor Large Window |
| Living Room | 4.27 × 2.35 m | Hardwood Floor Large Window |
| Family Room | 3.66 × 3.20 m | Hardwood Floor W/O To Deck |
| Bedroom 3 | 3.35 × 3.35 m | Laminate Closet |
Second Floor
| Primary Bedroom | 5.49 × 3.87 m | 5 Pc Ensuite Large Closet |
| Bedroom 2 | 4.57 × 3.35 m | Laminate Closet |
| Bedroom 4 | 3.66 × 3.50 m | Laminate Closet |
Basement
| Recreation | 5.18 × 4.94 m |
Features
- Carpet Free
- Central Vacuum
- Sauna
- Deck
- Privacy
- Finished
- Central Air
- 2-Storey
Financials
Annual Taxes
$7,372.29
Estimated Rental Income
Entire property$4,000 – $6,500/mo
Basement apartment$1,800 – $2,500/mo
Rental yield3.7% – 6.0%
*Estimates based on comparable rentals in the area. Actual income may vary.
Market Data — Vaughan
Days on market1 days
Buyer's MarketSeller's Market
Based on active listings in Vaughan. Data updates daily.
Demographics — Vaughan
Population
323,103
Avg Household Income
$128,000
Age Distribution
0-19
23%
20-34
18%
35-49
22%
50-64
21%
65+
16%
Ownership85% own · 15% rent
EnglishItalianRussianFarsiMandarin
Our estimate for this home
Estimated range
$1.85M – $2.15M
Mid-point $2.00M · ~$726/sqft
How this listing compares
$1.85MList · $1.30M$2.15M
Medium confidence·Based on 25 crestwood-springfarm-yorkhill comparables
Estimated range is generated automatically from active comparables and is for informational purposes only. Not an appraisal — contact Aman for a full comparative market analysis that factors in condition, renovations, and positioning.
Getting around
How walkable, bikeable, and transit-friendly this neighbourhood is.
52
/ 100
Walk Score
Somewhat Walkable
41
/ 100
Transit Score
Some Transit
56
/ 100
Bike Score
Bikeable
Scores are estimates based on neighbourhood data and are for informational purposes only.
MLS® data courtesy of the Toronto Regional Real Estate Board (TRREB).
The information provided herein must only be used by consumers that have a bona fide interest in the purchase, sale, or lease of real estate and may not be used for any commercial purpose or any other purpose. Listing information is deemed reliable but is not guaranteed accurate by the Toronto Regional Real Estate Board, the listing brokerage, or this website. The trademarks REALTOR®, REALTORS® and the REALTOR® logo are controlled by The Canadian Real Estate Association (CREA) and identify real estate professionals who are members of CREA. MLS®, Multiple Listing Service®, and the associated logos are owned by CREA. Not intended to solicit properties currently listed for sale or buyers under contract.
You may also like
More homes in Vaughan
Hand-picked listings with a similar price range and style.
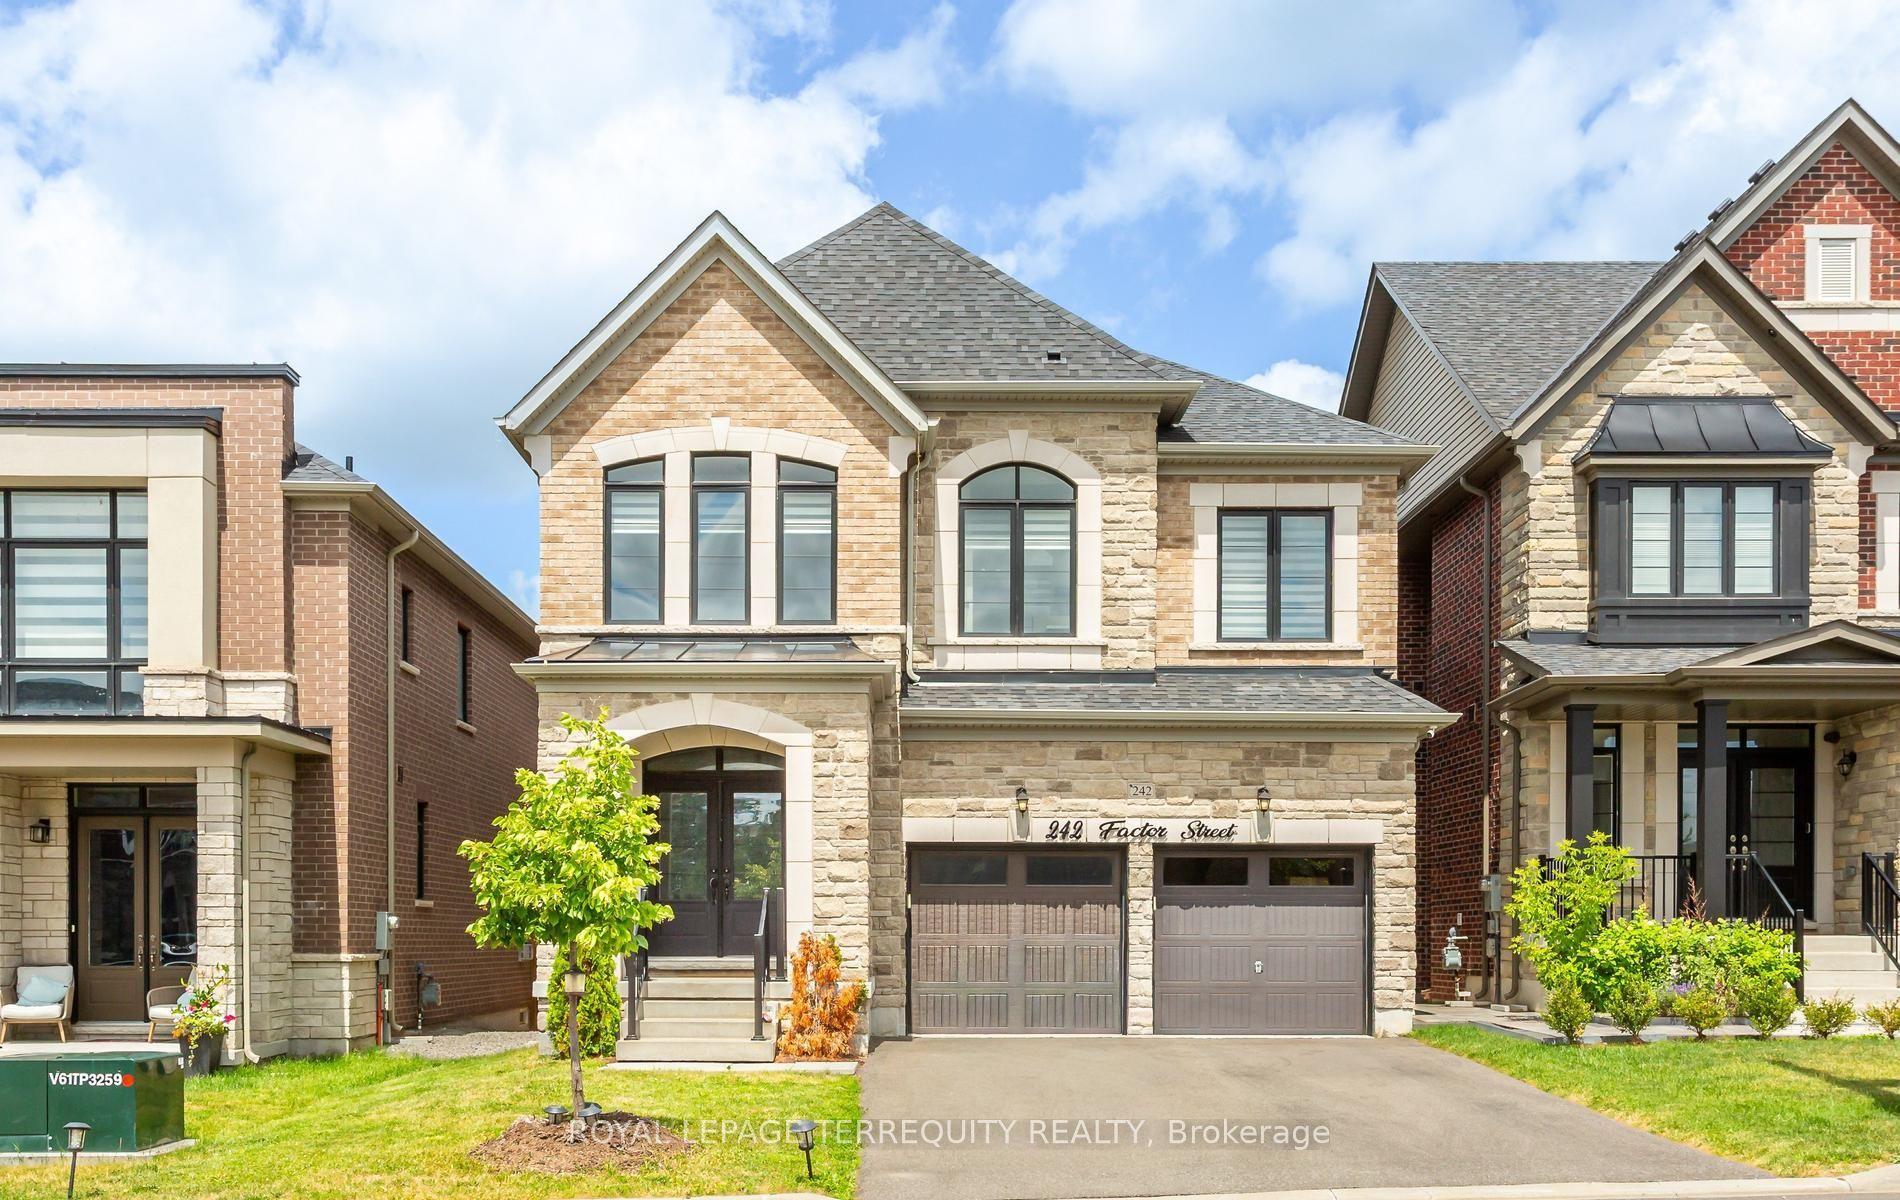
For Sale1 day ago
$1,499,999
Detached
est. $6,576/mo
242 Factor Street, Kleinburg
Vaughan, ON
5 bd
5 ba
3,250
6
MLS# N13621508Royal Lepage Terrequity Realty
WhatsApp Aman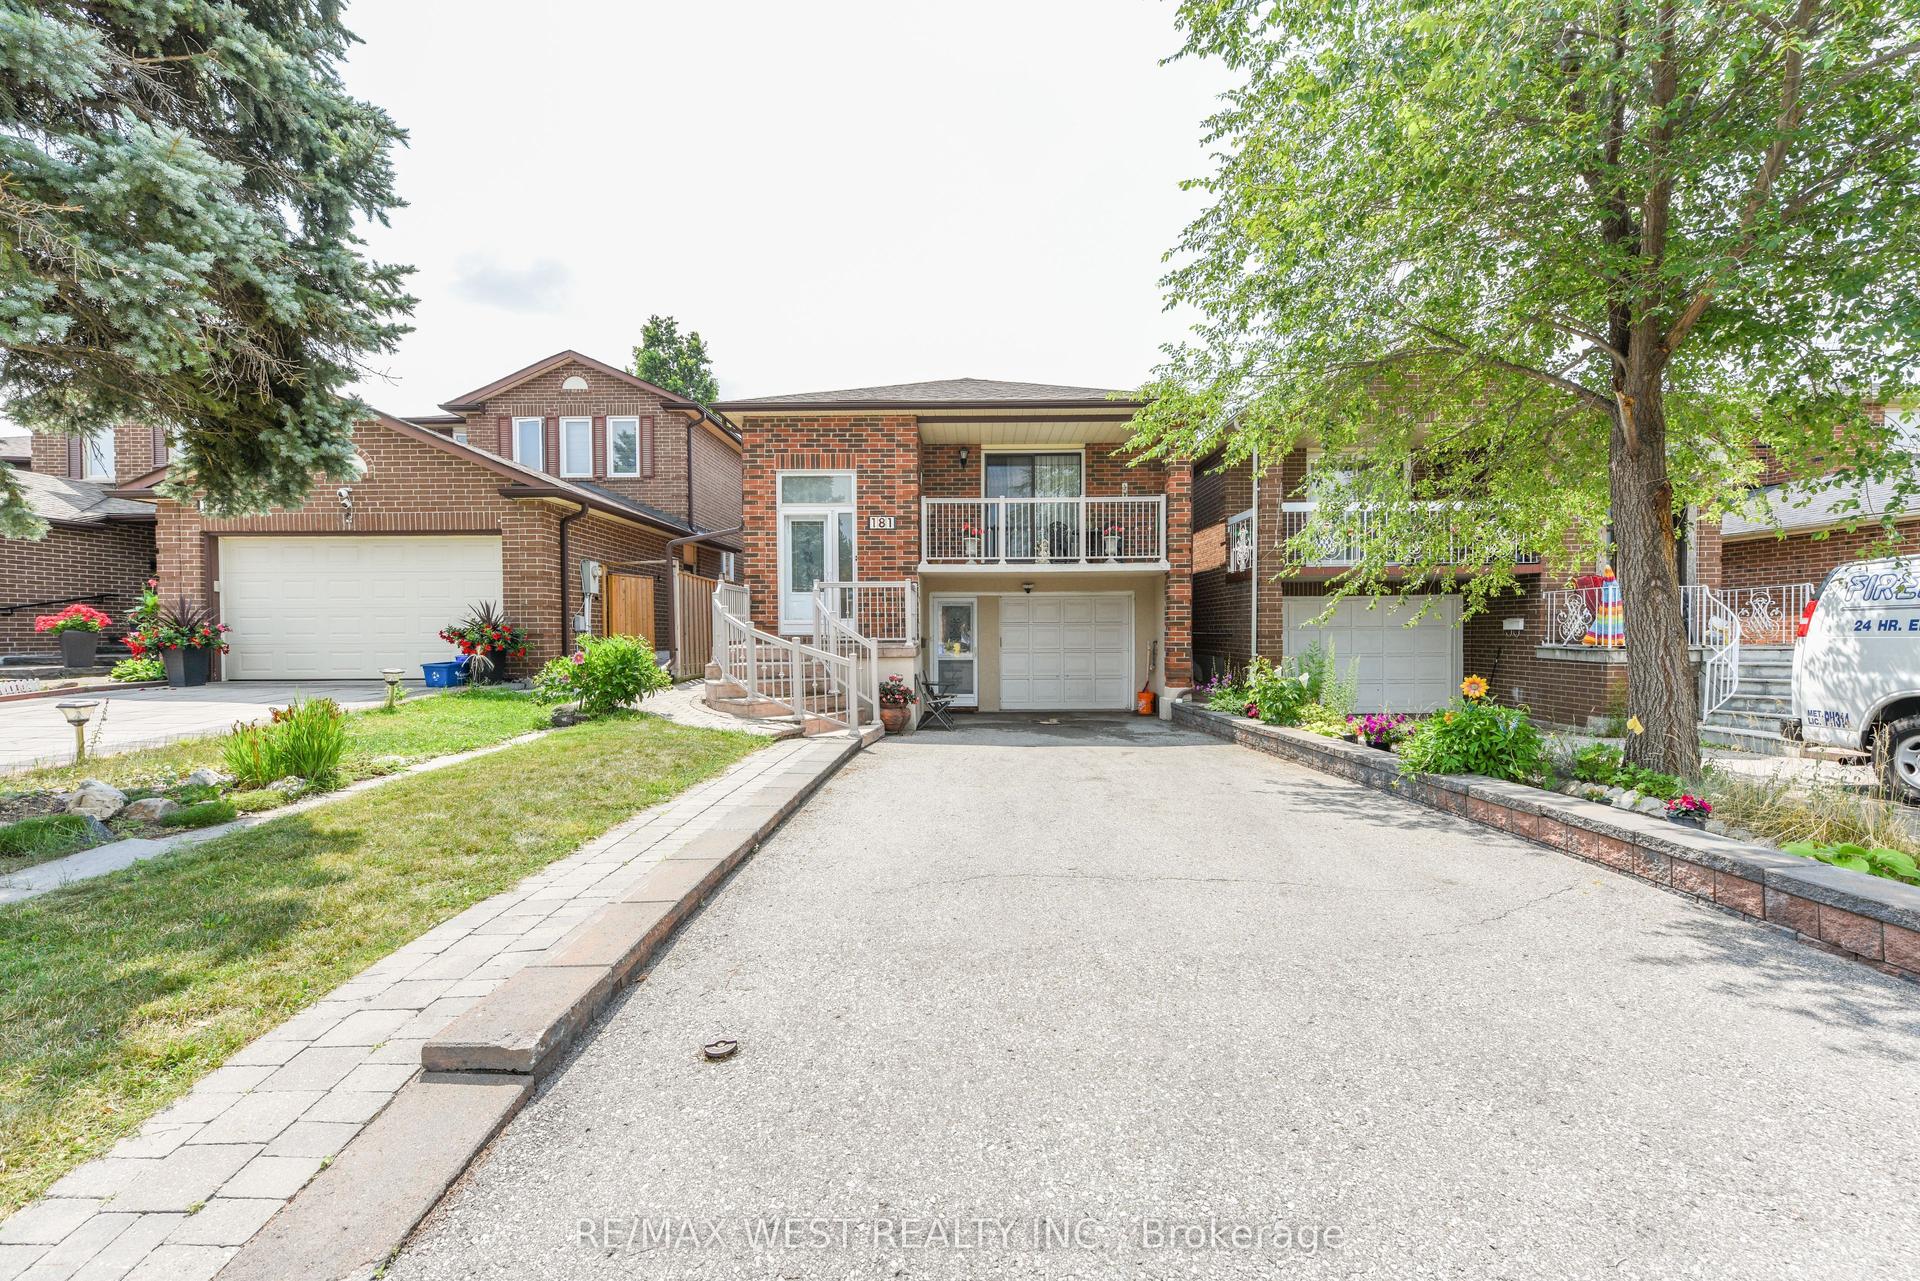
For Sale1 day ago
$1,149,000
Detached
est. $5,037/mo
181 Misty Meadow Drive, East Woodbridge
Vaughan, ON
3+1 bd
2 ba
1,750
5
MLS# N13621494Re/Max West Realty Inc.
WhatsApp Aman