For Lease
Just Listed
21 Meadowdale Road 709 #709
Vaughan Corporate Centre, Vaughan, ON
$2,800
2Bd
2Ba
750+sqft
1Parking
$4/sqft
CondoMLS# N13621660Listed 2026-07-300 DOM
Heating
Separate Heating Controls
Cooling
Central Air
Just listed! New listings in Vaughan often receive offers within the first week.
About this home
The Vincent: Elevated Living Redefined Where Luxury Meets LifestyleThe Vincent by Rosehaven Homes isn't just a place to live-it's a resort-style sanctuary steps from the city. From the grand concierge lobby to world-class amenities and your private suite, luxury defines every detail. The Suite: A Personal Retreat This brand new, never-lived-in 2-bedroom, 2-bathroom home spans 747 SF of refined living space. The primary bedroom features a spa-inspired 3-piece ensuite and generous walk-in closet. The main bathroom offers premium 4-piece fixtures with tub-and-shower combination. Wide plank laminate flooring creates warmth throughout, while blackout roller blinds in both bedrooms ensure restful privacy. The streamlined kitchen showcases integrated appliances-built-in refrigerator, dishwasher, electric stove, and microwave hood fan-deliveringa clean, contemporary aesthetic. Amenities That Exceed Expectation Residents enjoy a 60-foot outdoor pool, rooftop patio with BBQs, full fitness center with yoga studio, golf simulator, kids' playroom, co-working space, and elegant party room. Resort living, realized. Prime Location, Maximum Convenience Steps from VMC TTC station with access to Highway 400/407, Vaughan Mills, dining, shopping, and York University. Urban connectivity meets suburban tranquility. Discover The Vincent. Luxury Redefined.
Pool
Rooms
Other
| Living Room | 3.61 × 3.60 m | Laminate W/O To Balcony Combined w/Living |
| Dining Room | 3.61 × 3.20 m | Laminate W/O To Balcony Combined w/Dining |
| Kitchen | 3.20 × 3.00 m | B/I Fridge B/I Dishwasher Pot Lights |
| Primary Bedroom | 3.12 × 3.05 m | 3 Pc Ensuite Walk-In Closet(s) Large Window |
| Bedroom 2 | 2.74 × 2.57 m | Laminate Closet Large Window |
Features
- Carpet Free
- Separate Heating Controls
- Storage Area Lockers
- Controlled Entry
- Deck
- Landscaped
- Patio
- None
- Central Air
- Apartment
Financials
Estimated Rental Income
Entire property$2,600 – $3,500/mo
Rental yield1114.3% – 1500.0%
*Estimates based on comparable rentals in the area. Actual income may vary.
Market Data — Vaughan
Days on market0 days
Buyer's MarketSeller's Market
Based on active listings in Vaughan. Data updates daily.
Demographics — Vaughan
Population
323,103
Avg Household Income
$128,000
Age Distribution
0-19
23%
20-34
18%
35-49
22%
50-64
21%
65+
16%
Ownership85% own · 15% rent
EnglishItalianRussianFarsiMandarin
Other rentals like this
Similar rentals in Vaughan
Same property type, similar price, similar size — currently for rent.
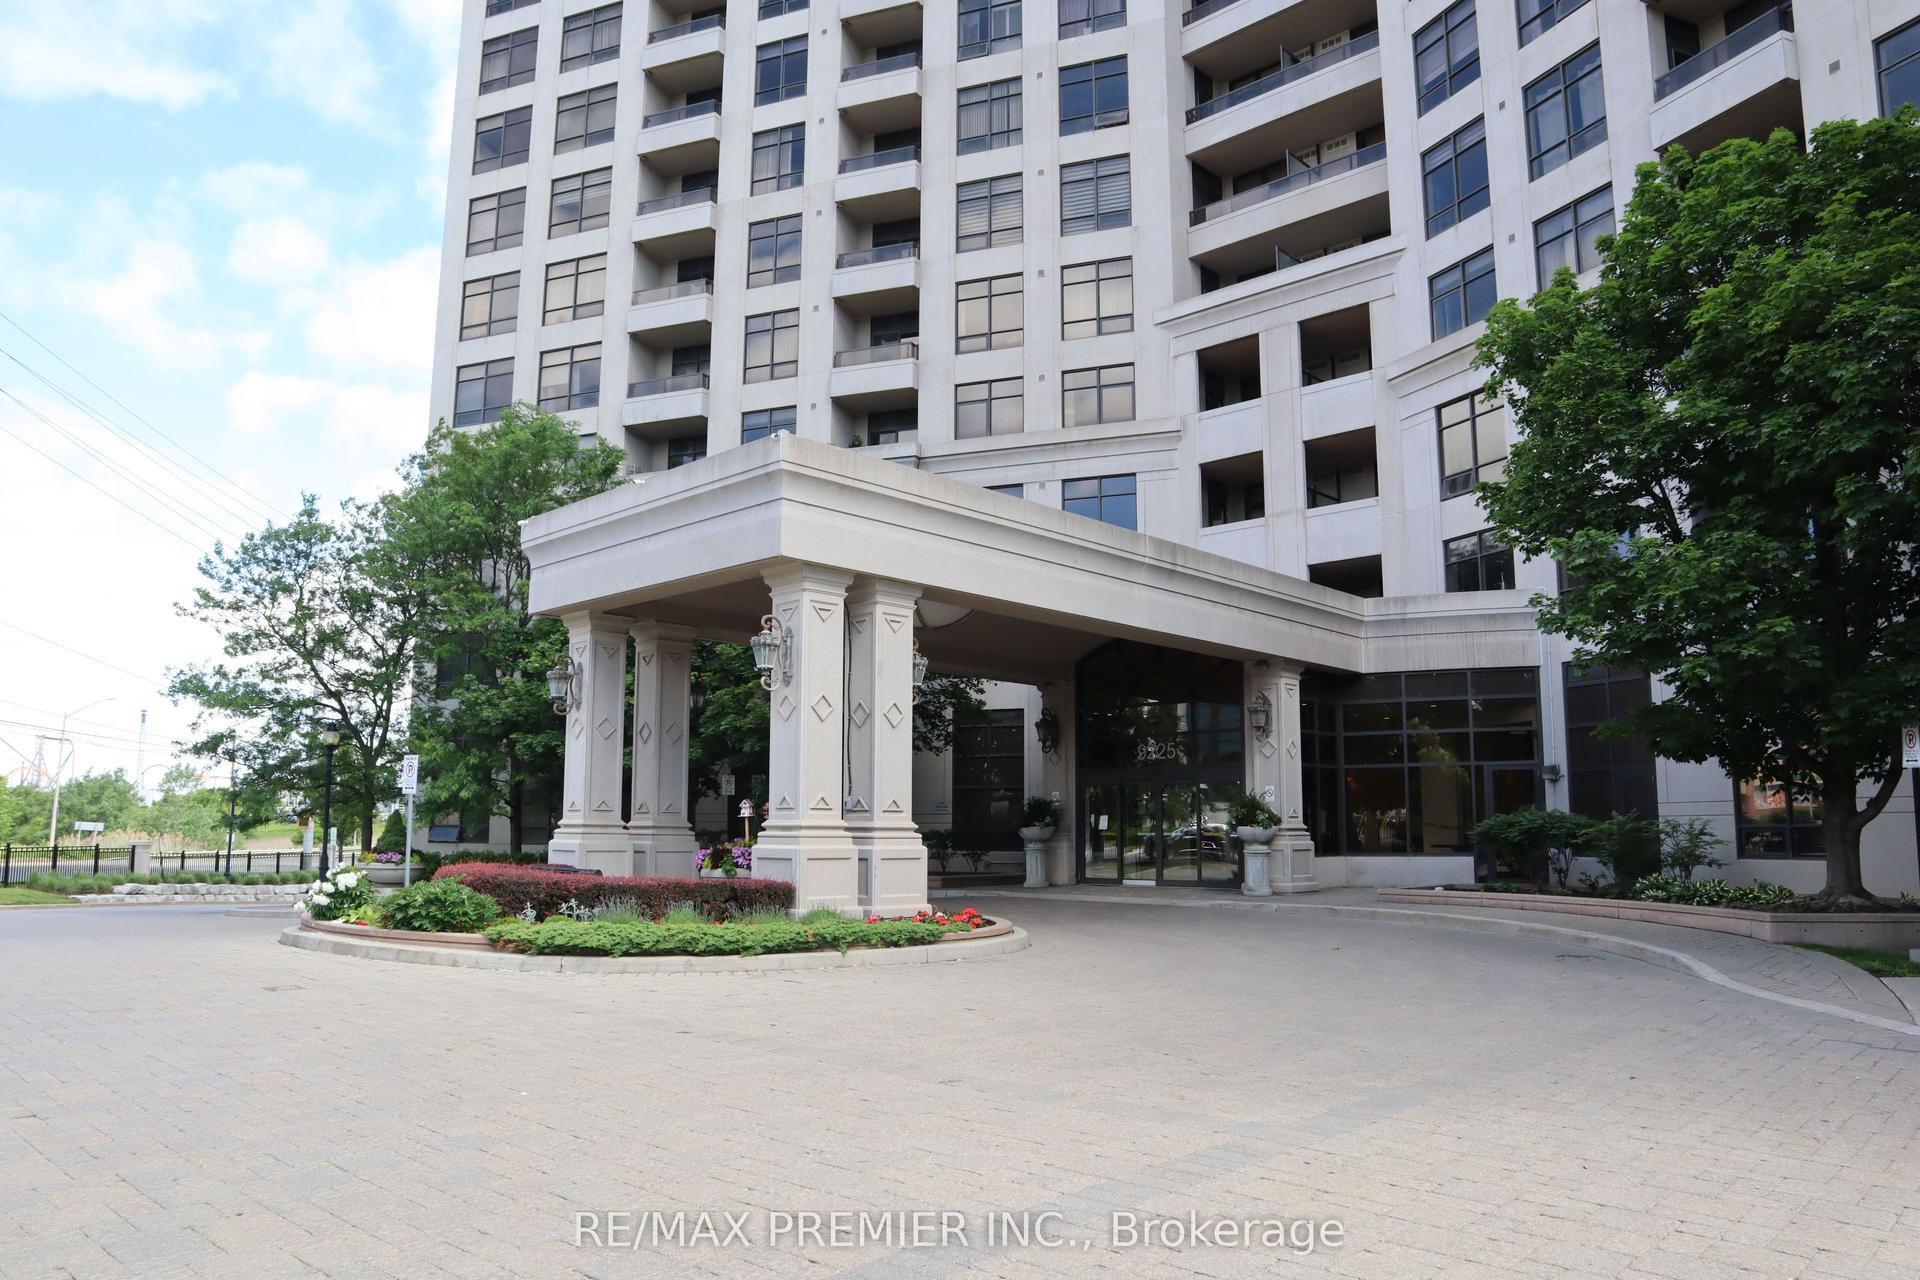
For Lease7 h ago
$2,500
Condo
9225 Jane Street 1506 #1506, Maple
Vaughan, ON
1+1 bd
1 ba
650
2
MLS# N13621852Re/Max Premier Inc.
WhatsApp Aman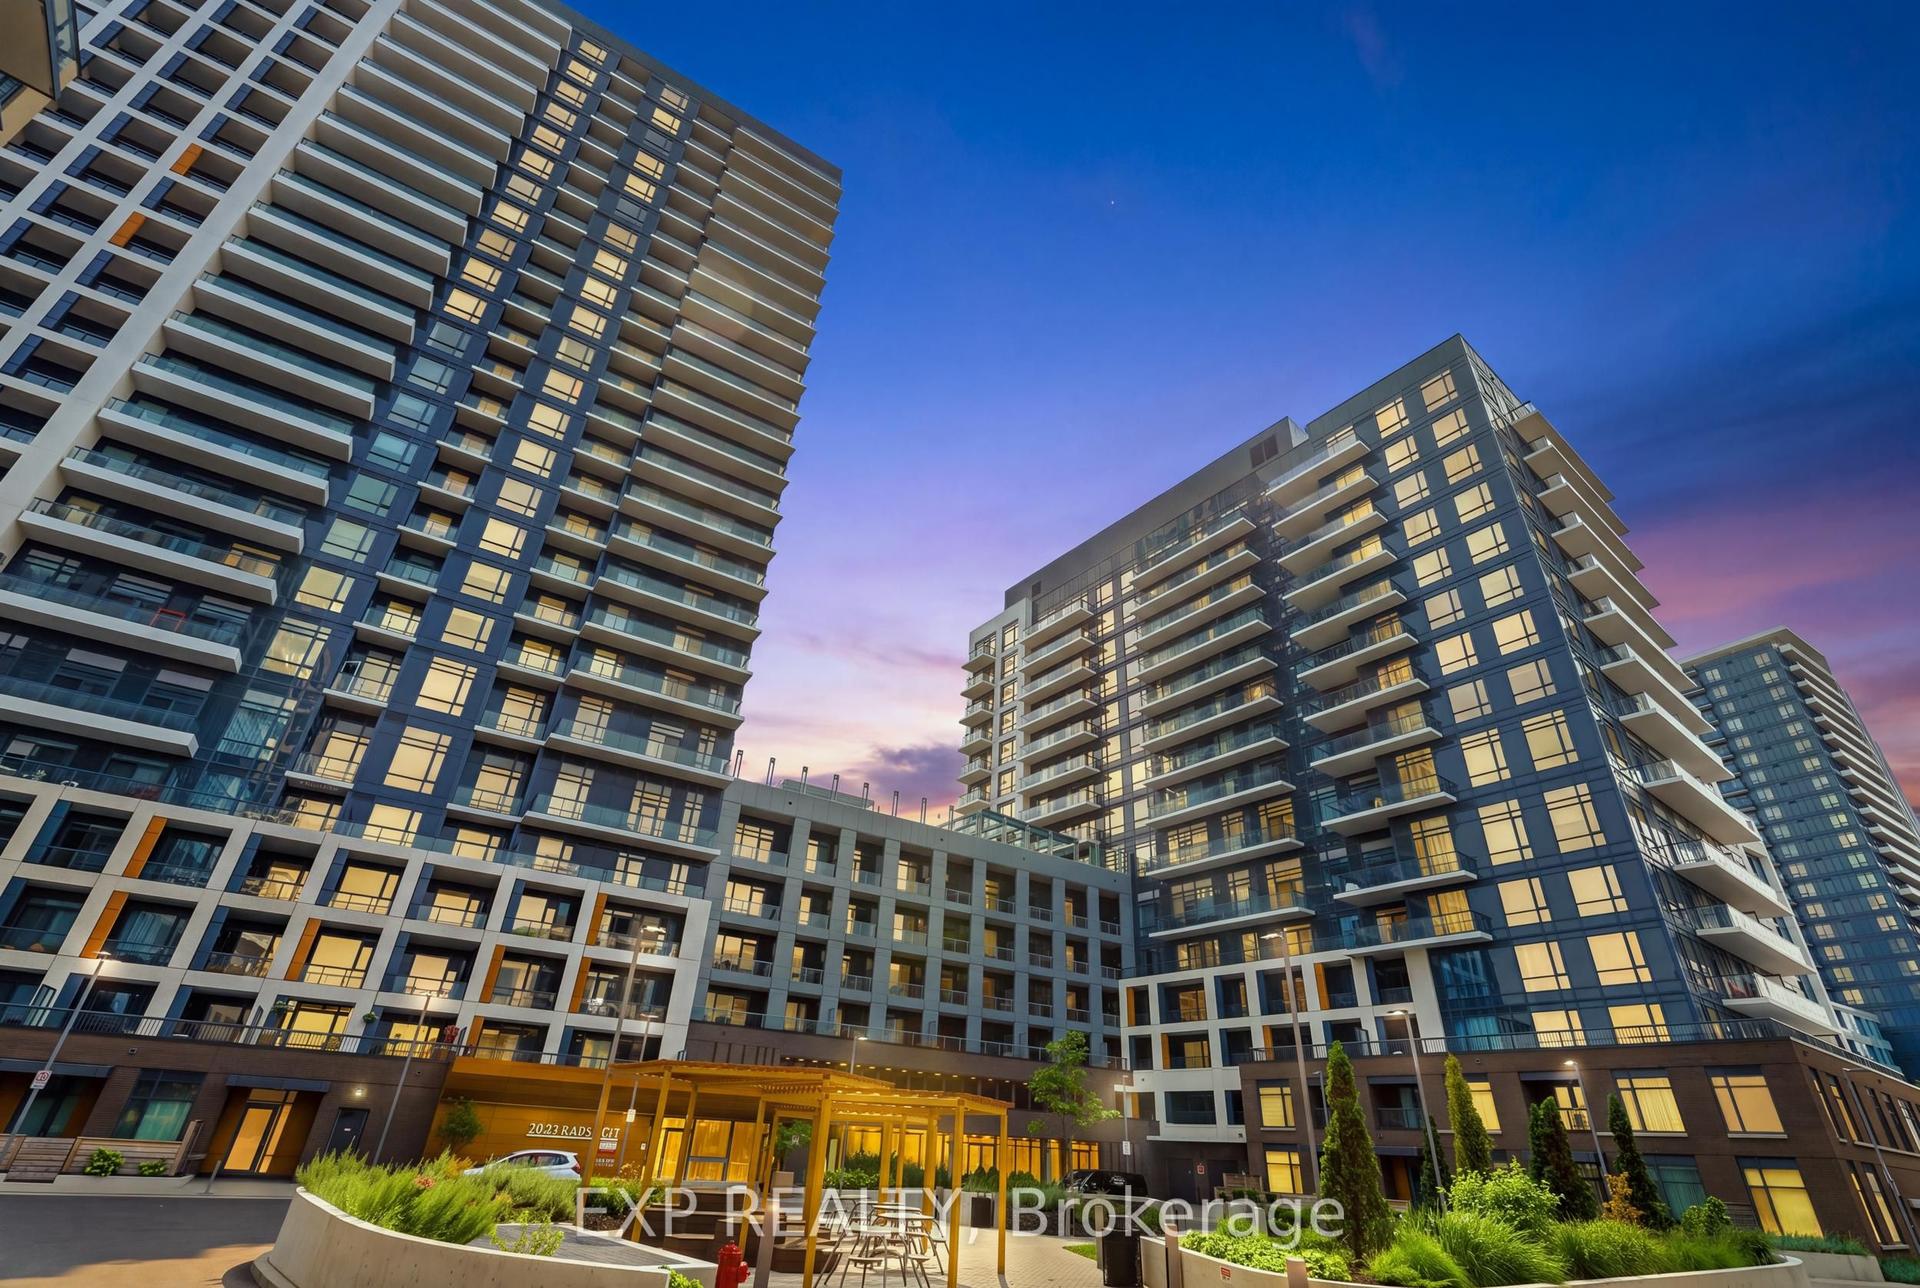
For Lease7 h ago
$2,600
Condo
7950 Bathurst Street 625 #625, Beverley Glen
Vaughan, ON
1+1 bd
1 ba
650
1
MLS# N13621776Exp Realty
WhatsApp Aman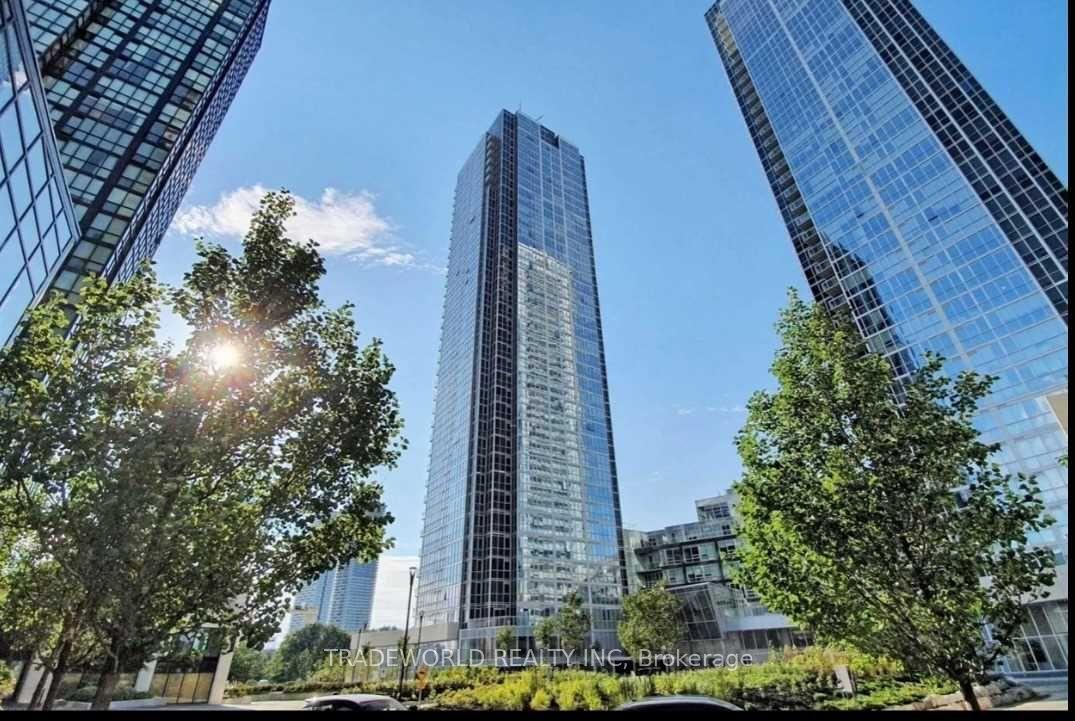
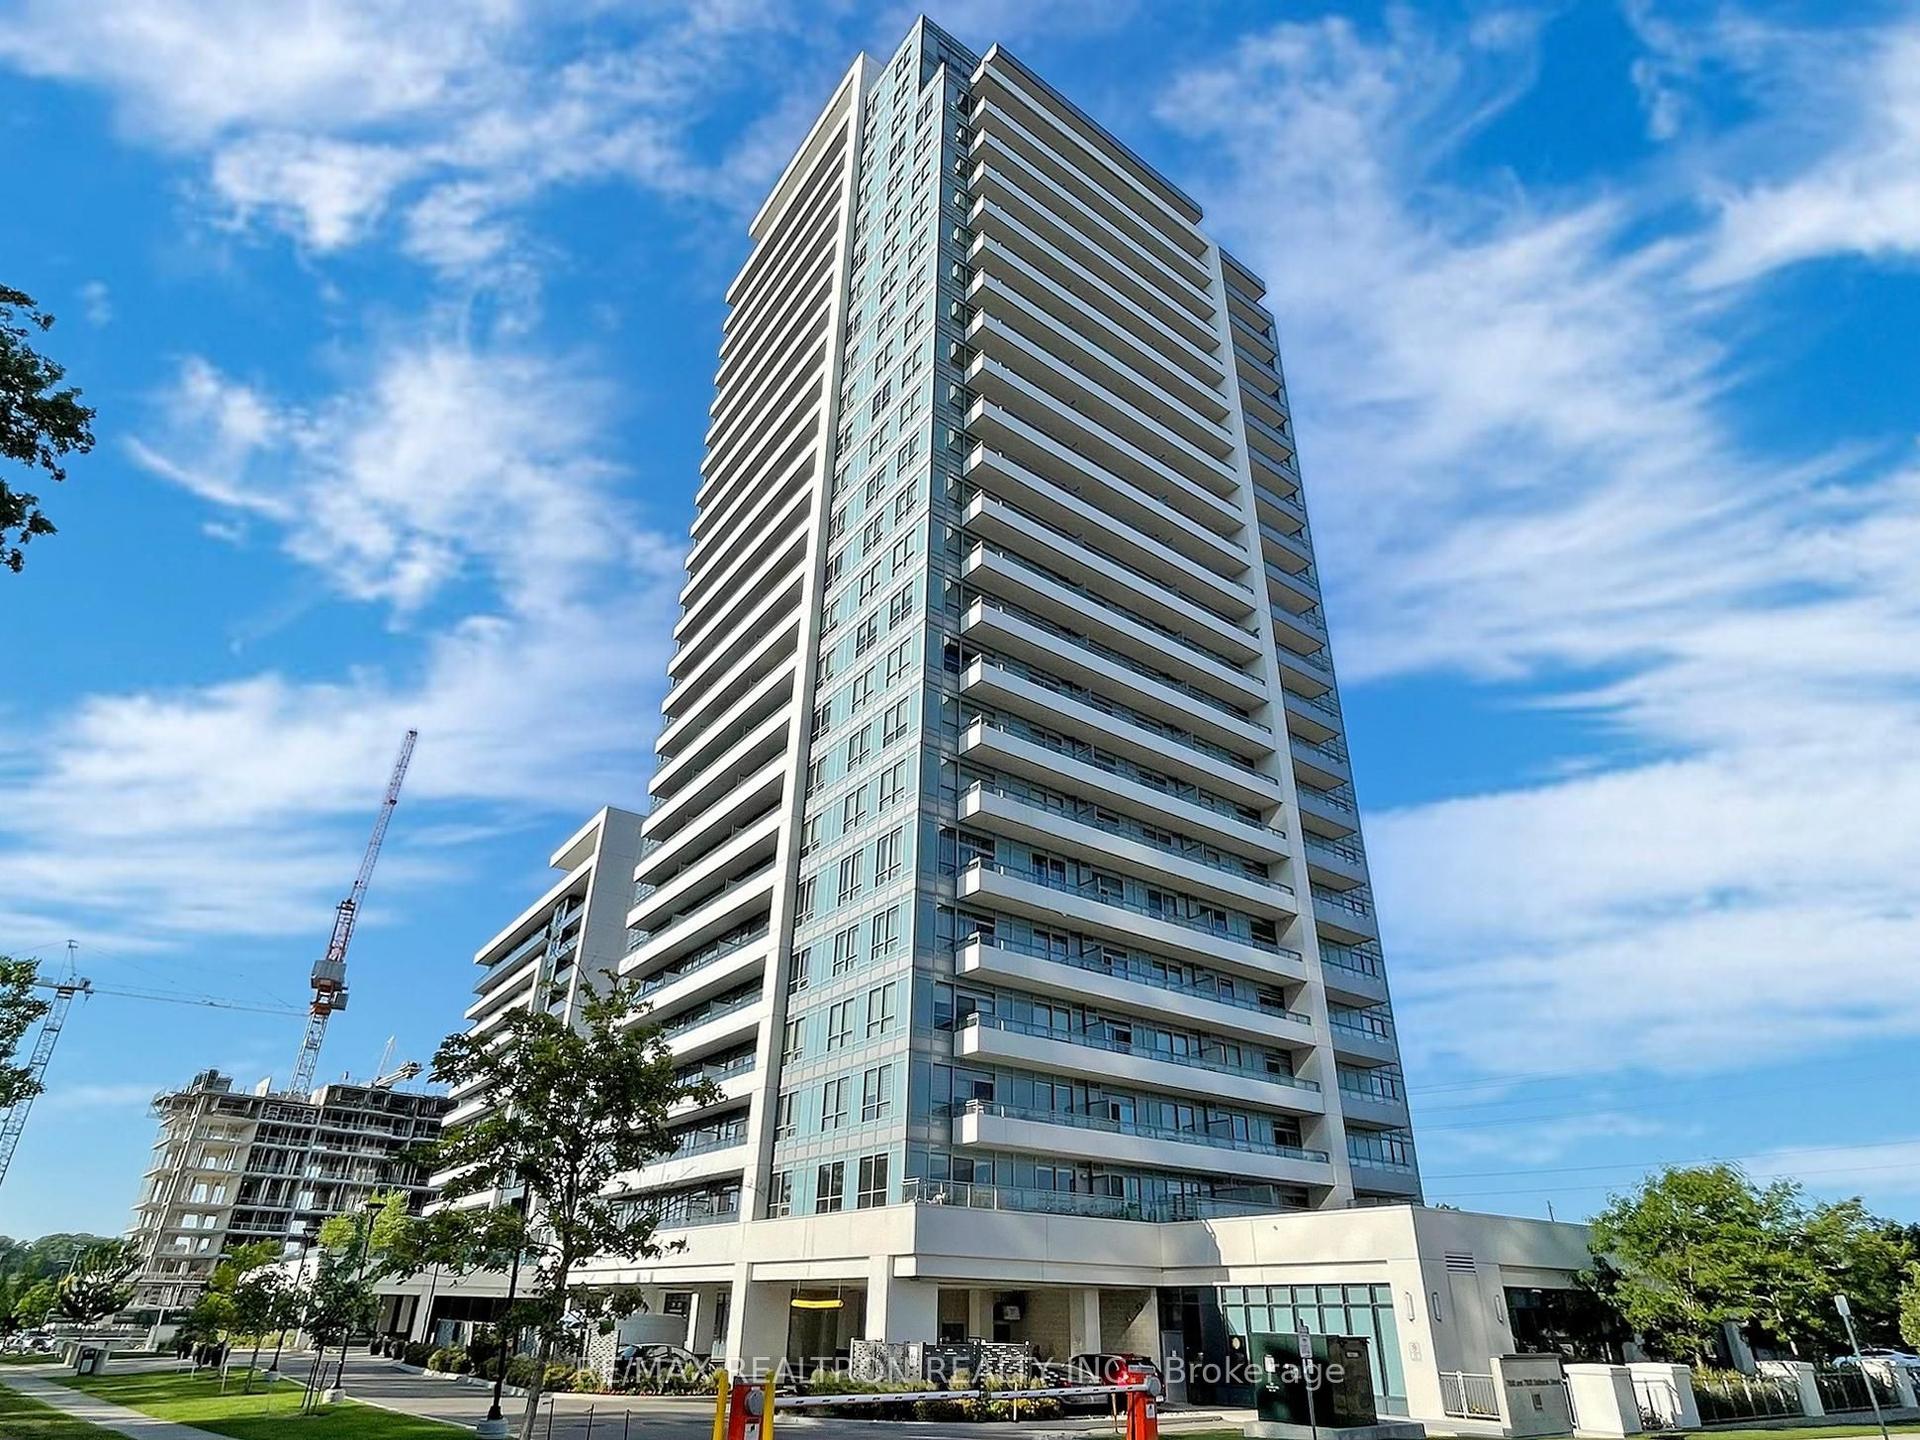
Getting around
How walkable, bikeable, and transit-friendly this neighbourhood is.
75
/ 100
Walk Score
Very Walkable
60
/ 100
Transit Score
Good Transit
56
/ 100
Bike Score
Bikeable
Scores are estimates based on neighbourhood data and are for informational purposes only.
MLS® data courtesy of the Toronto Regional Real Estate Board (TRREB).
The information provided herein must only be used by consumers that have a bona fide interest in the purchase, sale, or lease of real estate and may not be used for any commercial purpose or any other purpose. Listing information is deemed reliable but is not guaranteed accurate by the Toronto Regional Real Estate Board, the listing brokerage, or this website. The trademarks REALTOR®, REALTORS® and the REALTOR® logo are controlled by The Canadian Real Estate Association (CREA) and identify real estate professionals who are members of CREA. MLS®, Multiple Listing Service®, and the associated logos are owned by CREA. Not intended to solicit properties currently listed for sale or buyers under contract.