For Sale
Open House Sun 18–20
54 Dorothy Avenue
Sutton & Jackson's Point, Georgina, ON
$829,000
3Bd
2Ba
1,750+sqft
7Parking
59.57 x 250.17 ftlot
$474/sqft
DetachedMLS# N13621888Listed 2026-07-3011 DOM
Cooling
Central Air
Basement
Finished
About this home
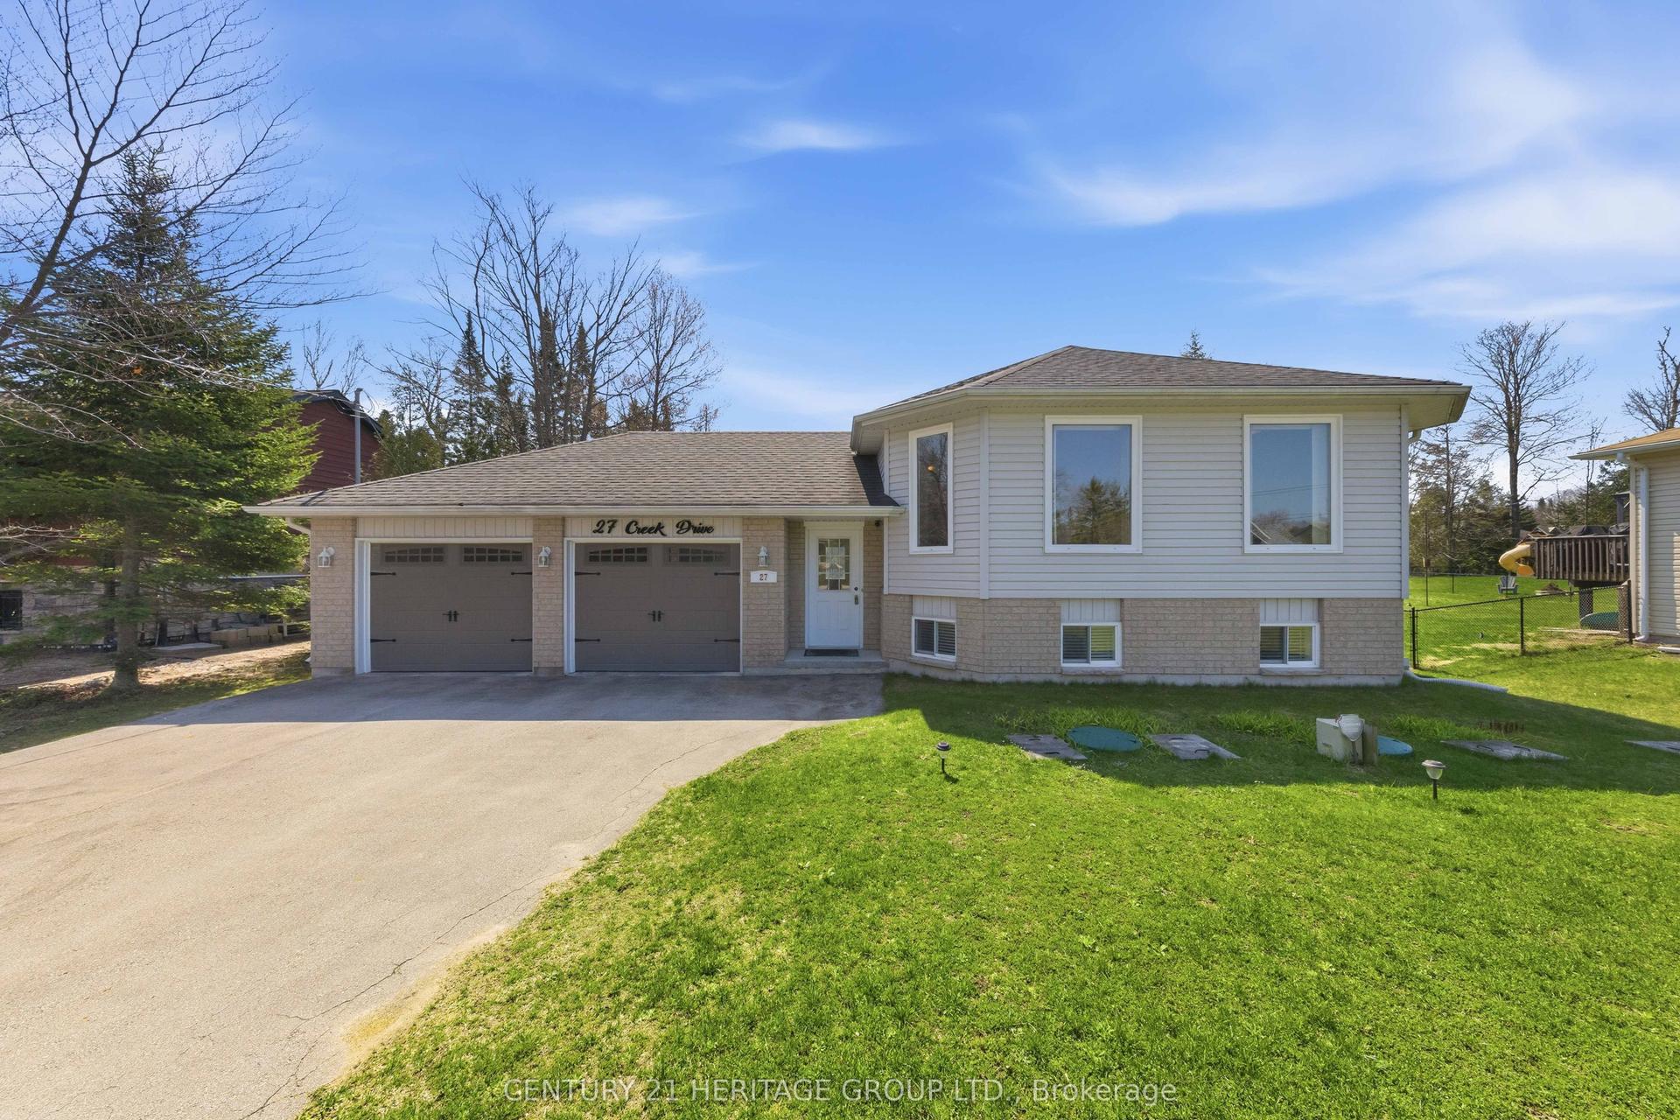
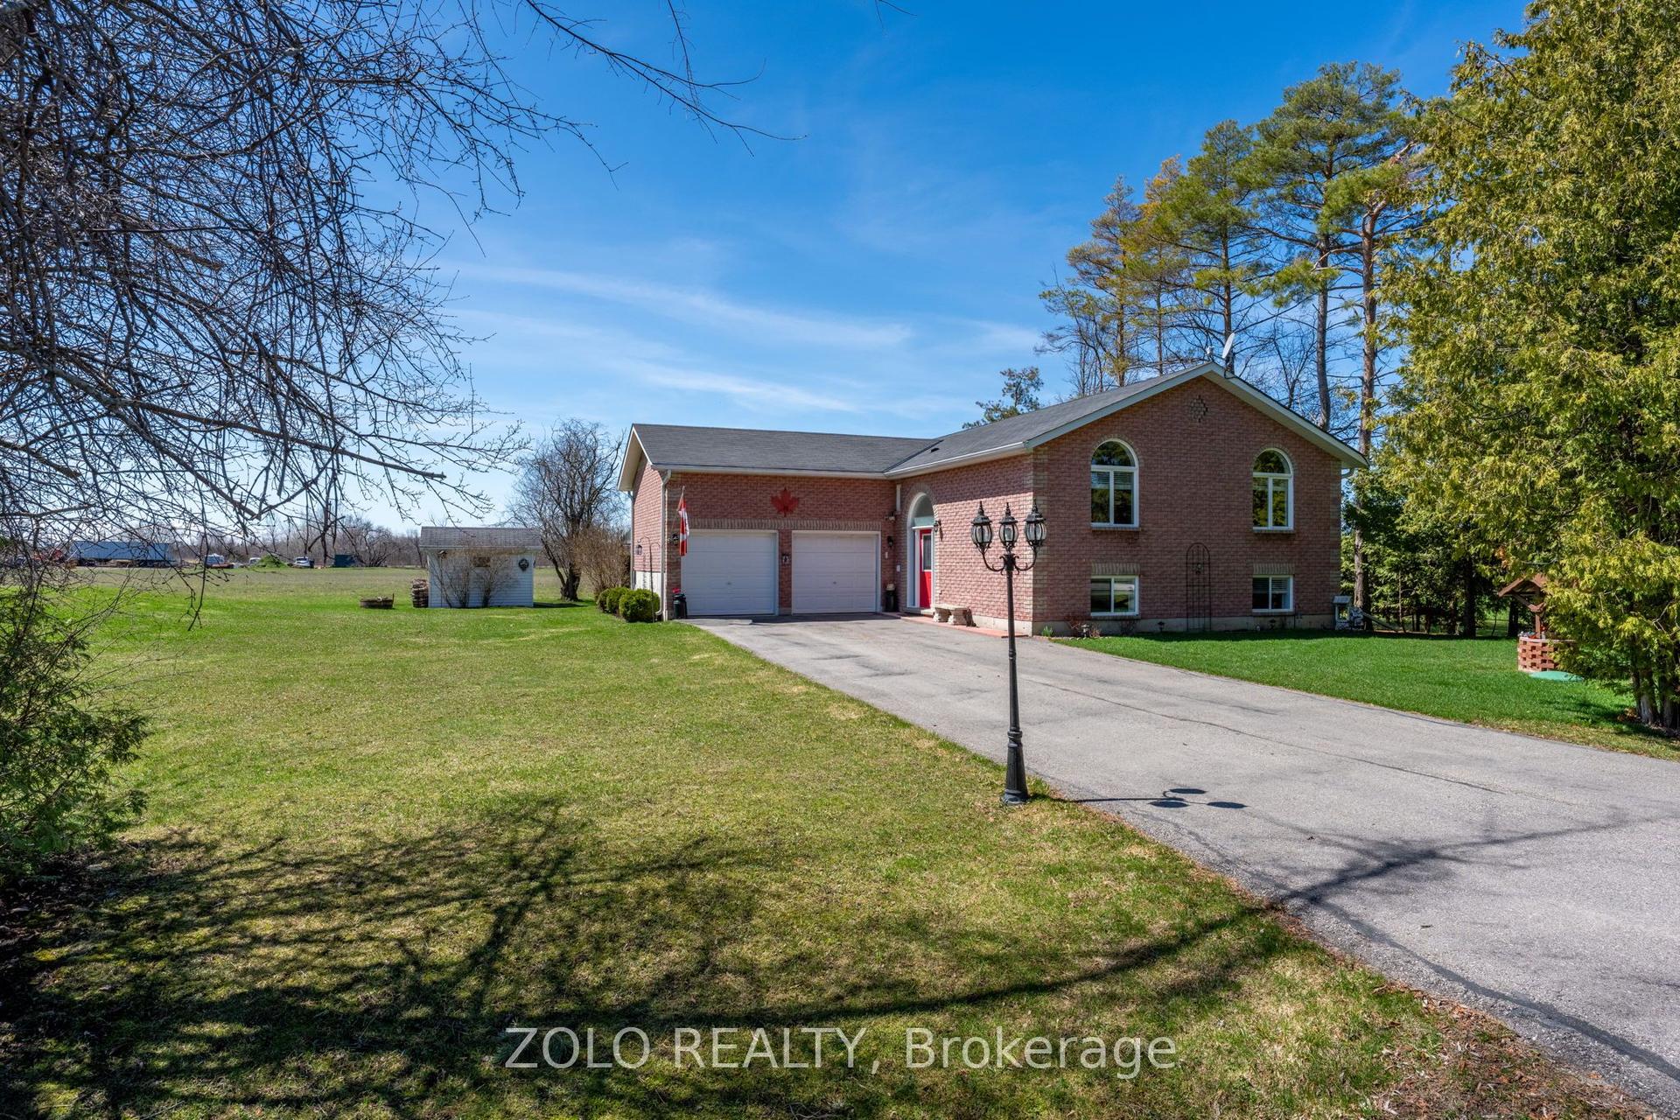
Imagine living surrounded by Water, Parks, Beaches and the Beauty of Nature. Welcome to 54 Dorothy Avenue in Sutton. This meticulously maintained 3 Bedroom Home is located within walking distance of Sibbald Point Provincial Park and features numerous recent updates, including a new Roof (2025), Air Conditioner (2025), Furnace (2026), Driveway (2026) and Retaining Wall (2026), just to name a few. The Main Floor offers an open-concept Living, Dining and Kitchen Area with direct access to a spacious Deck overlooking the fully fenced and private Backyard, which extends an impressive 250 feet deep and includes a Shed and Fire Pit. Upstairs, you'll find three generously sized Bedrooms, including the Primary Suite, which features His-and-Hers Closets and beautiful views of the Backyard. The Basement provides plenty of additional living space, complete with 8-foot Ceilings and a Dry Bar, making it the perfect place to relax or entertain. The extra-long Garage offers both Parking and additional storage space and can be heated with its own separate Furnace. Don't miss your opportunity to make this exceptional Property in an incredible location your next Home.
Garage
Rooms
Main Floor
| Living Room | 4.24 × 4.04 m | Hardwood Floor Overlooks Frontyard Combined w/Dining |
| Dining Room | 4.24 × 4.04 m | Hardwood Floor Combined w/Living |
| Kitchen | 4.00 × 3.19 m | Pantry Pantry Overlooks Backyard |
| Breakfast | 4.48 × 2.33 m | W/O To Deck |
Second Floor
| Primary Bedroom | 4.61 × 3.55 m | Laminate His and Hers Closets Crown Moulding |
| Bedroom 2 | 4.13 × 2.98 m | Laminate Closet Crown Moulding |
| Bedroom 3 | 4.17 × 3.00 m | Laminate Closet Crown Moulding |
Basement
| Recreation | 5.93 × 5.03 m | Dry Bar Pot Lights Wood Stove |
Features
- Carpet Free
- Built-In-BBQ
- Deck
- Finished
- Central Air
- 2-Storey
Financials
Annual Taxes
$5,080.79
Estimated Rental Income
Entire property$3,200 – $4,800/mo
Basement apartment$1,800 – $2,500/mo
Rental yield4.6% – 6.9%
*Estimates based on comparable rentals in the area. Actual income may vary.
Market Data — Georgina
Days on market11 days
Buyer's MarketSeller's Market
Based on active listings in Georgina. Data updates daily.
Getting around
How walkable, bikeable, and transit-friendly this neighbourhood is.
64
/ 100
Walk Score
Somewhat Walkable
35
/ 100
Transit Score
Some Transit
42
/ 100
Bike Score
Somewhat Bikeable
Scores are estimates based on neighbourhood data and are for informational purposes only.
MLS® data courtesy of the Toronto Regional Real Estate Board (TRREB).
The information provided herein must only be used by consumers that have a bona fide interest in the purchase, sale, or lease of real estate and may not be used for any commercial purpose or any other purpose. Listing information is deemed reliable but is not guaranteed accurate by the Toronto Regional Real Estate Board, the listing brokerage, or this website. The trademarks REALTOR®, REALTORS® and the REALTOR® logo are controlled by The Canadian Real Estate Association (CREA) and identify real estate professionals who are members of CREA. MLS®, Multiple Listing Service®, and the associated logos are owned by CREA. Not intended to solicit properties currently listed for sale or buyers under contract.
You may also like
More homes in Georgina
Hand-picked listings with a similar price range and style.
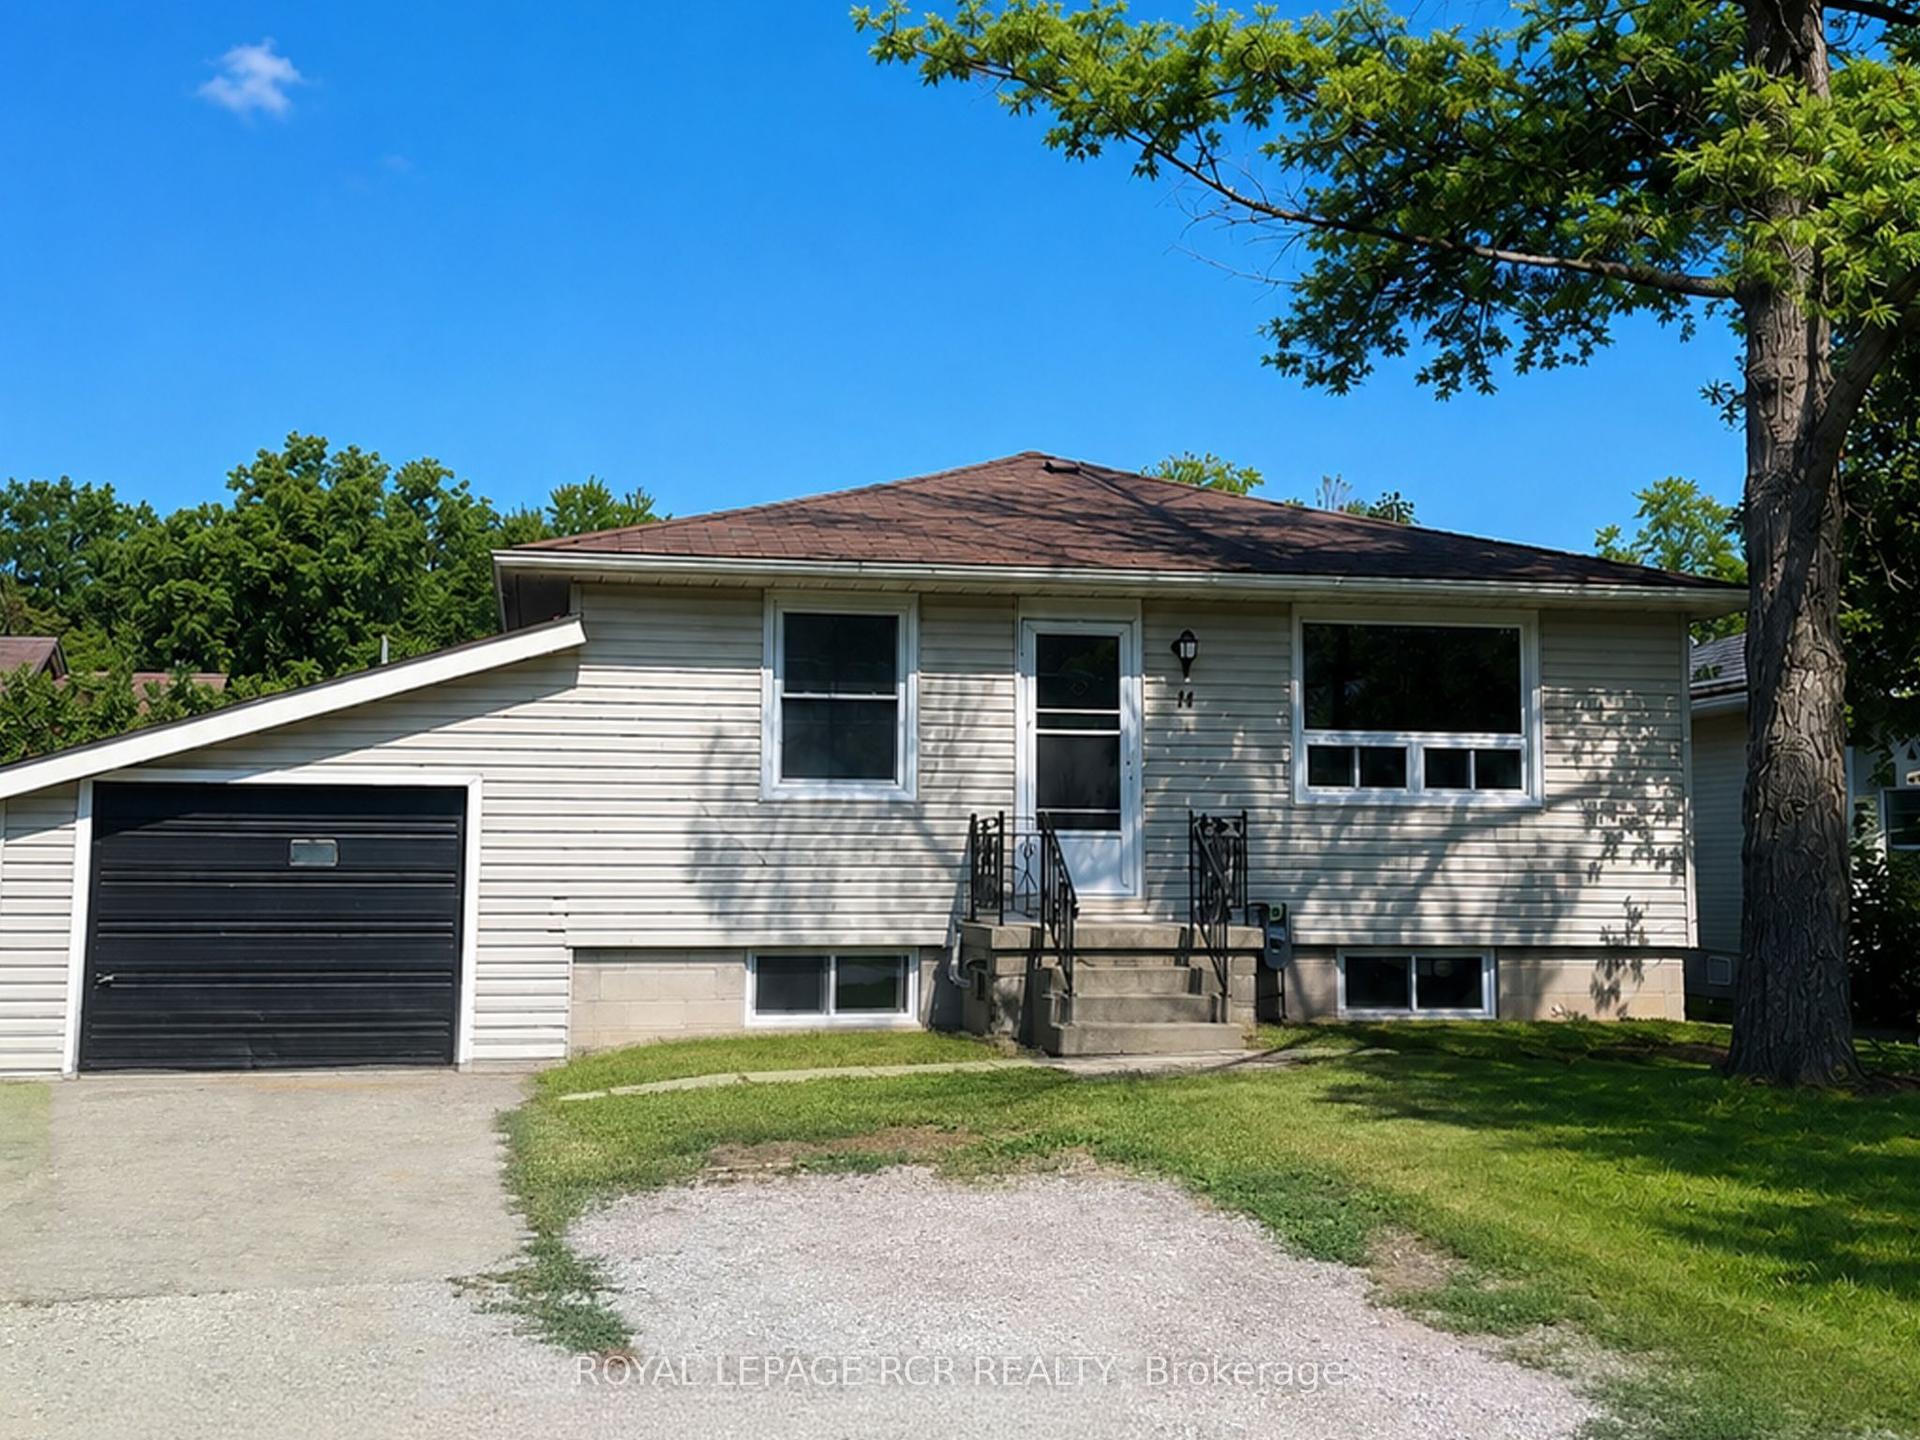
For Sale3 days ago
$634,900
Detached
est. $2,783/mo
11 Jacksons Point Avenue, Sutton & Jackson's Point
Georgina, ON
2+1 bd
2 ba
900
3
MLS# N13652224Royal Lepage Rcr Realty
WhatsApp Aman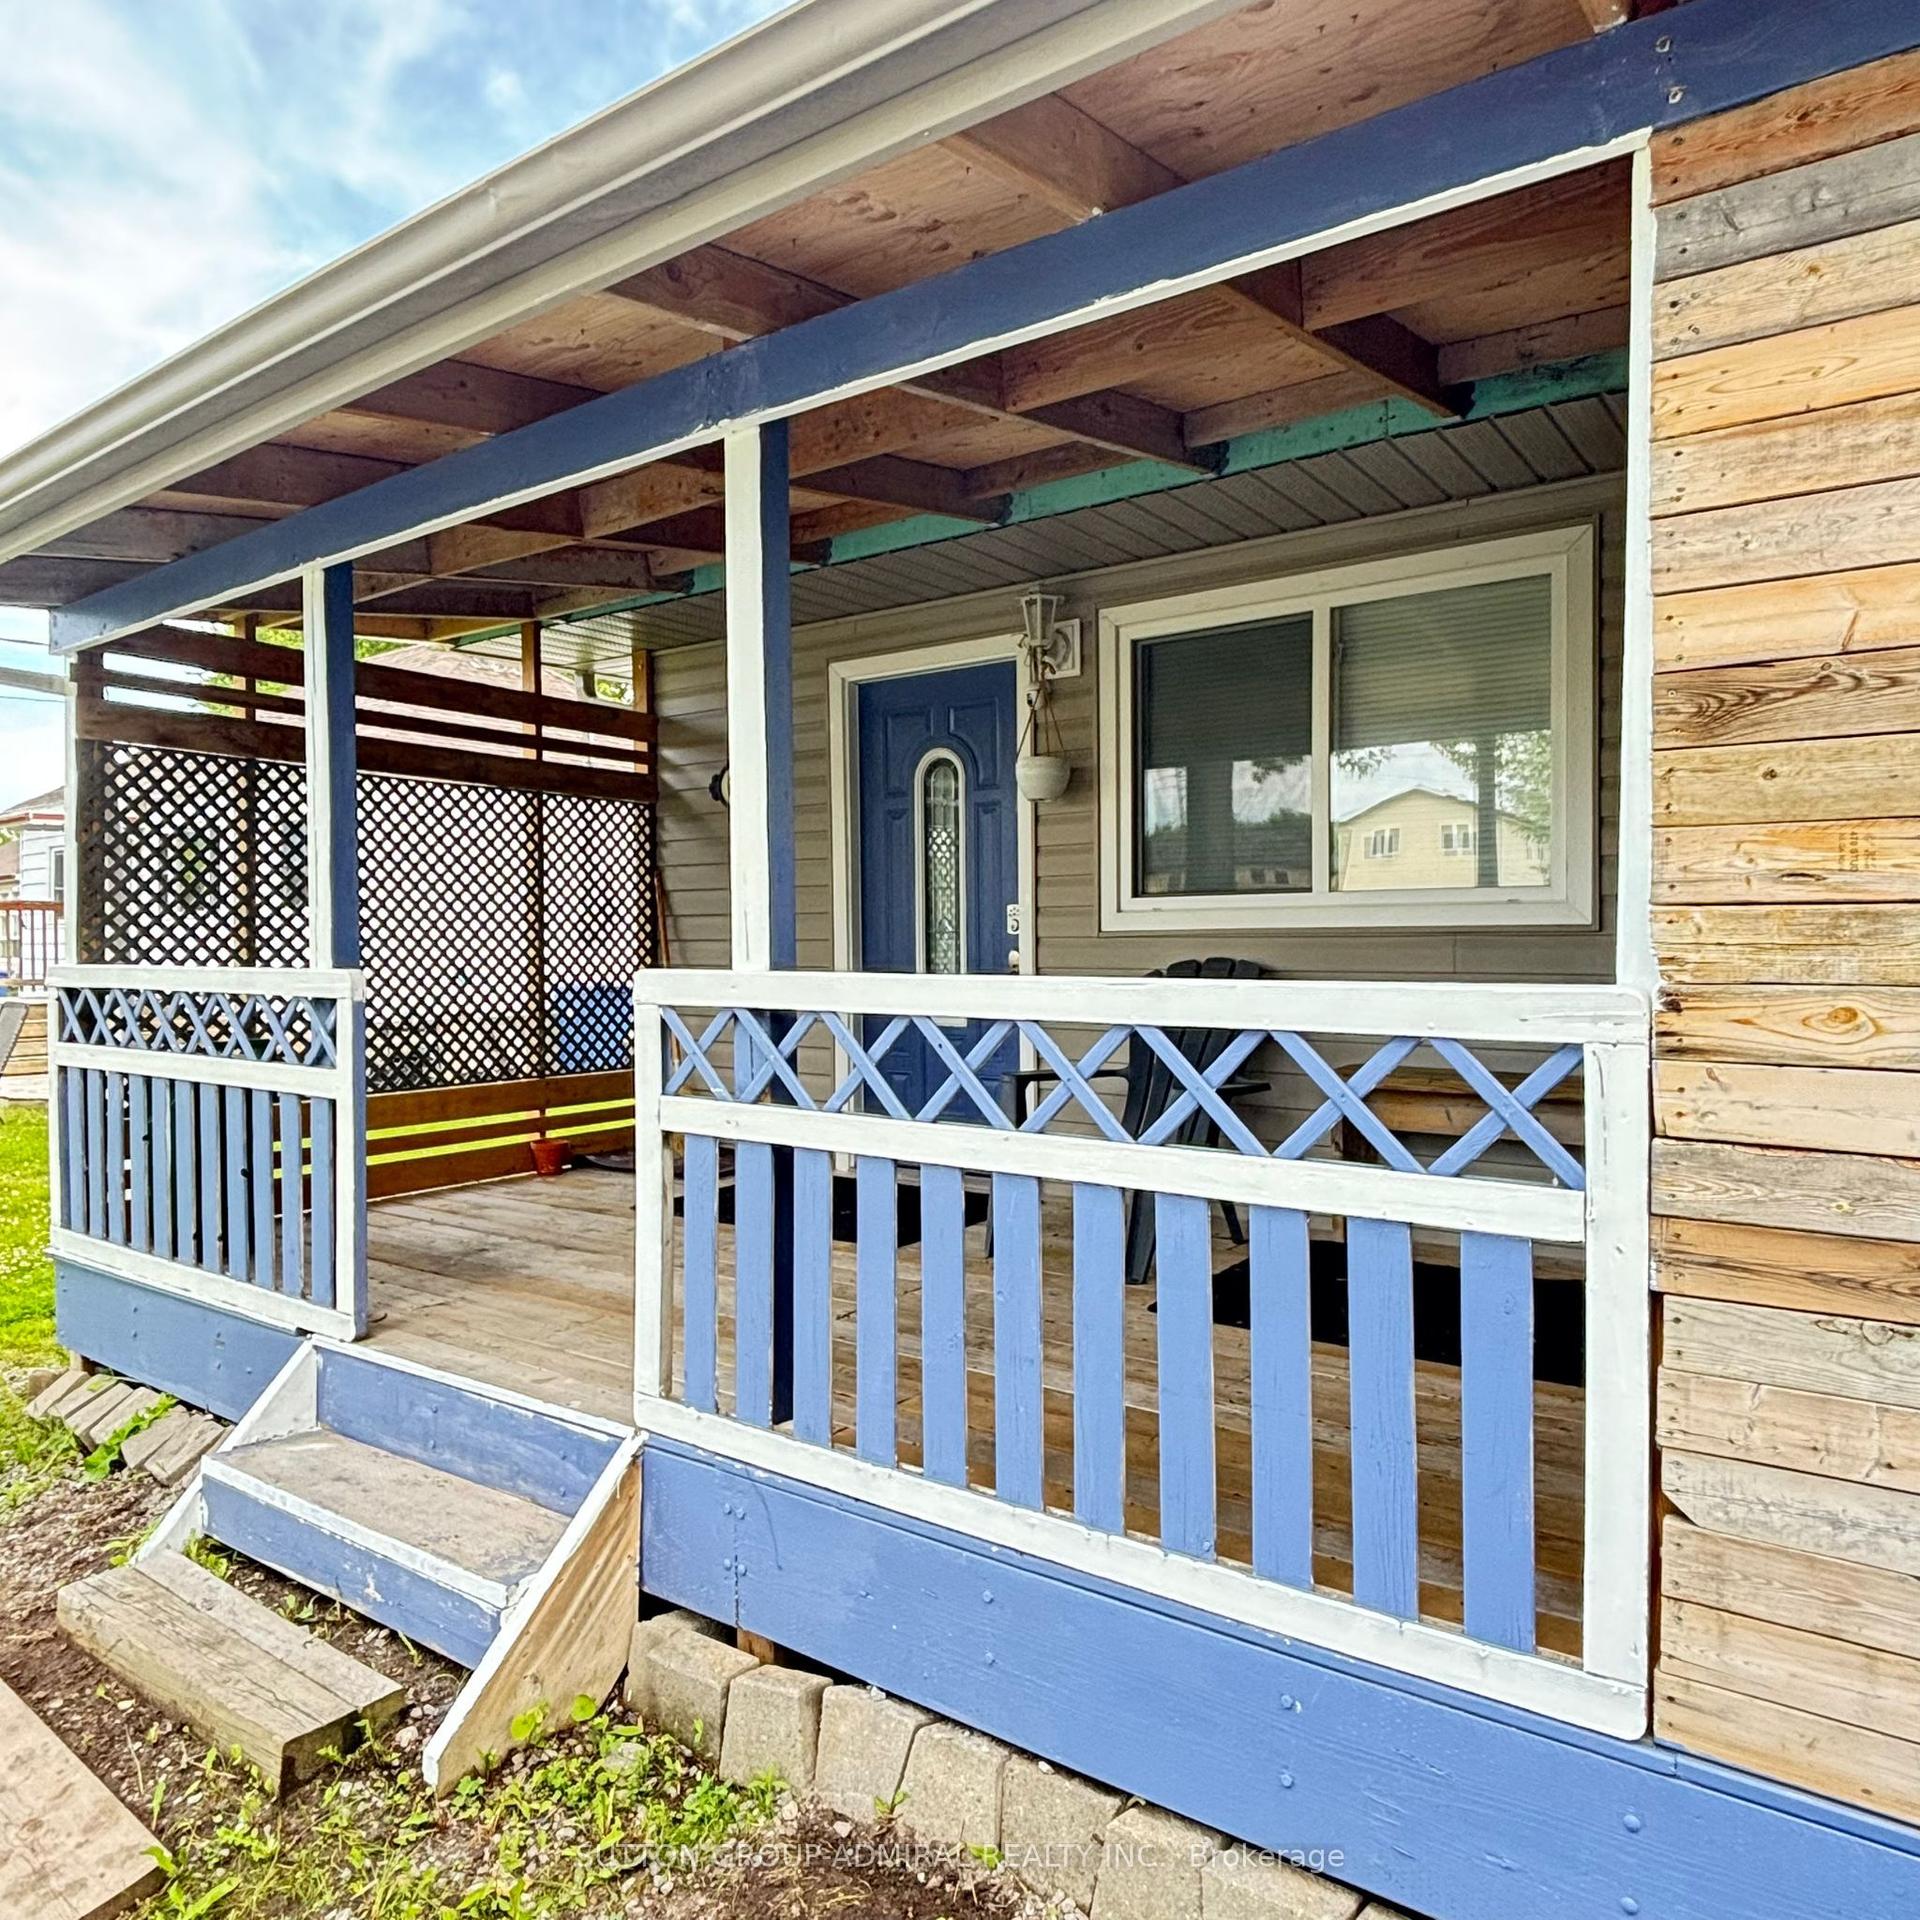
For Sale5 months ago
$639,000
Detached
est. $2,801/mo
815 Lagoon Drive, Historic Lakeshore Communities
Georgina, ON
3 bd
4 ba
900
5
MLS# N12910312Sutton Group-Admiral Realty Inc.
WhatsApp Aman