For Sale
Just Listed
54 Moore Avenue E
Everett, Adjala-Tosorontio, ON
$869,999
2Bd
3Ba
1,300+sqft
8Parking
108.26 x 123.32 ftlot
$669/sqft
DetachedMLS# N13622356Listed 2026-07-303 DOM
Cooling
Central Vacuum
Basement
Finished
Just listed! New listings in Adjala-Tosorontio often receive offers within the first week.
About this home
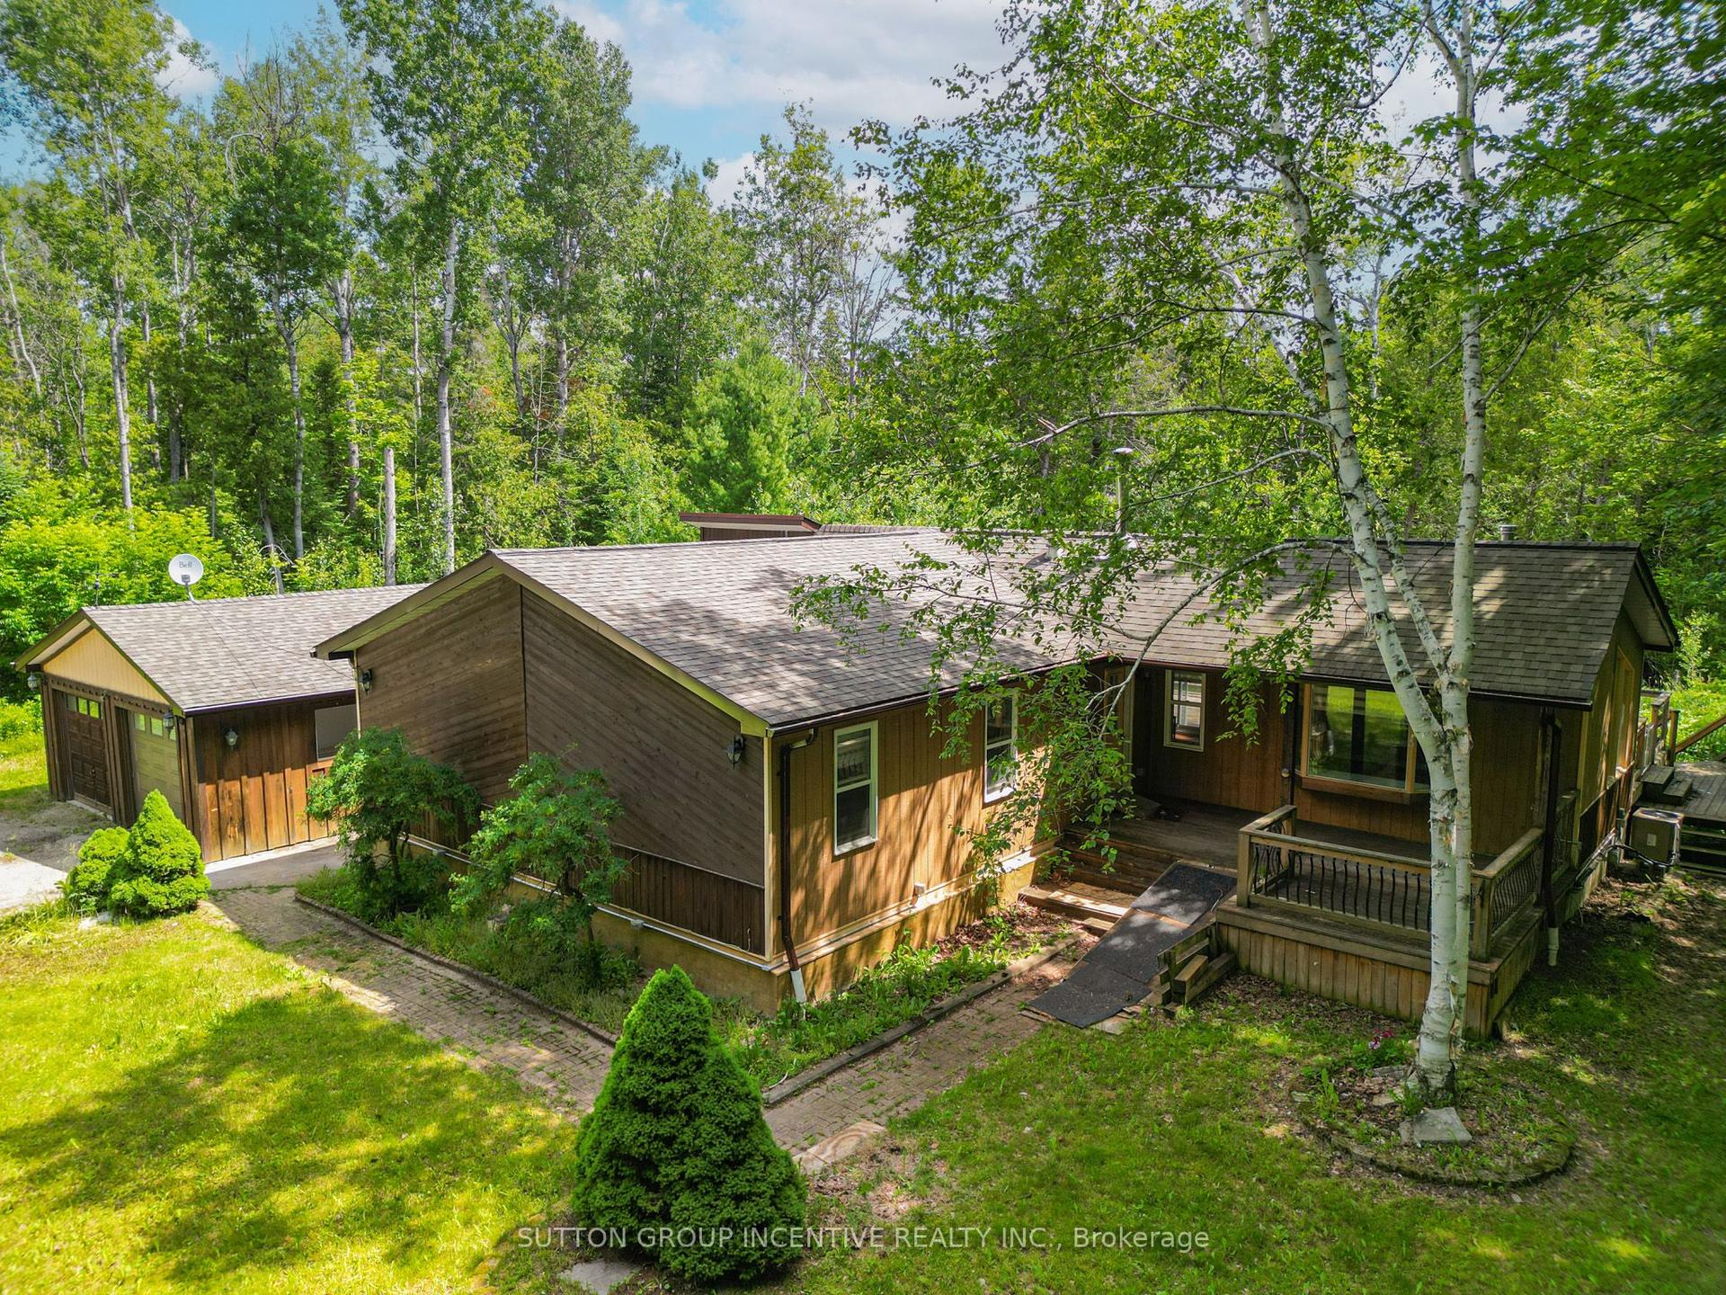
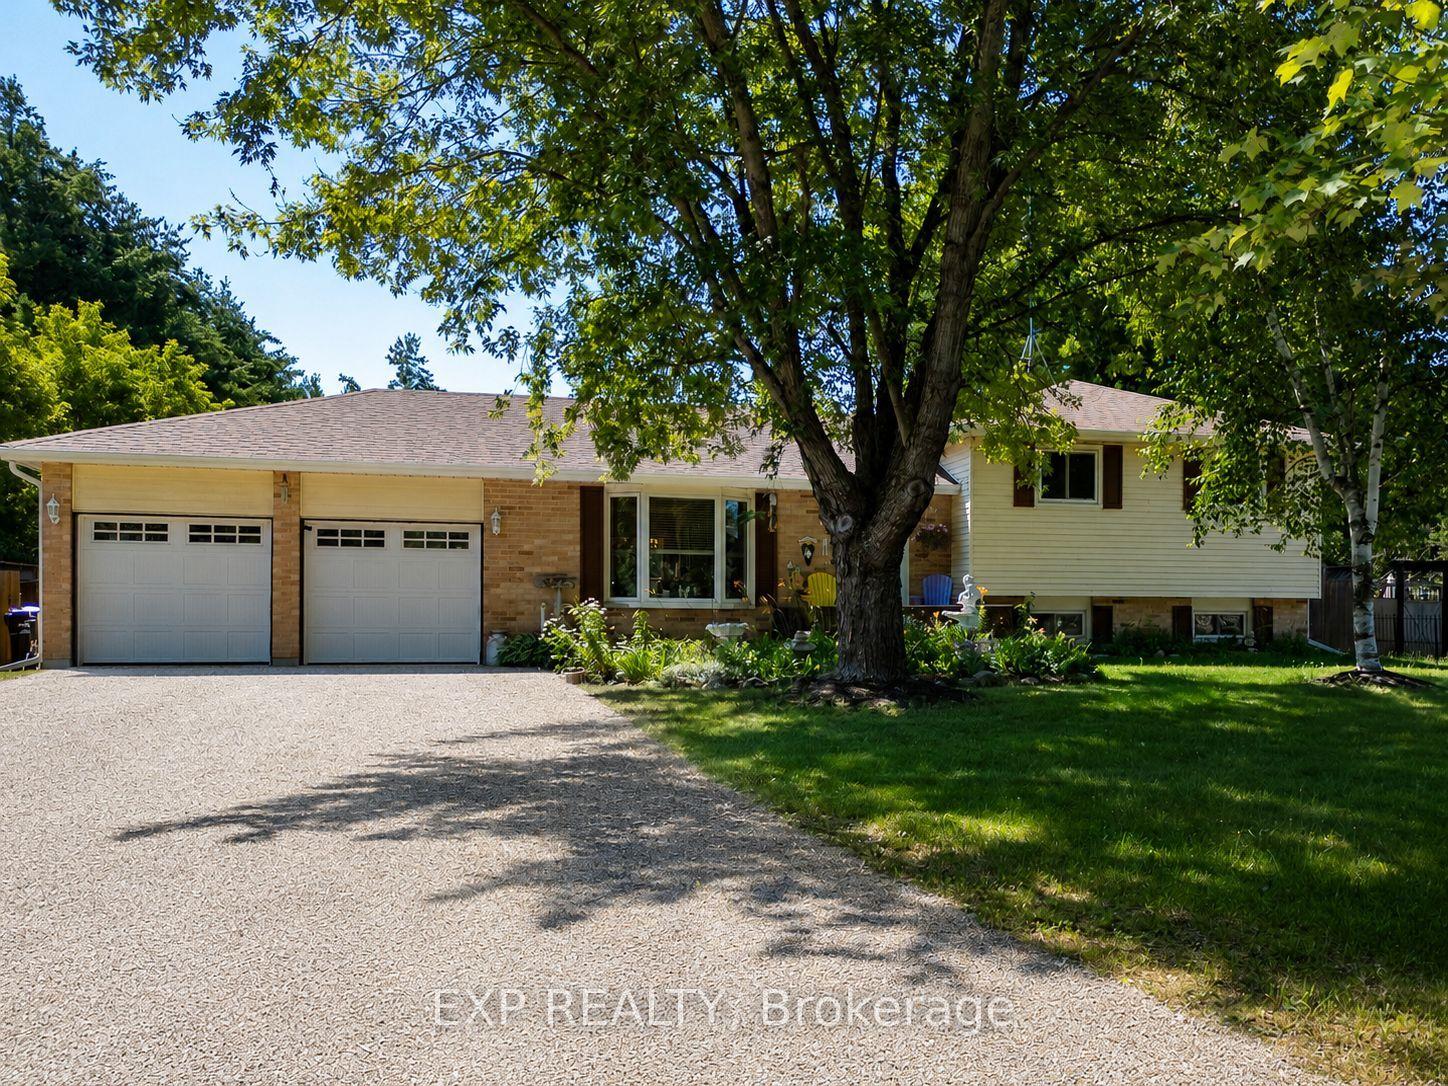
Welcome to 54 Moore Ave, a Charming Raised Bungalow that resonates a peaceful serenity both inside and out. Inside features a bright newly updated kitchen (2022) which includes a large island with granite countertops, tiled backsplash, SS fridge (2024), stove (2024) and dishwasher (2022), Pot filler, B/I wine rack and Farmhouse sink. The open concept kitchen and living room/dining highlights a large window and sliding door that illuminates the main floor with natural light and overlooks the large backyard. Walk out from the kitchen to the large privately fenced (2024) backyard oasis that includes an 11x10 gazebo to enjoy Al Fresco dining or lounge on the patio and gaze upwards and enjoy the stars. Back inside you will find new 12 mm Laminate flooring seamlessly flowing throughout the entire main floor. The large Primary bedroom offers ample space for a king bedroom set, boasts his and her double closets and a separate entrance to the Semi Ensuite. The newly renovated (2025) bright 3-piece bath will amaze you with the large walk in shower, tiled floors and walls (16x24 tiles). As you make your way to the basement, you will find a large exercise room which can be repurposed back to 2 bedrooms or a bedroom and recreation room, if you desire. The basement also features a 3 piece bathroom, full Laundry room, and Cantina. The home also includes outdoor cameras, an extra wide driveway, double size heated garage with a workshop alongside, plenty of storage, 3 sheds (7x9, 8x10, 10x12). Don't miss this opportunity to finally own your updated home in this wonderful neighbourhood in Everett.
GarageRenovated
Rooms
Main Floor
| Bedroom | 4.50 × 4.13 m | Overlooks Backyard His and Hers Closets Laminate |
| Bedroom 2 | 3.34 × 2.78 m | B/I Closet Laminate |
| Bathroom | 3.05 × 2.97 m | Walk-In Bath Ceramic Floor 3 Pc Bath |
| Kitchen | 4.51 × 4.04 m | Ceramic Backsplash Granite Counters Combined w/Br |
| Living Room | 4.51 × 4.01 m | Laminate Large Window |
| Bathroom | 1.52 × 1.42 m | 2 Pc Bath |
| Breakfast | 4.51 × 4.04 m | Combined w/Kitchen Laminate Walk-Out |
Basement
| Exercise Room | 12.43 × 3.95 m | B/I Closet Cushion Floor |
| Bathroom | 3.58 × 2.44 m | 3 Pc Bath Ceramic Floor Walk-In Bath |
| Laundry | 4.27 × 3.05 m | Laundry Sink |
| Cold Room/Cantina | 1.83 × 1.83 m |
Features
- Carpet Free
- Central Vacuum
- Primary Bedroom - Main Floor
- Privacy
- Finished
- Full
- Central Air
- Bungalow-Raised
Financials
Annual Taxes
$3,786
Estimated Rental Income
Entire property$2,600 – $3,800/mo
Basement apartment$1,800 – $2,500/mo
Rental yield3.6% – 5.2%
*Estimates based on comparable rentals in the area. Actual income may vary.
Market Data — Adjala-Tosorontio
Days on market3 days
Buyer's MarketSeller's Market
Based on active listings in Adjala-Tosorontio. Data updates daily.
Our estimate for this home
Estimated range
$862K – $1.00M
Mid-point $932K · ~$717/sqft
How this listing compares
$862KList · $870K$1.00M
Medium confidence·Based on 12 everett comparables
Estimated range is generated automatically from active comparables and is for informational purposes only. Not an appraisal — contact Aman for a full comparative market analysis that factors in condition, renovations, and positioning.
Getting around
How walkable, bikeable, and transit-friendly this neighbourhood is.
51
/ 100
Walk Score
Somewhat Walkable
46
/ 100
Transit Score
Some Transit
53
/ 100
Bike Score
Bikeable
Scores are estimates based on neighbourhood data and are for informational purposes only.
MLS® data courtesy of the Toronto Regional Real Estate Board (TRREB).
The information provided herein must only be used by consumers that have a bona fide interest in the purchase, sale, or lease of real estate and may not be used for any commercial purpose or any other purpose. Listing information is deemed reliable but is not guaranteed accurate by the Toronto Regional Real Estate Board, the listing brokerage, or this website. The trademarks REALTOR®, REALTORS® and the REALTOR® logo are controlled by The Canadian Real Estate Association (CREA) and identify real estate professionals who are members of CREA. MLS®, Multiple Listing Service®, and the associated logos are owned by CREA. Not intended to solicit properties currently listed for sale or buyers under contract.
You may also like
More homes in Adjala-Tosorontio
Hand-picked listings with a similar price range and style.
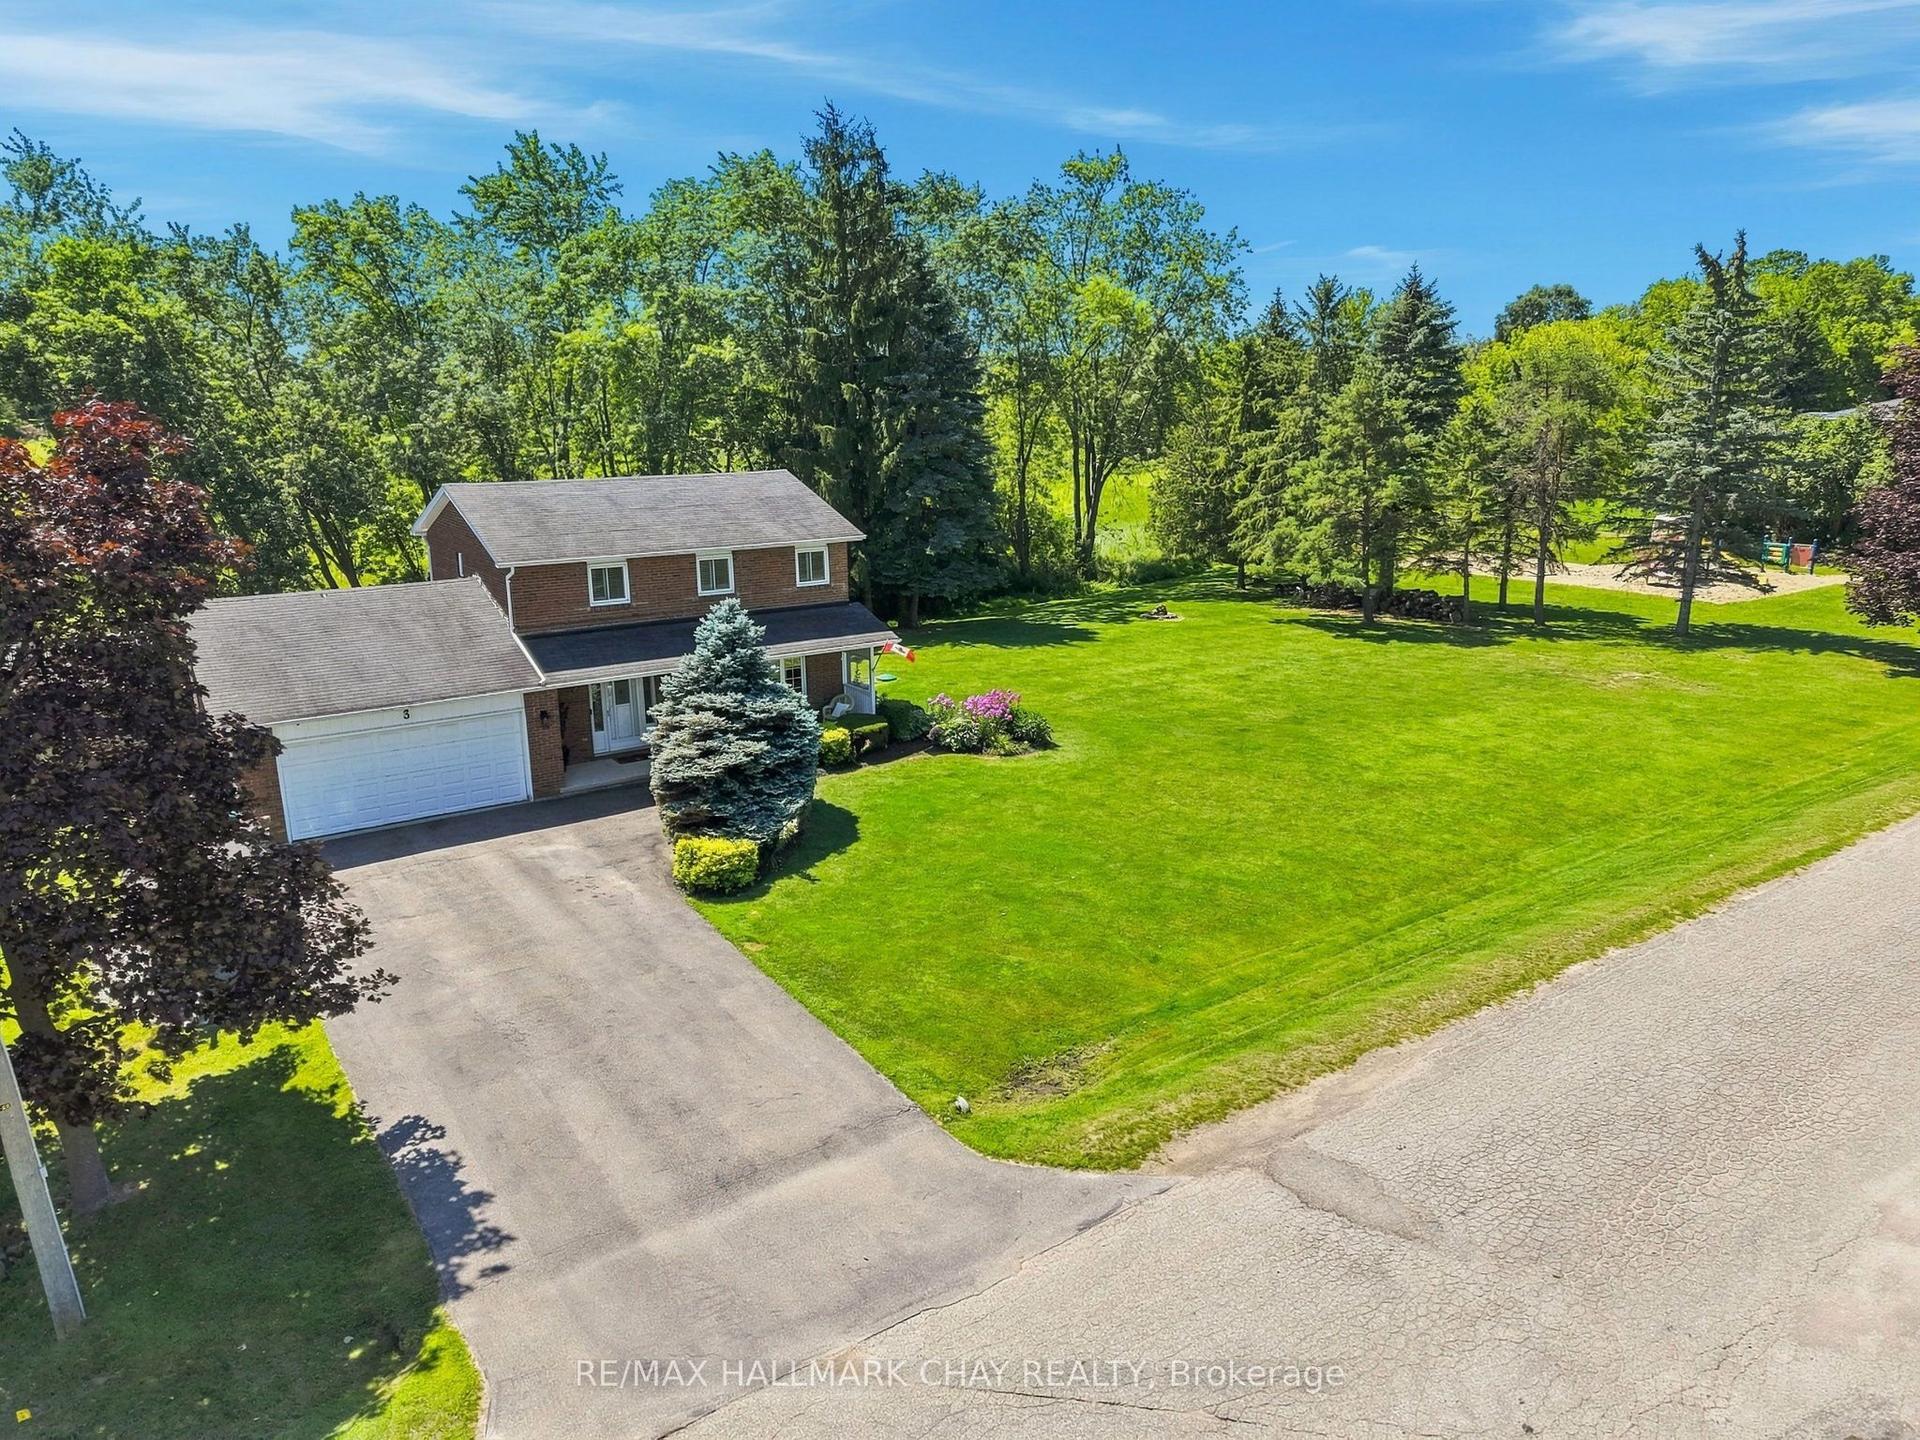
For Sale8 h ago
$929,000
Detached
est. $4,073/mo
3 John Street, Loretto
Adjala-Tosorontio, ON
3 bd
3 ba
1,750
8
MLS# N13630048Re/Max Hallmark Chay Realty
WhatsApp Aman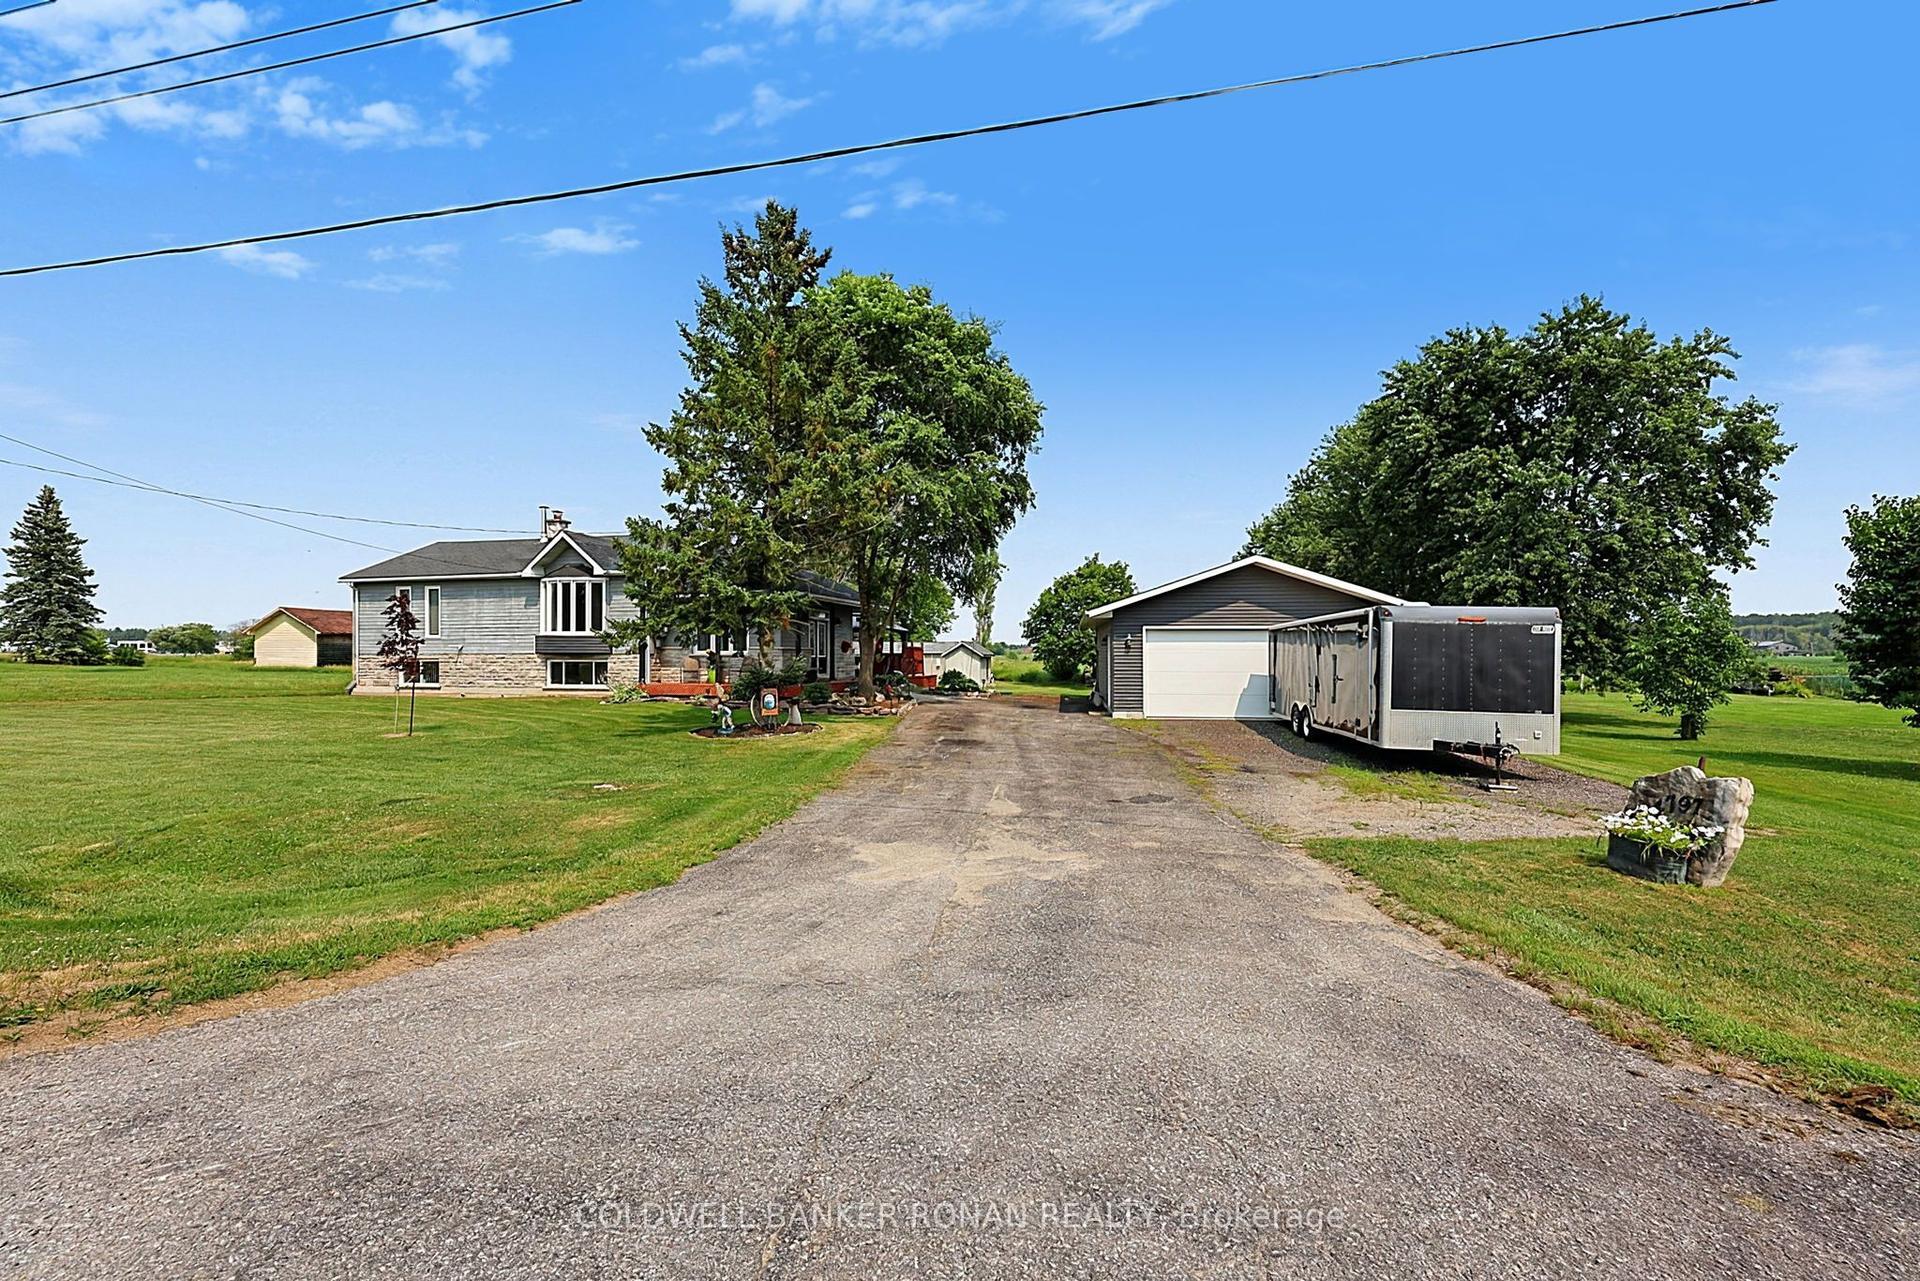
For Sale4 days ago
$895,000
Detached
est. $3,924/mo
4797 Concession Rd 7, Rural Adjala-Tosorontio
Adjala-Tosorontio, ON
2+1 bd
2 ba
2,250
10
MLS# N13616634Coldwell Banker Ronan Realty
WhatsApp Aman