For Sale
Just Listed
22 Western Avenue
Rural Innisfil, Innisfil, ON
$374,900
2Bd
1Ba
900+sqft
2Parking
$417/sqft
DetachedMLS# N13622436Listed 2026-07-301 DOM
Cooling
Central Air
Just listed! New listings in Innisfil often receive offers within the first week.
About this home
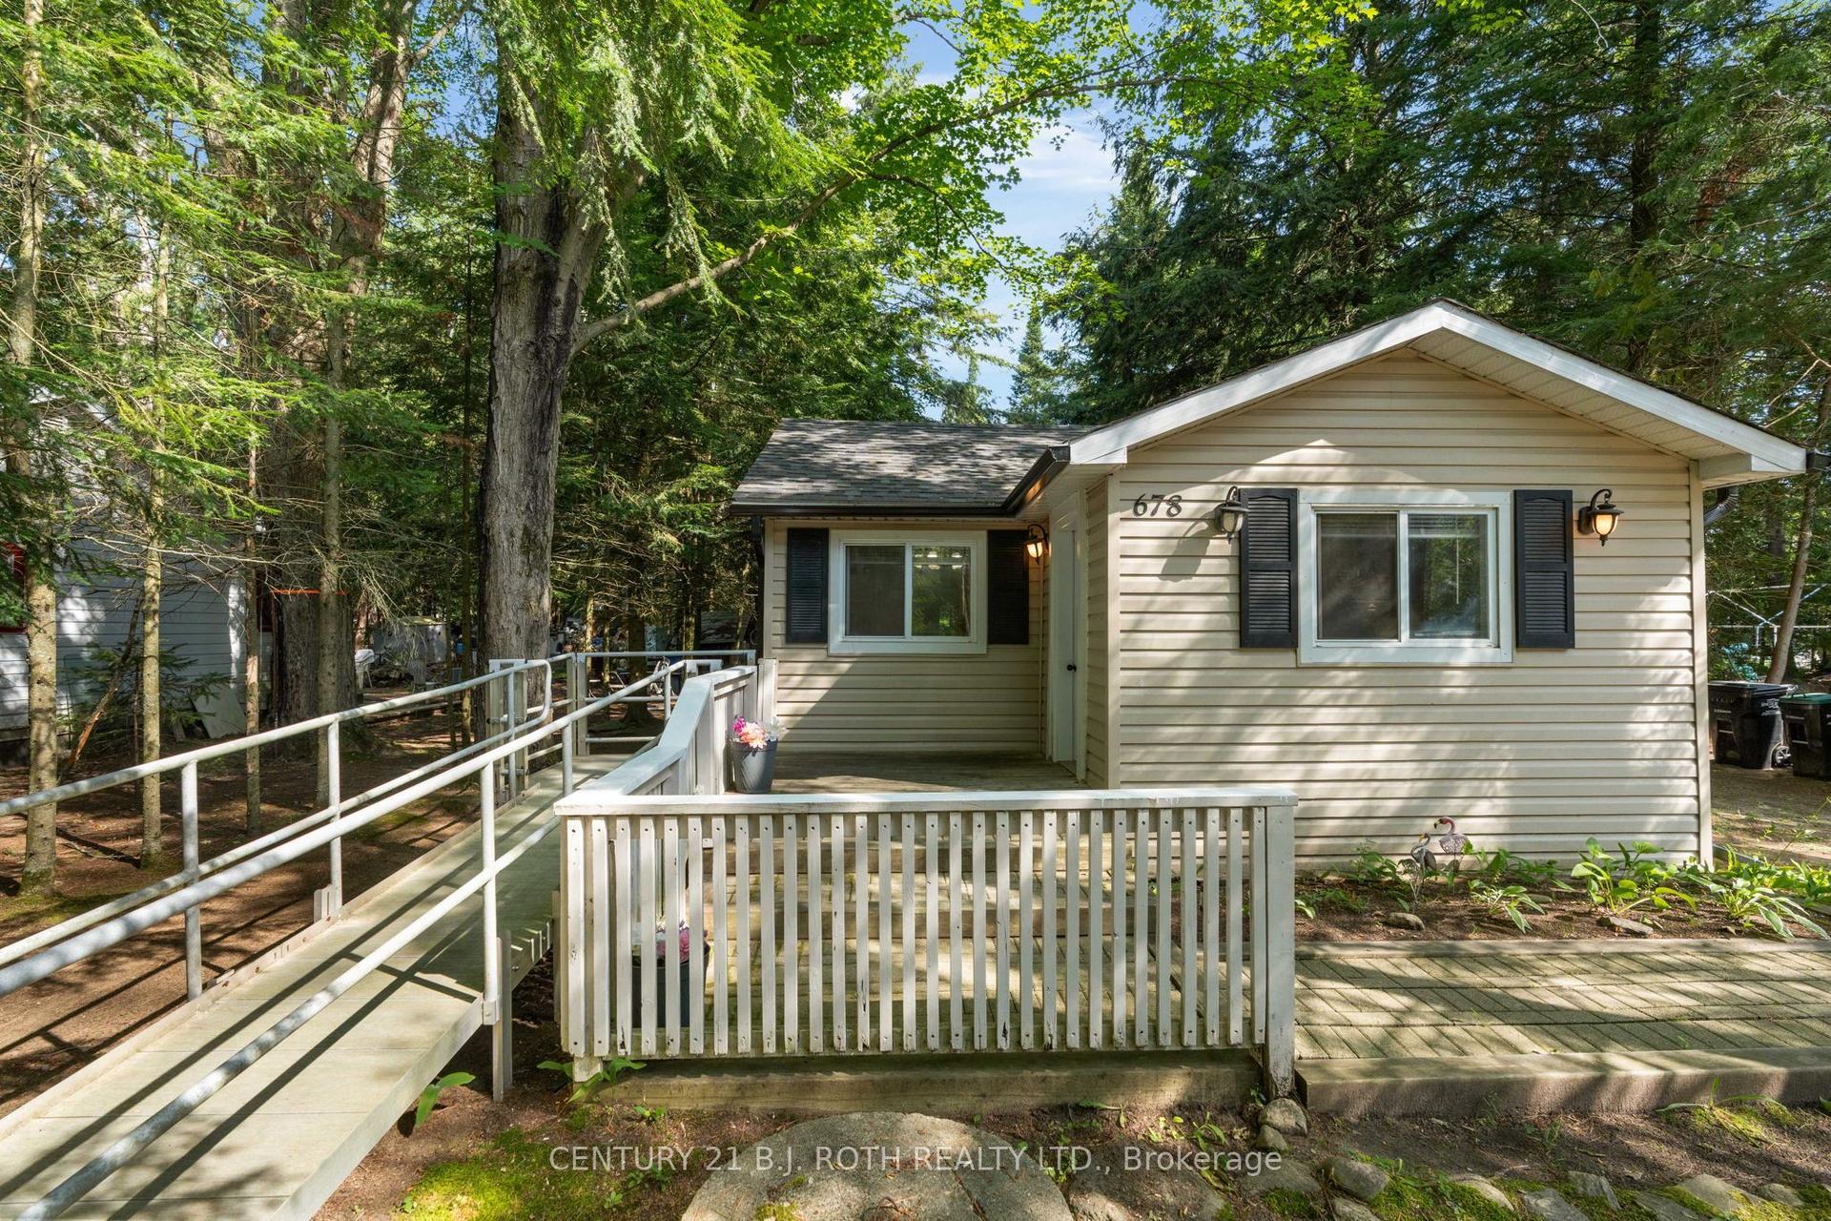
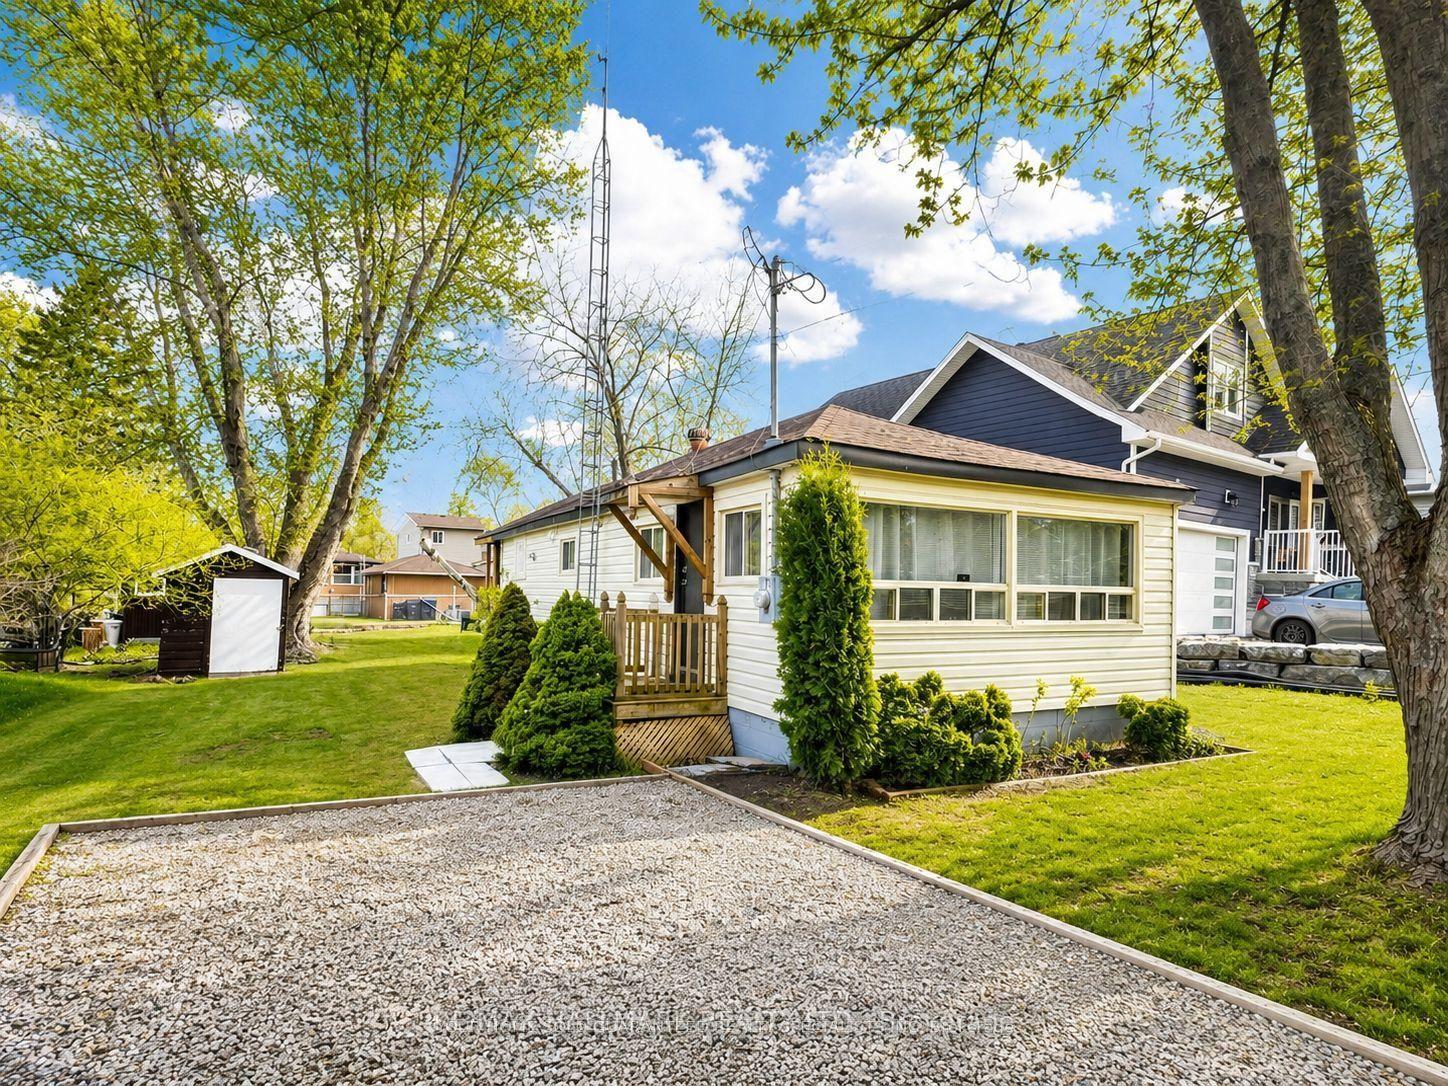
Welcome to one of Sandycove Acres' most beautifully renovated homes. Extensively updated in 2021, this exceptional bungalow blends timeless style with quality craftsmanship and thoughtful design throughout. A custom barnboard entryway with built-in bench and storage makes a stunning first impression. Inside, you'll find luxury vinyl plank flooring, custom window casings and oversized baseboards, flat ceilings, pot lights, and linen roller blinds throughout the carpet-free home which complete the home's clean, modern aesthetic. The beautifully renovated kitchen features quality cabinetry with pull-out storage, a pantry, subway tile backsplash, farmhouse sink, gas range, and a dedicated coffee and beverage bar. The spa-inspired bathroom offers a glass walk-in shower with dual shower heads, while the generous primary bedroom provides a relaxing retreat. Outside, enjoy extensively landscaped gardens, a covered front porch, and a private rear deck with a natural gas BBQ hookup. Multiple storage sheds, a removable dog run, parking for two vehicles, and new windows and front door (2021) complete this remarkable property. Located in the sought-after adult lifestyle community of Sandycove Acres, residents enjoy access to 2 heated outdoor saltwater pools, 2 pickleball courts, fitness facilities, 3 community centres, walking trails, and an active social calendar, all just minutes from shopping, restaurants, and Lake Simcoe. Simply move in and enjoy!
Renovated
Rooms
Main Floor
| Living Room | 4.16 × 4.22 m | Vinyl Floor |
| Dining Room | 2.43 × 2.36 m | Vinyl Floor W/O To Deck |
| Kitchen | 4.23 × 2.43 m | Modern Kitchen Vinyl Floor Backsplash |
| Primary Bedroom | 6.34 × 3.53 m | Vinyl Floor |
| Bedroom 2 | 3.17 × 2.92 m | Vinyl Floor |
| Laundry | — | |
| Bathroom | 0.10 × 0.10 m | Glass Doors 3 Pc Bath |
Features
- Carpet Free
- Landscaped
- Deck
- Porch
- Crawl Space
- Central Air
- Bungalow
Financials
Annual Taxes
$2,001.6
Estimated Rental Income
Entire property$2,600 – $3,800/mo
Rental yield8.3% – 12.2%
*Estimates based on comparable rentals in the area. Actual income may vary.
Market Data — Innisfil
Days on market1 days
Buyer's MarketSeller's Market
Based on active listings in Innisfil. Data updates daily.
Our estimate for this home
Estimated range
$376K – $437K
Mid-point $406K · ~$451/sqft
How this listing compares
$376KList · $375K$437K
High confidence·Based on 92 rural innisfil comparables
Estimated range is generated automatically from active comparables and is for informational purposes only. Not an appraisal — contact Aman for a full comparative market analysis that factors in condition, renovations, and positioning.
Getting around
How walkable, bikeable, and transit-friendly this neighbourhood is.
58
/ 100
Walk Score
Somewhat Walkable
35
/ 100
Transit Score
Some Transit
40
/ 100
Bike Score
Somewhat Bikeable
Scores are estimates based on neighbourhood data and are for informational purposes only.
MLS® data courtesy of the Toronto Regional Real Estate Board (TRREB).
The information provided herein must only be used by consumers that have a bona fide interest in the purchase, sale, or lease of real estate and may not be used for any commercial purpose or any other purpose. Listing information is deemed reliable but is not guaranteed accurate by the Toronto Regional Real Estate Board, the listing brokerage, or this website. The trademarks REALTOR®, REALTORS® and the REALTOR® logo are controlled by The Canadian Real Estate Association (CREA) and identify real estate professionals who are members of CREA. MLS®, Multiple Listing Service®, and the associated logos are owned by CREA. Not intended to solicit properties currently listed for sale or buyers under contract.
You may also like
More homes in Innisfil
Hand-picked listings with a similar price range and style.
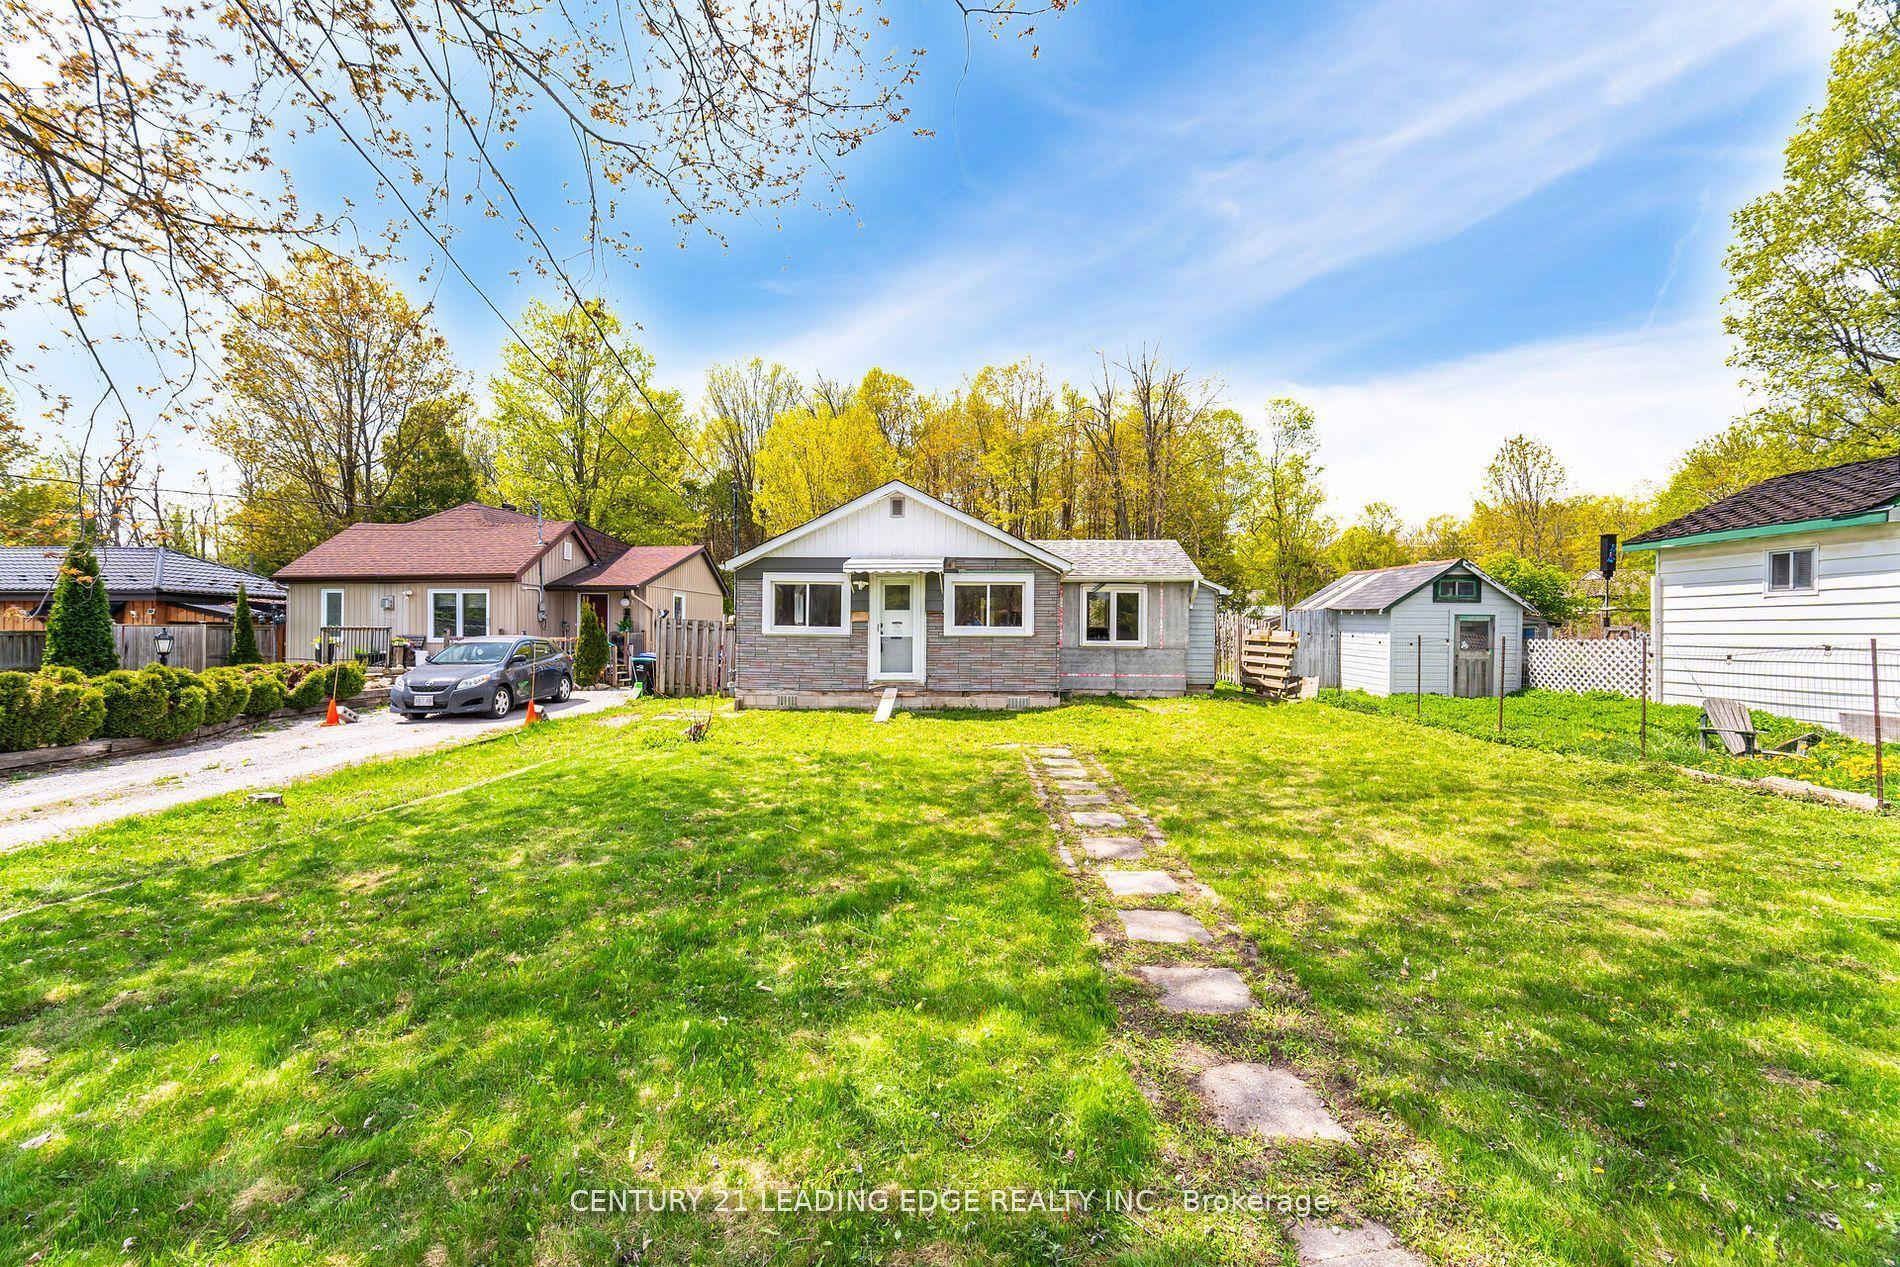
For Sale3 months ago
$425,000
Detached
est. $1,863/mo
2678 25th Side Road, Rural Innisfil
Innisfil, ON
1 bd
1 ba
900
4
MLS# N13074692Century 21 Leading Edge Realty In…
WhatsApp Aman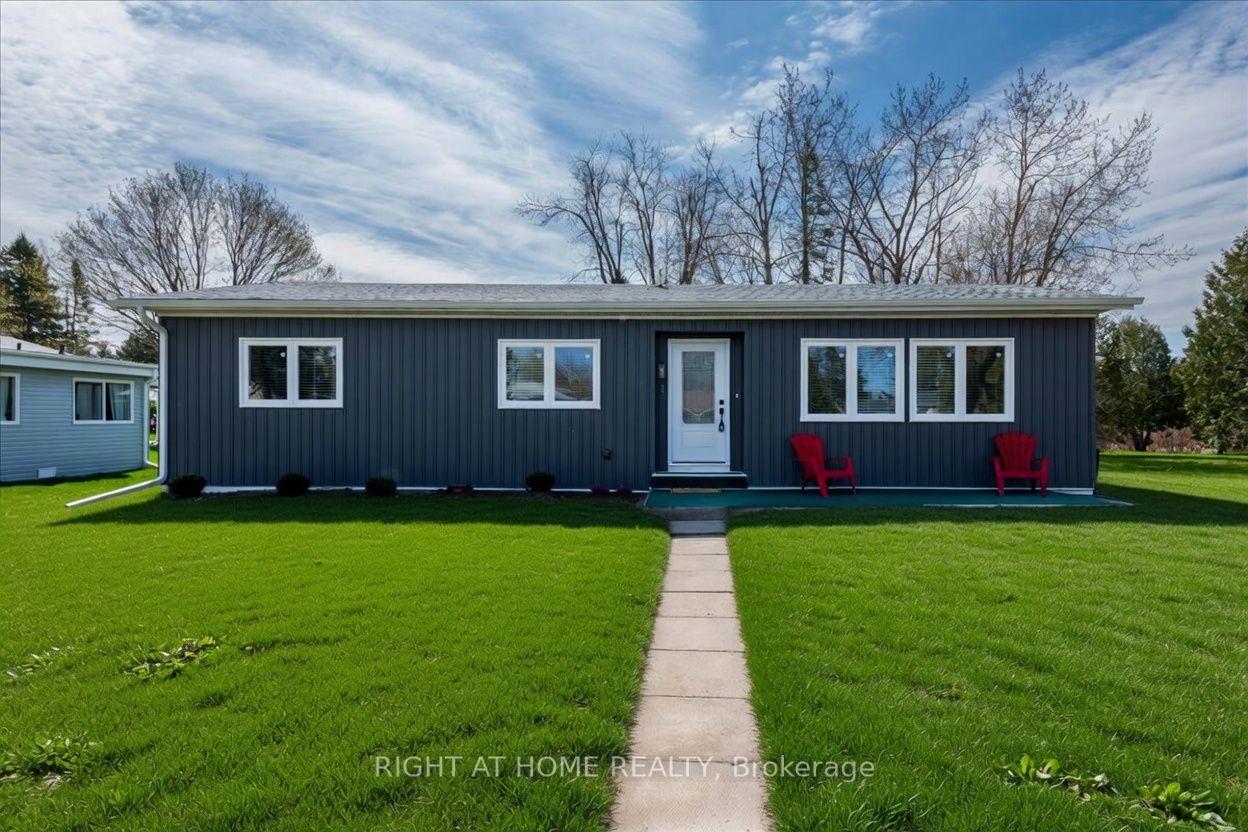
For Sale8 days ago
$379,500
Detached
est. $1,664/mo
1 South Boulevard, Rural Innisfil
Innisfil, ON
2 bd
2 ba
900
2
MLS# N13595960Right At Home Realty
WhatsApp Aman