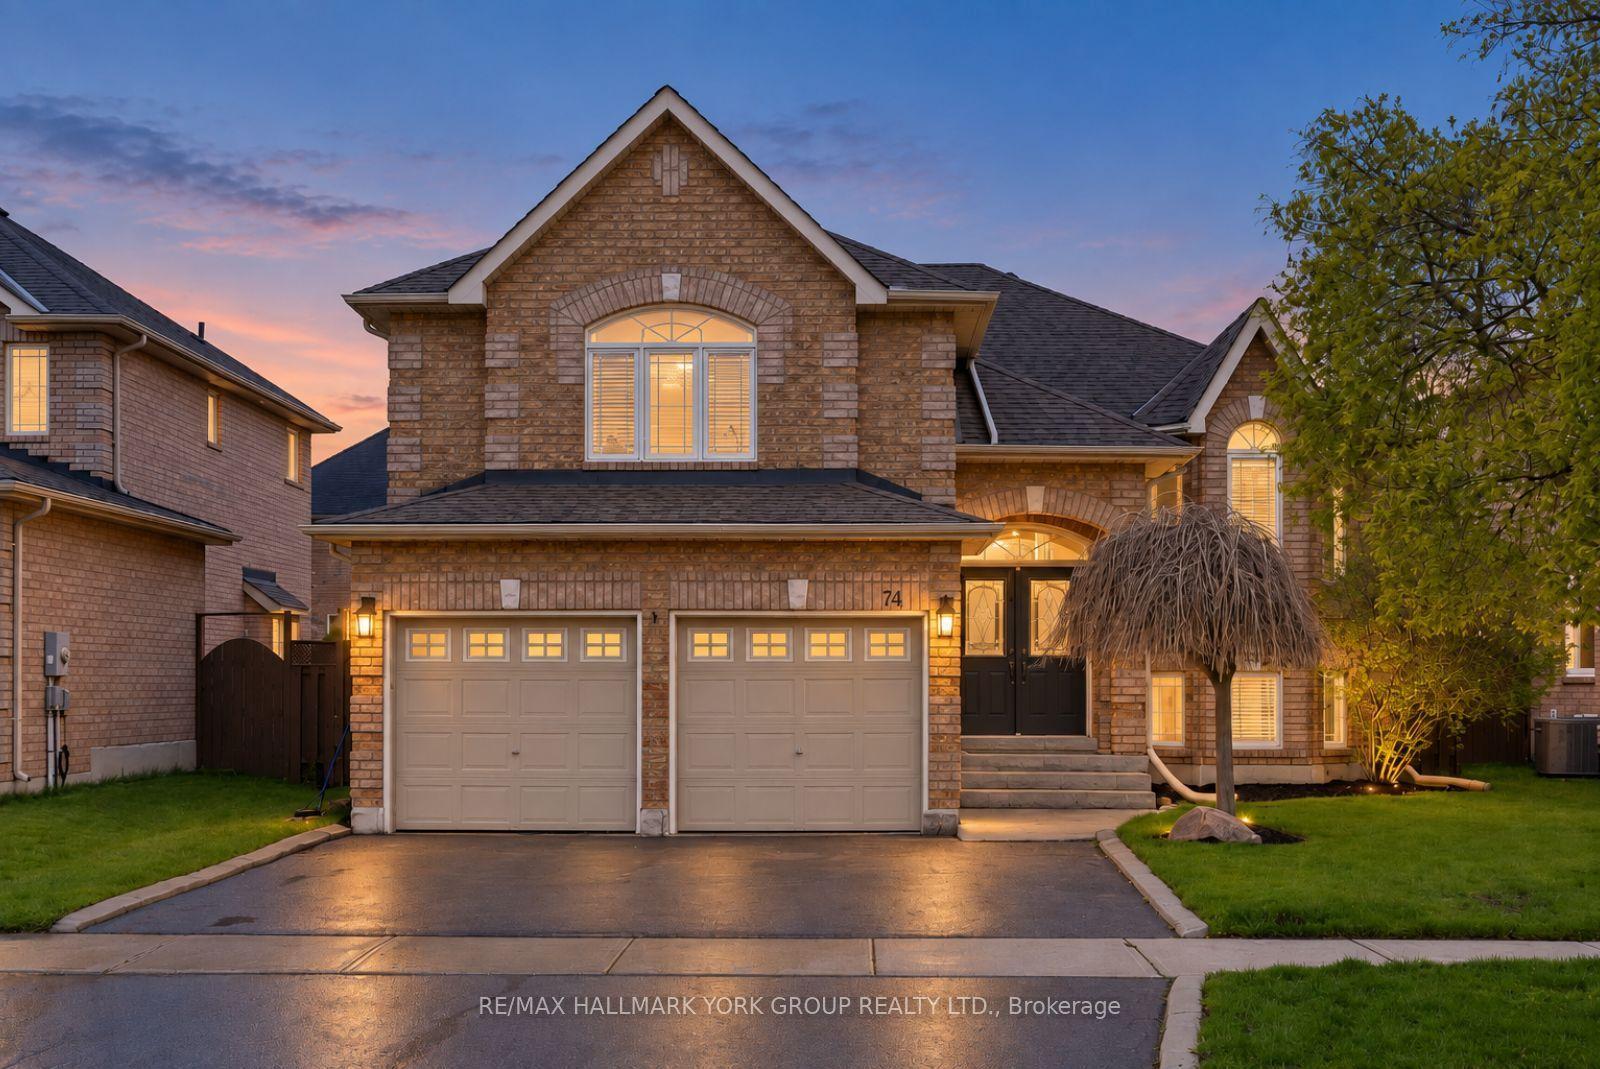
For Sale
154 Beach Road
Keswick North, Georgina, ON
$749,999
3Bd
2Ba
1,300+sqft
5Parking
50 x 144.12 ftlot
$577/sqft
DetachedMLS# N13622696Listed 2026-07-3075 DOM
Cooling
Central Air
On the market for 75 days — longer than average. The seller may be open to negotiation.
About this home
Experience the perfect blend of modern updates, generous outdoor space, and lakeside living in this beautifully maintained detached home in the heart of Keswick. Just a short walk to Lake Simcoe, waterfront parks, beaches, and scenic trails, this move-in-ready 3-bedroom, 2-bathroom home sits on a rare 50 x 144 ft lot, offering endless possibilities for families, entertaining, or future expansion. Inside, you'll find hardwood flooring throughout, bright and inviting living spaces, and a stylish kitchen renovated in 2022 featuring quartz countertops and stainless steel appliances. A spacious above-grade family room with direct garage access and a walk-out to the backyard provides incredible flexibility as a second living area, home office, or children's playroom. Walk out from the dining area to a private deck overlooking the expansive backyard, creating the perfect setting for summer gatherings, pets, or relaxing outdoors. Upstairs offers generously sized bedrooms and an updated semi-ensuite, while main floor laundry adds everyday convenience. Located in one of Keswick's most desirable family-friendly neighbourhoods, close to schools, shopping, restaurants, parks, and commuter routes, this exceptional home delivers comfort, functionality, and the sought-after Lake Simcoe lifestyle just minutes from your doorstep.
GarageRenovatedWaterfrontHardwood
Rooms
Main Floor
| Living Room | 5.09 × 3.43 m | Hardwood Floor Large Window Combined w/Dining |
| Dining Room | 3.00 × 4.43 m | Hardwood Floor Combined w/Living W/O To Deck |
| Kitchen | 2.97 × 3.81 m | Hardwood Floor Quartz Counter Stainless Steel Appl |
| Laundry | 2.40 × 1.95 m | Ceramic Floor |
| Family Room | 4.17 × 3.66 m | Hardwood Floor Fireplace Access To Garage |
Second Floor
| Primary Bedroom | 3.93 × 3.43 m | Hardwood Floor Semi Ensuite Closet Organizers |
| Bedroom 2 | 3.21 × 3.30 m | Hardwood Floor Closet Organizers Window |
| Bedroom 3 | 3.20 × 3.18 m | Hardwood Floor Closet Window |
Features
- None
- Crawl Space
- Central Air
- 2-Storey
Financials
Annual Taxes
$4,276.87
Estimated Rental Income
Entire property$3,200 – $4,800/mo
Rental yield5.1% – 7.7%
*Estimates based on comparable rentals in the area. Actual income may vary.
Market Data — Georgina
Days on market75 days
Buyer's MarketSeller's Market
Based on active listings in Georgina. Data updates daily.
Getting around
How walkable, bikeable, and transit-friendly this neighbourhood is.
62
/ 100
Walk Score
Somewhat Walkable
39
/ 100
Transit Score
Some Transit
56
/ 100
Bike Score
Bikeable
Scores are estimates based on neighbourhood data and are for informational purposes only.
MLS® data courtesy of the Toronto Regional Real Estate Board (TRREB).
The information provided herein must only be used by consumers that have a bona fide interest in the purchase, sale, or lease of real estate and may not be used for any commercial purpose or any other purpose. Listing information is deemed reliable but is not guaranteed accurate by the Toronto Regional Real Estate Board, the listing brokerage, or this website. The trademarks REALTOR®, REALTORS® and the REALTOR® logo are controlled by The Canadian Real Estate Association (CREA) and identify real estate professionals who are members of CREA. MLS®, Multiple Listing Service®, and the associated logos are owned by CREA. Not intended to solicit properties currently listed for sale or buyers under contract.
You may also like
More homes in Georgina
Hand-picked listings with a similar price range and style.
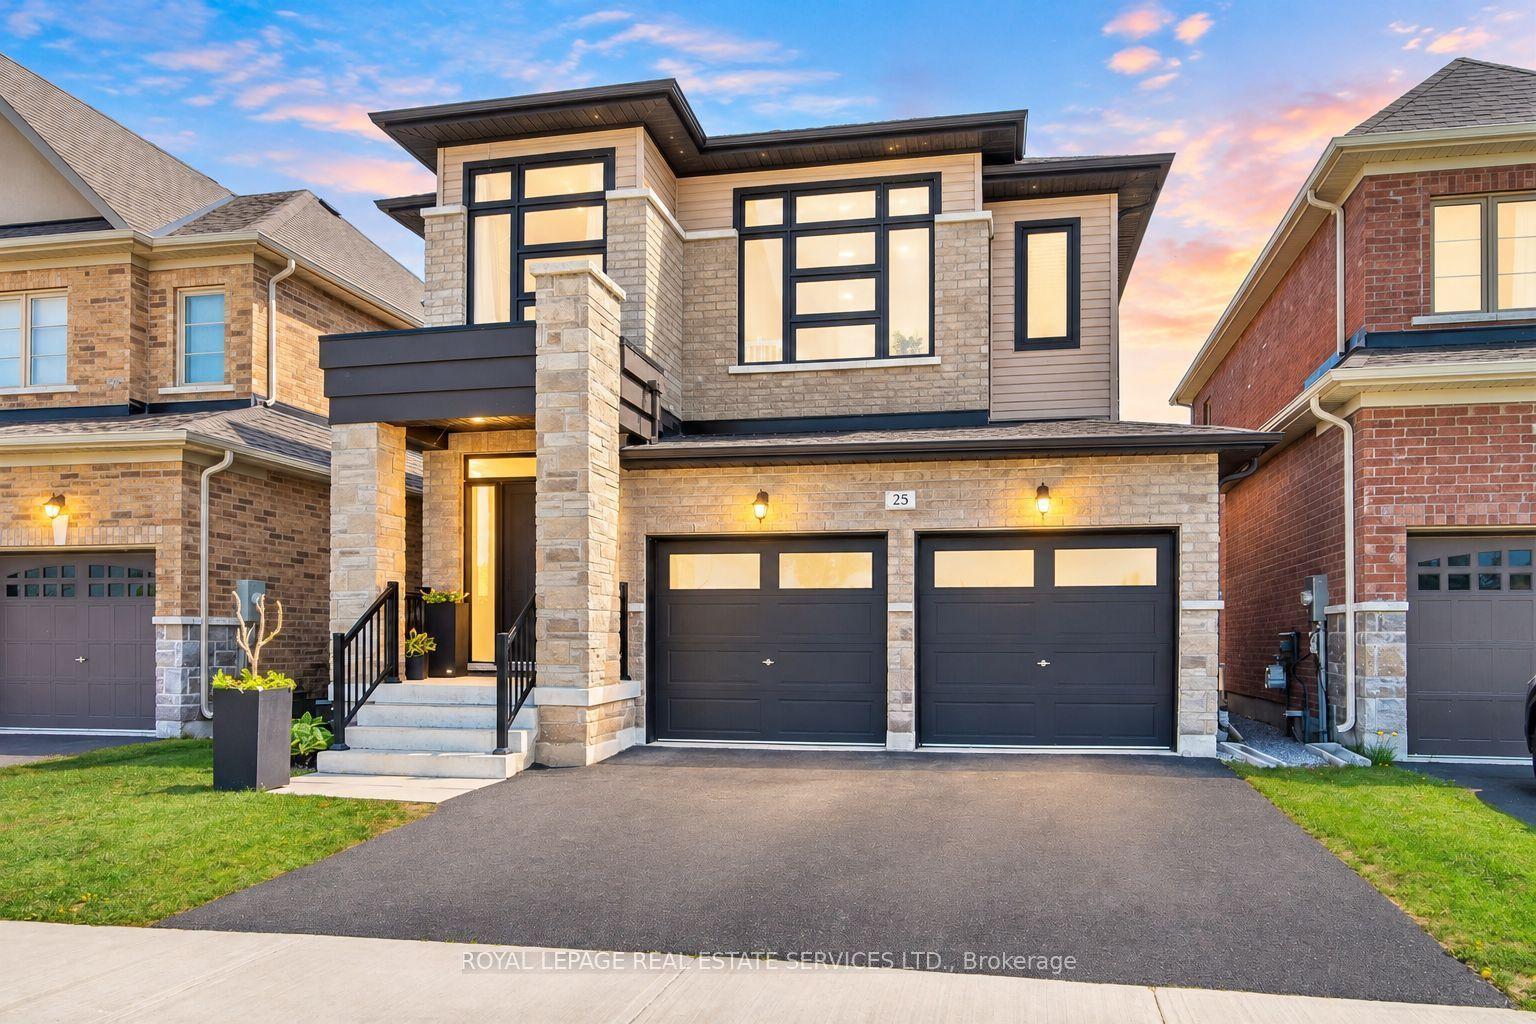
For Sale12 h ago
$908,880
Detached
est. $3,985/mo
25 Garrett Styles Drive, Keswick South
Georgina, ON
3 bd
3 ba
2,250
4
MLS# N14027422Royal Lepage Real Estate Services…
WhatsApp Aman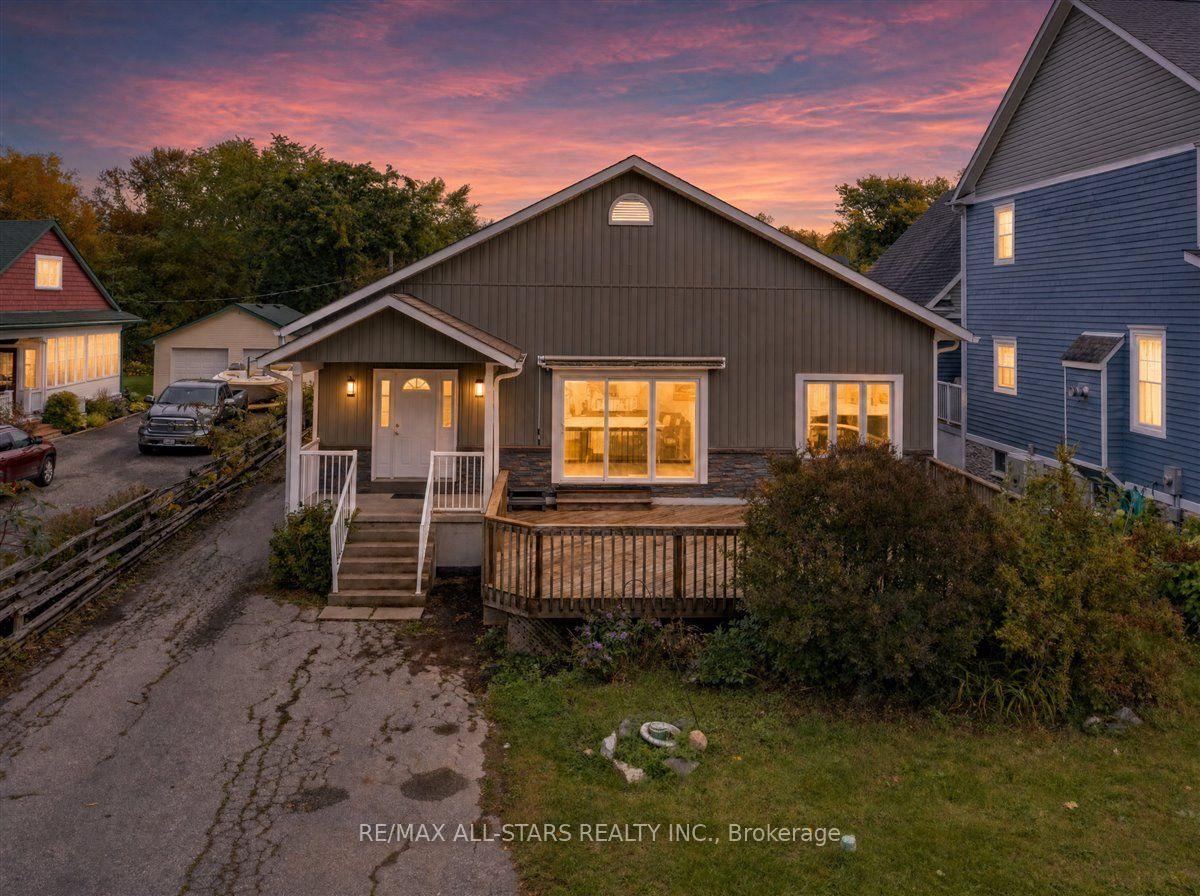
For Sale9 days ago
$899,000
Detached
est. $3,941/mo
369 Lake Drive, Historic Lakeshore Communities
Georgina, ON
4 bd
3 ba
2,750
8
MLS# N13863058Re/Max All-Stars Realty Inc.
WhatsApp Aman