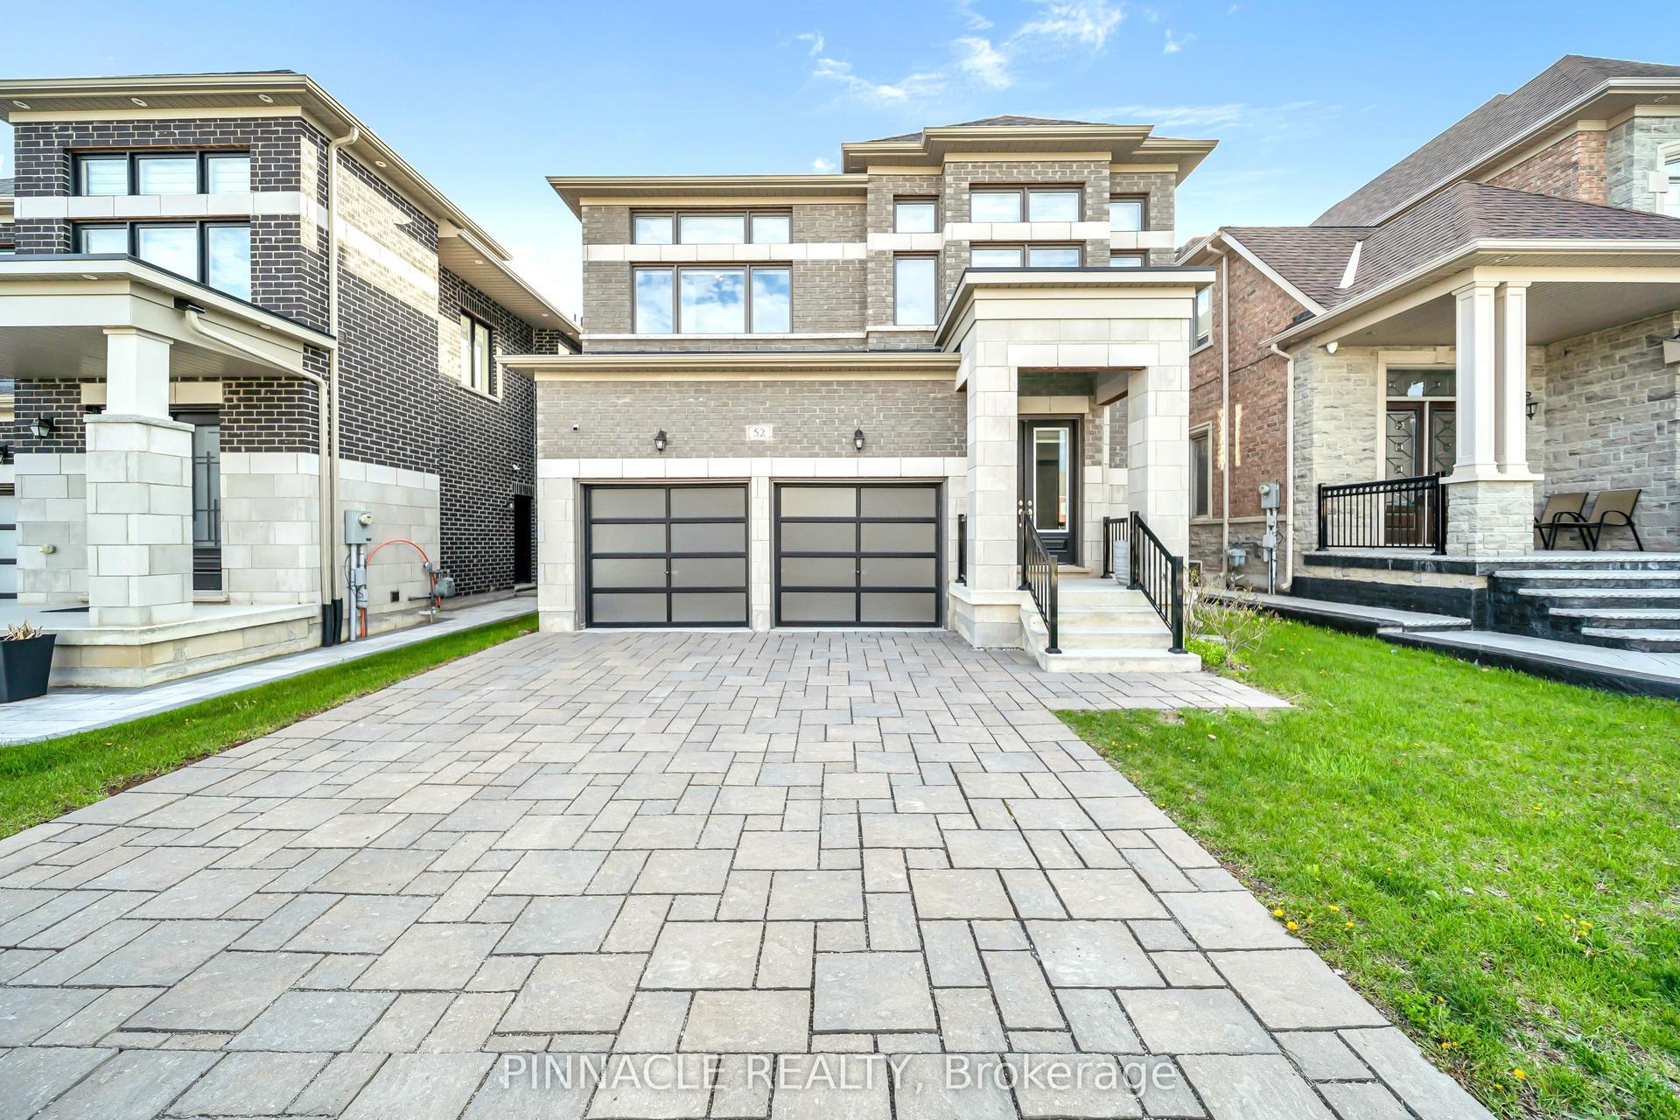
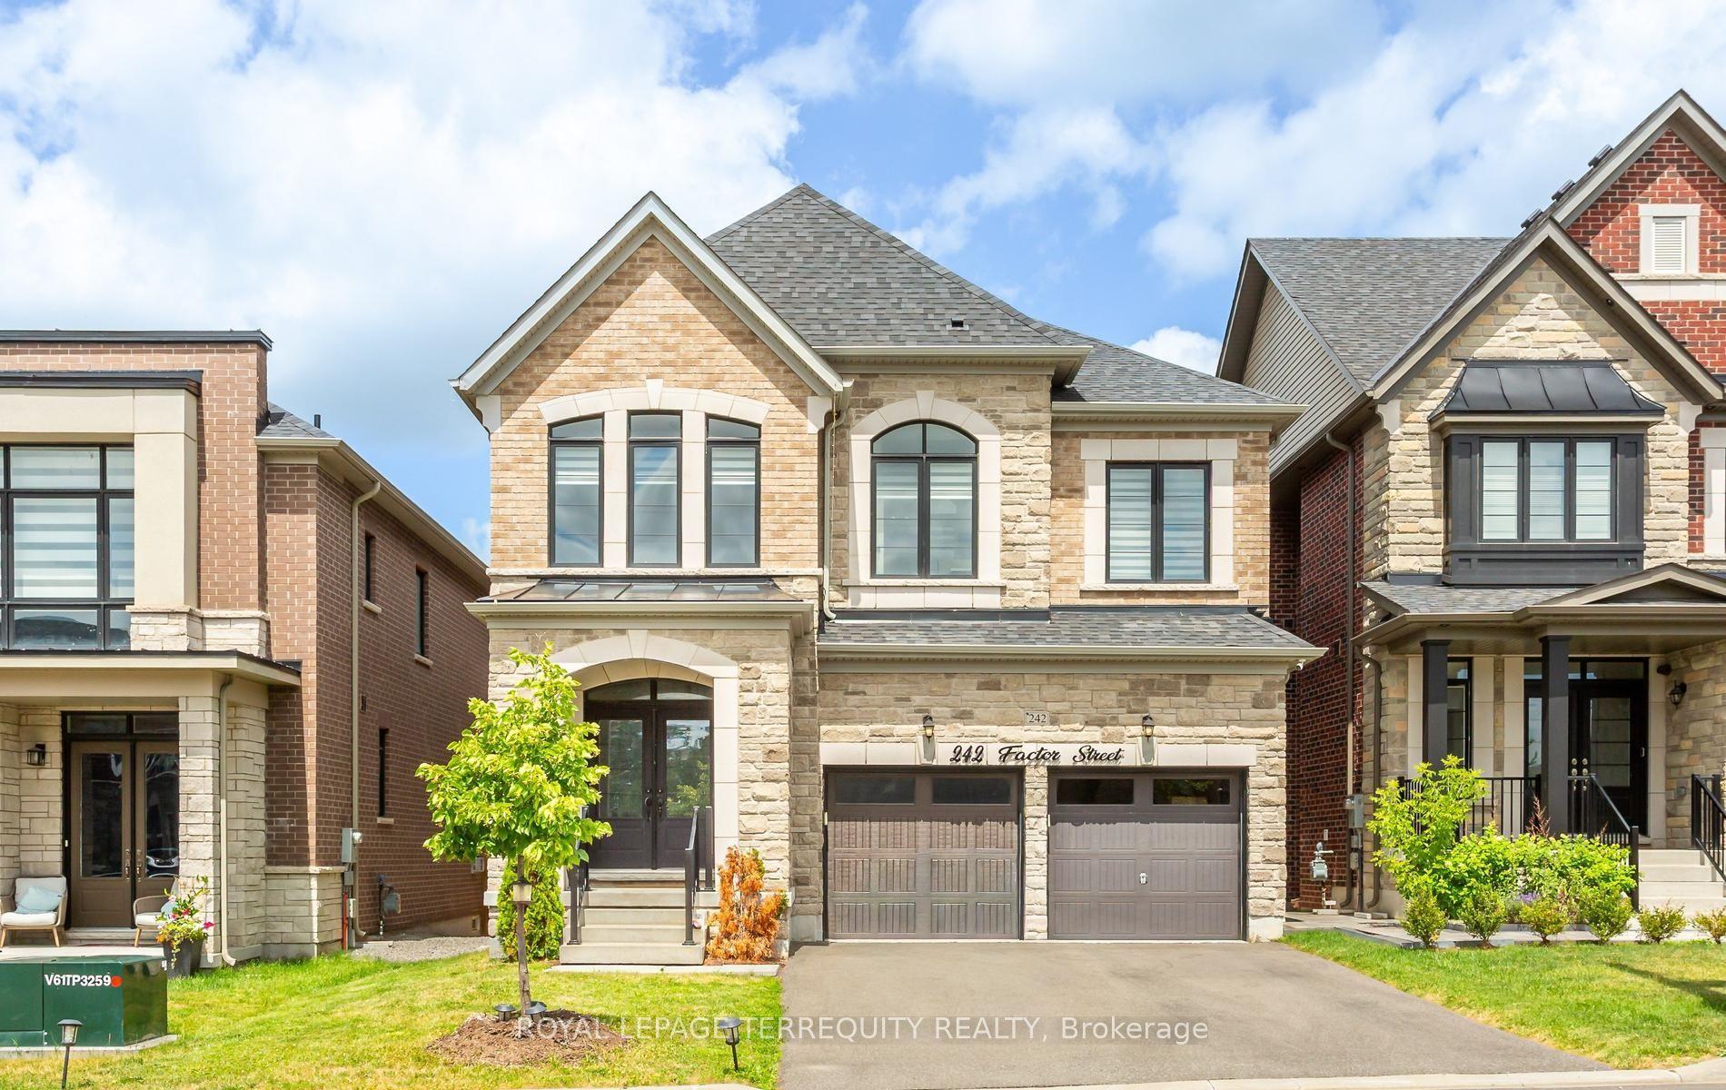
For Sale
Just Listed
178 Wigwoss Drive
East Woodbridge, Vaughan, ON
$1,748,000
4Bd
4Ba
2,750+sqft
9Parking
47.14 x 127.71 ftlot
$636/sqft
DetachedMLS# N13623052Listed 2026-07-301 DOM
Cooling
Central Air
Basement
Walk-Out
Just listed! New listings in Vaughan often receive offers within the first week.
About this home
Offered For The First Time For Sale By Original Owners! Welcome To 178 Wigwoss Drive In The Heart Of East Woodbridge! Set On A Premium Pie-Shaped 47 x 127 Foot Lot, Widening To 94 Feet Across The Rear, This Meticulously Maintained Family Home Offers 2,916 Sq. Ft. Above Grade Plus An Additional 1,766 Sq. Ft. Walk-Out Basement. Featuring 4 Bedrooms, 4 Bathrooms, Rare Three-Car Garage, This Home Boasts An Inviting Oversized Front Porch, Elegant Formal Living And Dining Rooms, And Large Windows Throughout That Fill The Home With An Abundance Of Natural Light. The Family Room And Breakfast Area Both Offer Walk-Out Access To The Rear Deck, Creating A Seamless Connection To The Private Backyard. Hardwood Flooring, Pot Lights, And Pride Of Ownership Are Evident Throughout. The Spacious Primary Suite Features A Walk-In Closet And A 6-Piece Ensuite, While Three Additional Generously Sized Bedrooms Provide Plenty Of Space For The Whole Family. The Finished Walk-Out Basement Is Complete With A Second Kitchen And A 3-Piece Bathroom, Offering Excellent Potential For Extended Family Or Multi-Generational Living. Surrounded By Mature Trees, The Backyard Provides Exceptional Privacy Backing Onto Multi Millon Dollar Homes
GarageHardwood
Rooms
Main Floor
| Living Room | 3.43 × 4.94 m | Overlook Patio Large Window Hardwood Floor |
| Dining Room | 3.43 × 4.05 m | Combined w/Living Hardwood Floor Large Window |
| Room | 3.46 × 3.09 m | Pot Lights Tile Floor Combined w/Br |
| Breakfast | 3.54 × 5.80 m | Combined w/Kitchen W/O To Deck Tile Floor |
| Family Room | 4.40 × 6.44 m | W/O To Deck Hardwood Floor Fireplace |
| Laundry | 2.71 × 2.54 m |
Upper
| Primary Bedroom | 4.41 × 5.58 m | 5 Pc Ensuite Walk-In Closet(s) Hardwood Floor |
| Bedroom 2 | 3.36 × 3.79 m | Hardwood Floor Closet |
| Bedroom 3 | 3.27 × 3.79 m | Hardwood Floor Closet |
| Bedroom 4 | 3.43 × 3.33 m | Hardwood Floor Closet |
Lower
| Recreation | 5.03 × 8.52 m | W/O To Yard Fireplace Pot Lights |
| Kitchen | 3.43 × 3.52 m | Overlooks Backyard Tile Floor |
Features
- Other
- Walk-Out
- Central Air
- 2-Storey
Financials
Annual Taxes
$7,356.17
Estimated Rental Income
Entire property$4,000 – $6,500/mo
Rental yield2.7% – 4.5%
*Estimates based on comparable rentals in the area. Actual income may vary.
Market Data — Vaughan
Days on market1 days
Buyer's MarketSeller's Market
Based on active listings in Vaughan. Data updates daily.
Demographics — Vaughan
Population
323,103
Avg Household Income
$128,000
Age Distribution
0-19
23%
20-34
18%
35-49
22%
50-64
21%
65+
16%
Ownership85% own · 15% rent
EnglishItalianRussianFarsiMandarin
Our estimate for this home
Estimated range
$1.65M – $1.92M
Mid-point $1.79M · ~$650/sqft
How this listing compares
$1.65MList · $1.75M$1.92M
High confidence·Based on 42 east woodbridge comparables
Estimated range is generated automatically from active comparables and is for informational purposes only. Not an appraisal — contact Aman for a full comparative market analysis that factors in condition, renovations, and positioning.
Getting around
How walkable, bikeable, and transit-friendly this neighbourhood is.
57
/ 100
Walk Score
Somewhat Walkable
48
/ 100
Transit Score
Some Transit
53
/ 100
Bike Score
Bikeable
Scores are estimates based on neighbourhood data and are for informational purposes only.
MLS® data courtesy of the Toronto Regional Real Estate Board (TRREB).
The information provided herein must only be used by consumers that have a bona fide interest in the purchase, sale, or lease of real estate and may not be used for any commercial purpose or any other purpose. Listing information is deemed reliable but is not guaranteed accurate by the Toronto Regional Real Estate Board, the listing brokerage, or this website. The trademarks REALTOR®, REALTORS® and the REALTOR® logo are controlled by The Canadian Real Estate Association (CREA) and identify real estate professionals who are members of CREA. MLS®, Multiple Listing Service®, and the associated logos are owned by CREA. Not intended to solicit properties currently listed for sale or buyers under contract.
You may also like
More homes in Vaughan
Hand-picked listings with a similar price range and style.
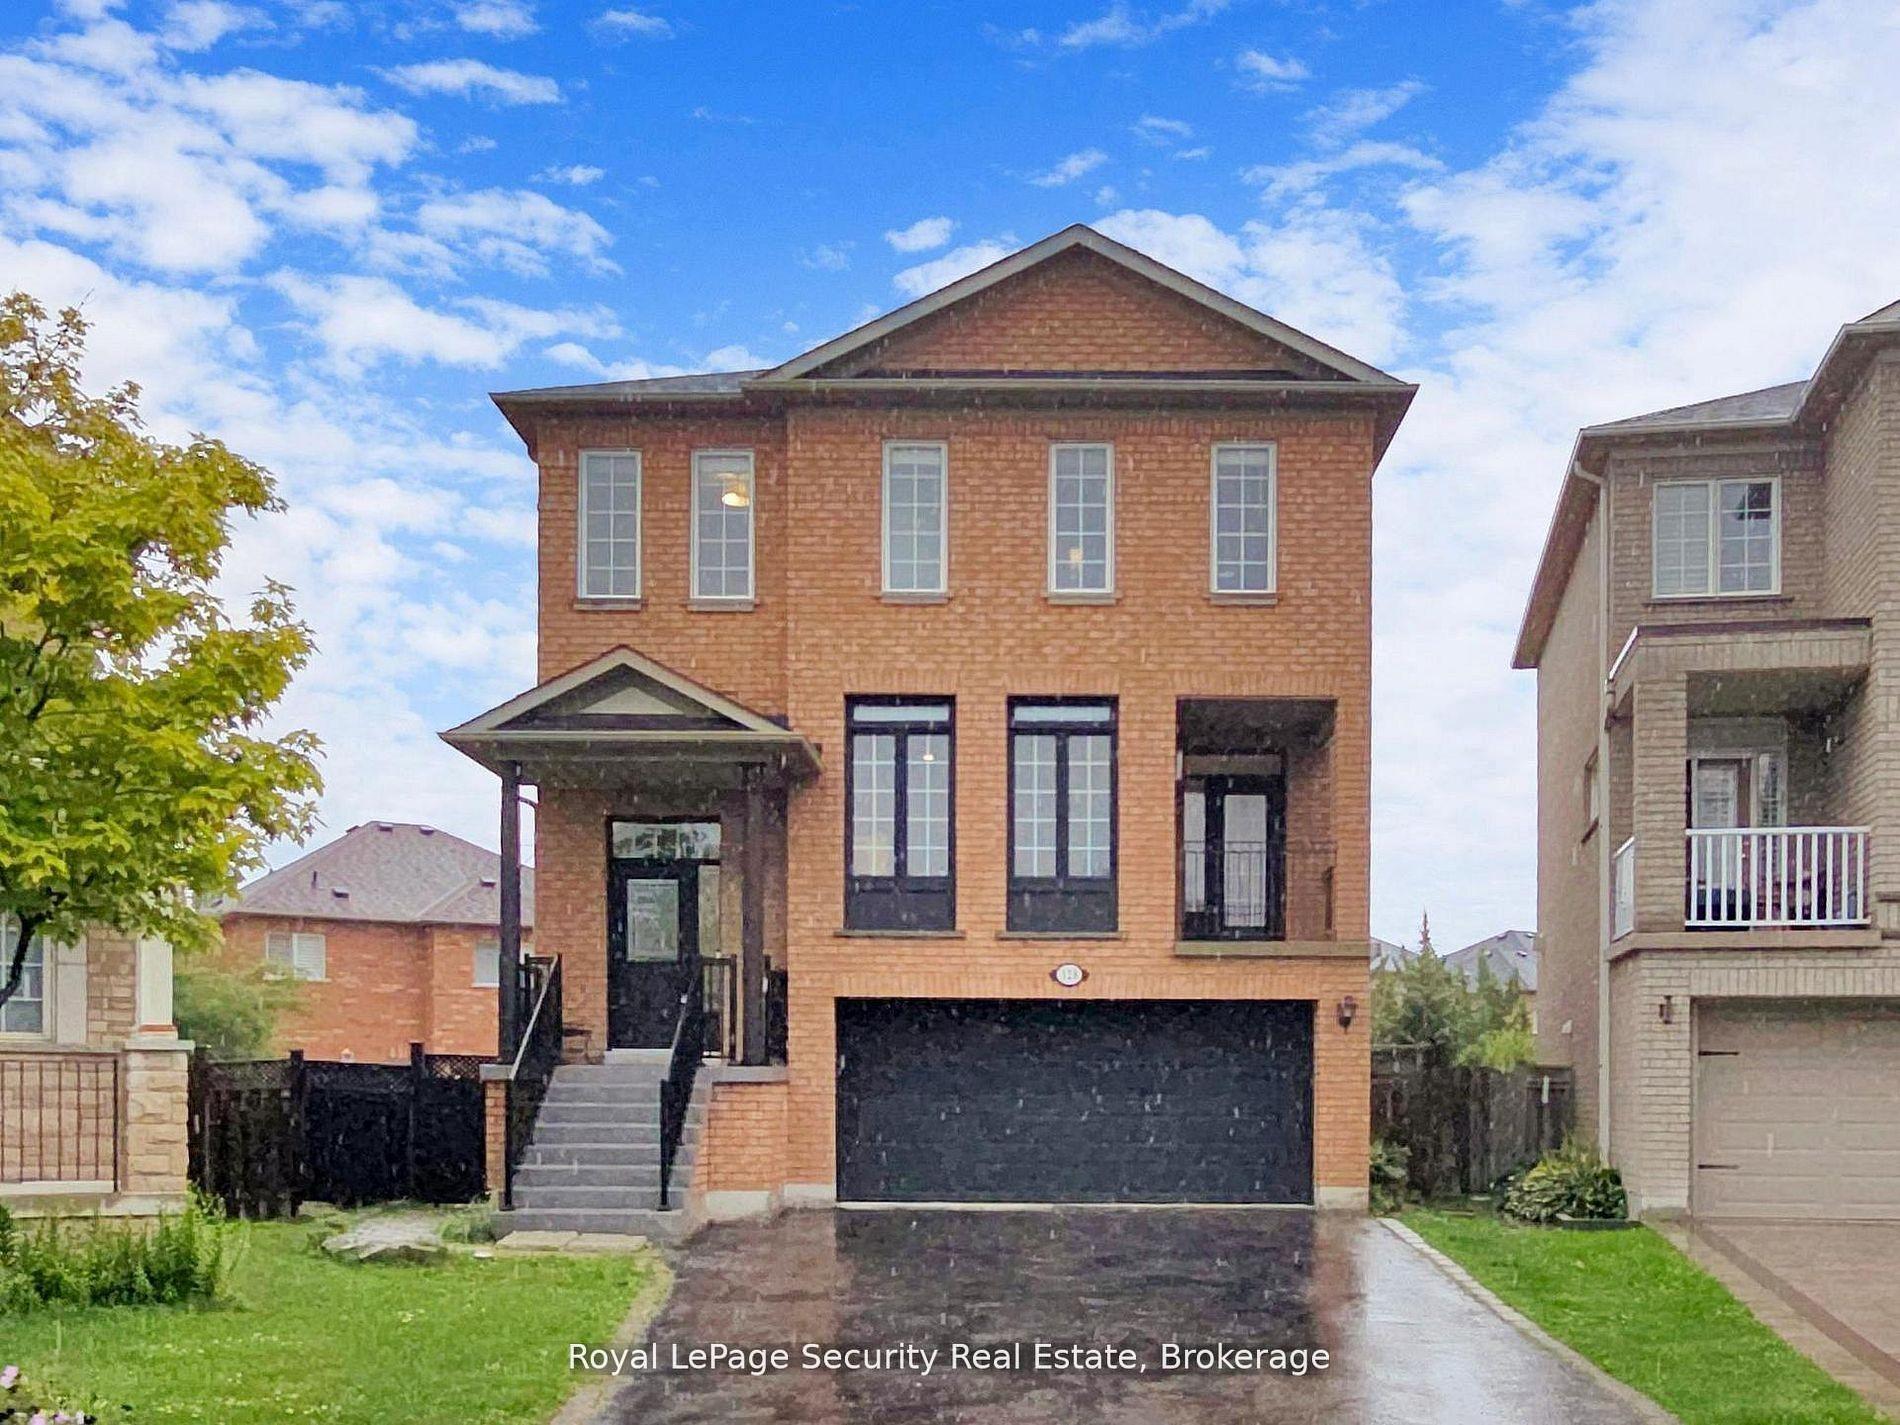
For Sale9 days ago
$1,429,000
Detached
est. $6,265/mo
128 Daiseyfield Crescent, Vellore Village
Vaughan, ON
4+3 bd
4 ba
2,250
6
MLS# N13592054Royal LePage Security Real Estate
WhatsApp Aman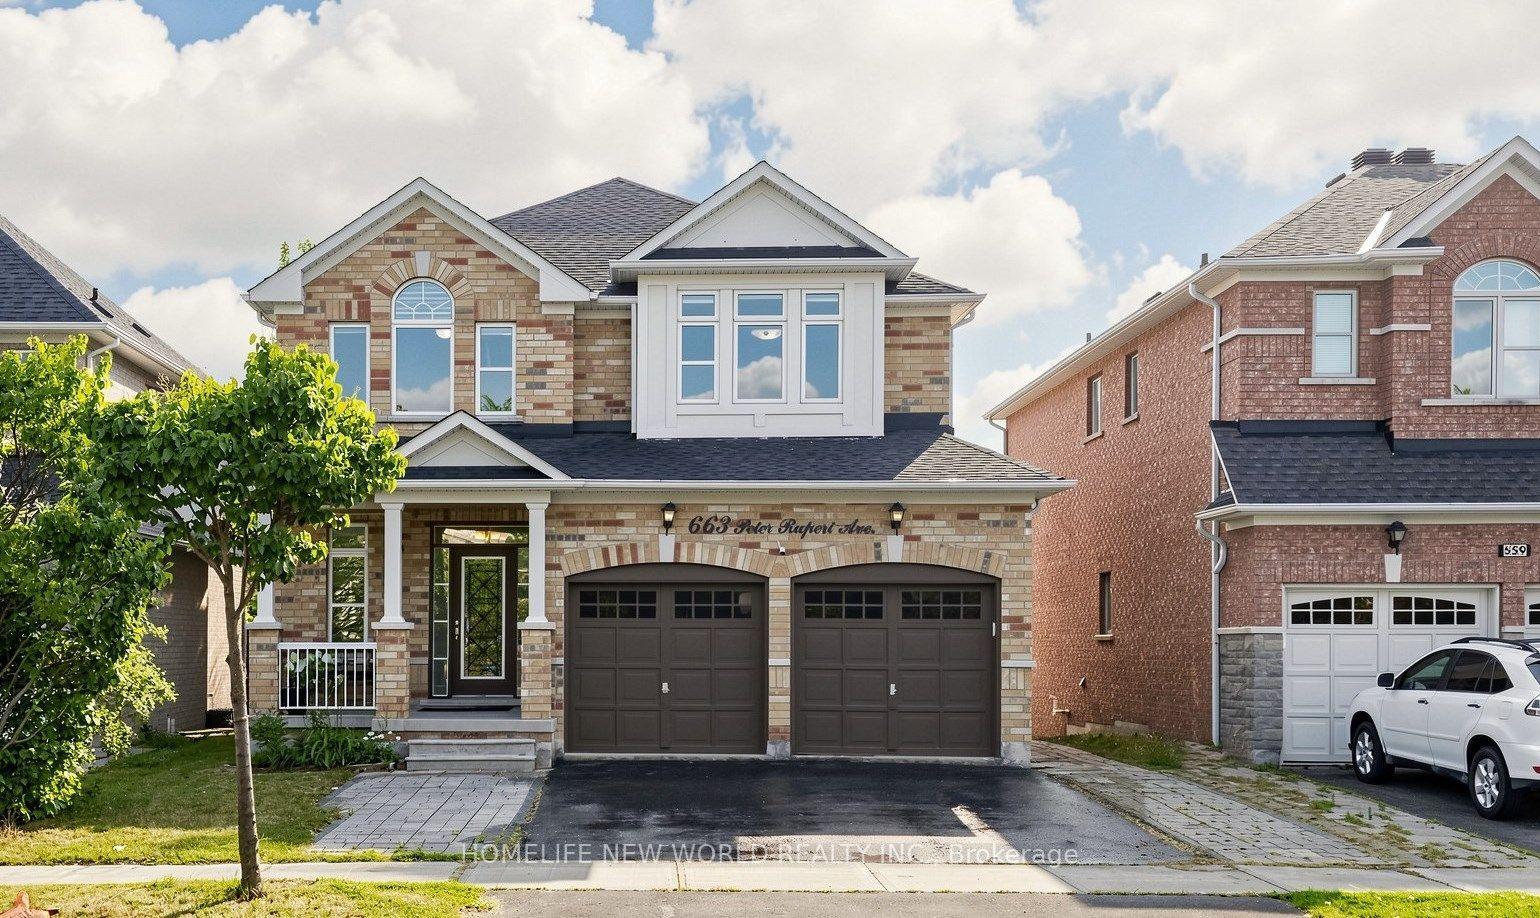
For Sale1 day ago
$1,685,000
Detached
est. $7,387/mo
663 Peter Rupert Avenue, Patterson
Vaughan, ON
4+2 bd
4 ba
2,250
4
MLS# N13619970Homelife New World Realty Inc.
WhatsApp Aman