For Sale
Just Listed
4004 St. John's Side Road E
Rural Whitchurch-Stouffville, Whitchurch-Stouffville, ON
$1,882,000
3+1Bd
4Ba
2,250+sqft
17Parking
330.88 x 1337.43 ftlot
$836/sqft
DetachedMLS# N13623770Listed 2026-07-310 DOM
Cooling
Central Air
Basement
Finished
Just listed! New listings in Whitchurch-Stouffville often receive offers within the first week.
About this home
Welcome to 4004 St. John's Sideroad, an Exceptional 10 Acre Country Property Offering the Perfect Blend of Privacy, Natural Beauty, With Everyday Conveniences Just Minutes Away! Surrounded by Mature Hardwoods, Expansive Open Green Spaces, and Private Walking Trails, This Picturesque Property Feels Like Your Own Private Park. The Beautifully Landscaped Backyard Is Designed for Entertaining and Relaxation, Featuring a Heated Inground Saltwater Pool, an Expansive Patio, Multiple Sitting Areas, Vibrant Perennial Gardens, and a Multi-Tiered Composite Deck That Creates Seamless Indoor-Outdoor Living. Lovingly Maintained, This Inviting 3+1 Bedroom Residence Offers Warm, Comfortable Living Throughout. The Updated Custom Kitchen Features Granite Countertops, Soft-Close Cabinetry With Under-Cabinet Lighting, Stainless Steel Appliances, Built-in Wall Oven, 4 Burner Cooktop, Breakfast Bar, and Walkout to the Private Outdoor Escape. The Welcoming Great Room Is Anchored by a Floor-To-Ceiling Stone Fireplace, Hardwood Flooring, French Doors and a Large Bay Window Overlooking the Beautifully Landscaped Grounds. The Main Floor Primary Suite Offers a Peaceful Retreat With Hardwood Flooring, a Walk-in Closet With Custom Organizers, and an Updated 3PC Ensuite Featuring Heated Floors and an Oversized Glass Shower. Two Spacious Upper-Level Bedrooms and a 3-Piece Bath Provide Excellent Accommodation for Family or Guests. The Finished Lower Level Extends the Living Space With a Large Media and Recreation Room Featuring a Cozy Wood-Burning Fireplace, an Additional Bedroom or Office, a 3-Piece Bathroom, and a Charming Cedar Wine Cellar. Charming Detached 2.5 Car Garage and 22KW Backup Generac Generator. Nearby Regional Forest Extends the Property's Recreational Possibilities. Despite Its Peaceful Country Setting, It Is Conveniently Located Just Minutes From Highway 404 and Everyday Amenities of Aurora, as Well as the Charming Shops, Services, and Community Amenities of Ballantrae.
PoolGarageWalkoutHardwoodFireplace
Rooms
Main Floor
| Kitchen | 4.21 × 3.48 m | Stainless Steel Appl Breakfast Bar Granite Counters |
| Dining Room | 3.39 × 2.86 m | Hardwood Floor W/O To Pool B/I Shelves |
| Great Room | 5.18 × 4.58 m | Floor/Ceil Fireplace Hardwood Floor French Doors |
| Primary Bedroom | 4.67 × 4.06 m | 3 Pc Ensuite Walk-In Closet(s) Hardwood Floor |
Upper
| Bedroom | 4.44 × 4.42 m | Double Closet Overlooks Backyard |
| Bedroom | 4.69 × 3.53 m | Overlooks Backyard Double Closet |
Lower
| Media Room | 7.79 × 6.12 m | Floor/Ceil Fireplace Wainscoting Pot Lights |
| Recreation | 6.05 × 3.33 m | B/I Shelves Pot Lights Double Closet |
Features
- Generator - Full
- Primary Bedroom - Main Floor
- Patio
- Recreational Area
- Finished
- Central Air
- 2-Storey
Financials
Annual Taxes
$8,791.81
Estimated Rental Income
Entire property$3,200 – $4,800/mo
Rental yield2.0% – 3.1%
*Estimates based on comparable rentals in the area. Actual income may vary.
Market Data — Whitchurch-Stouffville
Days on market0 days
Buyer's MarketSeller's Market
Based on active listings in Whitchurch-Stouffville. Data updates daily.
Our estimate for this home
Estimated range
$1.56M – $1.82M
Mid-point $1.69M · ~$751/sqft
How this listing compares
$1.56MList · $1.88M$1.82M
High confidence·Based on 32 rural whitchurch-stouffville comparables
Estimated range is generated automatically from active comparables and is for informational purposes only. Not an appraisal — contact Aman for a full comparative market analysis that factors in condition, renovations, and positioning.
Getting around
How walkable, bikeable, and transit-friendly this neighbourhood is.
64
/ 100
Walk Score
Somewhat Walkable
35
/ 100
Transit Score
Some Transit
42
/ 100
Bike Score
Somewhat Bikeable
Scores are estimates based on neighbourhood data and are for informational purposes only.
MLS® data courtesy of the Toronto Regional Real Estate Board (TRREB).
The information provided herein must only be used by consumers that have a bona fide interest in the purchase, sale, or lease of real estate and may not be used for any commercial purpose or any other purpose. Listing information is deemed reliable but is not guaranteed accurate by the Toronto Regional Real Estate Board, the listing brokerage, or this website. The trademarks REALTOR®, REALTORS® and the REALTOR® logo are controlled by The Canadian Real Estate Association (CREA) and identify real estate professionals who are members of CREA. MLS®, Multiple Listing Service®, and the associated logos are owned by CREA. Not intended to solicit properties currently listed for sale or buyers under contract.
You may also like
More homes in Whitchurch-Stouffville
Hand-picked listings with a similar price range and style.
For Sale1 day ago
$1,628,000
Detached
est. $7,137/mo
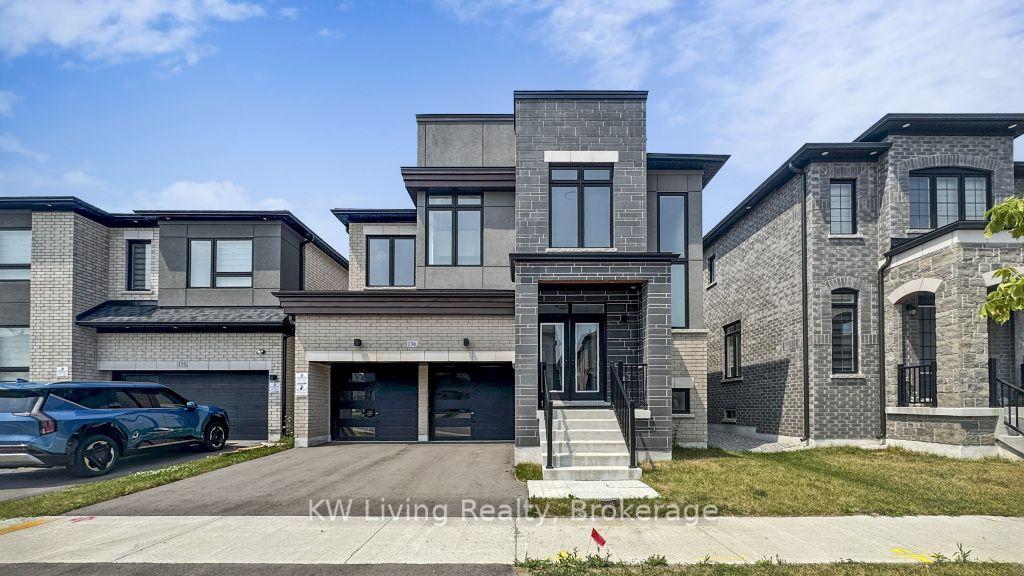
136 Wesmina Avenue, Stouffville
Whitchurch-Stouffville, ON
4+1 bd
5 ba
3,250
4
MLS# N13622778KW Living Realty
WhatsApp Aman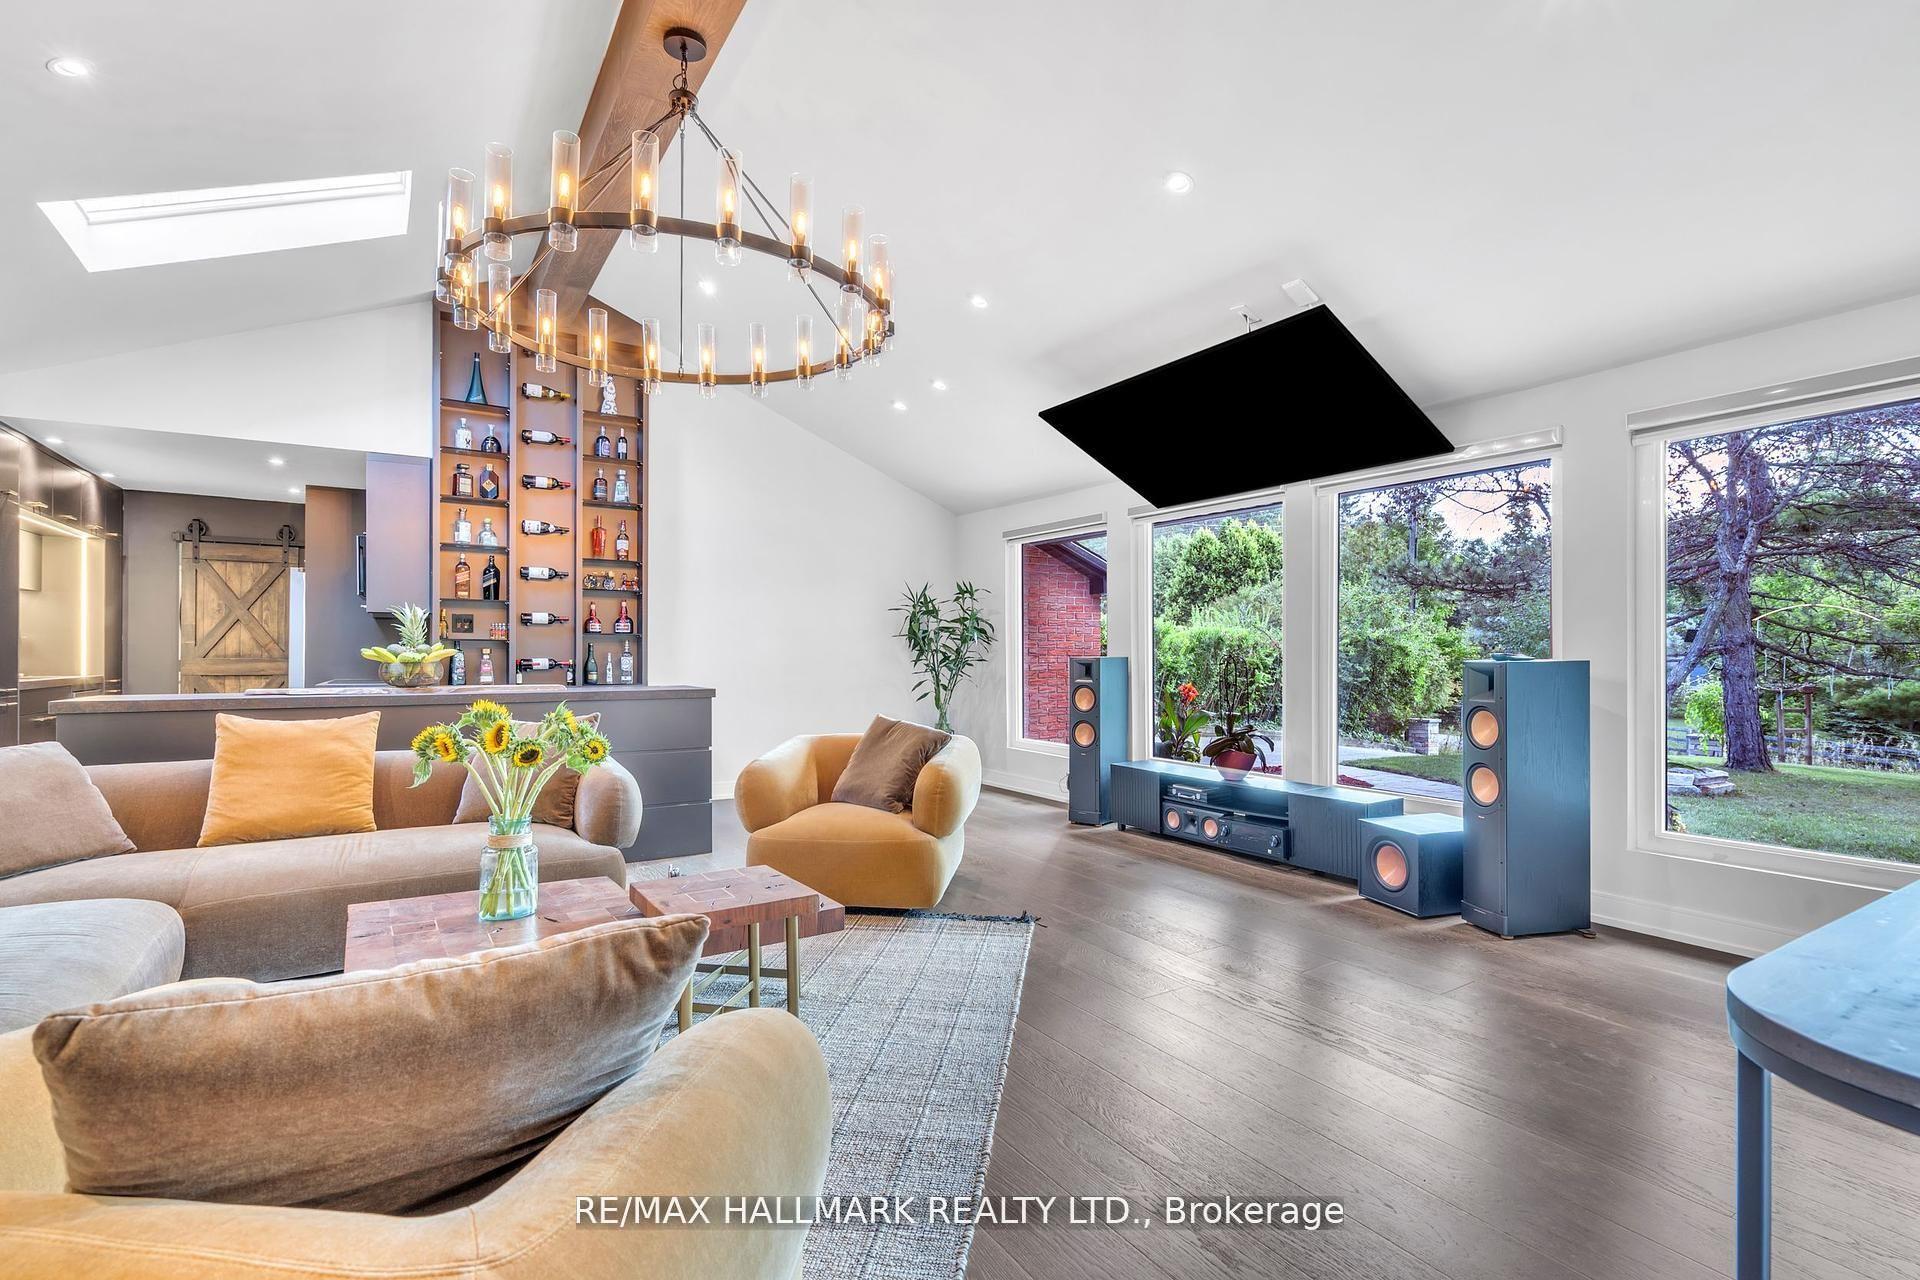
For Sale4 months ago
$1,490,000
Detached
est. $6,532/mo
16831 McCowan Road, Rural Whitchurch-Stouffville
Whitchurch-Stouffville, ON
3+2 bd
4 ba
1,750
7
MLS# N13003188Re/Max Hallmark Realty Ltd.
WhatsApp Aman