For Sale
24 George Patton Avenue
Cornell, Markham, ON
$979,000
3+1Bd
3Ba
2,250+sqft
2Parking
19.82 x 54.79 ftlot
$435/sqft
TownhouseMLS# N13623846Listed 2026-07-3149 DOM
Heating
Water Heater
Cooling
Central Air
Basement
Unfinished
On the market for 49 days — longer than average. The seller may be open to negotiation.
About this home
Freehold Mattamy Homes built property, 3+1 Bedroom upgraded Townhouse nestled in the heart of Cornell & Markham Stouffville Hospital neighborhood. This beautiful home is walking distance to Cornell Community Centre with an indoor pool, gymnasium, including basketball, sports, and many other recreation activities, state of the arts library. Close to parks, York Region Transit Terminal hub, easy access to Hwy 407, Ground Floor and 2nd Floor is 9 Feet ceiling, a large room on the ground floor can be used as a bedroom or an office. Entrance from double garage to the house. 2nd floor has a balcony easy for BBQ or relaxing. Bright sun lit living room with granite decorative electric fireplace (no heat), custom built shelving arrangements and mounted TV offering a warm ambiance to the residents, two hanging lighting fixtures. Spacious kitchen with Centre Island and quartz counters, hanging lights, dining room chandelier, breakfast bar, combined dining room and a children playroom. 2 Pcs washroom on the second floor for convenience. Primary bedroom has a Juliette balcony, walk in closet, 3rd floor has 4 Pcs ensuite bathroom with a large standing shower. 4 Pcs common bathroom, laundry, and 2 other bedrooms. This beautiful property also has a roof top terrace, with a BBQ shed for family or friends get together. Attached double garage with a garage door opener. All window shutters are included. Original Owner.
PoolGarageFireplace
Rooms
Second Floor
| Living Room | 5.38 × 3.86 m | Laminate Separate Room Fireplace |
| Kitchen | 4.14 × 4.01 m | Laminate Centre Island Quartz Counter |
| Dining Room | 3.30 × 2.36 m | Laminate Combined w/Kitchen W/O To Balcony |
| Play | 2.54 × 1.80 m | Laminate Open Concept Window |
Third Floor
| Primary Bedroom | 4.32 × 3.99 m | Laminate 4 Pc Ensuite Walk-In Closet(s) |
| Bedroom 2 | 4.45 × 2.84 m | Laminate Large Closet Large Window |
| Bedroom 3 | 3.25 × 2.84 m | Laminate Walk-In Closet(s) Large Window |
Other
| Common Room | 4.03 × 3.15 m | Large Window Broadloom Separate Room |
| Foyer | 3.96 × 2.51 m | Tile Floor W/O To Garage |
| Room | — |
Features
- Water Heater
- Unfinished
- Central Air
- 3-Storey
Financials
Annual Taxes
$4,718.64
Estimated Rental Income
Entire property$3,200 – $4,800/mo
Rental yield3.9% – 5.9%
*Estimates based on comparable rentals in the area. Actual income may vary.
Market Data — Markham
Days on market49 days
Buyer's MarketSeller's Market
Based on active listings in Markham. Data updates daily.
Demographics — Markham
Population
338,503
Avg Household Income
$118,000
Age Distribution
0-19
20%
20-34
18%
35-49
22%
50-64
22%
65+
18%
Ownership82% own · 18% rent
EnglishMandarinCantoneseTamilUrdu
Getting around
How walkable, bikeable, and transit-friendly this neighbourhood is.
66
/ 100
Walk Score
Somewhat Walkable
51
/ 100
Transit Score
Good Transit
48
/ 100
Bike Score
Somewhat Bikeable
Scores are estimates based on neighbourhood data and are for informational purposes only.
MLS® data courtesy of the Toronto Regional Real Estate Board (TRREB).
The information provided herein must only be used by consumers that have a bona fide interest in the purchase, sale, or lease of real estate and may not be used for any commercial purpose or any other purpose. Listing information is deemed reliable but is not guaranteed accurate by the Toronto Regional Real Estate Board, the listing brokerage, or this website. The trademarks REALTOR®, REALTORS® and the REALTOR® logo are controlled by The Canadian Real Estate Association (CREA) and identify real estate professionals who are members of CREA. MLS®, Multiple Listing Service®, and the associated logos are owned by CREA. Not intended to solicit properties currently listed for sale or buyers under contract.
You may also like
More homes in Markham
Hand-picked listings with a similar price range and style.
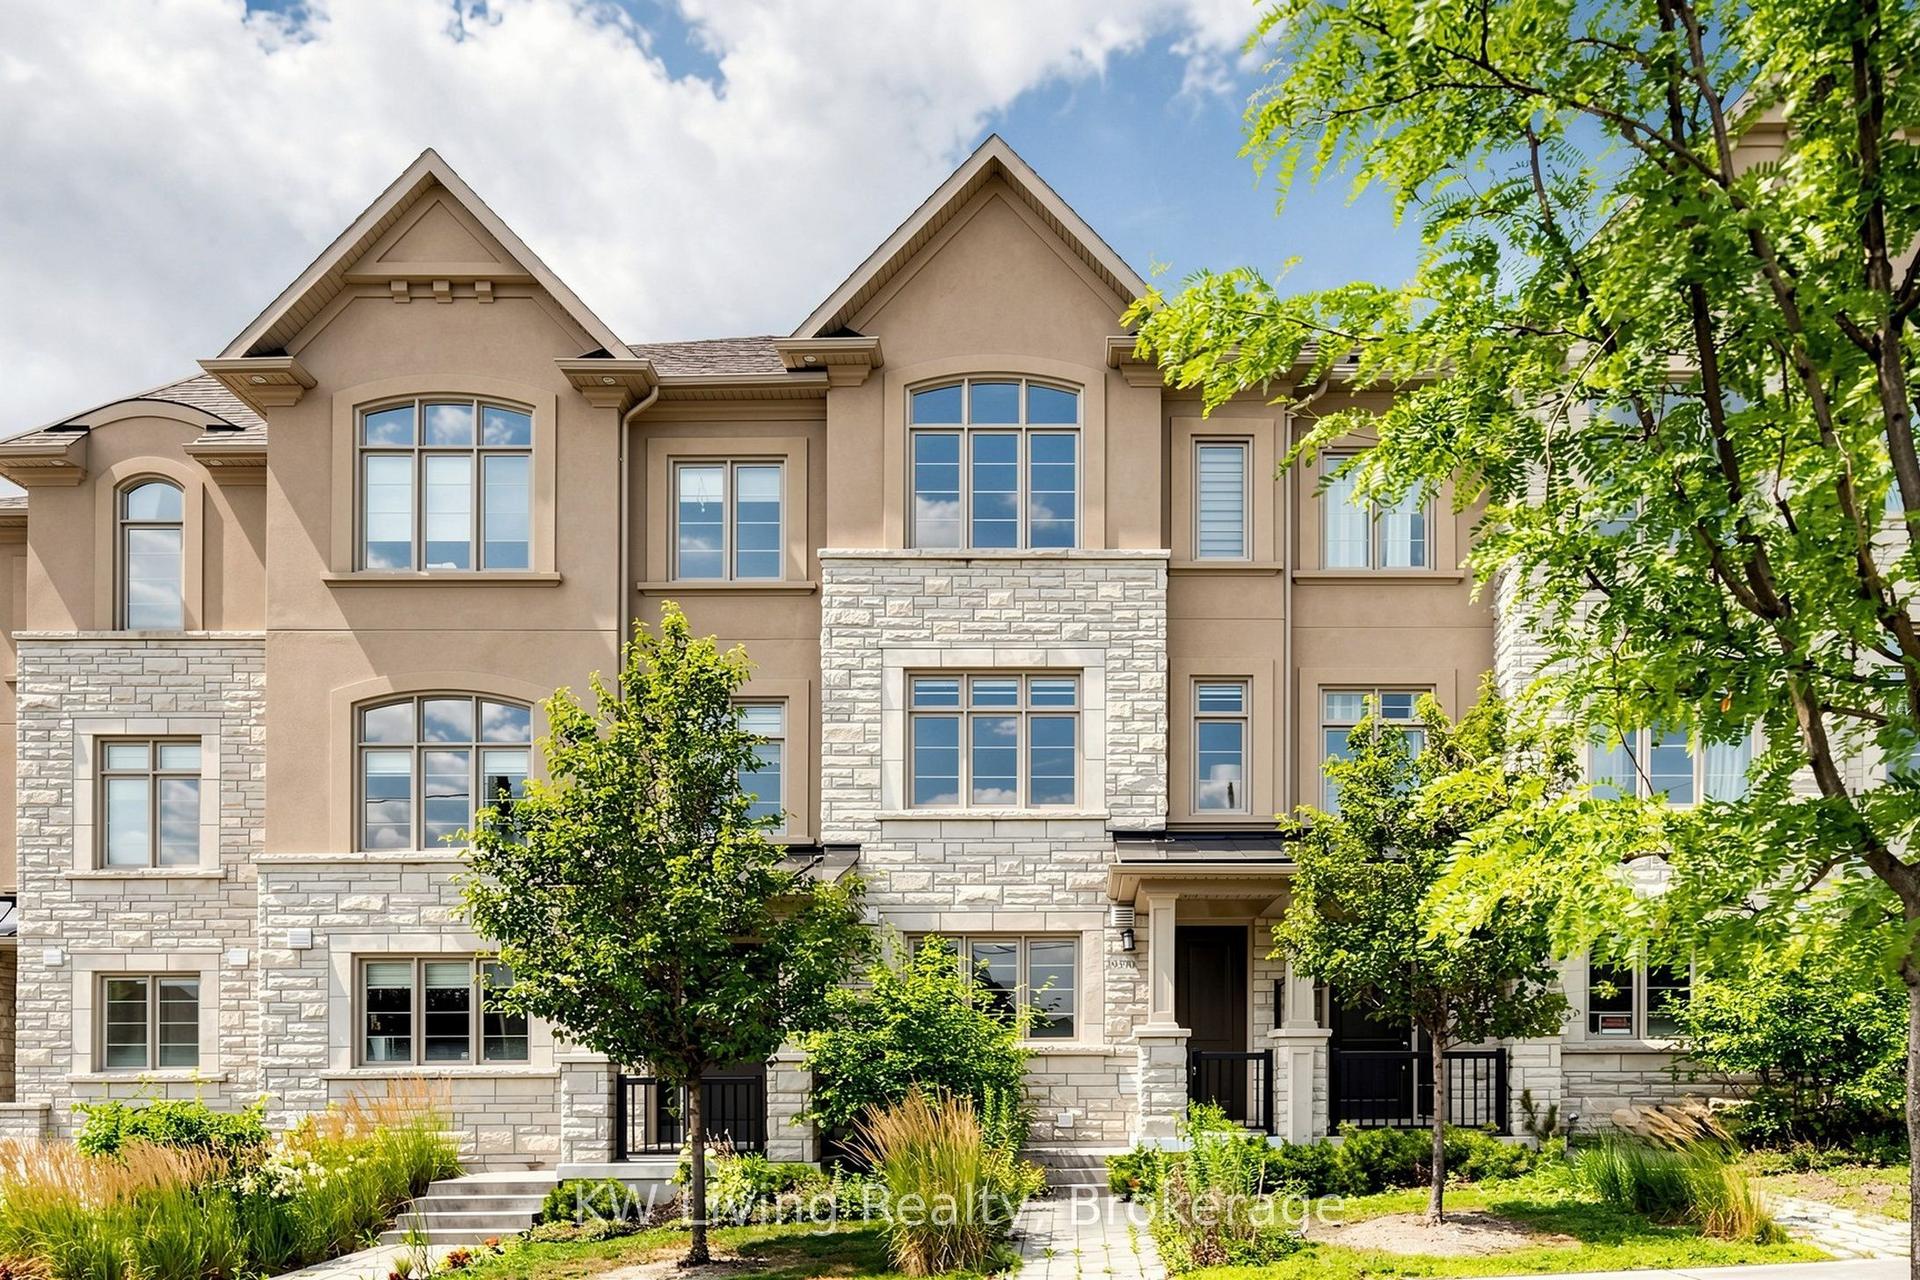
For Sale2 months ago
$1,150,000
Townhouse
est. $5,042/mo
9370 Kennedy Road, Angus Glen
Markham, ON
3 bd
3 ba
1,300
2
MLS# N13623282KW Living Realty
WhatsApp Aman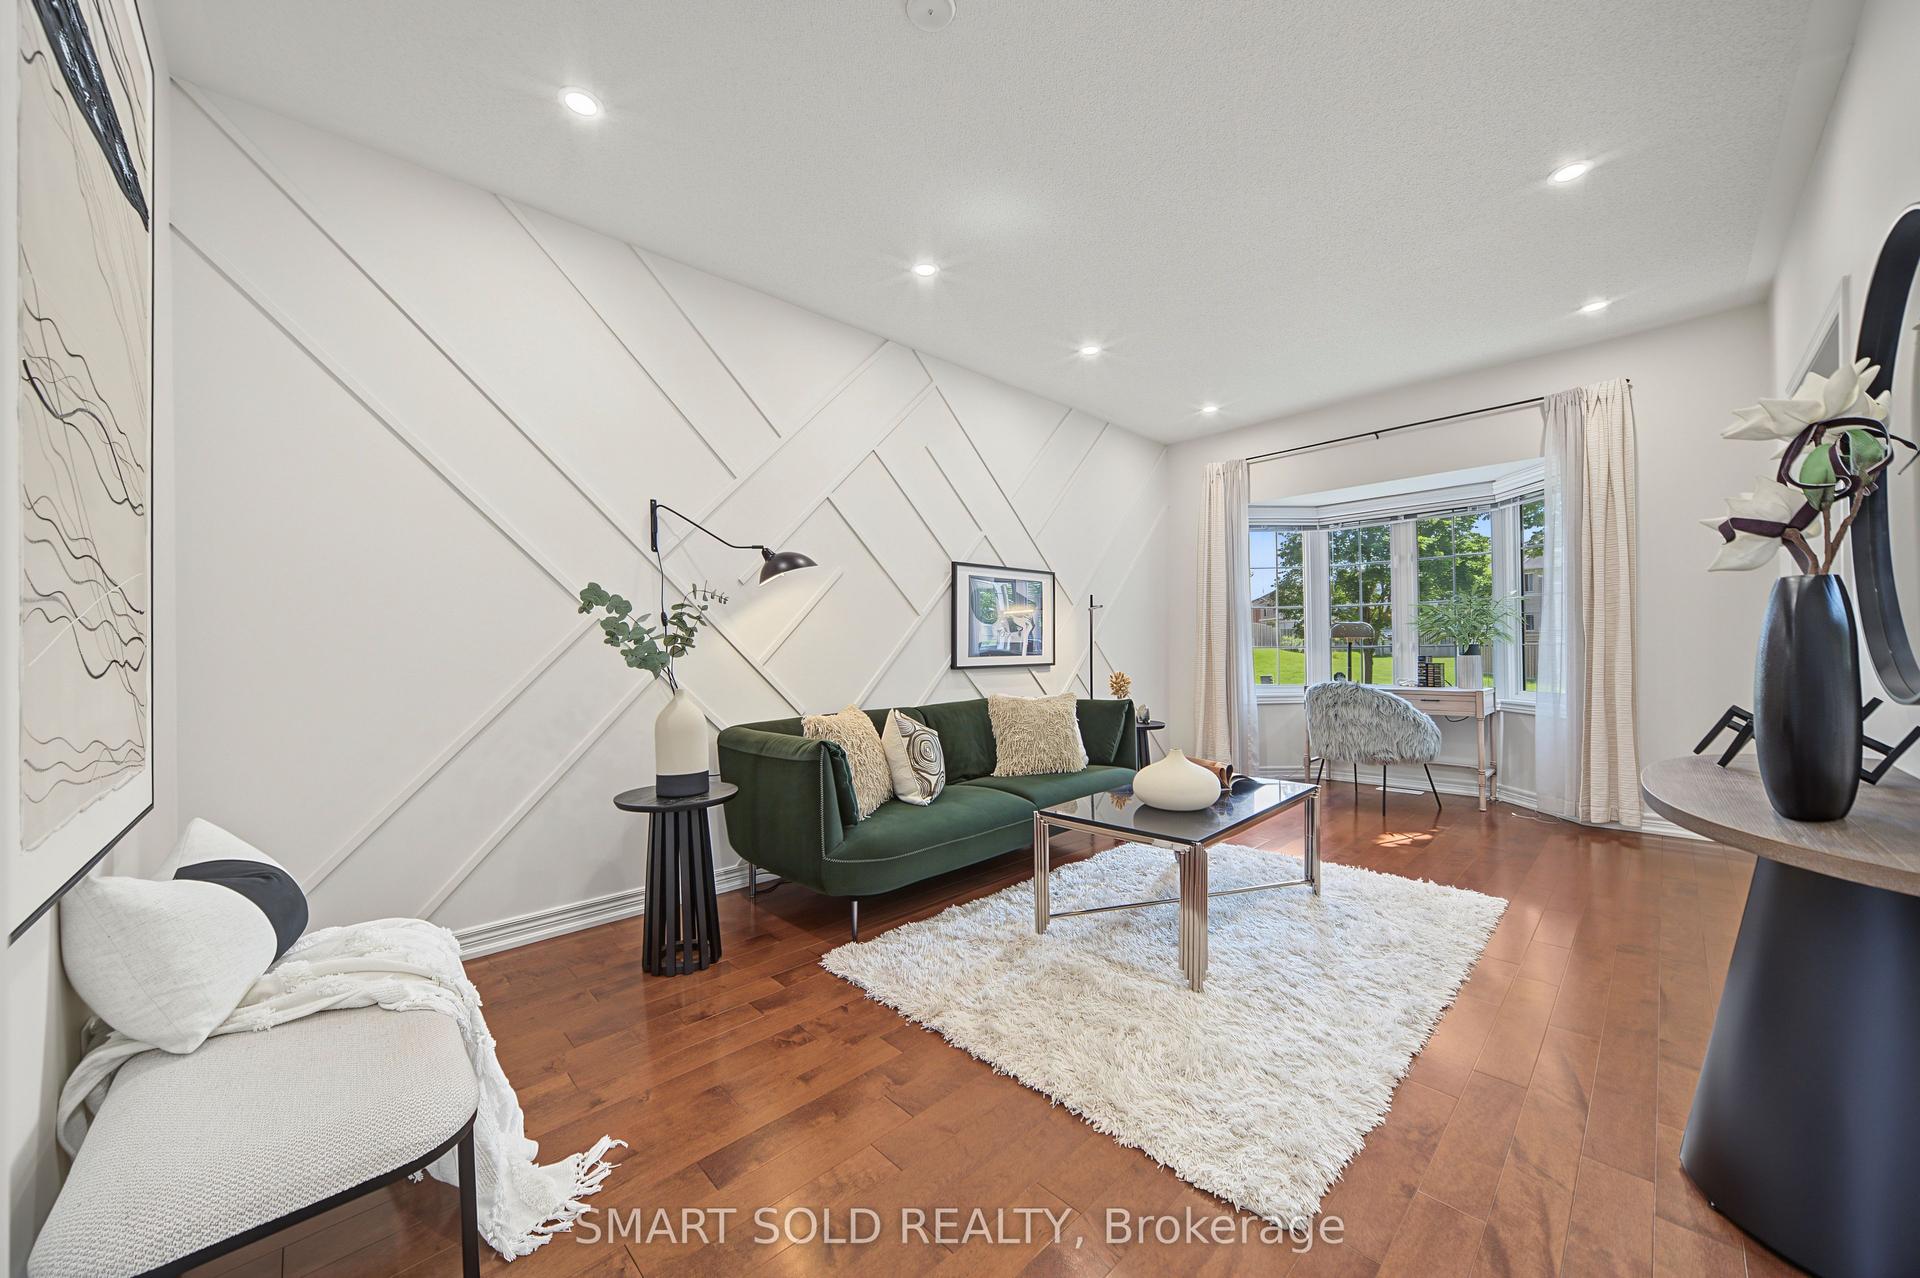
For Sale23 days ago
$1,038,000
Townhouse
est. $4,551/mo
12 John Gary Drive, Village Green-South Unionville
Markham, ON
3 bd
3 ba
1,750
2
MLS# N13712602Smart Sold Realty
WhatsApp Aman