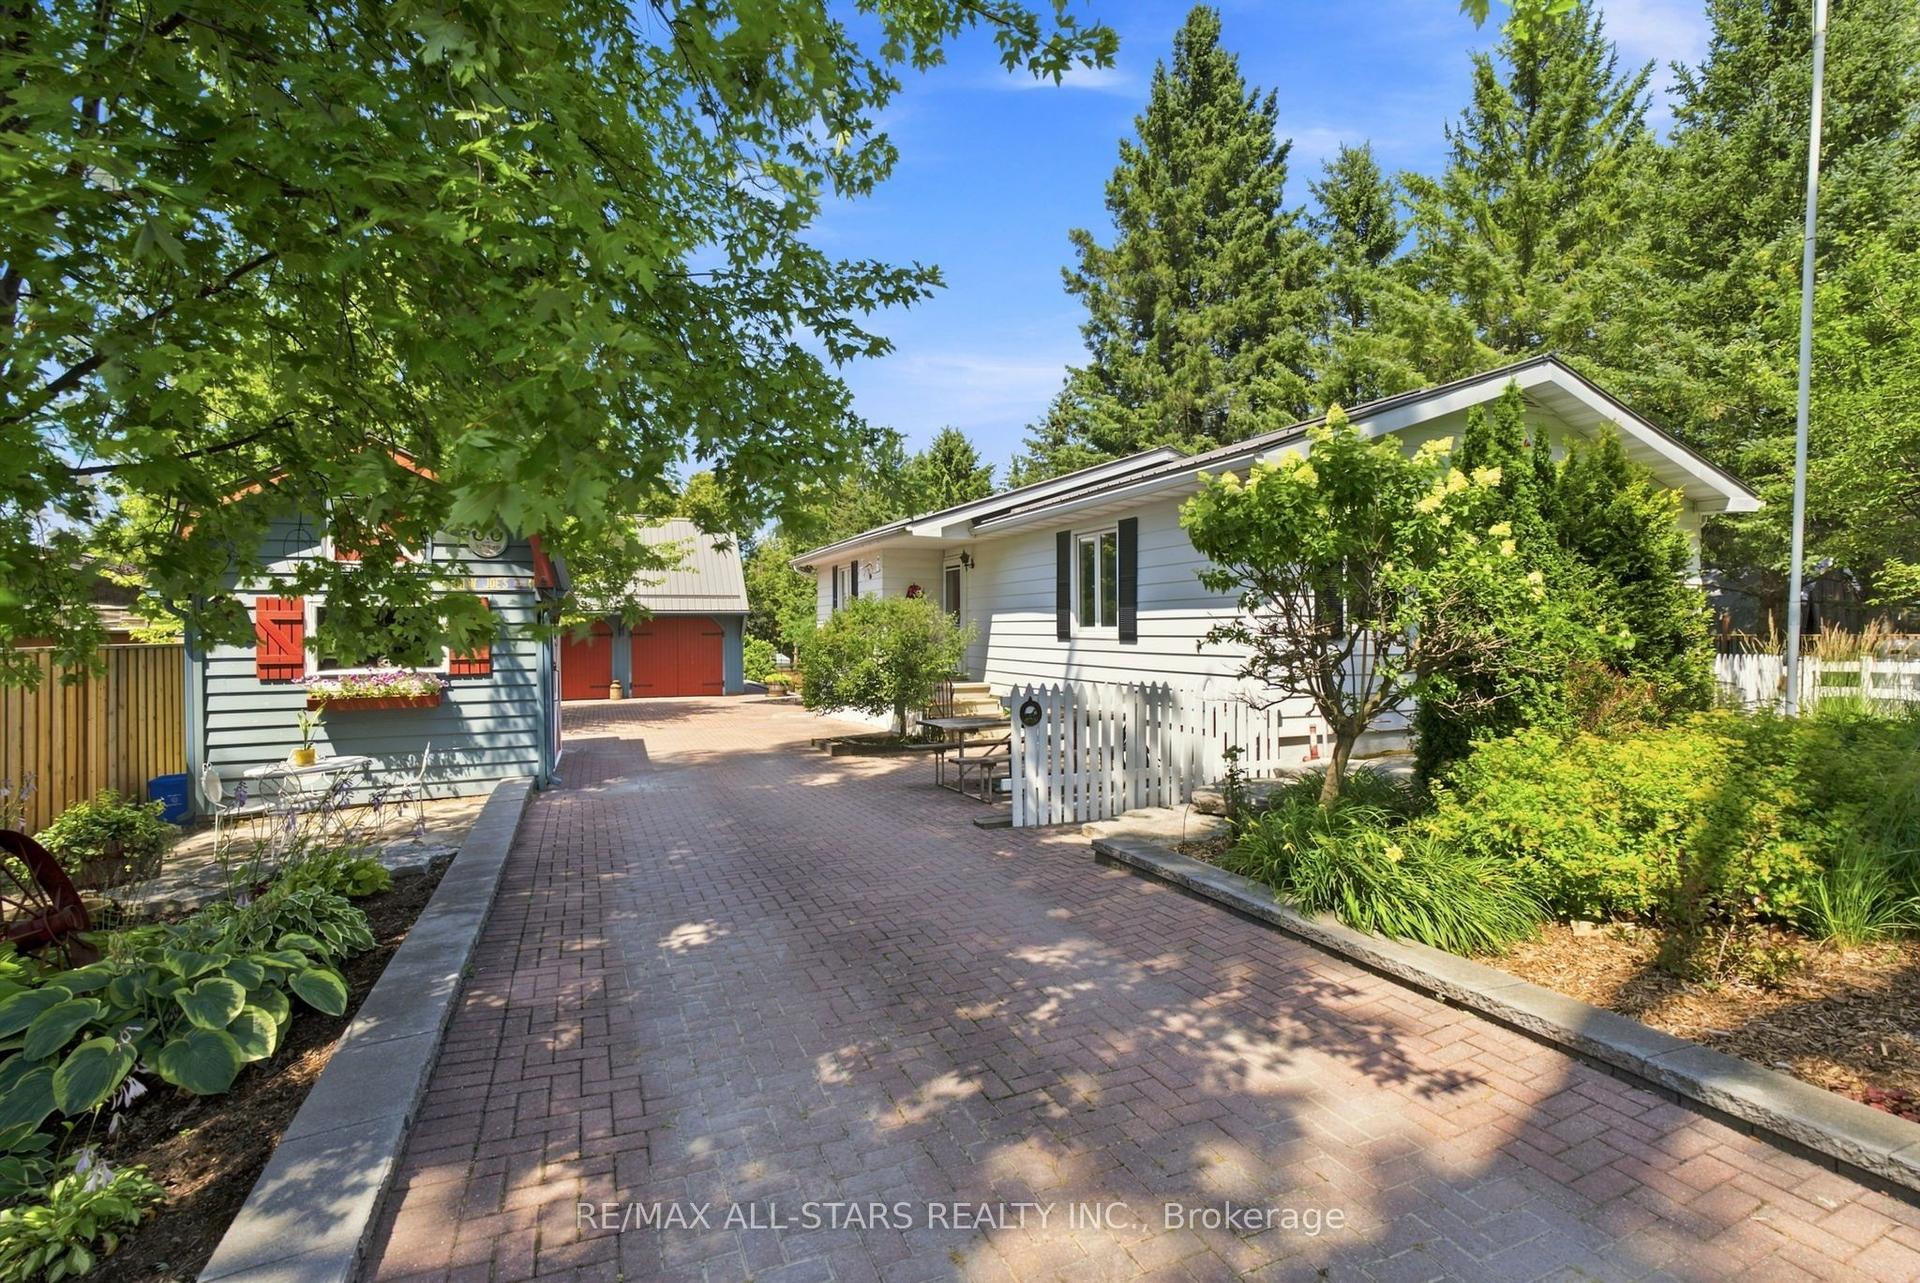
For Sale
Just Listed
Open House Sun 18–20
34 Oxtoby Lane
Rural Uxbridge, Uxbridge, ON
$779,999
3+1Bd
3Ba
1,750+sqft
6Parking
105 x 200 ftlot
$446/sqft
DetachedMLS# N13624650Listed 2026-07-311 DOM
Heating
Water Heater
Cooling
Central Air
Basement
Finished
Just listed! New listings in Uxbridge often receive offers within the first week.
About this home
Welcome to this beautifully maintained multi-level home set on a stunning 105 x 200 ft landscaped lot in Rural Uxbridge, offering exceptional outdoor living, privacy, and space for large or extended families. This warm and inviting property features 3+1 bedrooms, 3 bathrooms, a finished basement, and multiple living areas designed for comfort and functionality. The bright main level includes a spacious living room with large windows, a separate dining room ideal for family gatherings, and a functional kitchen with tile flooring and ample cabinetry. The ground-level family room offers laminate flooring, a cozy fireplace, and a walk-out to the patio, creating seamless indoor-outdoor living. The upper level provides three generous bedrooms, including a primary retreat with walk-in closet and private 2-piece ensuite. The finished basement adds a versatile office, large rec room and an additional bedroom, a large storage area, and an unfinished but practical laundry space. Outside, the property truly shines with flower and rock gardens, mature trees, and expansive green space. A charming pergola leading to a tranquil koi pond, offering a peaceful place to relax, read, or enjoy morning coffee. The large yard also features a dedicated firepit area perfect for evening gatherings, roasting marshmallows, and enjoying breathtaking star-filled skies thanks to minimal rural light pollution. This outdoor oasis is ideal for gardening, entertaining, or simply unwinding in nature. Additional features include an attached 2-car garage, private double driveway, propane forced-air heating, drilled well, septic system, and central vacuum rough-in. Located in a quiet rural setting with convenient access to golf, skiing, trails, and local amenities, this property offers the perfect blend of country living and everyday convenience.
GarageFireplace
Rooms
Main Floor
| Foyer | 5.31 × 2.21 m | Laminate Mirrored Closet Side Door |
| Living Room | 5.31 × 3.29 m | Laminate Picture Window Open Concept |
| Dining Room | 2.90 × 2.83 m | Laminate Open Concept Window |
| Kitchen | 2.84 × 3.19 m | Ceiling Fan(s) Window Stainless Steel Appl |
| Breakfast | 2.84 × 2.05 m | Tile Floor Overlooks Family Window |
Upper
| Primary Bedroom | 4.02 × 4.59 m | Laminate Walk-In Closet(s) 2 Pc Ensuite |
| Bedroom 2 | 3.65 × 3.12 m | Laminate Window Closet |
| Bedroom 3 | 2.88 × 3.65 m | Laminate Window Closet |
Lower
| Recreation | 5.27 × 5.22 m | Broadloom Window Dropped Ceiling |
| Bedroom 4 | 3.81 × 3.14 m | Broadloom Window Closet |
| Office | 2.67 × 1.86 m | Broadloom B/I Shelves |
Basement
| Utility Room | 6.03 × 5.77 m | Unfinished Combined w/Laundry Window |
| Laundry | — |
Other
| Foyer | — | |
| Family Room | 5.81 × 3.82 m | Laminate Walk-Out Gas Fireplace |
| Foyer | 5.31 × 2.21 m | Tile Floor Mirrored Closet 2 Pc Bath |
Features
- Propane Tank
- Water Softener
- Water Treatment
- Water Heater
- Finished
- Central Air
- Sidesplit
Financials
Annual Taxes
$6,055.69
Estimated Rental Income
Entire property$3,200 – $4,800/mo
Basement apartment$1,800 – $2,500/mo
Rental yield4.9% – 7.4%
*Estimates based on comparable rentals in the area. Actual income may vary.
Market Data — Uxbridge
Days on market1 days
Buyer's MarketSeller's Market
Based on active listings in Uxbridge. Data updates daily.
Our estimate for this home
Estimated range
$1.23M – $1.43M
Mid-point $1.33M · ~$760/sqft
How this listing compares
$1.23MList · $780K$1.43M
High confidence·Based on 42 rural uxbridge comparables
Estimated range is generated automatically from active comparables and is for informational purposes only. Not an appraisal — contact Aman for a full comparative market analysis that factors in condition, renovations, and positioning.
Getting around
How walkable, bikeable, and transit-friendly this neighbourhood is.
58
/ 100
Walk Score
Somewhat Walkable
35
/ 100
Transit Score
Some Transit
42
/ 100
Bike Score
Somewhat Bikeable
Scores are estimates based on neighbourhood data and are for informational purposes only.
MLS® data courtesy of the Toronto Regional Real Estate Board (TRREB).
The information provided herein must only be used by consumers that have a bona fide interest in the purchase, sale, or lease of real estate and may not be used for any commercial purpose or any other purpose. Listing information is deemed reliable but is not guaranteed accurate by the Toronto Regional Real Estate Board, the listing brokerage, or this website. The trademarks REALTOR®, REALTORS® and the REALTOR® logo are controlled by The Canadian Real Estate Association (CREA) and identify real estate professionals who are members of CREA. MLS®, Multiple Listing Service®, and the associated logos are owned by CREA. Not intended to solicit properties currently listed for sale or buyers under contract.
You may also like
More homes in Uxbridge
Hand-picked listings with a similar price range and style.

For Sale17 days ago
$759,000
Detached
est. $3,327/mo
57 Bolster Lane, Uxbridge
Uxbridge, ON
3 bd
4 ba
1,300
3
MLS# N13566532Royal Lepage Rcr Realty
WhatsApp Aman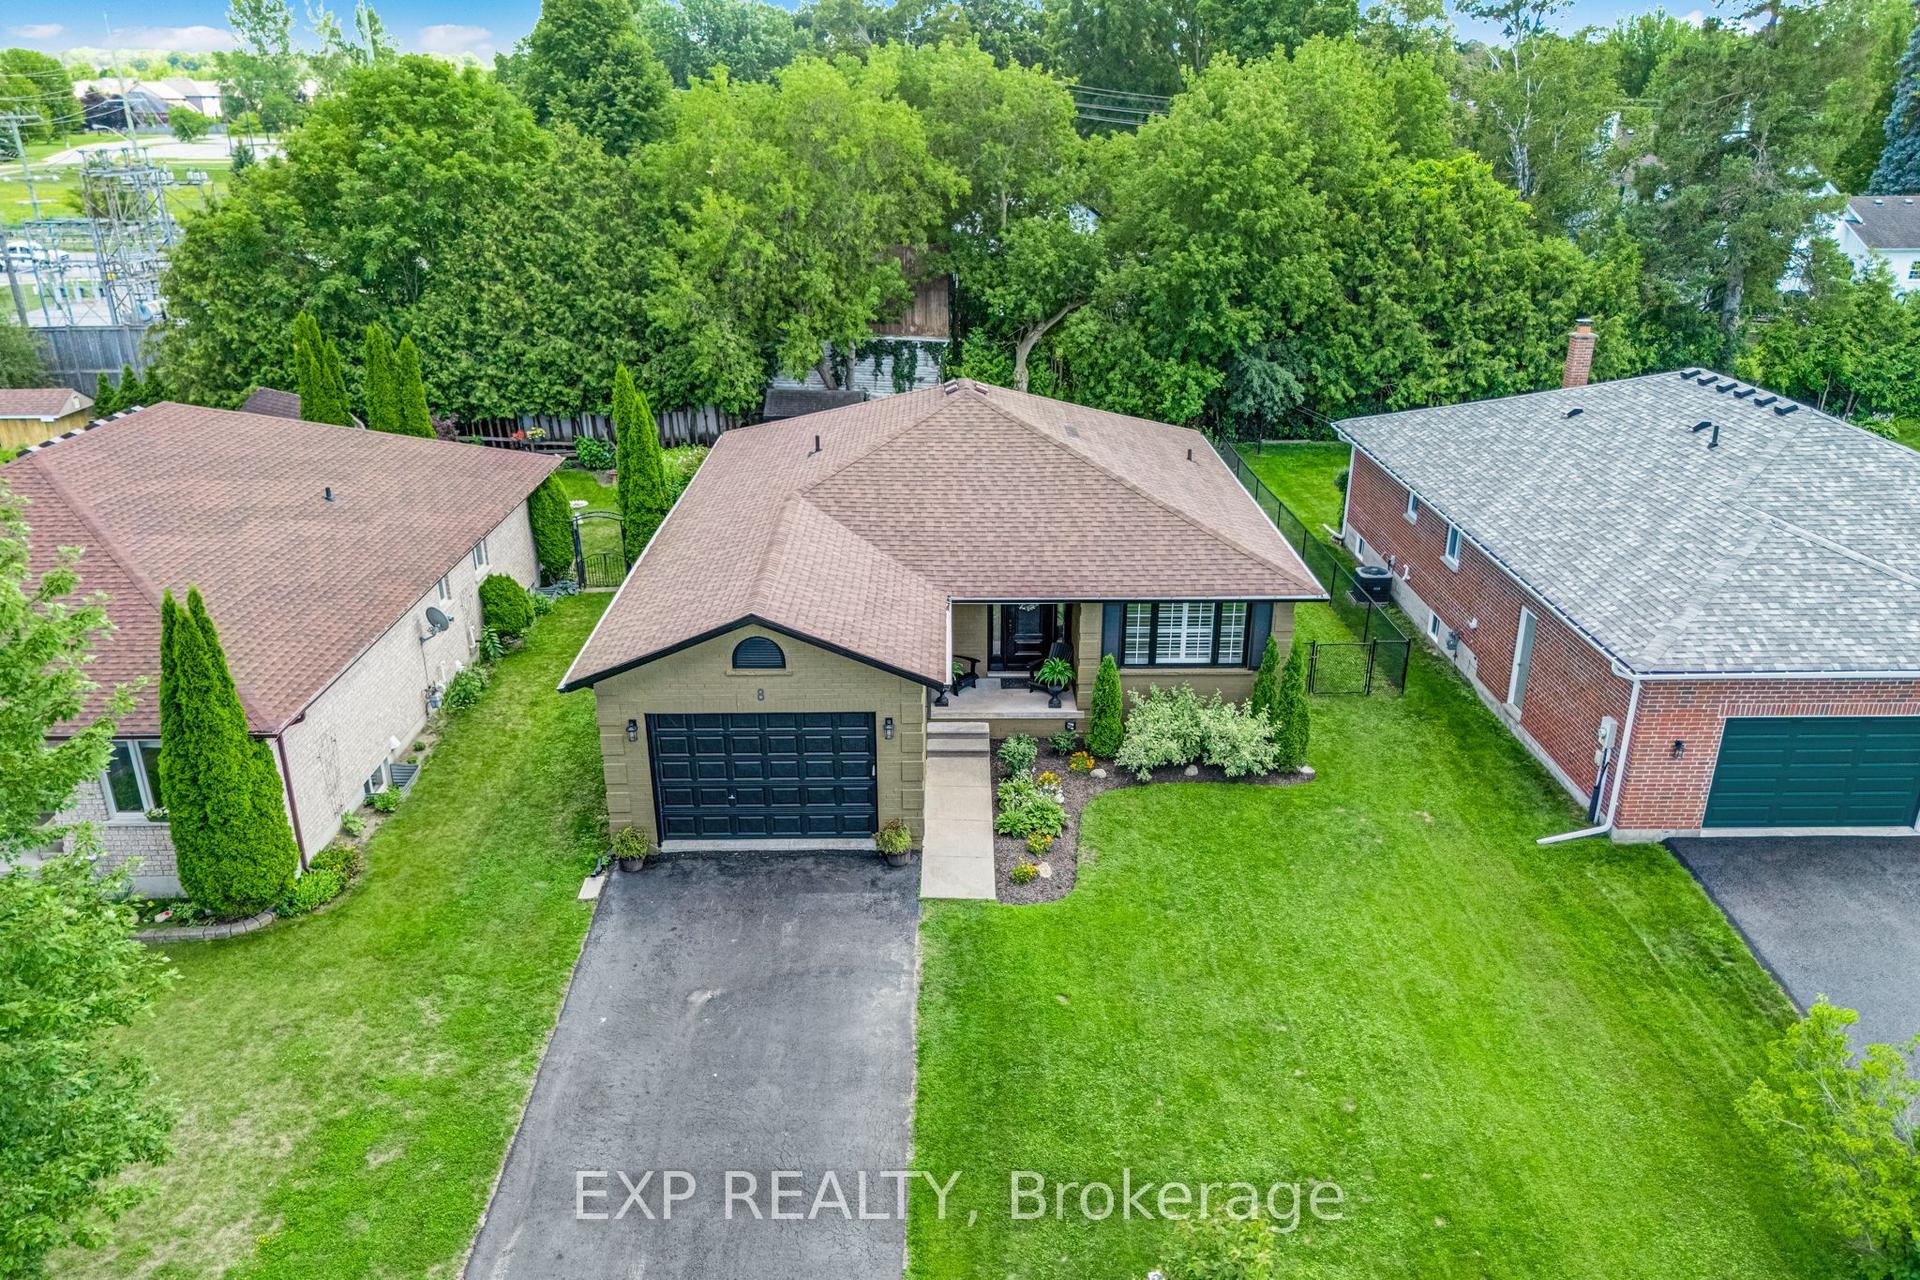
For Sale1 day ago
$949,000
Detached
est. $4,160/mo
8 Low Boulevard, Uxbridge
Uxbridge, ON
2+2 bd
3 ba
1,750
5
MLS# N13626288Exp Realty
WhatsApp Aman