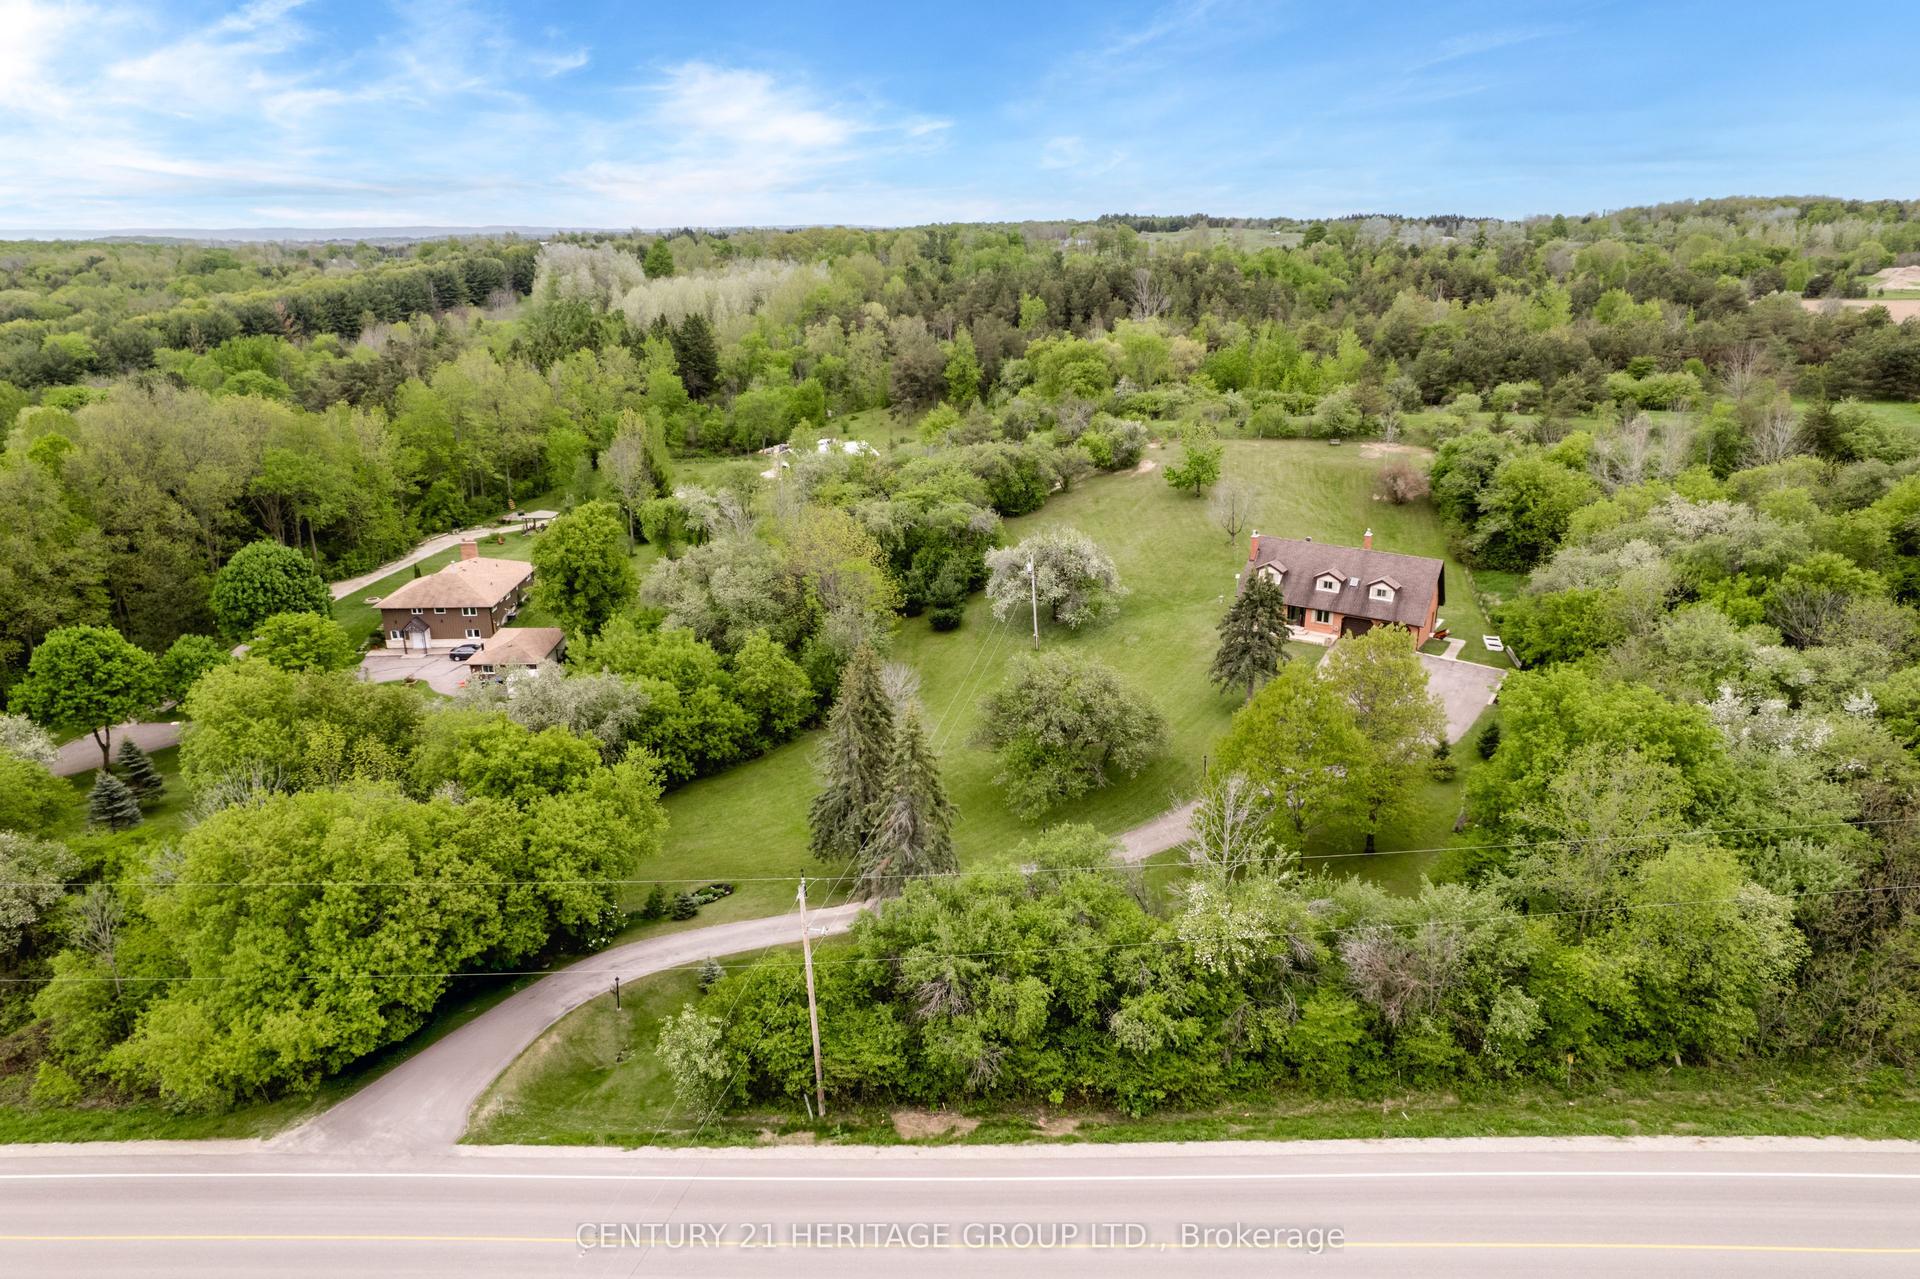
For Sale
Just Listed
5971 3rd Line
Rural New Tecumseth, New Tecumseth, ON
$1,449,000
4Bd
3Ba
2,250+sqft
12Parking
445 x 476 ftlot
$644/sqft
DetachedMLS# N13624664Listed 2026-07-312 DOM
Cooling
Central Vacuum
Basement
Finished with Walk-Out
Just listed! New listings in New Tecumseth often receive offers within the first week.
About this home
There are homes you simply live in, and then there are homes that become the setting for a lifetime of memories. Set well back from the road along a long, winding country driveway, this beautifully maintained 4.87-acre property offers the rare combination of privacy, space & tranquility, all within minutes from your in-town needs & conveniences. With 445' of road frontage (severance potential) the property also offers exciting future possibilities, or the simple security & comfort of having complete control of your surroundings. Nestled among towering mature trees yet filled with natural light, the grounds are truly special. The backyard feels like it belongs in a home & garden magazine, with a beautiful deck extending from the kitchen - the perfect place for morning coffee, or relaxing evenings as the sun sets over your private country retreat. Inside, the warm and inviting layout is designed for both family life and entertaining. The bright kitchen features a dramatic cathedral ceiling and walkout to the deck, flowing seamlessly into the family room with its beautiful two-sided fireplace which connects to the living room - the perfect space to kick back with your favorite book and a coffee (or glass of wine). The primary suite offers a 5-piece ensuite and its own private walkout to the deck, while three additional bedrooms provide room for the whole family.The lower level takes the living space to another level, with an enormous footprint featuring a dedicated exercise area, incredible bar and additional living space - the ultimate space for social gatherings, watching the big game, or chill family movie nights. With two separate walkouts to the backyard, you're never far from the outdoors.This is country living at its best. Room to roam, privacy to unwind, space to gather and the convenience of town just minutes away. A truly special property, lovingly cared for and ready for its next chapter.
WalkoutFireplace
Rooms
Main Floor
| Dining Room | 3.71 × 3.11 m | Hardwood Floor Formal Rm |
| Kitchen | 4.20 × 3.87 m | Hardwood Floor Cathedral Ceiling(s) W/O To Deck |
| Family Room | 5.74 × 4.20 m | Hardwood Floor Cathedral Ceiling(s) 2 Way Fireplace |
| Living Room | 4.55 × 4.26 m | French Doors Bay Window 2 Way Fireplace |
| Primary Bedroom | 5.37 × 3.97 m | 5 Pc Ensuite Walk-In Closet(s) W/O To Deck |
| Bedroom 2 | 3.20 × 3.18 m | Closet |
| Bedroom 3 | 4.32 × 2.98 m | Closet |
| Bedroom 4 | 3.59 × 4.02 m | Closet |
| Laundry | 4.11 × 1.91 m | Access To Garage Laundry Sink Window |
Basement
| Exercise Room | 5.93 × 6.64 m | Pot Lights Open Concept |
| Other | 10.47 × 5.52 m | B/I Bar Stone Fireplace W/O To Yard |
| Living Room | 10.47 × 5.52 m | Pot Lights Open Concept W/O To Yard |
Features
- Auto Garage Door Remote
- Central Vacuum
- In-Law Capability
- Primary Bedroom - Main Floor
- Finished with Walk-Out
- Central Air
- Bungalow
Financials
Annual Taxes
$9,102
Estimated Rental Income
Entire property$4,000 – $6,500/mo
Basement apartment$1,800 – $2,500/mo
Rental yield3.3% – 5.4%
*Estimates based on comparable rentals in the area. Actual income may vary.
Market Data — New Tecumseth
Days on market2 days
Buyer's MarketSeller's Market
Based on active listings in New Tecumseth. Data updates daily.
Our estimate for this home
Estimated range
$1.15M – $1.34M
Mid-point $1.25M · ~$554/sqft
How this listing compares
$1.15MList · $1.45M$1.34M
High confidence·Based on 55 rural new tecumseth comparables
Estimated range is generated automatically from active comparables and is for informational purposes only. Not an appraisal — contact Aman for a full comparative market analysis that factors in condition, renovations, and positioning.
Getting around
How walkable, bikeable, and transit-friendly this neighbourhood is.
51
/ 100
Walk Score
Somewhat Walkable
42
/ 100
Transit Score
Some Transit
43
/ 100
Bike Score
Somewhat Bikeable
Scores are estimates based on neighbourhood data and are for informational purposes only.
MLS® data courtesy of the Toronto Regional Real Estate Board (TRREB).
The information provided herein must only be used by consumers that have a bona fide interest in the purchase, sale, or lease of real estate and may not be used for any commercial purpose or any other purpose. Listing information is deemed reliable but is not guaranteed accurate by the Toronto Regional Real Estate Board, the listing brokerage, or this website. The trademarks REALTOR®, REALTORS® and the REALTOR® logo are controlled by The Canadian Real Estate Association (CREA) and identify real estate professionals who are members of CREA. MLS®, Multiple Listing Service®, and the associated logos are owned by CREA. Not intended to solicit properties currently listed for sale or buyers under contract.
You may also like
More homes in New Tecumseth
Hand-picked listings with a similar price range and style.
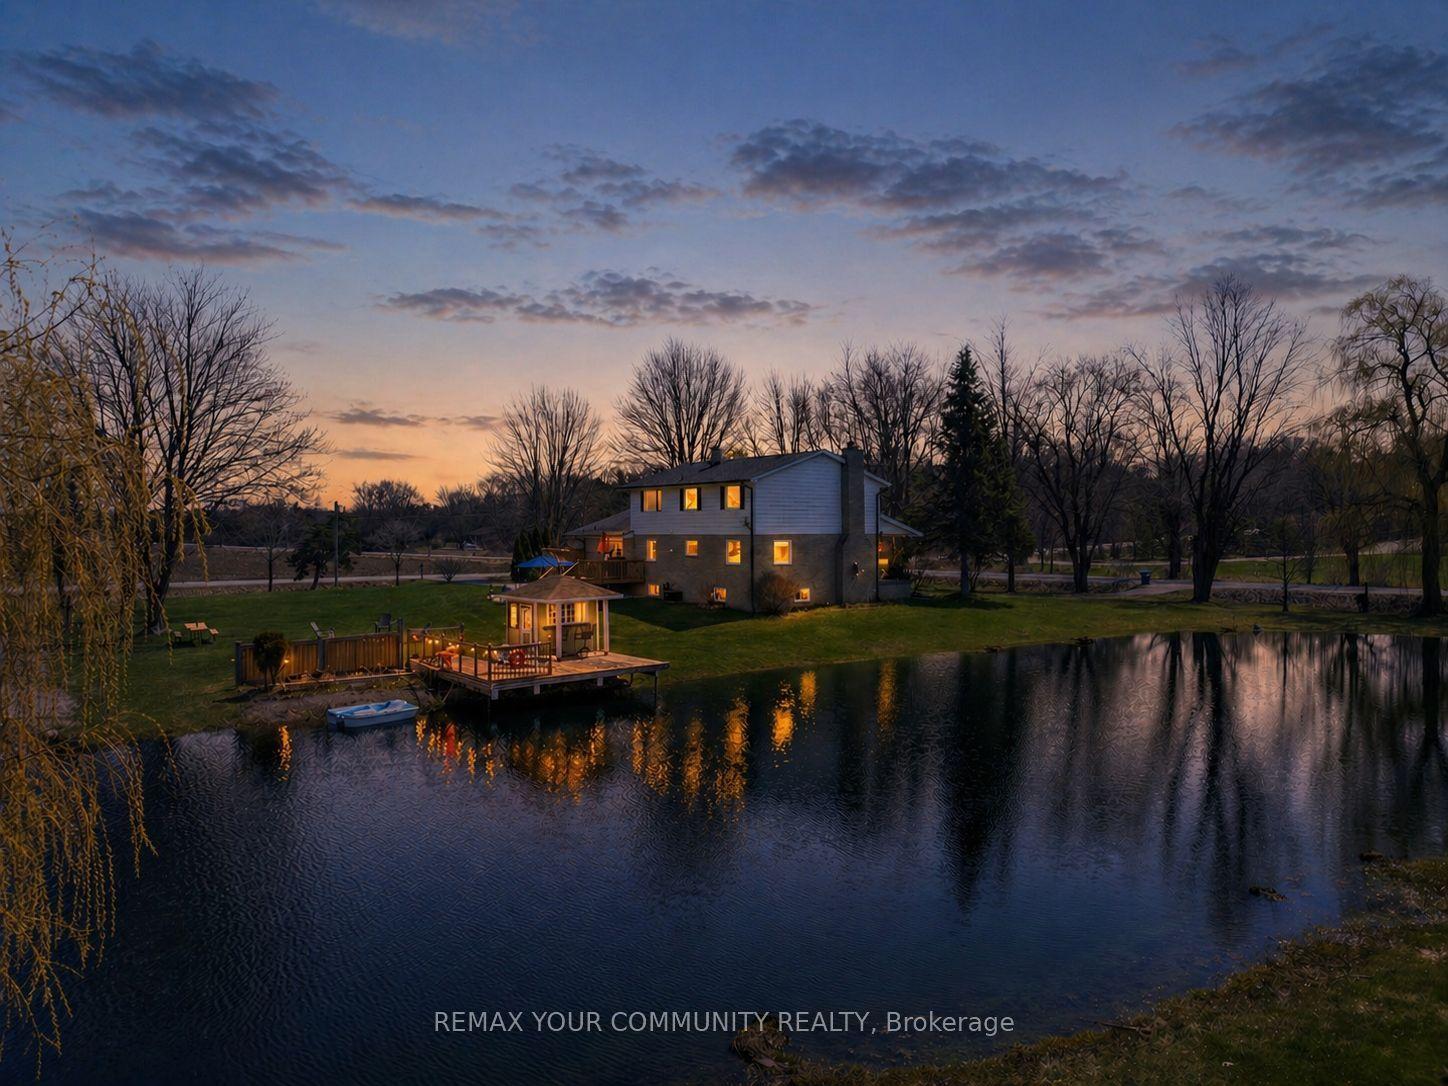
For Sale2 days ago
$1,299,999
Detached
est. $5,699/mo
3252 15th Side Road, Rural New Tecumseth
New Tecumseth, ON
5 bd
3 ba
2,250
12
MLS# N13625550Remax Your Community Realty
WhatsApp Aman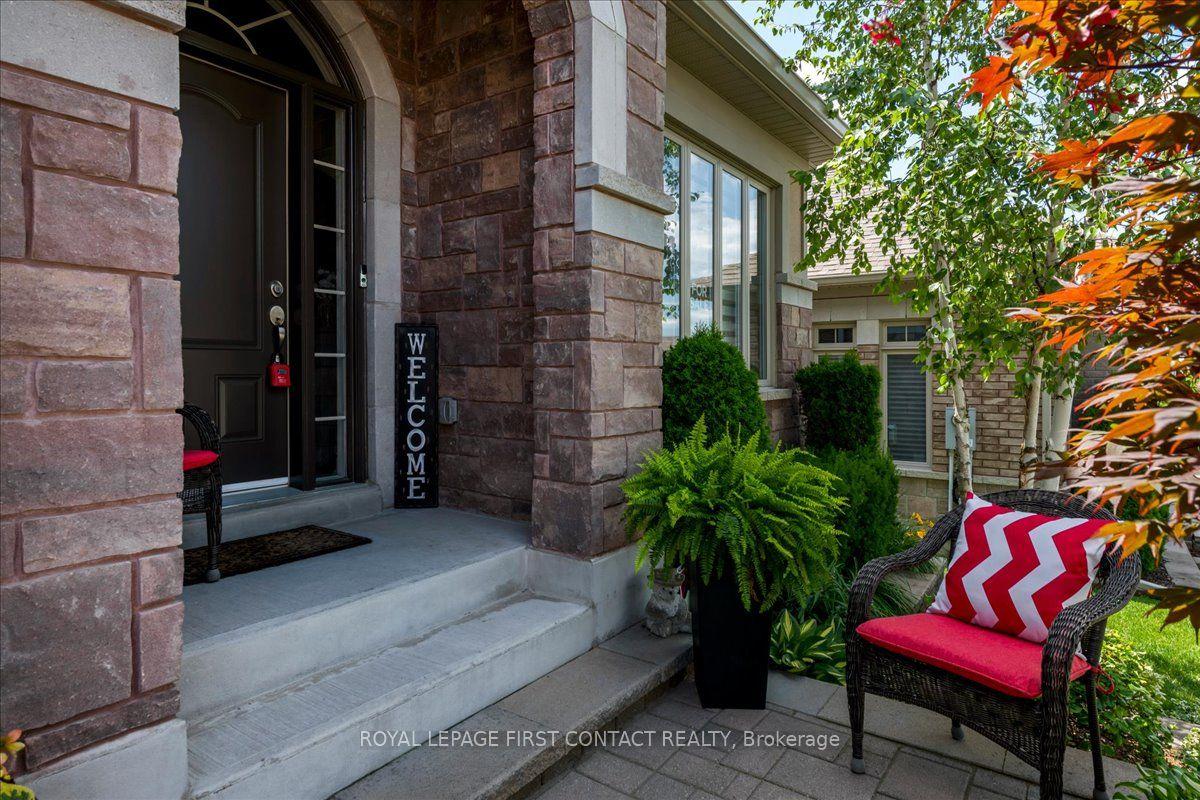
For Sale24 days ago
$1,149,900
Detached
est. $5,041/mo
222 Ridge Way, Alliston
New Tecumseth, ON
2+2 bd
3 ba
1,500
4
MLS# N13546162Royal Lepage First Contact Realty
WhatsApp Aman