For Lease
Just Listed
10 Park Ln Circle
South Richvale, Richmond Hill, ON
$3,750
4Bd
3Ba
1,750+sqft
2Parking
27.35 x 109.63 ftlot
$2/sqft
DetachedMLS# N13624734Listed 2026-07-310 DOM
Cooling
Central Air
Basement
Finished with Walk-Out
Just listed! New listings in Richmond Hill often receive offers within the first week.
About this home
Welcome to this beautifully renovated detached home in one of Richmond Hill's most prestigious and sought-after neighbourhoods. Offering the main and second floors exclusively, this bright and inviting home features 4 spacious bedrooms, including a versatile second-floor family room that can easily serve as a fourth bedroom, home office, or playroom. Enjoy an open-concept living and dining area with walkout to a spacious balcony, a modern family-sized kitchen, updated bathrooms, private laundry, and exclusive use of the backyard. Ideally located just minutes from top-rated schools, parks, Yonge Street, Richmond Hill GO Station, VIVA Transit, Highway 407, shopping, and dining. A rare opportunity to enjoy stylish, comfortable family living in one of Richmond Hill's most desirable communities. **Additional Information:** Tenant pays **2/3 of all utilities.** **One driveway parking space is reserved for the basement.**
RenovatedWalkout
Rooms
Main Floor
| Living Room | 4.21 × 3.35 m | Hardwood Floor |
| Dining Room | 3.45 × 2.59 m | Hardwood Floor |
| Kitchen | 5.48 × 2.39 m | Tile Floor |
Second Floor
| Family Room | 4.16 × 3.96 m | Hardwood Floor Fireplace |
| Primary Bedroom | 3.86 × 3.10 m | Laminate His and Hers Closets |
| Bedroom | 3.35 × 2.69 m | Laminate |
| Bedroom | 3.00 × 2.66 m | Laminate |
Features
- Auto Garage Door Remote
- Finished with Walk-Out
- Central Air
- 2-Storey
Financials
Estimated Rental Income
Entire property$4,000 – $6,500/mo
Rental yield1280.0% – 2080.0%
*Estimates based on comparable rentals in the area. Actual income may vary.
Market Data — Richmond Hill
Days on market0 days
Buyer's MarketSeller's Market
Based on active listings in Richmond Hill. Data updates daily.
Demographics — Richmond Hill
Population
202,022
Avg Household Income
$115,000
Age Distribution
0-19
20%
20-34
17%
35-49
22%
50-64
22%
65+
19%
Ownership81% own · 19% rent
EnglishMandarinCantoneseFarsiRussian
Other rentals like this
Similar rentals in Richmond Hill
Same property type, similar price, similar size — currently for rent.
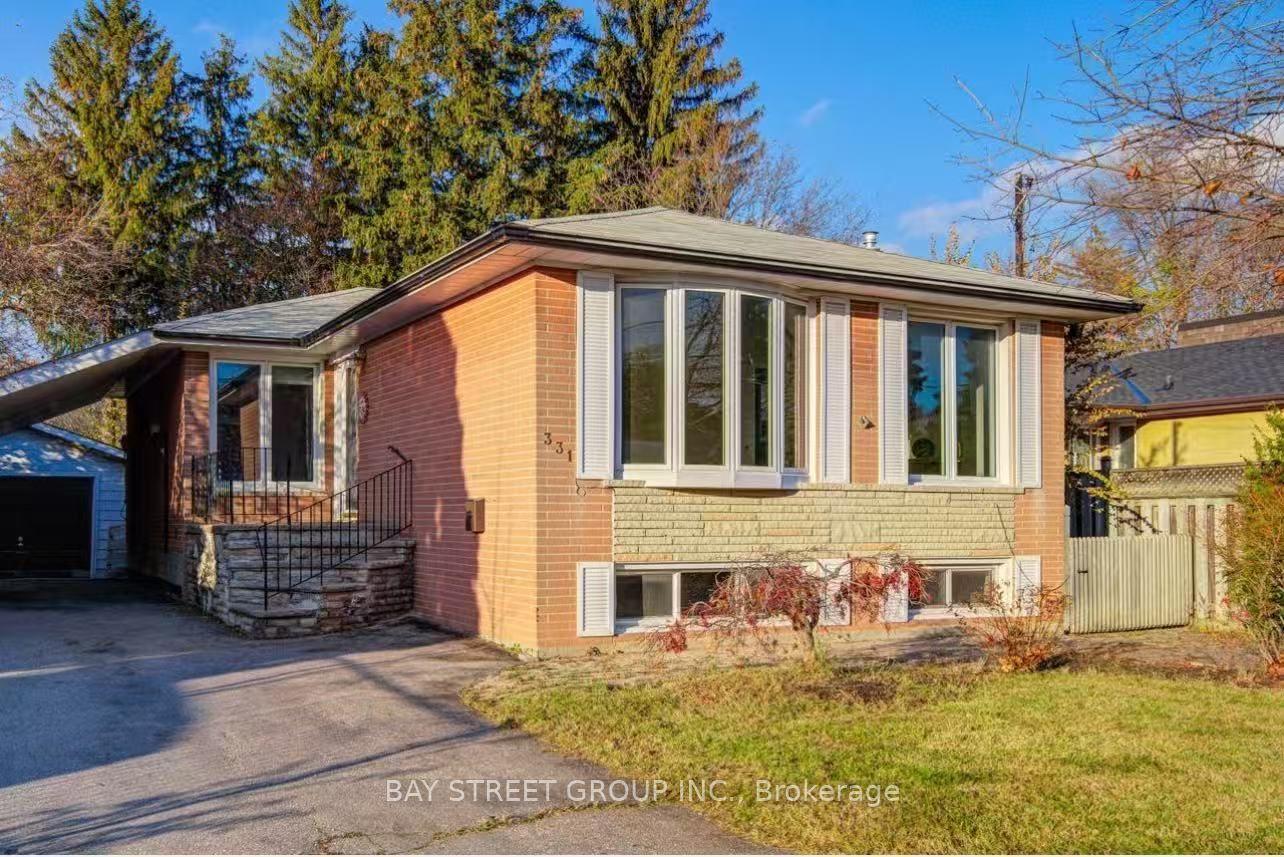
For Lease6 h ago
$2,900
Detached
331 Elmwood Avenue, Harding
Richmond Hill, ON
3 bd
2 ba
1,300
2
MLS# N13623750Bay Street Group Inc.
WhatsApp Aman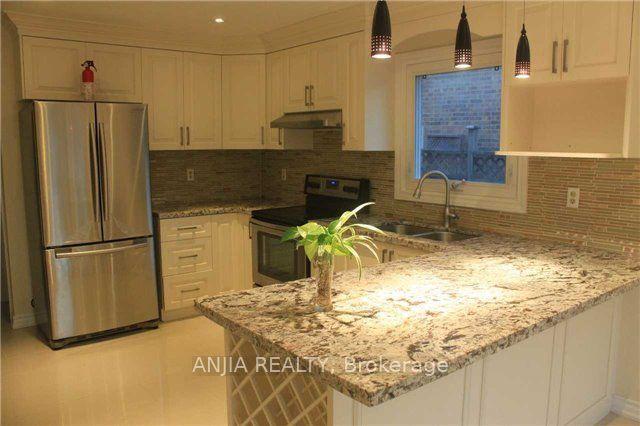
For Lease2 months ago
$4,200
Detached
51 Topham Crescent, Westbrook
Richmond Hill, ON
4+2 bd
4 ba
2,750
6
MLS# N13268866Anjia Realty
WhatsApp Aman
Getting around
How walkable, bikeable, and transit-friendly this neighbourhood is.
63
/ 100
Walk Score
Somewhat Walkable
46
/ 100
Transit Score
Some Transit
51
/ 100
Bike Score
Bikeable
Scores are estimates based on neighbourhood data and are for informational purposes only.
MLS® data courtesy of the Toronto Regional Real Estate Board (TRREB).
The information provided herein must only be used by consumers that have a bona fide interest in the purchase, sale, or lease of real estate and may not be used for any commercial purpose or any other purpose. Listing information is deemed reliable but is not guaranteed accurate by the Toronto Regional Real Estate Board, the listing brokerage, or this website. The trademarks REALTOR®, REALTORS® and the REALTOR® logo are controlled by The Canadian Real Estate Association (CREA) and identify real estate professionals who are members of CREA. MLS®, Multiple Listing Service®, and the associated logos are owned by CREA. Not intended to solicit properties currently listed for sale or buyers under contract.