For Sale
Just Listed
Open House Sat 18–20
89 Promelia Court
Rouge River Estates, Markham, ON
$1,598,000
4Bd
4Ba
3,250+sqft
4Parking
50.2 x 110.01 ftlot
$492/sqft
DetachedMLS# N13624824Listed 2026-07-311 DOM
Cooling
Central Air
Basement
Unfinished
Just listed! New listings in Markham often receive offers within the first week.
About this home
Welcome to this exceptional 3,212 sq. ft. custom-designed residence in Markham's prestigious Rouge River Estates enclave. Perfectly situated near the end of a serene, low-traffic court and surrounded by mature forests, this property directly faces premium estate homes, offering unparalleled privacy and elegance. The main level greets you with an arched porch leading into a stunning 20-foot open-to-above foyer. It features traditional marble floor tiles and a grand solid oak curved staircase. The flowing layout leads into a sunken living room with decorative architectural columns. The entire home is freshly painted and upgraded with brand-new premium hardwood flooring on second floor. The location offers outstanding lifestyle convenience, within walking distance to schools, local parks, greenbelt trails, a golf course, and public transit, with rapid access to Highway 407. It is also just minutes by car to Markham Stouffville Hospital, the public library, community center, Costco, supermarkets, Home Depot, and Staples. This turn-key, well-appointed home is an exceptional market opportunity that should not be missed!
Hardwood
Rooms
Main Floor
| Living Room | 4.26 × 3.18 m | Hardwood Floor Sunken Room Fireplace |
| Dining Room | 4.39 × 3.27 m | Hardwood Floor Large Window |
| Family Room | 5.10 × 3.20 m | Hardwood Floor Pot Lights Fireplace |
| Kitchen | 5.48 × 4.26 m | Ceramic Floor Centre Island W/O To Deck |
| Breakfast | 2.20 × 2.26 m | W/O To Deck |
| Office | 3.32 × 3.04 m | Hardwood Floor Large Window |
Second Floor
| Primary Bedroom | 6.45 × 4.47 m | Hardwood Floor 5 Pc Ensuite Bay Window |
| Bedroom 2 | 4.97 × 4.72 m | Hardwood Floor 4 Pc Ensuite Large Window |
| Room | 4.26 × 3.35 m | Hardwood Floor Large Window B/I Closet |
| Bedroom 4 | 3.70 × 3.20 m | Hardwood Floor B/I Closet |
Features
- Carpet Free
- Deck
- Landscaped
- Paved Yard
- Porch
- Unfinished
- Central Air
- 2-Storey
Financials
Annual Taxes
$6,800
Estimated Rental Income
Entire property$4,000 – $6,500/mo
Rental yield3.0% – 4.9%
*Estimates based on comparable rentals in the area. Actual income may vary.
Market Data — Markham
Days on market1 days
Buyer's MarketSeller's Market
Based on active listings in Markham. Data updates daily.
Demographics — Markham
Population
338,503
Avg Household Income
$118,000
Age Distribution
0-19
20%
20-34
18%
35-49
22%
50-64
22%
65+
18%
Ownership82% own · 18% rent
EnglishMandarinCantoneseTamilUrdu
Our estimate for this home
Estimated range
$2.09M – $2.43M
Mid-point $2.26M · ~$696/sqft
How this listing compares
$2.09MList · $1.60M$2.43M
High confidence·Based on 379 markham comparables
Estimated range is generated automatically from active comparables and is for informational purposes only. Not an appraisal — contact Aman for a full comparative market analysis that factors in condition, renovations, and positioning.
Getting around
How walkable, bikeable, and transit-friendly this neighbourhood is.
61
/ 100
Walk Score
Somewhat Walkable
44
/ 100
Transit Score
Some Transit
53
/ 100
Bike Score
Bikeable
Scores are estimates based on neighbourhood data and are for informational purposes only.
MLS® data courtesy of the Toronto Regional Real Estate Board (TRREB).
The information provided herein must only be used by consumers that have a bona fide interest in the purchase, sale, or lease of real estate and may not be used for any commercial purpose or any other purpose. Listing information is deemed reliable but is not guaranteed accurate by the Toronto Regional Real Estate Board, the listing brokerage, or this website. The trademarks REALTOR®, REALTORS® and the REALTOR® logo are controlled by The Canadian Real Estate Association (CREA) and identify real estate professionals who are members of CREA. MLS®, Multiple Listing Service®, and the associated logos are owned by CREA. Not intended to solicit properties currently listed for sale or buyers under contract.
You may also like
More homes in Markham
Hand-picked listings with a similar price range and style.
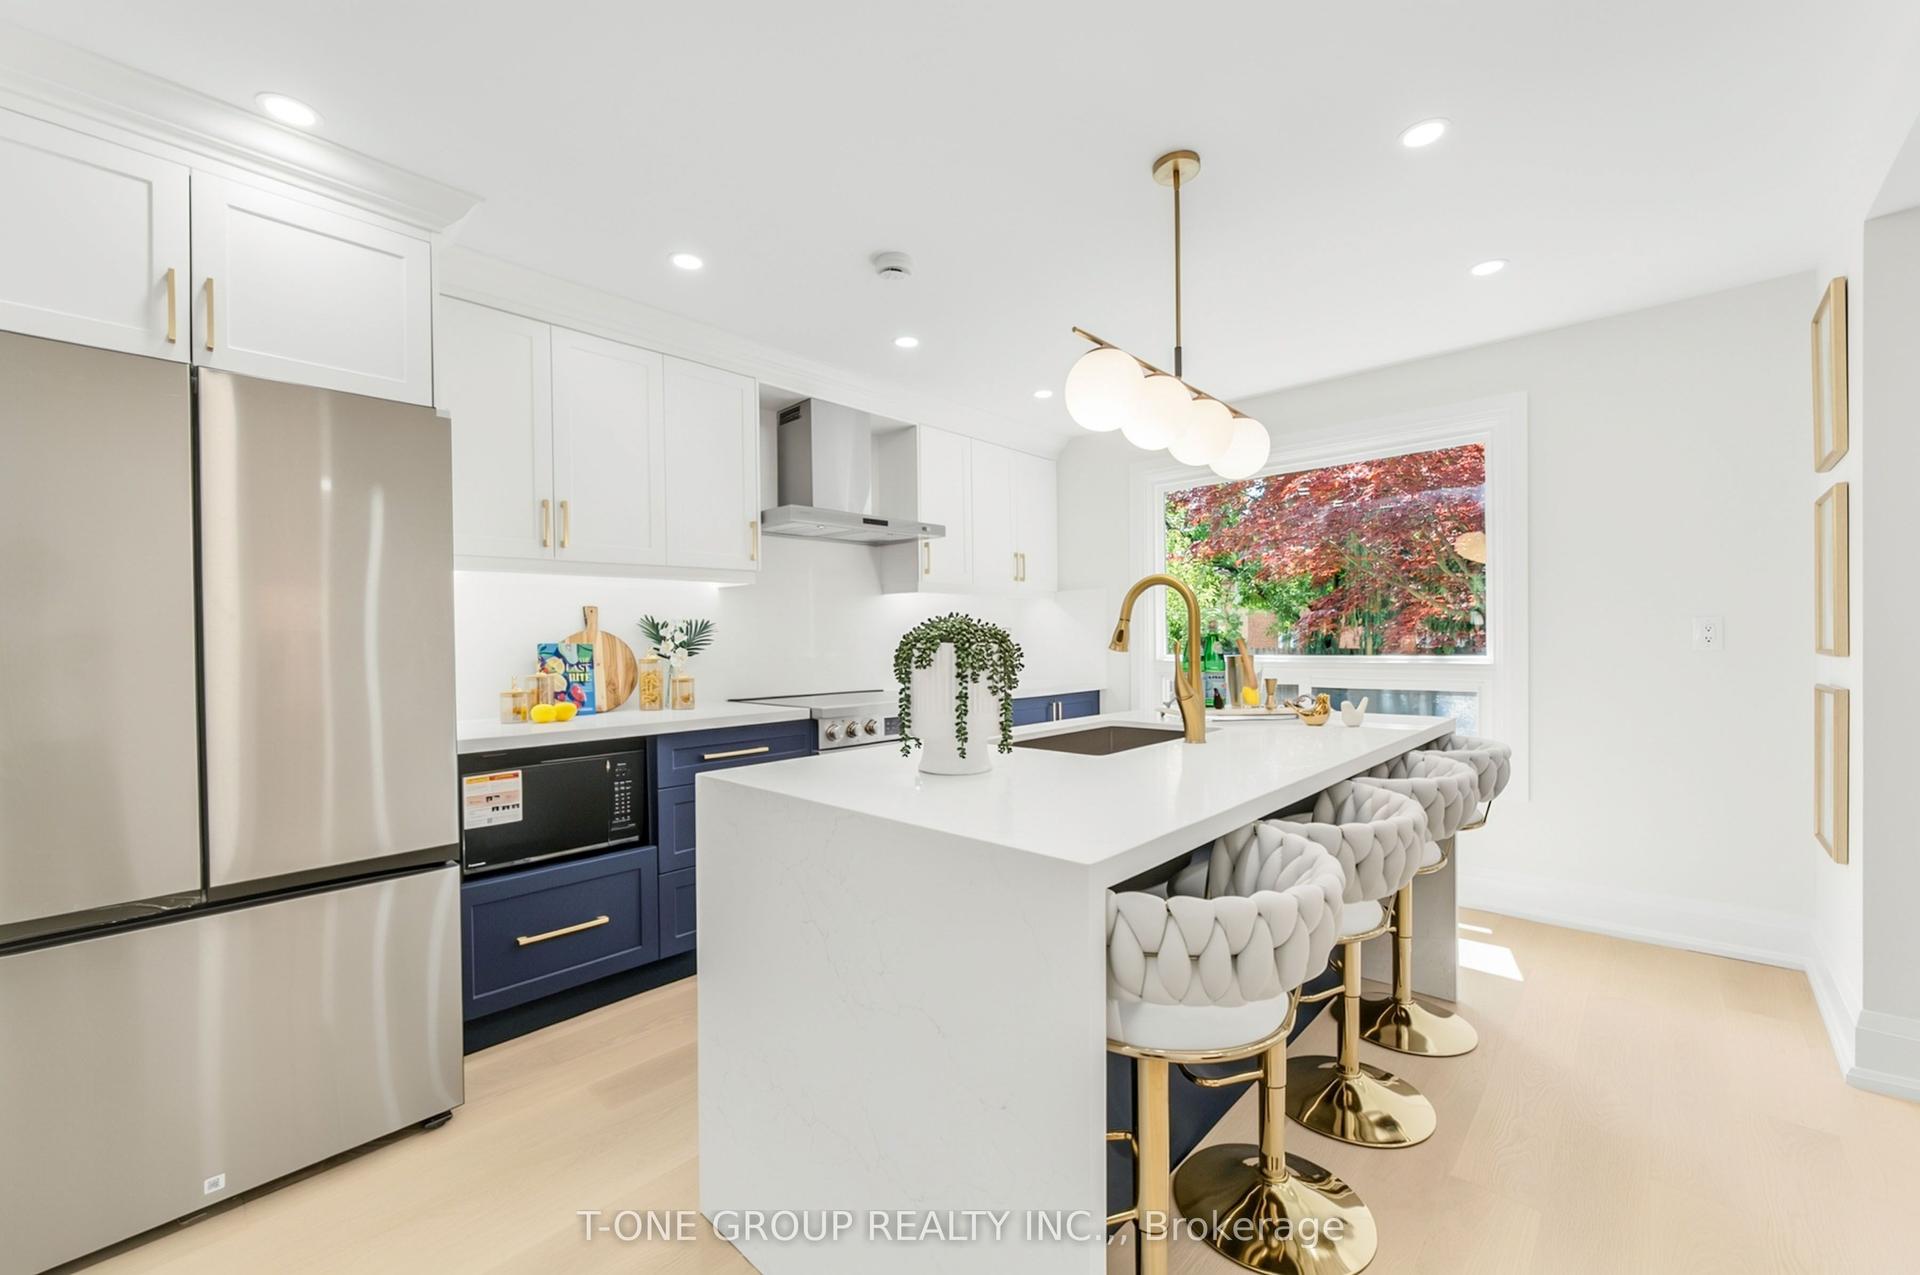
For Sale10 days ago
$1,488,000
Detached
est. $6,523/mo
57 Buchanan Drive, Unionville
Markham, ON
4 bd
4 ba
2,250
6
MLS# N13594844T-One Group Realty Inc.,
WhatsApp Aman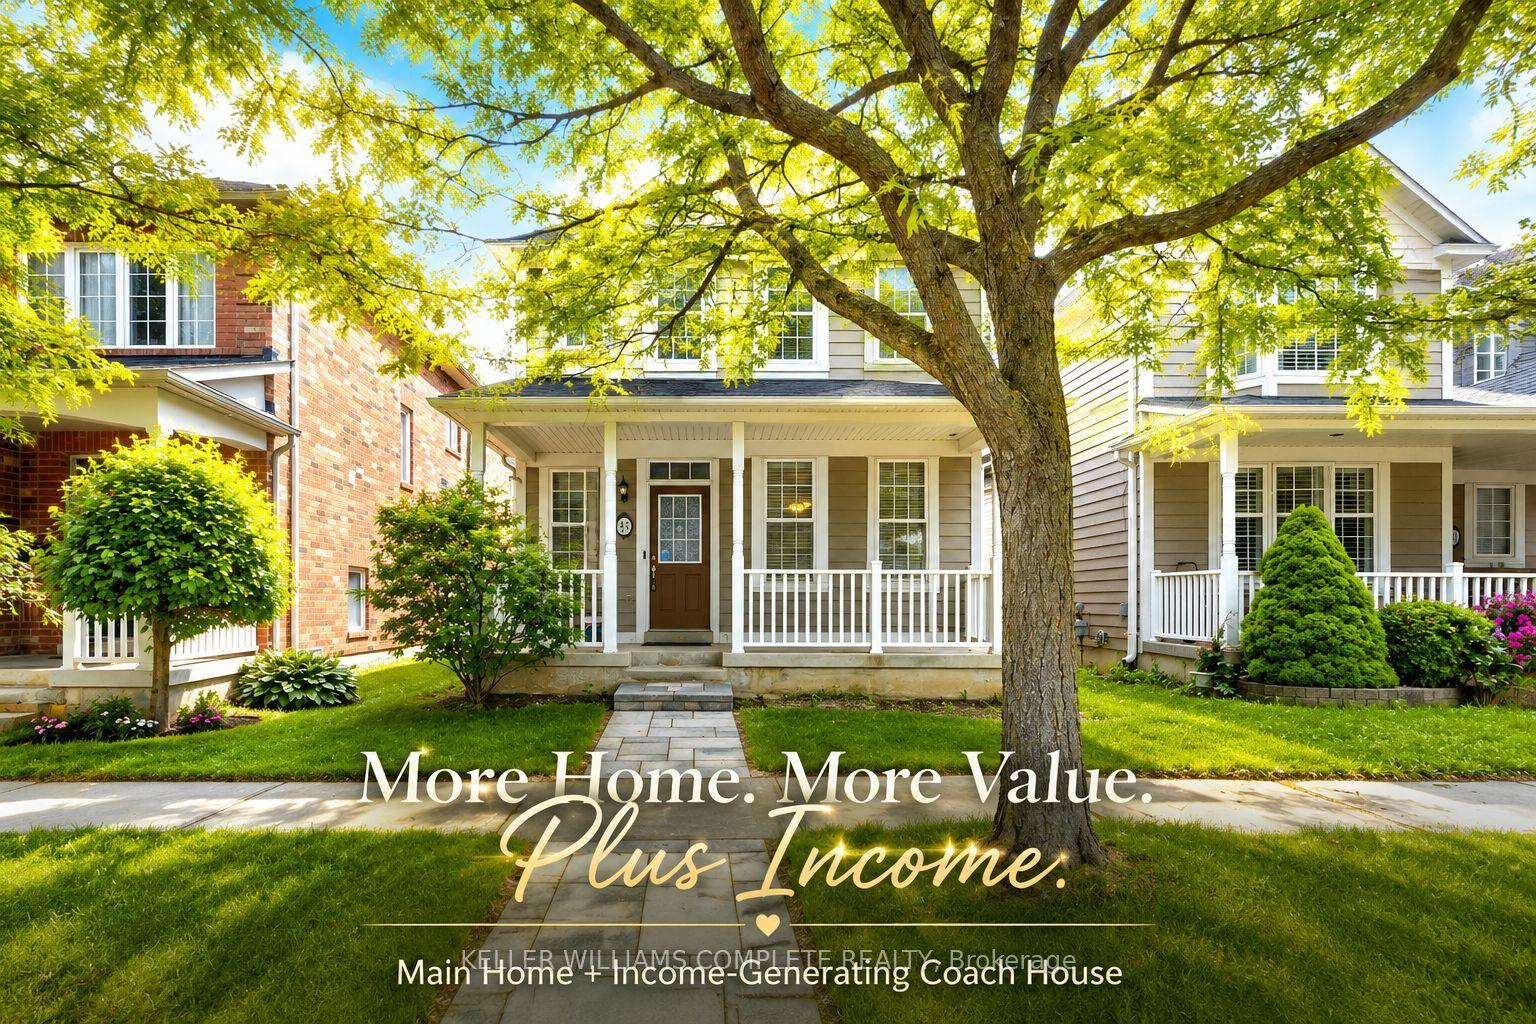
For Sale1 month ago
$1,350,000
Detached
est. $5,918/mo
43 Colchester Street, Cornell
Markham, ON
3+1 bd
4 ba
2,250
3
MLS# N13506900Keller Williams Complete Realty
WhatsApp Aman
