For Sale
Just Listed
11 Jarvis Avenue
Aurora Estates, Aurora, ON
$3,800,000
4Bd
9Ba
5000 +sqft
24Parking
352.6 x 402.06 ftlot
DetachedMLS# N13625084Listed 2026-07-313 DOM
Cooling
Central Air
Just listed! New listings in Aurora often receive offers within the first week.
About this home
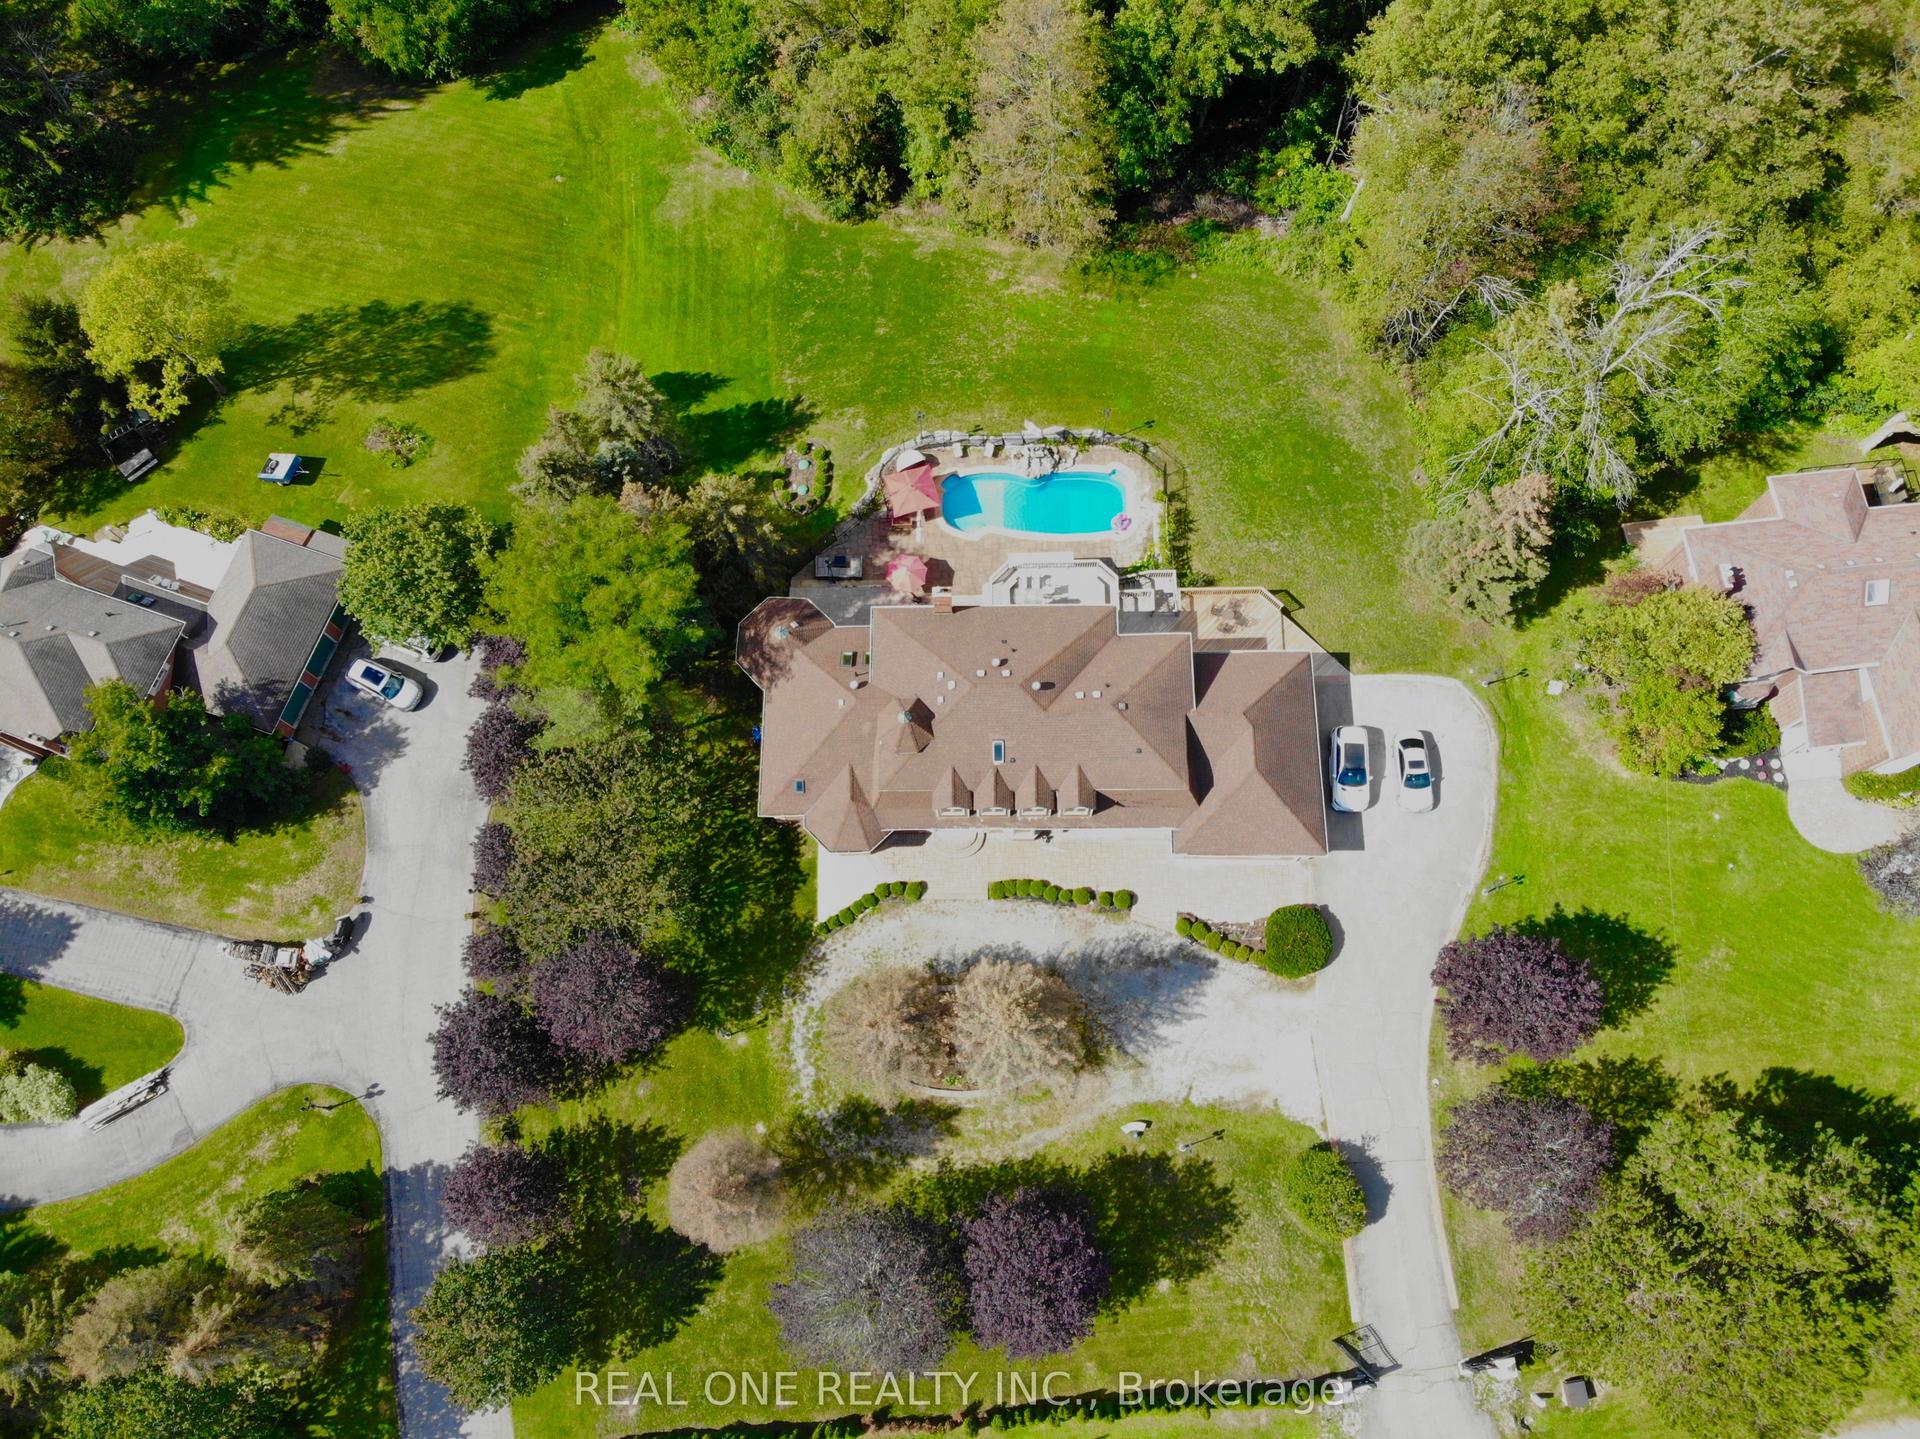
Stunning 4 Car Garage Custom Built Home, Discover exceptional luxury living on a level and private 2-acre professionally landscaped estate backing onto the renowned Beacon Hall Golf & Country Club. Tucked away in one of Aurora's most sought-after locations, this remarkable custom-built residence offers an unmatched combination of elegance, privacy, and resort-style living.Designed for both grand entertaining and comfortable family living, the expansive outdoor oasis features a spectacular gunite inground pool, oversized gazebos, and beautifully manicured grounds.Offering approximately 11,000 sq. ft. of exquisitely finished living space, the home showcases soaring cathedral ceilings in the grand great room, multiple fireplaces throughout the principal living areas, spacious entertaining rooms, and a fully finished lower level complete with a private in-law suite, providing exceptional flexibility for extended family or guests.
PoolGarageIn-law Suite
Rooms
Main Floor
| Great Room | 7.11 × 5.03 m | Fireplace Hardwood Floor Window Floor to Ceiling |
| Dining Room | 6.59 × 4.58 m | Bay Window French Doors Hardwood Floor |
| Library | 5.43 × 4.28 m | B/I Bookcase Wet Bar Hardwood Floor |
| Solarium | 4.36 × 3.72 m | Bay Window Hardwood Floor Overlooks Garden |
| Family Room | 7.82 × 4.27 m | Fireplace Hardwood Floor W/O To Patio |
| Kitchen | 5.82 × 4.50 m | B/I Appliances Hardwood Floor Overlooks Pool |
| Breakfast | 6.98 × 3.61 m | Hardwood Floor Overlooks Pool W/O To Patio |
| Sunroom | 10.39 × 5.00 m | Sauna W/O To Pool Skylight |
Second Floor
| Primary Bedroom | 8.00 × 5.34 m | Gas Fireplace 6 Pc Ensuite W/O To Balcony |
| Bedroom 2 | 5.30 × 4.48 m | 5 Pc Ensuite Walk-In Closet(s) Broadloom |
| Bedroom 3 | 4.97 × 4.67 m | 3 Pc Ensuite Double Closet Broadloom |
| Bedroom 4 | 4.88 × 4.51 m | 3 Pc Ensuite Walk-In Closet(s) Broadloom |
Features
- Other
- Apartment
- Walk-Up
- Central Air
- 2-Storey
Financials
Annual Taxes
$25,000
Estimated Rental Income
Entire property$4,000 – $6,500/mo
Rental yield1.3% – 2.1%
*Estimates based on comparable rentals in the area. Actual income may vary.
Market Data — Aurora
Days on market3 days
Buyer's MarketSeller's Market
Based on active listings in Aurora. Data updates daily.
Demographics — Aurora
Population
62,057
Avg Household Income
$138,000
Age Distribution
0-19
23%
20-34
15%
35-49
22%
50-64
23%
65+
17%
Ownership82% own · 18% rent
EnglishMandarinFarsiItalianRussian
Getting around
How walkable, bikeable, and transit-friendly this neighbourhood is.
64
/ 100
Walk Score
Somewhat Walkable
35
/ 100
Transit Score
Some Transit
44
/ 100
Bike Score
Somewhat Bikeable
Scores are estimates based on neighbourhood data and are for informational purposes only.
MLS® data courtesy of the Toronto Regional Real Estate Board (TRREB).
The information provided herein must only be used by consumers that have a bona fide interest in the purchase, sale, or lease of real estate and may not be used for any commercial purpose or any other purpose. Listing information is deemed reliable but is not guaranteed accurate by the Toronto Regional Real Estate Board, the listing brokerage, or this website. The trademarks REALTOR®, REALTORS® and the REALTOR® logo are controlled by The Canadian Real Estate Association (CREA) and identify real estate professionals who are members of CREA. MLS®, Multiple Listing Service®, and the associated logos are owned by CREA. Not intended to solicit properties currently listed for sale or buyers under contract.
You may also like
More homes in Aurora
Hand-picked listings with a similar price range and style.
For Sale6 days ago
$3,488,000
Detached
est. $15,291/mo
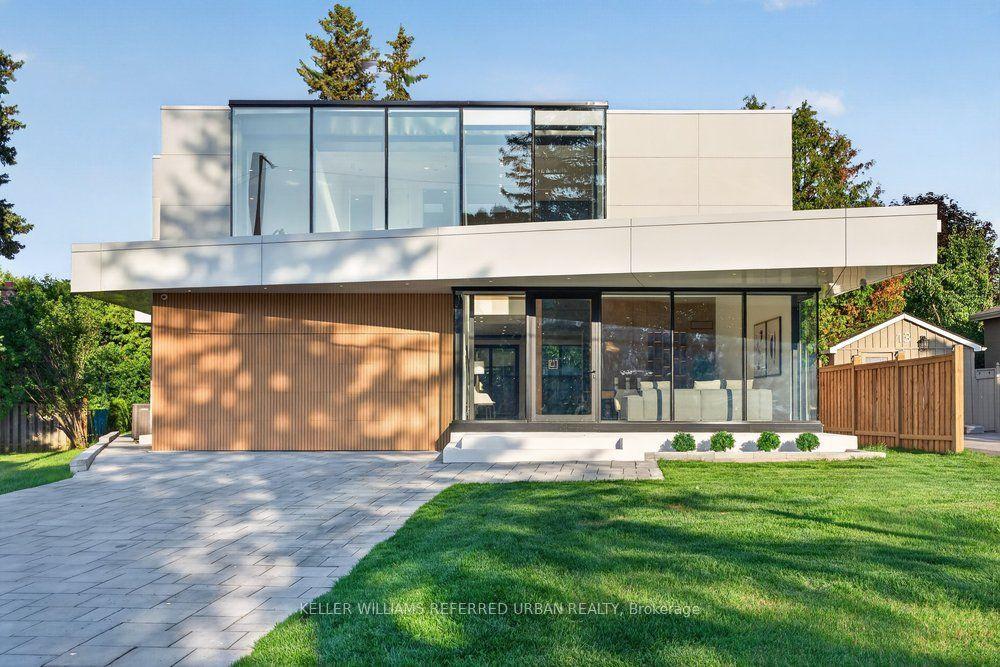
11 Knowles Crescent, Aurora Highlands
Aurora, ON
4+2 bd
7 ba
4,250
6
MLS# N13613014Keller Williams Referred Urban Re…
WhatsApp Aman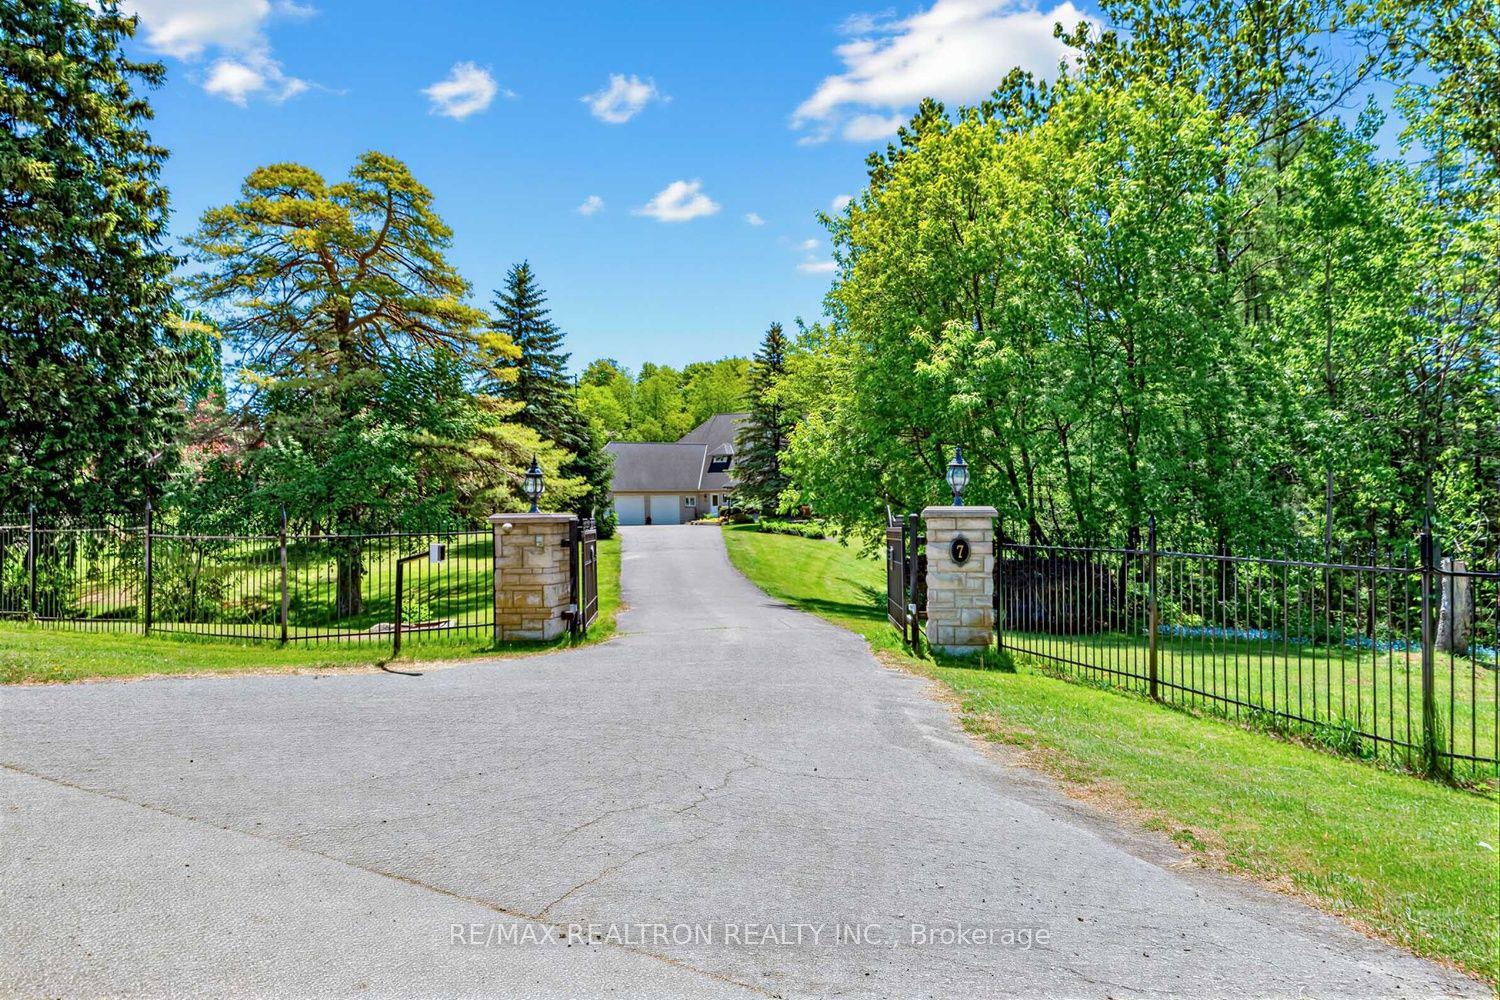
For Sale3 days ago
$2,999,000
Detached
est. $13,148/mo
7 Gilbert Drive, Aurora Estates
Aurora, ON
3+2 bd
5 ba
4,250
15
MLS# N13627002Re/Max Realtron Realty Inc.
WhatsApp Aman