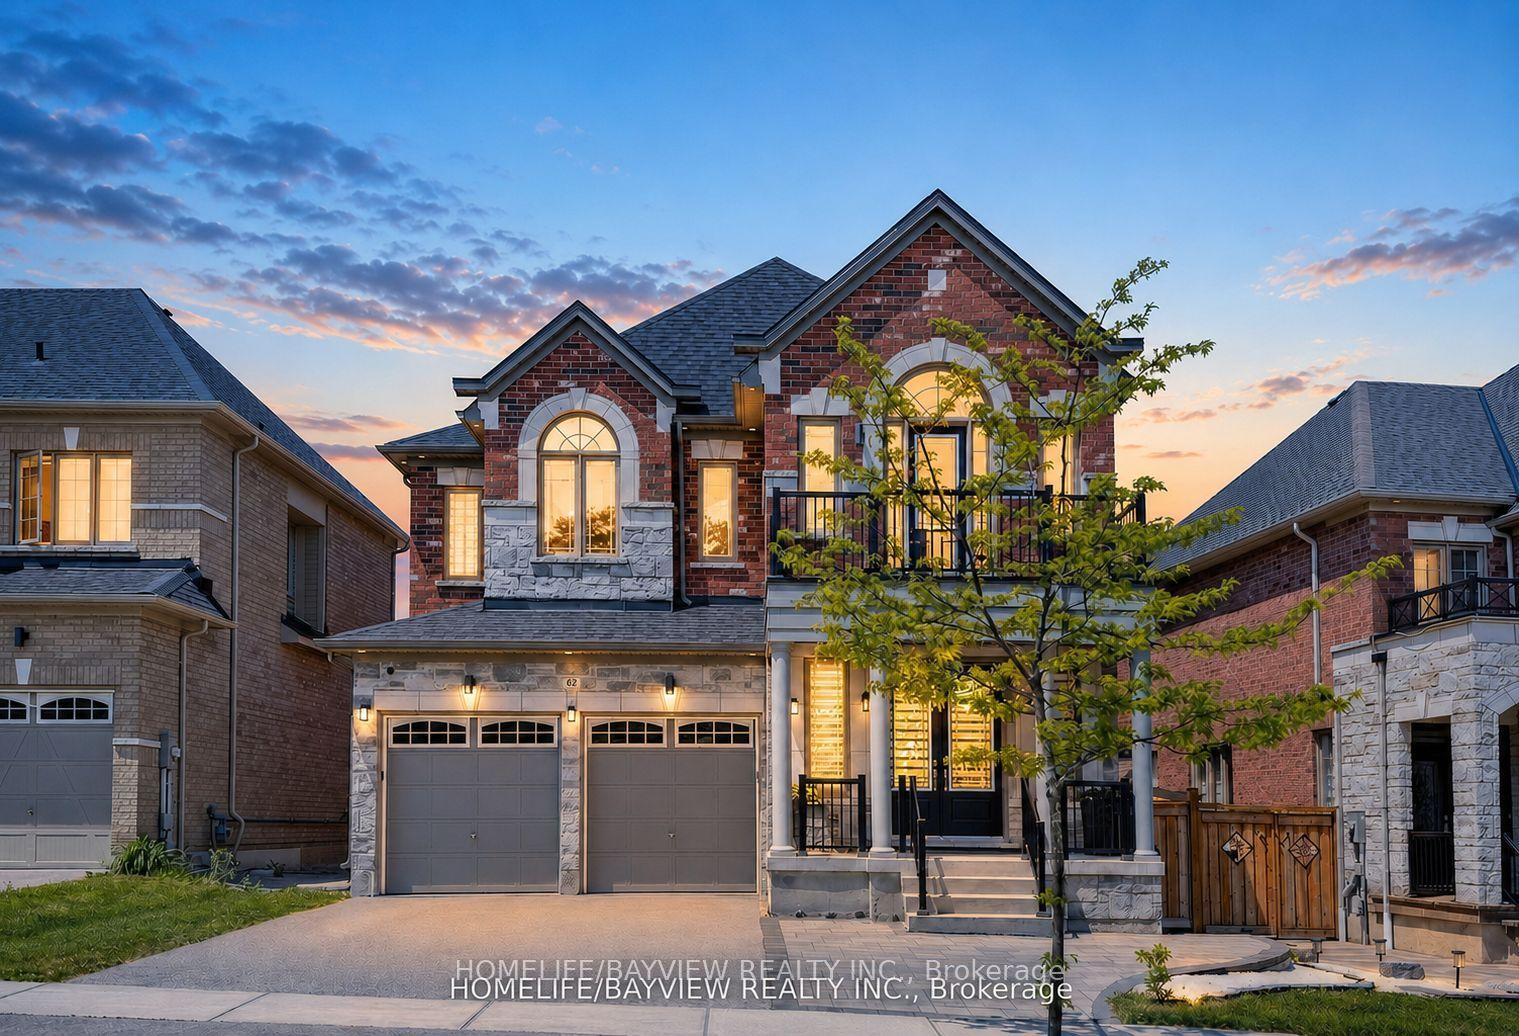
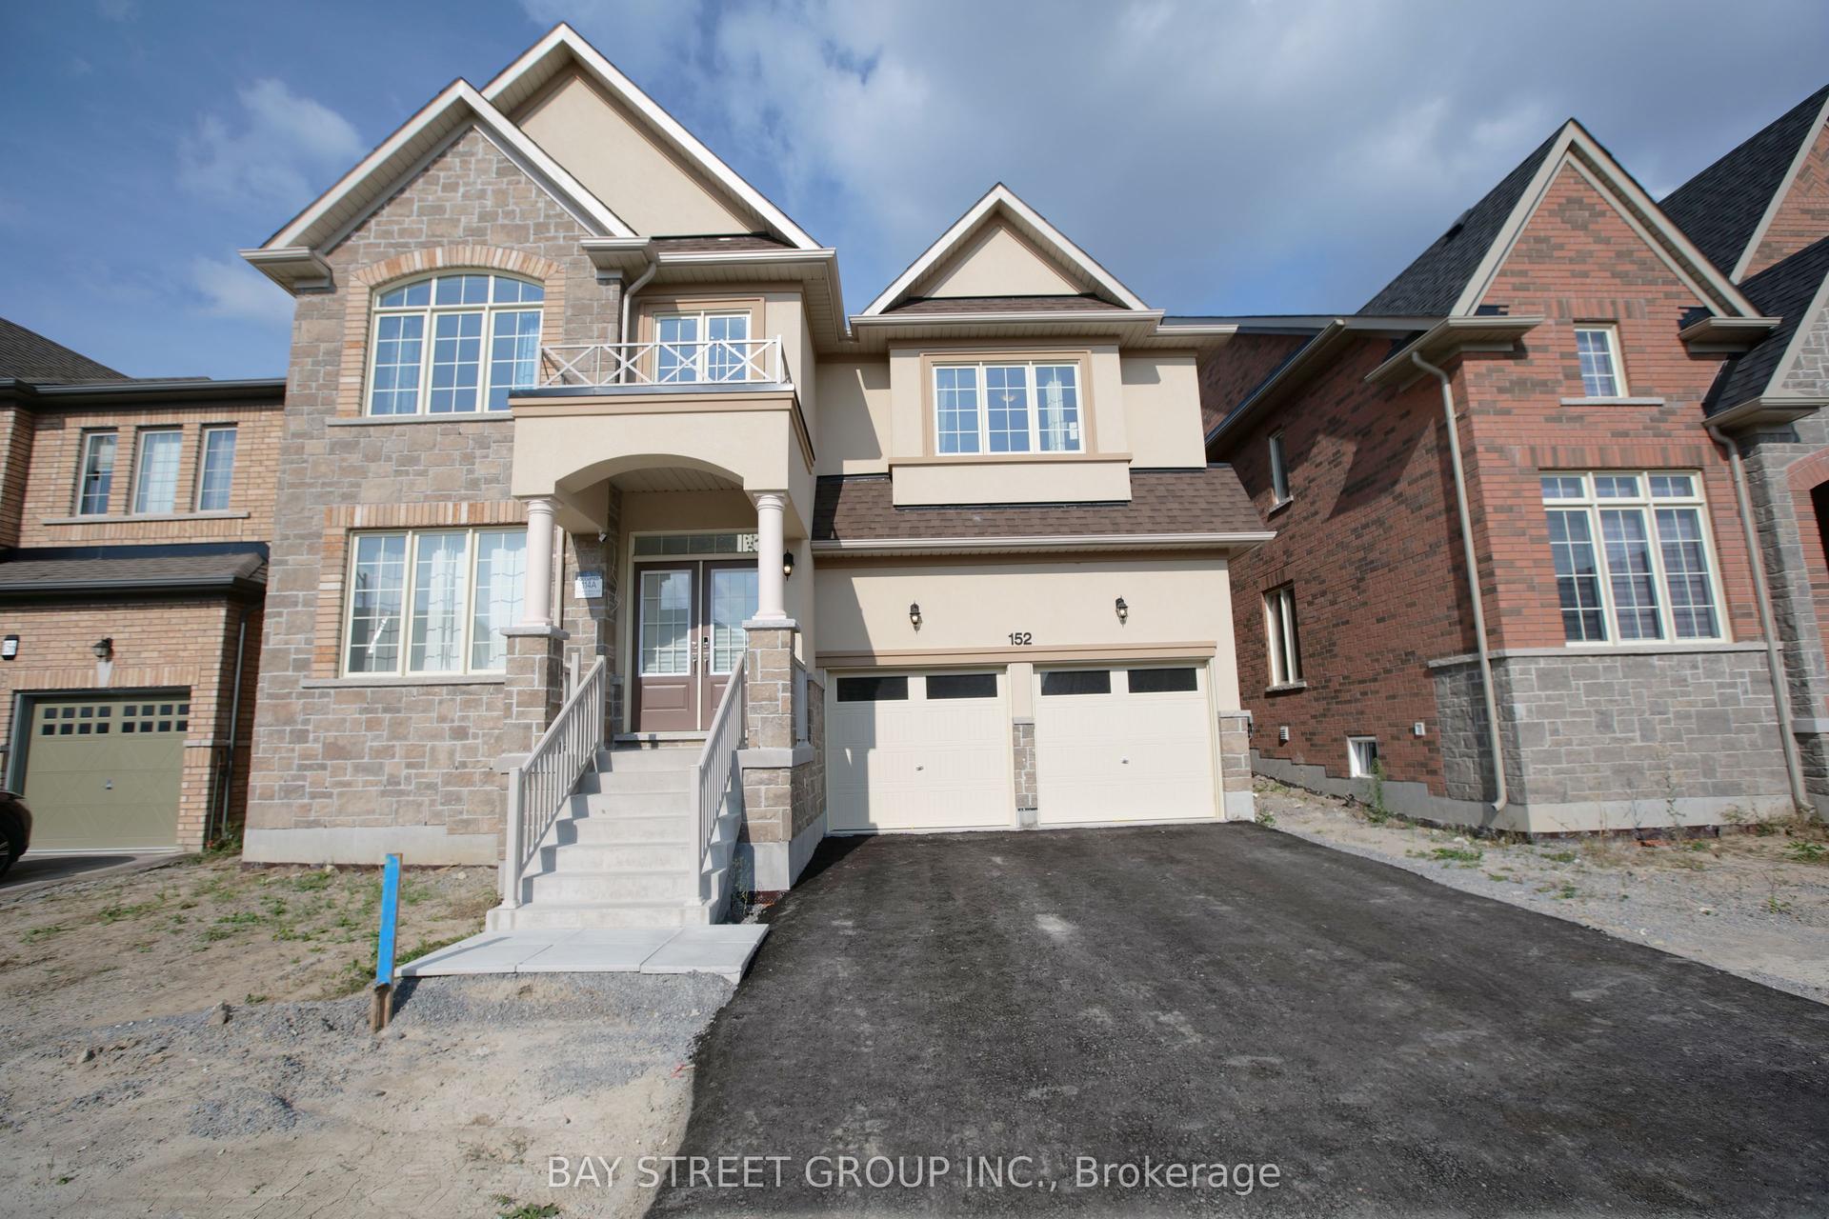
For Sale
Just Listed
17956 Warden Avenue
Sharon, East Gwillimbury, ON
$1,650,000
5Bd
3Ba
2,750+sqft
12Parking
313.41 x 1228.9 ftlot
$600/sqft
DetachedMLS# N13625816Listed 2026-07-311 DOM
Heating
Water Heater Owned
Cooling
Central Air
Basement
Unfinished
Just listed! New listings in East Gwillimbury often receive offers within the first week.
About this home
Top 5 Reasons You Will Love This Home: 1) Impeccably maintained open-concept bungalow showcasing massive new windows (2025) that flood the home with natural light while framing breathtaking views of the nearly 9-acres of lush surrounding land 2) Presenting rural charm and modern upgrades, the home features shaker-style white kitchen cabinetry, a farmhouse sink, beautifully updated bathrooms, and the added comfort of heated floors throughout select areas 3) Expansive primary bedroom serving as a private retreat, offering ample space for a sitting area, a generous walk-in closet, and a newly remodeled ensuite designed with both style and functionality in mind 4) Set back from the road, a long private driveway leads to this secluded home nestled among mature trees, providing a peaceful setting while still being conveniently close to essential amenities and major commuter routes 5) With five well-sized bedrooms to accommodate family and guests, plus a dedicated bonus office and access to high-speed internet, this home is perfectly suited for modern living, including remote work flexibility. 2,581 above grade sq.ft. plus an unfinished basement.
Rooms
Main Floor
| Kitchen | 7.24 × 3.30 m | Eat-in Kitchen Heated Floor W/O To Yard |
| Living Room | 9.93 × 5.04 m | Parquet Wood Stove W/O To Deck |
| Laundry | — | |
| Primary Bedroom | 6.67 × 6.57 m | 5 Pc Ensuite Laminate Walk-In Closet(s) |
| Bedroom | 4.64 × 2.57 m | Vinyl Floor Ceiling Fan(s) Window |
| Bedroom | 4.03 × 2.63 m | Vinyl Floor Ceiling Fan(s) Window |
| Bedroom | 4.00 × 2.52 m | Vinyl Floor Ceiling Fan(s) Window |
| Bedroom | 3.28 × 2.57 m | Vinyl Floor Ceiling Fan(s) Window |
| Laundry | 5.04 × 3.38 m | Combined w/Office Laminate Ceramic Floor |
Features
- Primary Bedroom - Main Floor
- Water Heater Owned
- Unfinished
- Full
- Central Air
- Bungalow
Financials
Annual Taxes
$7,543.04
Estimated Rental Income
Entire property$4,500 – $7,000/mo
Rental yield3.3% – 5.1%
*Estimates based on comparable rentals in the area. Actual income may vary.
Market Data — East Gwillimbury
Days on market1 days
Buyer's MarketSeller's Market
Based on active listings in East Gwillimbury. Data updates daily.
Our estimate for this home
Estimated range
$1.42M – $1.65M
Mid-point $1.53M · ~$557/sqft
How this listing compares
$1.42MList · $1.65M$1.65M
Medium confidence·Based on 24 sharon comparables
Estimated range is generated automatically from active comparables and is for informational purposes only. Not an appraisal — contact Aman for a full comparative market analysis that factors in condition, renovations, and positioning.
Getting around
How walkable, bikeable, and transit-friendly this neighbourhood is.
53
/ 100
Walk Score
Somewhat Walkable
36
/ 100
Transit Score
Some Transit
47
/ 100
Bike Score
Somewhat Bikeable
Scores are estimates based on neighbourhood data and are for informational purposes only.
MLS® data courtesy of the Toronto Regional Real Estate Board (TRREB).
The information provided herein must only be used by consumers that have a bona fide interest in the purchase, sale, or lease of real estate and may not be used for any commercial purpose or any other purpose. Listing information is deemed reliable but is not guaranteed accurate by the Toronto Regional Real Estate Board, the listing brokerage, or this website. The trademarks REALTOR®, REALTORS® and the REALTOR® logo are controlled by The Canadian Real Estate Association (CREA) and identify real estate professionals who are members of CREA. MLS®, Multiple Listing Service®, and the associated logos are owned by CREA. Not intended to solicit properties currently listed for sale or buyers under contract.
You may also like
More homes in East Gwillimbury
Hand-picked listings with a similar price range and style.
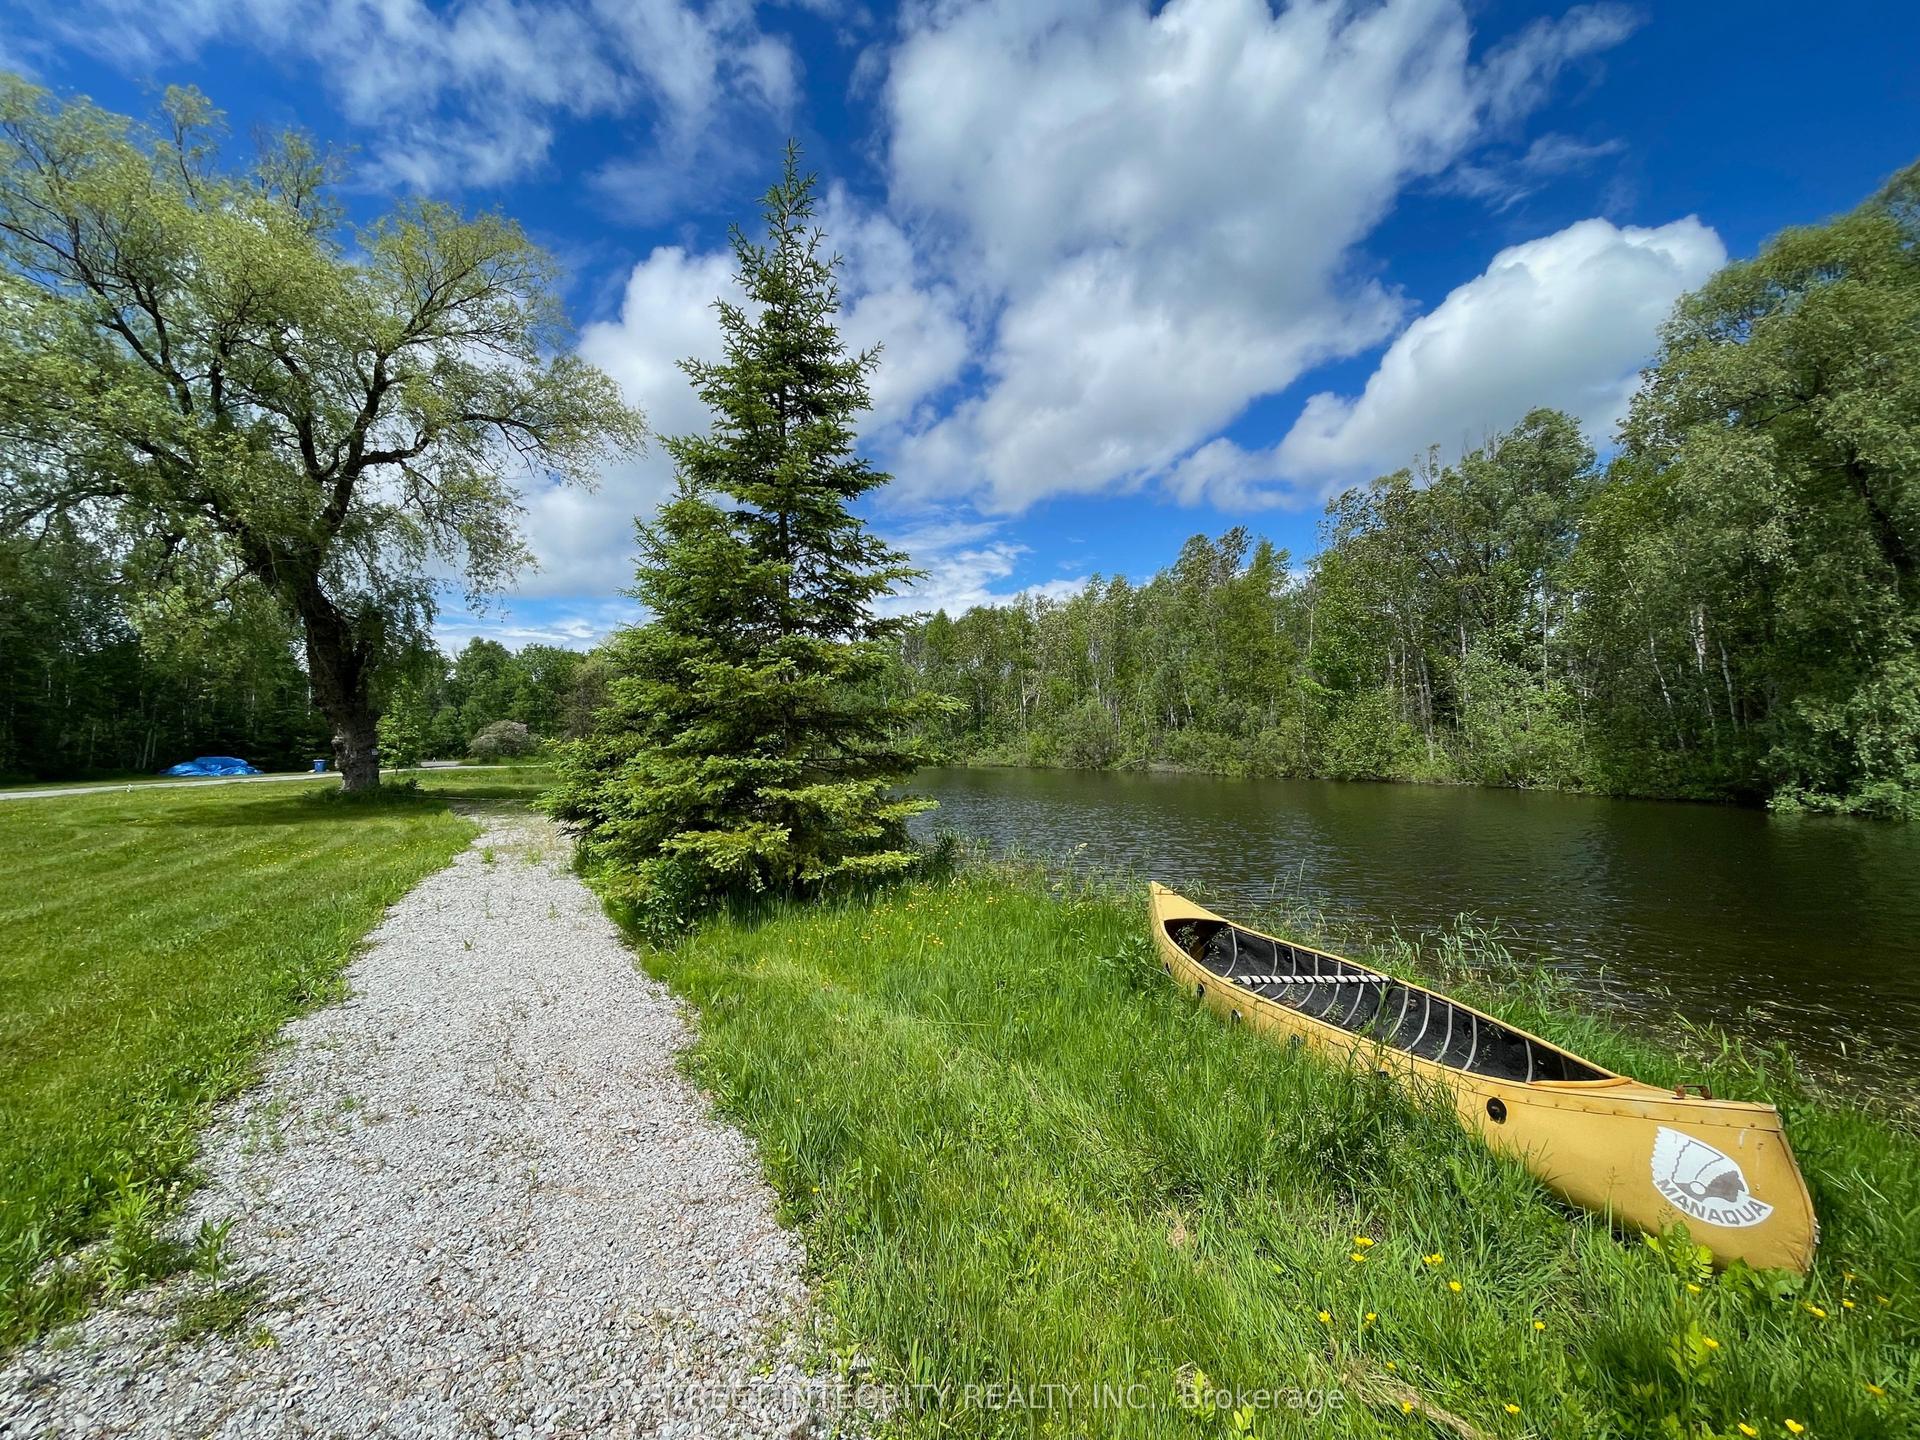
For Sale1 month ago
$1,890,000
Detached
est. $8,286/mo
4909 Holborn Road, Rural East Gwillimbury
East Gwillimbury, ON
3+1 bd
3 ba
2,250
12
MLS# N13477270Bay Street Integrity Realty Inc.
WhatsApp Aman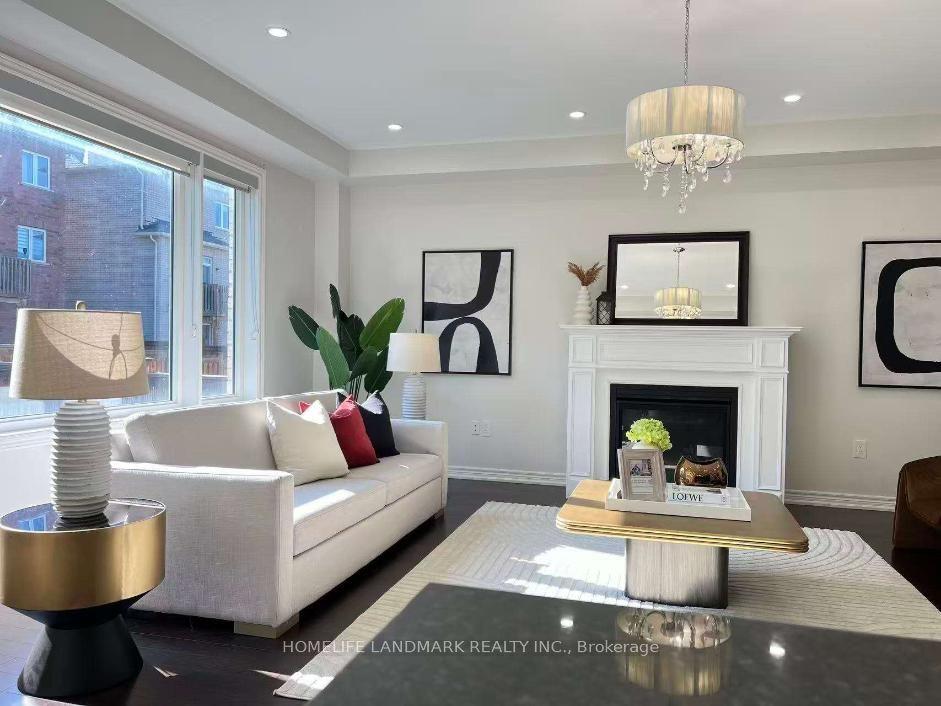
For Sale24 days ago
$1,249,000
Detached
est. $5,476/mo
79 Forest Edge Crescent, Holland Landing
East Gwillimbury, ON
4 bd
4 ba
3,250
4
MLS# N13543284Homelife Landmark Realty Inc.
WhatsApp Aman