For Sale
Just Listed
30 Brule Lakeway
Sutton & Jackson's Point, Georgina, ON
$1,699,999
3+2Bd
4Ba
2,750+sqft
6Parking
75 x 200 ftlot
$618/sqft
DetachedMLS# N13625858Listed 2026-07-314 DOM
Heating
Water Heater
Cooling
Air Exchanger
Basement
Finished
About this home
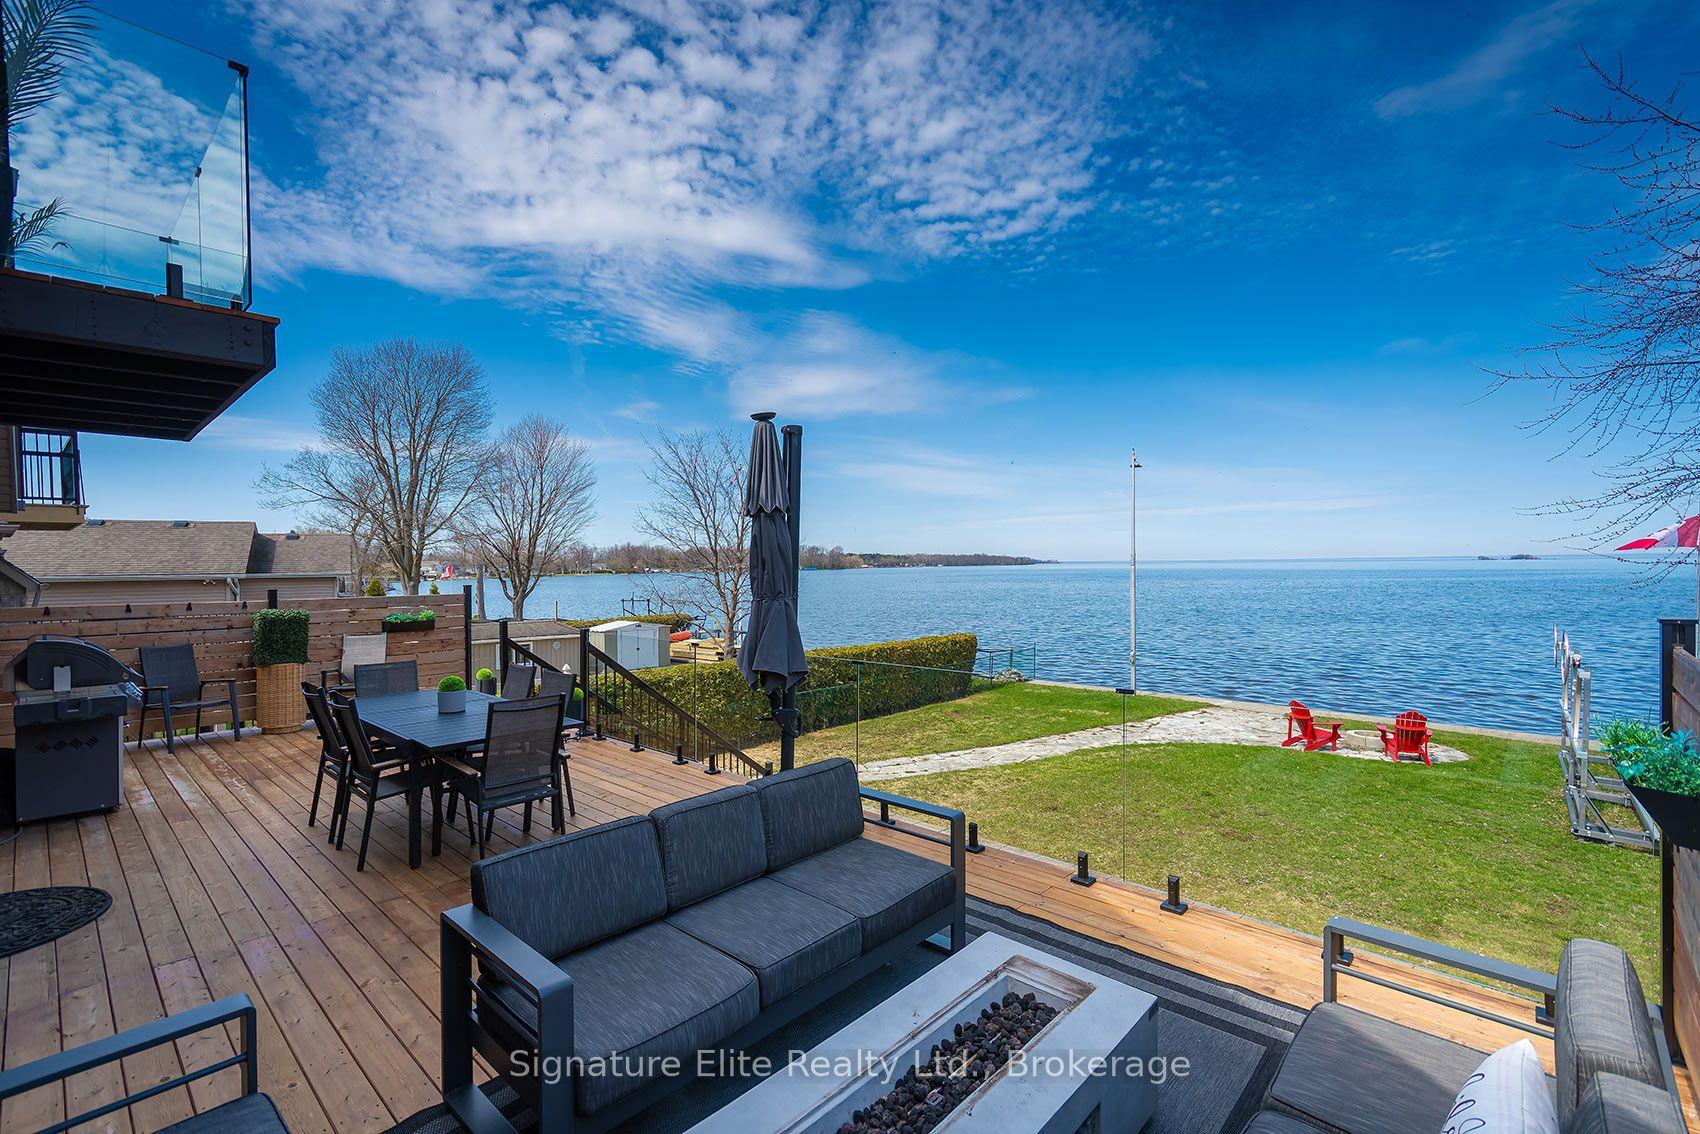
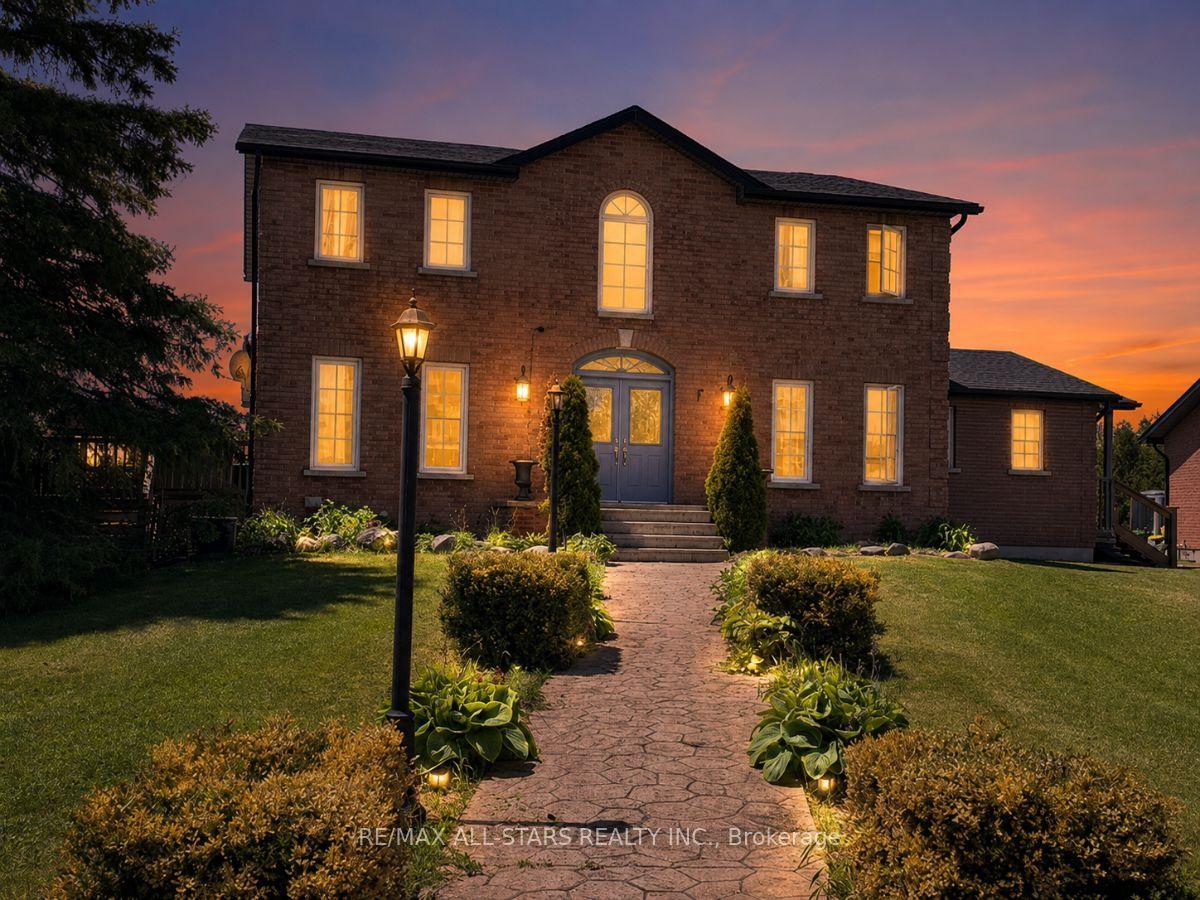
Welcome to a home where every day feels like a getaway. Nestled on an impressive 75' x 200' lot in one of Jackson's Point's most sought-after lakeside communities, this custom-built executive bungalow perfectly blends timeless luxury with the relaxed lifestyle of Lake Simcoe. A spacious covered front porch welcomes you home, while inside, soaring 10-foot ceilings, engineered hardwood floors, custom finishes, and an open-concept design create an elegant yet inviting space for everyday living and entertaining.Step outside to your private backyard retreat, where a newly installed 16' x 30' in-ground saltwater pool, complete with a fun waterslide, is surrounded by a large private yard, offering the perfect setting to relax, entertain, or simply enjoy summer days at home.The professionally finished lower level significantly expands the living space with a spacious family room, two additional bedrooms, a stylish 4-piece bath, and dedicated warm and cold storage areas.Located just a short walk to the community's exclusive residents' beach on the shores of Lake Simcoe, you'll enjoy easy access to swimming, boating, paddleboarding, and sunset strolls, all while being just minutes from marinas, golf, restaurants, and local amenities.This is more than a beautiful home-it's the lifestyle you've been waiting for.
PoolHardwood
Rooms
Main Floor
| Living Room | 3.67 × 3.78 m | Hardwood Floor Pot Lights Large Window |
| Dining Room | 4.05 × 4.09 m | Coffered Ceiling(s) Wainscoting Hardwood Floor |
| Family Room | 7.96 × 4.07 m | Vaulted Ceiling(s) Gas Fireplace Hardwood Floor |
| Breakfast | 5.87 × 3.44 m | Hardwood Floor W/O To Pool Coffered Ceiling(s) |
| Kitchen | 4.46 × 3.31 m | Centre Island Stainless Steel Appl Quartz Counter |
| Primary Bedroom | 4.92 × 3.99 m | 5 Pc Ensuite Cathedral Ceiling(s) Walk-In Closet(s) |
| Bedroom 2 | 4.19 × 3.20 m | Semi Ensuite Double Closet Hardwood Floor |
| Bedroom 3 | 4.47 × 3.22 m | Semi Ensuite Hardwood Floor Large Window |
Lower
| Great Room | 11.78 × 11.48 m | Open Concept Broadloom |
| Bedroom 4 | 4.93 × 2.89 m | Large Closet Broadloom |
| Bedroom 5 | 5.33 × 2.89 m | Large Closet Broadloom |
| Other | 11.04 × 2.16 m | Broadloom |
Features
- Air Exchanger
- Auto Garage Door Remote
- Central Vacuum
- Primary Bedroom - Main Floor
- Sump Pump
- Suspended Ceilings
- Water Heater
- Water Softener
- Deck
- Paved Yard
- Finished
- Full
- Central Air
- Bungalow
Financials
Annual Taxes
$9,744.31
Estimated Rental Income
Entire property$3,200 – $4,800/mo
Rental yield2.3% – 3.4%
*Estimates based on comparable rentals in the area. Actual income may vary.
Market Data — Georgina
Days on market4 days
Buyer's MarketSeller's Market
Based on active listings in Georgina. Data updates daily.
Our estimate for this home
Estimated range
$1.10M – $1.28M
Mid-point $1.19M · ~$434/sqft
How this listing compares
$1.10MList · $1.70M$1.28M
High confidence·Based on 60 sutton & jackson's point comparables
Estimated range is generated automatically from active comparables and is for informational purposes only. Not an appraisal — contact Aman for a full comparative market analysis that factors in condition, renovations, and positioning.
Getting around
How walkable, bikeable, and transit-friendly this neighbourhood is.
55
/ 100
Walk Score
Somewhat Walkable
46
/ 100
Transit Score
Some Transit
55
/ 100
Bike Score
Bikeable
Scores are estimates based on neighbourhood data and are for informational purposes only.
MLS® data courtesy of the Toronto Regional Real Estate Board (TRREB).
The information provided herein must only be used by consumers that have a bona fide interest in the purchase, sale, or lease of real estate and may not be used for any commercial purpose or any other purpose. Listing information is deemed reliable but is not guaranteed accurate by the Toronto Regional Real Estate Board, the listing brokerage, or this website. The trademarks REALTOR®, REALTORS® and the REALTOR® logo are controlled by The Canadian Real Estate Association (CREA) and identify real estate professionals who are members of CREA. MLS®, Multiple Listing Service®, and the associated logos are owned by CREA. Not intended to solicit properties currently listed for sale or buyers under contract.
You may also like
More homes in Georgina
Hand-picked listings with a similar price range and style.
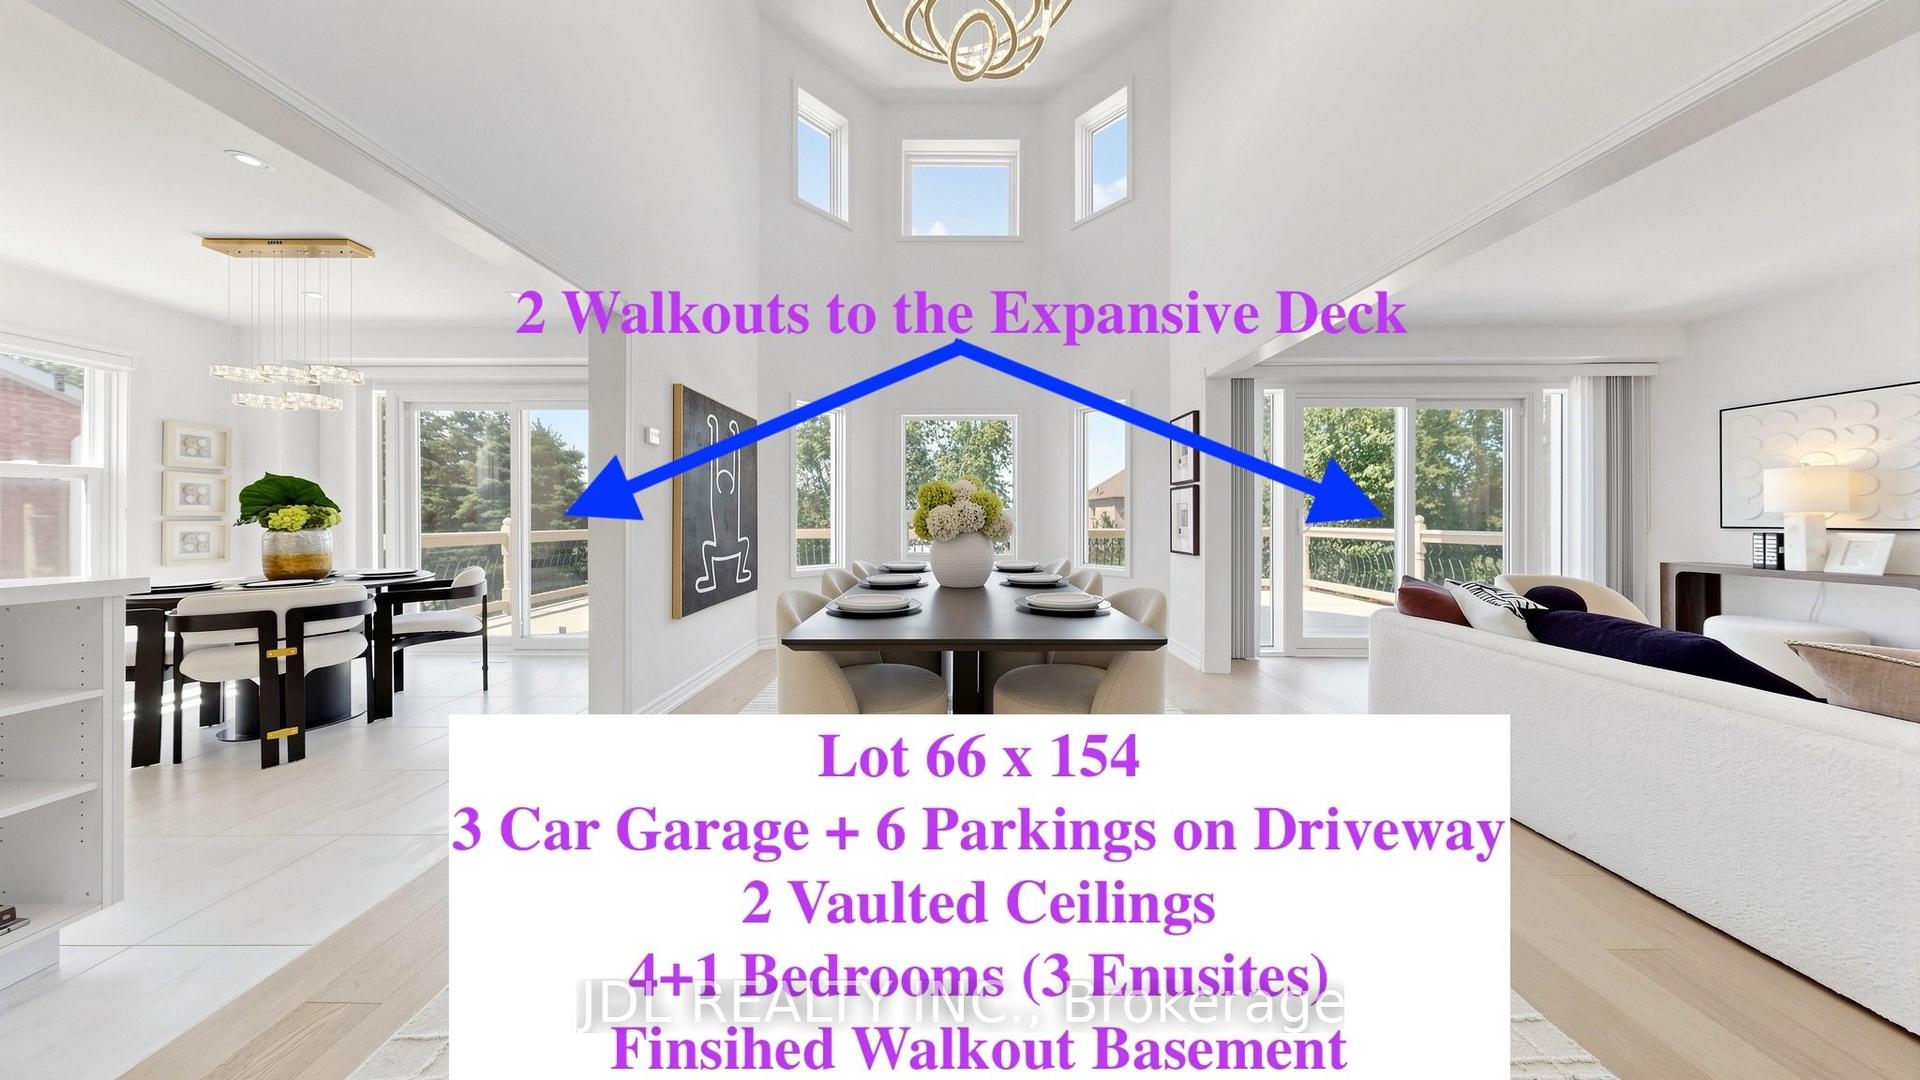
For Sale12 days ago
$1,289,999
Detached
est. $5,655/mo
36 Chartwell Crescent, Keswick North
Georgina, ON
4+1 bd
4 ba
2,750
9
MLS# N13602026Jdl Realty Inc.
WhatsApp Aman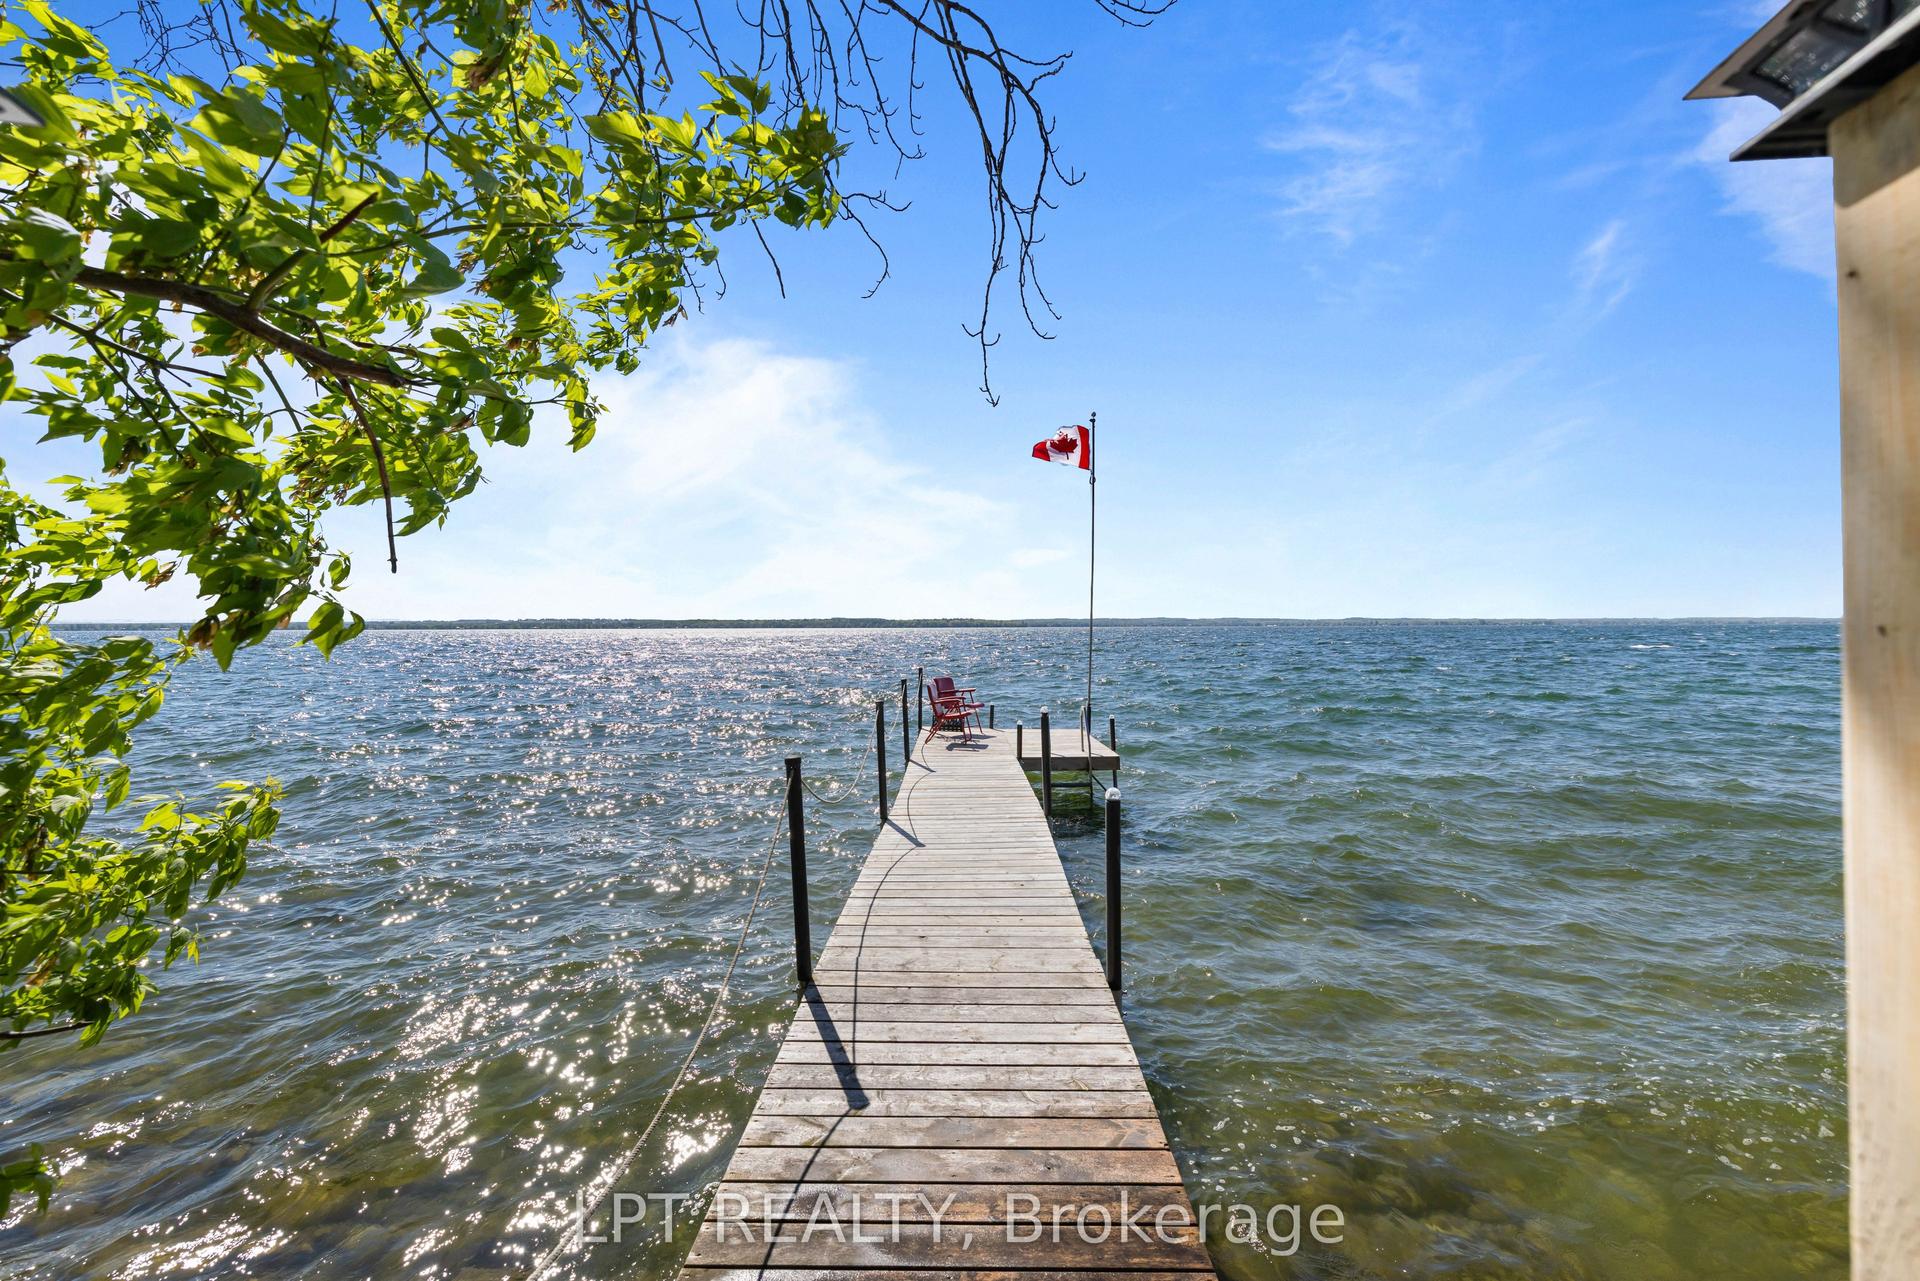
For Sale23 h ago
$1,498,000
Detached
est. $6,567/mo
145 Lake Drive N, Keswick North
Georgina, ON
3 bd
2 ba
2,250
4
MLS# N13632830Lpt Realty
WhatsApp Aman