For Lease
Just Listed
120 Alvin Pegg Drive
Queensville, East Gwillimbury, ON
$2,700
2Bd
3Ba
1,300+sqft
2Parking
19.7 x 49.24 ftlot
$2/sqft
TownhouseMLS# N13625928Listed 2026-07-312 DOM
Cooling
Central Air
Basement
Unfinished
Just listed! New listings in East Gwillimbury often receive offers within the first week.
About this home
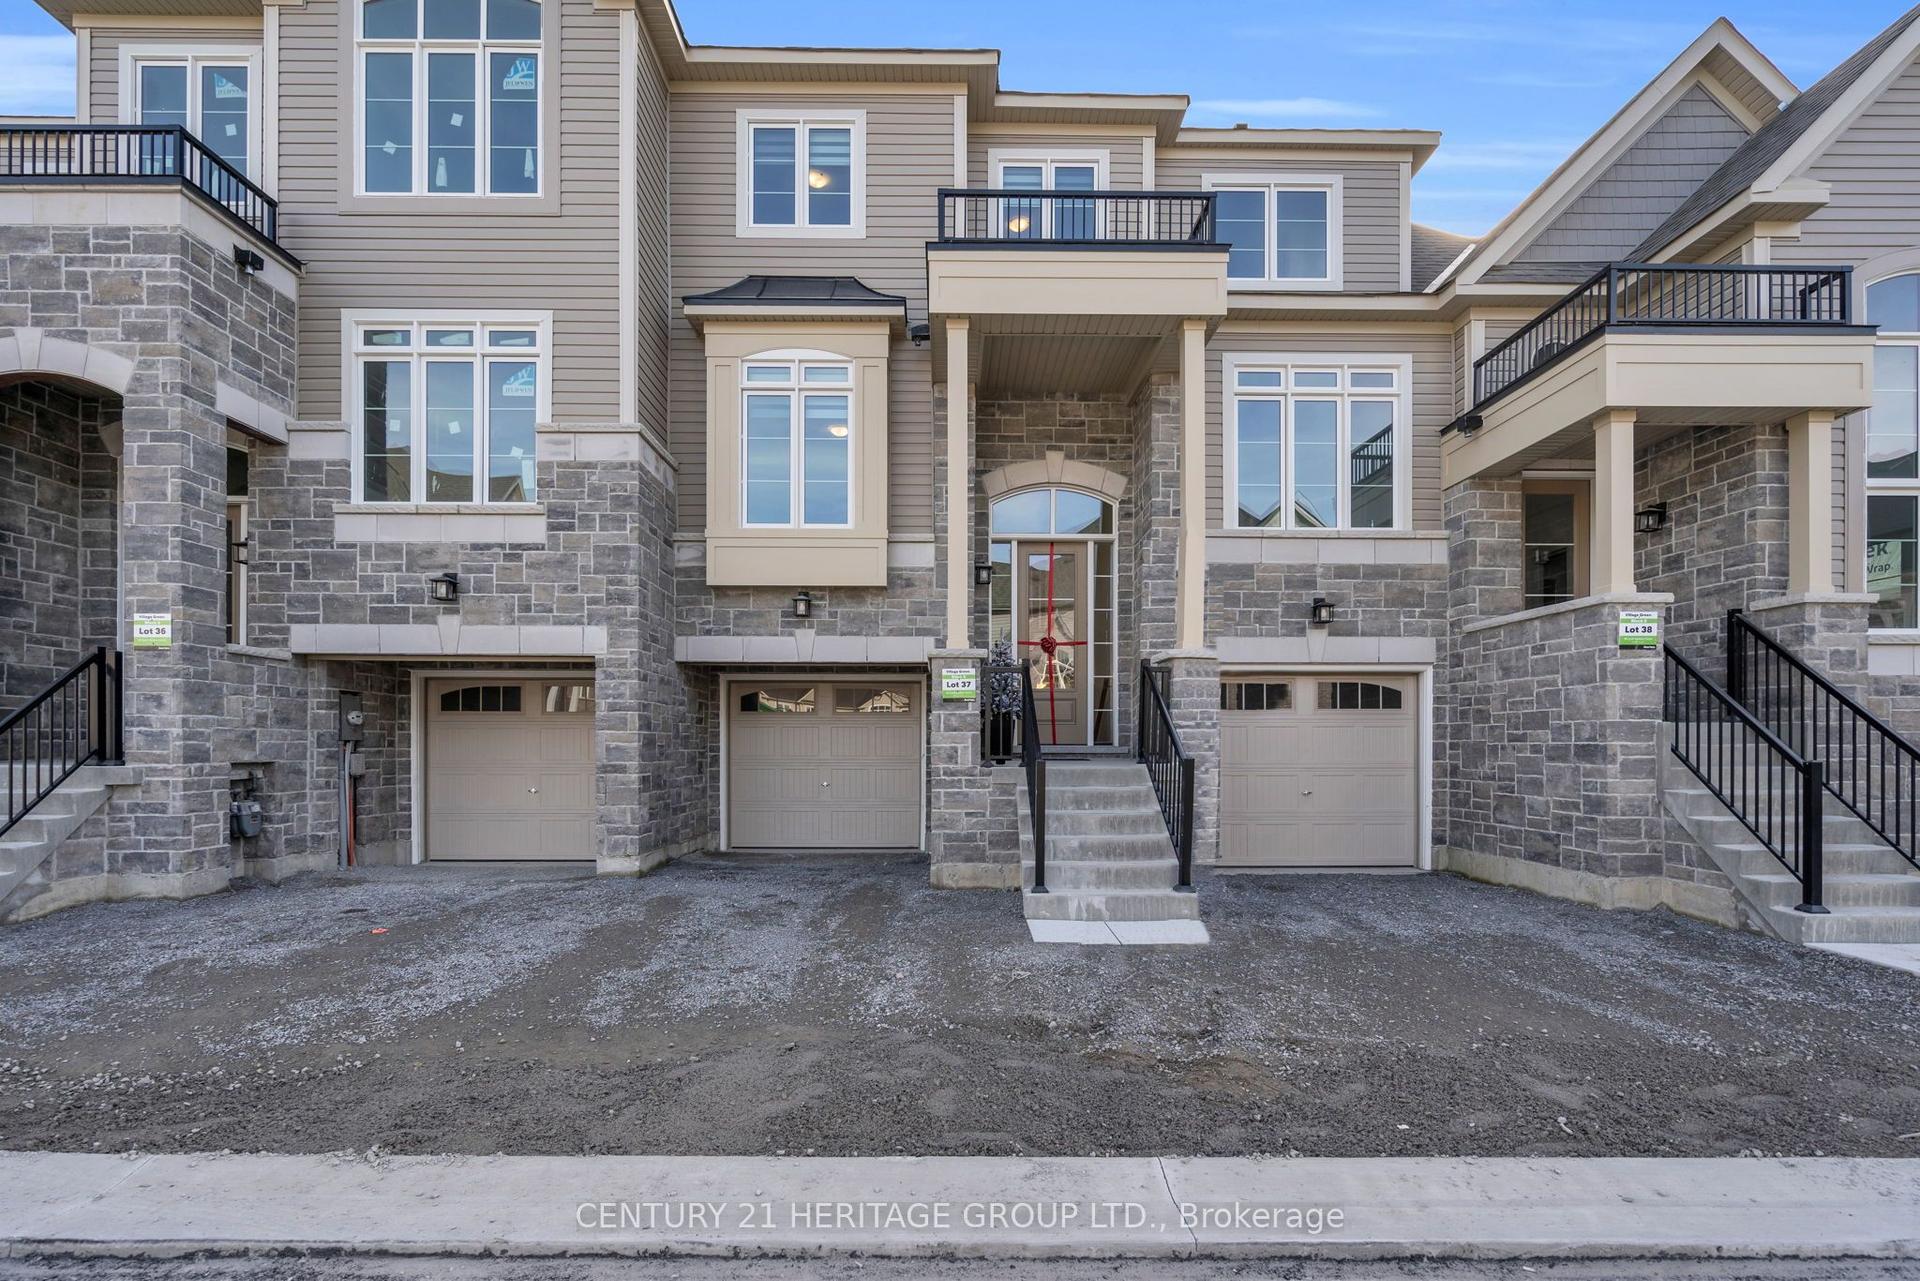
Move in, unpack, and enjoy-everything has already been done for you. This beautifully updated freehold townhome offers a bright, open-concept layout that's perfect for modern living. Featuring 2 spacious bedrooms, 3 bathrooms, soaring 9-foot ceilings, a sun-filled living and dining area, a private balcony, third-floor laundry, and an attached garage, this home combines style, comfort, and everyday convenience. The spacious primary bedroom features its own private ensuite, creating the perfect retreat at the end of the day. Spend your weekends enjoying walks to nearby Carnaby Park instead of tackling home projects. Ideally located just minutes from Highway 404, GO Transit, schools, shopping, restaurants, and all the amenities of Newmarket and East Gwillimbury, this truly move-in-ready home offers the perfect combination of convenience, lifestyle, and location.
Garage
Rooms
Second Floor
| Kitchen | 4.52 × 2.51 m | |
| Breakfast | 4.52 × 2.51 m | |
| Living Room | 3.22 × 3.58 m | |
| Dining Room | 2.78 × 3.16 m | |
| Primary Bedroom | 3.09 × 3.50 m | |
| Bedroom 2 | 3.48 × 2.51 m |
Features
- None
- Unfinished
- Central Air
- 3-Storey
Financials
Estimated Rental Income
Entire property$2,600 – $3,800/mo
Rental yield1155.6% – 1688.9%
*Estimates based on comparable rentals in the area. Actual income may vary.
Market Data — East Gwillimbury
Days on market2 days
Buyer's MarketSeller's Market
Based on active listings in East Gwillimbury. Data updates daily.
Other rentals like this
Similar rentals in East Gwillimbury
Same property type, similar price, similar size — currently for rent.
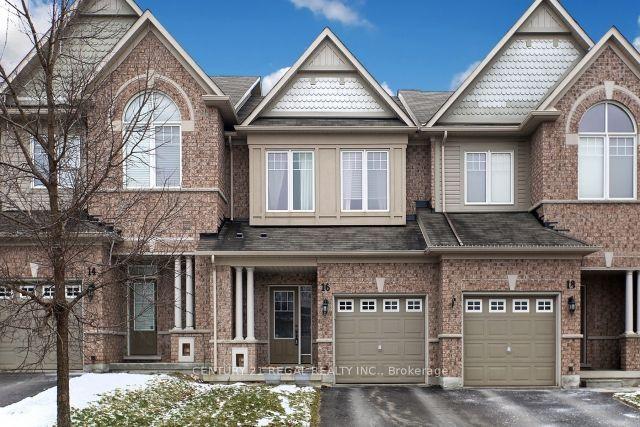
For Lease2 days ago
$3,100
Townhouse
16 Thatcher Crescent, Rural East Gwillimbury
East Gwillimbury, ON
3 bd
3 ba
1,750
2
MLS# N13624584Century 21 Regal Realty Inc.
WhatsApp Aman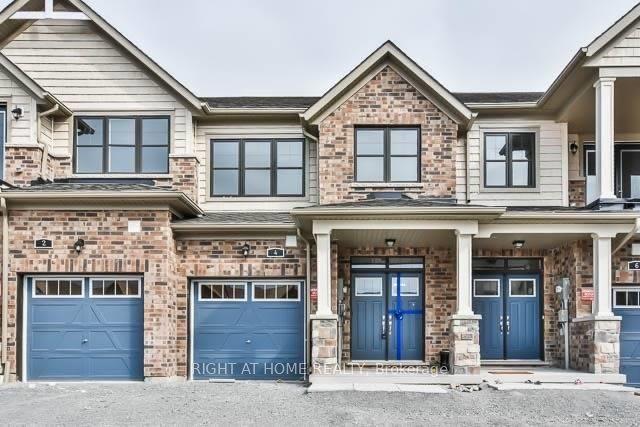
For Lease2 months ago
$3,100
Townhouse
4 Blackpool Lane, Queensville
East Gwillimbury, ON
3 bd
3 ba
1,750
2
MLS# N13247748Right At Home Realty
WhatsApp Aman
Getting around
How walkable, bikeable, and transit-friendly this neighbourhood is.
61
/ 100
Walk Score
Somewhat Walkable
52
/ 100
Transit Score
Good Transit
43
/ 100
Bike Score
Somewhat Bikeable
Scores are estimates based on neighbourhood data and are for informational purposes only.
MLS® data courtesy of the Toronto Regional Real Estate Board (TRREB).
The information provided herein must only be used by consumers that have a bona fide interest in the purchase, sale, or lease of real estate and may not be used for any commercial purpose or any other purpose. Listing information is deemed reliable but is not guaranteed accurate by the Toronto Regional Real Estate Board, the listing brokerage, or this website. The trademarks REALTOR®, REALTORS® and the REALTOR® logo are controlled by The Canadian Real Estate Association (CREA) and identify real estate professionals who are members of CREA. MLS®, Multiple Listing Service®, and the associated logos are owned by CREA. Not intended to solicit properties currently listed for sale or buyers under contract.