For Sale
Just Listed
1 Royal Orchard Boulevard 211 #211
Royal Orchard, Markham, ON
$629,000
3Bd
2Ba
1,100+sqft
1Parking
$572/sqft
CondoMLS# N13626680Listed 2026-07-311 DOM
Cooling
Wheelchair Access
Just listed! New listings in Markham often receive offers within the first week.
About this home
Experience peaceful living in this second-floor corner suite offering nearly 1,200 sq. ft. of beautifully designed living space in the heart of Royal Orchard, one of the area's most sought-after communities. This exceptional 3-bedroom residence blends modern elegance with everyday functionality. At the heart of the home is a thoughtfully redesigned custom kitchen featuring soft-close cupboards, a stone countertop, and backsplash. A rare, custom-designed pantry provides outstanding organization and storage-an exceptional feature seldom found in condominium living. The separate, fully enclosed laundry room adds convenience, privacy, and valuable additional storage. Large windows fill the spacious open-concept living and dining areas with natural light. The oversized wrap-around balcony showcases unobstructed southeast views, creating the perfect outdoor retreat for relaxing or entertaining. The expansive primary suite offers a custom walk-through closet and a private ensuite. The second bedroom features its own spacious double closet, while the third bedroom includes a generously sized closet. Four accessory closets provide exceptional storage throughout the home. Residents enjoy access to an outstanding recreation centre with premium amenities, including an indoor pool, fitness centre, basketball court, tennis court, sauna, and more. Ideally located close to major highways, public transit, shopping, golf courses, parks, and an array of everyday conveniences, this remarkable residence offers the perfect combination of luxury, comfort, and location. A rare opportunity in one of Royal Orchard's most desirable communities-don't miss your chance to call it home.
Pool
Rooms
Other
| Kitchen | 3.00 × 2.39 m | B/I Dishwasher B/I Shelves Renovated |
| Living Room | 4.70 × 3.78 m | Open Concept Sliding Doors W/O To Balcony |
| Dining Room | 2.80 × 2.39 m | Walk Through South View L-Shaped Room |
| Primary Bedroom | 4.19 × 3.25 m | 2 Pc Ensuite Walk-In Closet(s) East View |
| Bedroom 2 | 3.53 × 3.20 m | |
| Bedroom 3 | 3.56 × 2.57 m | Double Closet Window South View |
| Foyer | 1.70 × 1.63 m | Double Closet Mirrored Closet Laminate |
| Laundry | 2.72 × 0.81 m | Double Doors Laminate |
Features
- Wheelchair Access
- Primary Bedroom - Main Floor
- None
- Wall Unit(s)
- Apartment
Financials
Annual Taxes
$2,066
Estimated Rental Income
Entire property$3,200 – $4,200/mo
Rental yield6.1% – 8.0%
*Estimates based on comparable rentals in the area. Actual income may vary.
Market Data — Markham
Days on market1 days
Buyer's MarketSeller's Market
Based on active listings in Markham. Data updates daily.
Demographics — Markham
Population
338,503
Avg Household Income
$118,000
Age Distribution
0-19
20%
20-34
18%
35-49
22%
50-64
22%
65+
18%
Ownership82% own · 18% rent
EnglishMandarinCantoneseTamilUrdu
Our estimate for this home
Estimated range
$1.44M – $1.68M
Mid-point $1.56M · ~$1420/sqft
How this listing compares
$1.44MList · $629K$1.68M
Medium confidence·Based on 22 royal orchard comparables
Estimated range is generated automatically from active comparables and is for informational purposes only. Not an appraisal — contact Aman for a full comparative market analysis that factors in condition, renovations, and positioning.
Getting around
How walkable, bikeable, and transit-friendly this neighbourhood is.
74
/ 100
Walk Score
Very Walkable
51
/ 100
Transit Score
Good Transit
43
/ 100
Bike Score
Somewhat Bikeable
Scores are estimates based on neighbourhood data and are for informational purposes only.
MLS® data courtesy of the Toronto Regional Real Estate Board (TRREB).
The information provided herein must only be used by consumers that have a bona fide interest in the purchase, sale, or lease of real estate and may not be used for any commercial purpose or any other purpose. Listing information is deemed reliable but is not guaranteed accurate by the Toronto Regional Real Estate Board, the listing brokerage, or this website. The trademarks REALTOR®, REALTORS® and the REALTOR® logo are controlled by The Canadian Real Estate Association (CREA) and identify real estate professionals who are members of CREA. MLS®, Multiple Listing Service®, and the associated logos are owned by CREA. Not intended to solicit properties currently listed for sale or buyers under contract.
You may also like
More homes in Markham
Hand-picked listings with a similar price range and style.
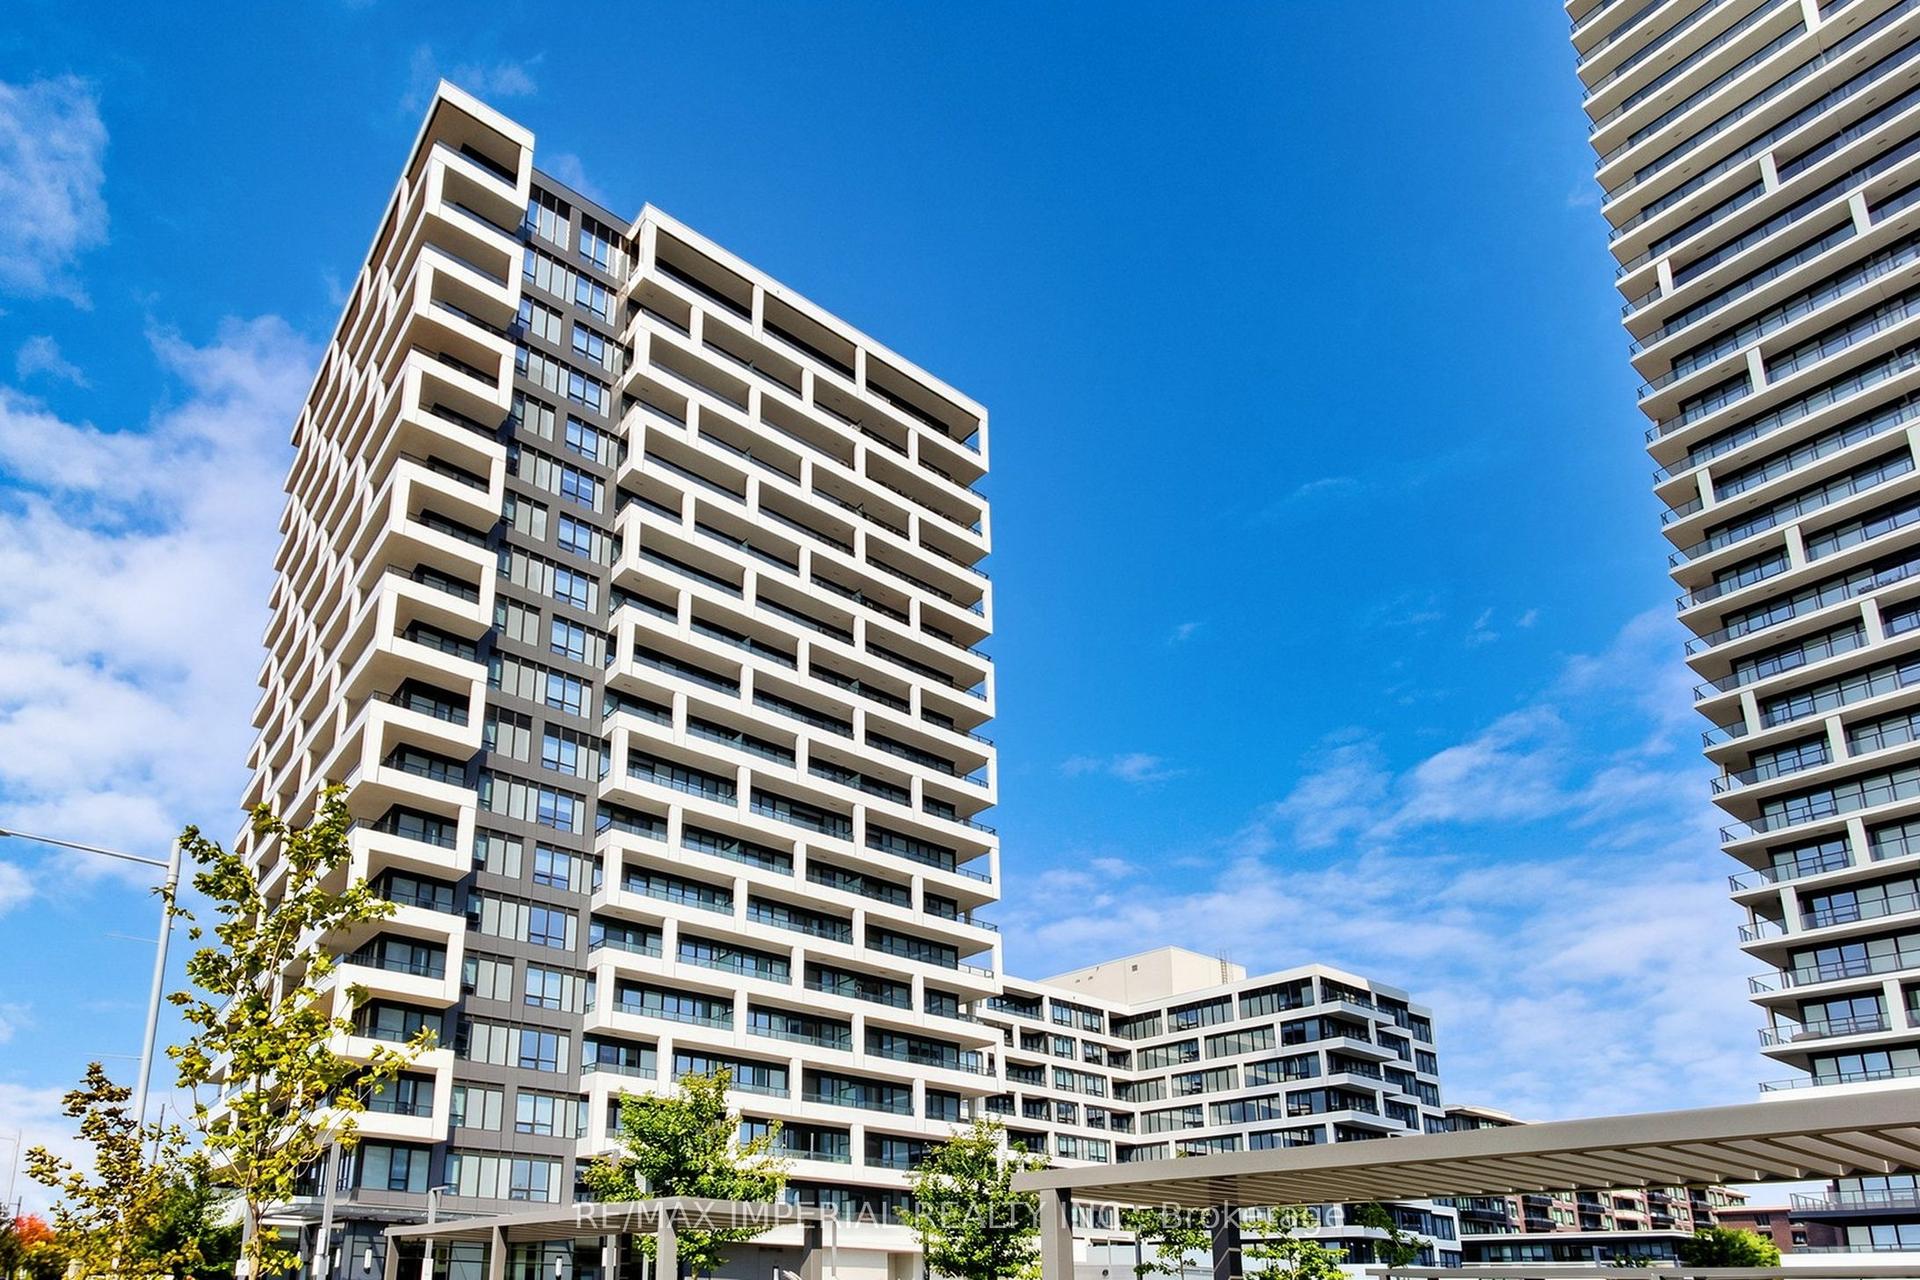
For Sale1 month ago
$659,000
Condo
est. $2,889/mo
38 Water Walk Drive 910 #910, Unionville
Markham, ON
2 bd
2 ba
850
1
MLS# N13508390Re/Max Imperial Realty Inc.
WhatsApp Aman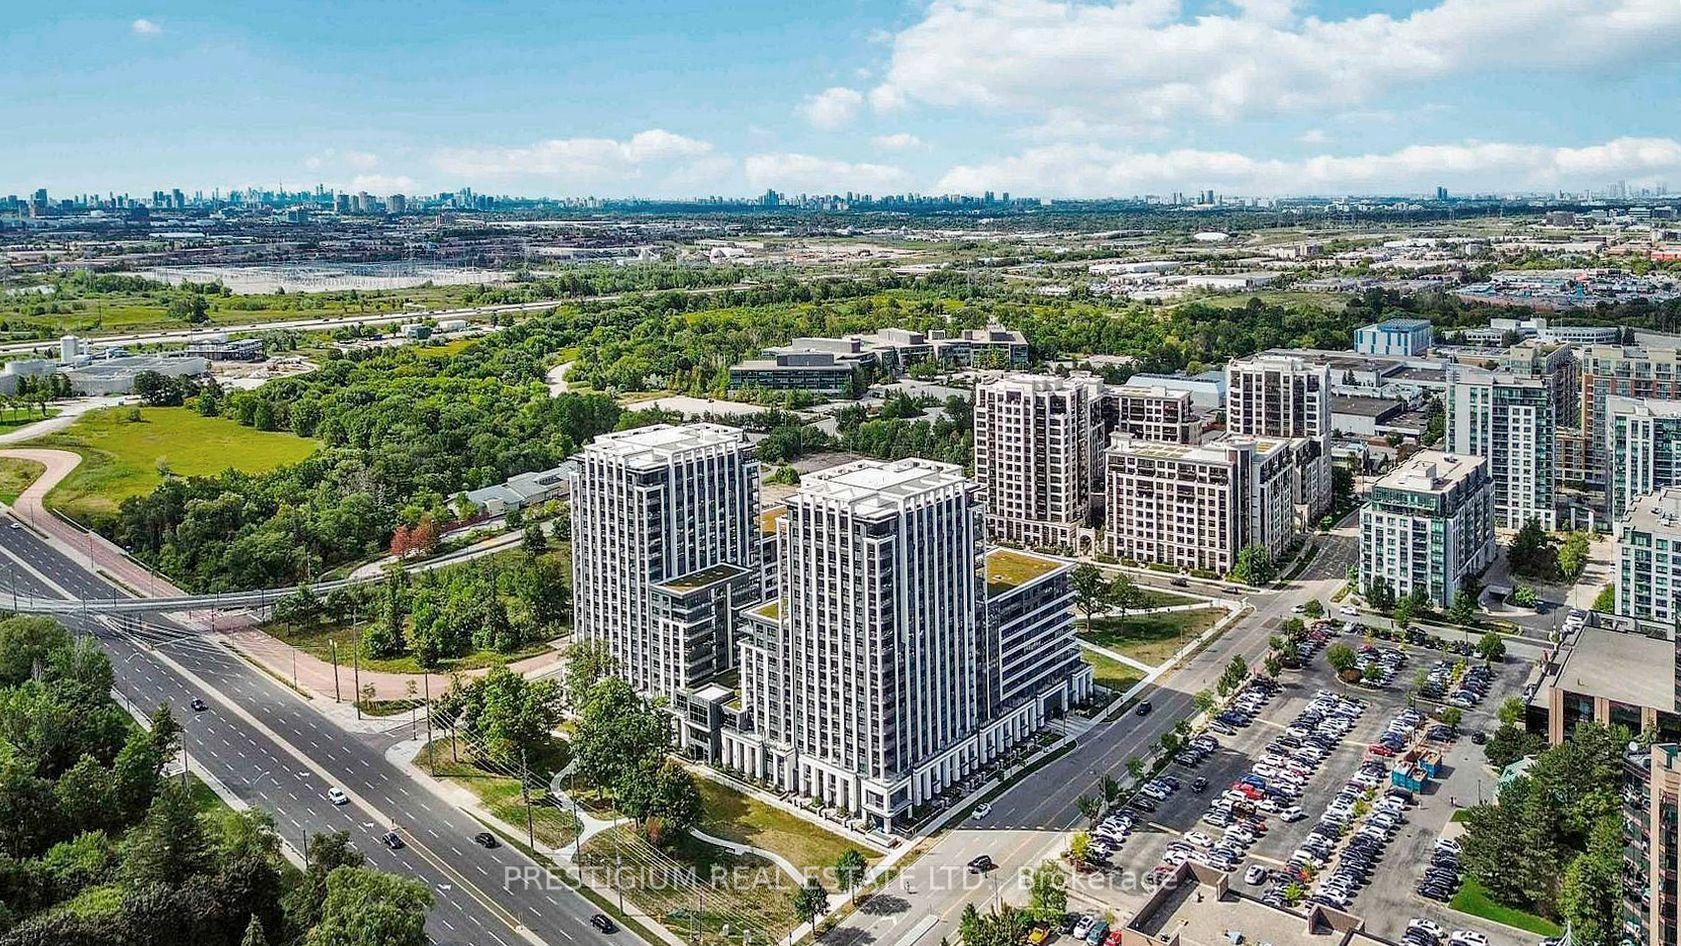
For Sale16 days ago
$579,900
Condo
est. $2,542/mo
9 Clegg Road 1501 #1501, Unionville
Markham, ON
1+1 bd
2 ba
650
1
MLS# N13573476Prestigium Real Estate Ltd.
WhatsApp Aman