For Lease
Just Listed
705 Davis Drive 1503 #1503
Huron Heights-Leslie Valley, Newmarket, ON
$4,000
2Bd
2Ba
950+sqft
1Parking
$4/sqft
CondoMLS# N13626894Listed 2026-07-315 DOM
Cooling
Central Air
About this home
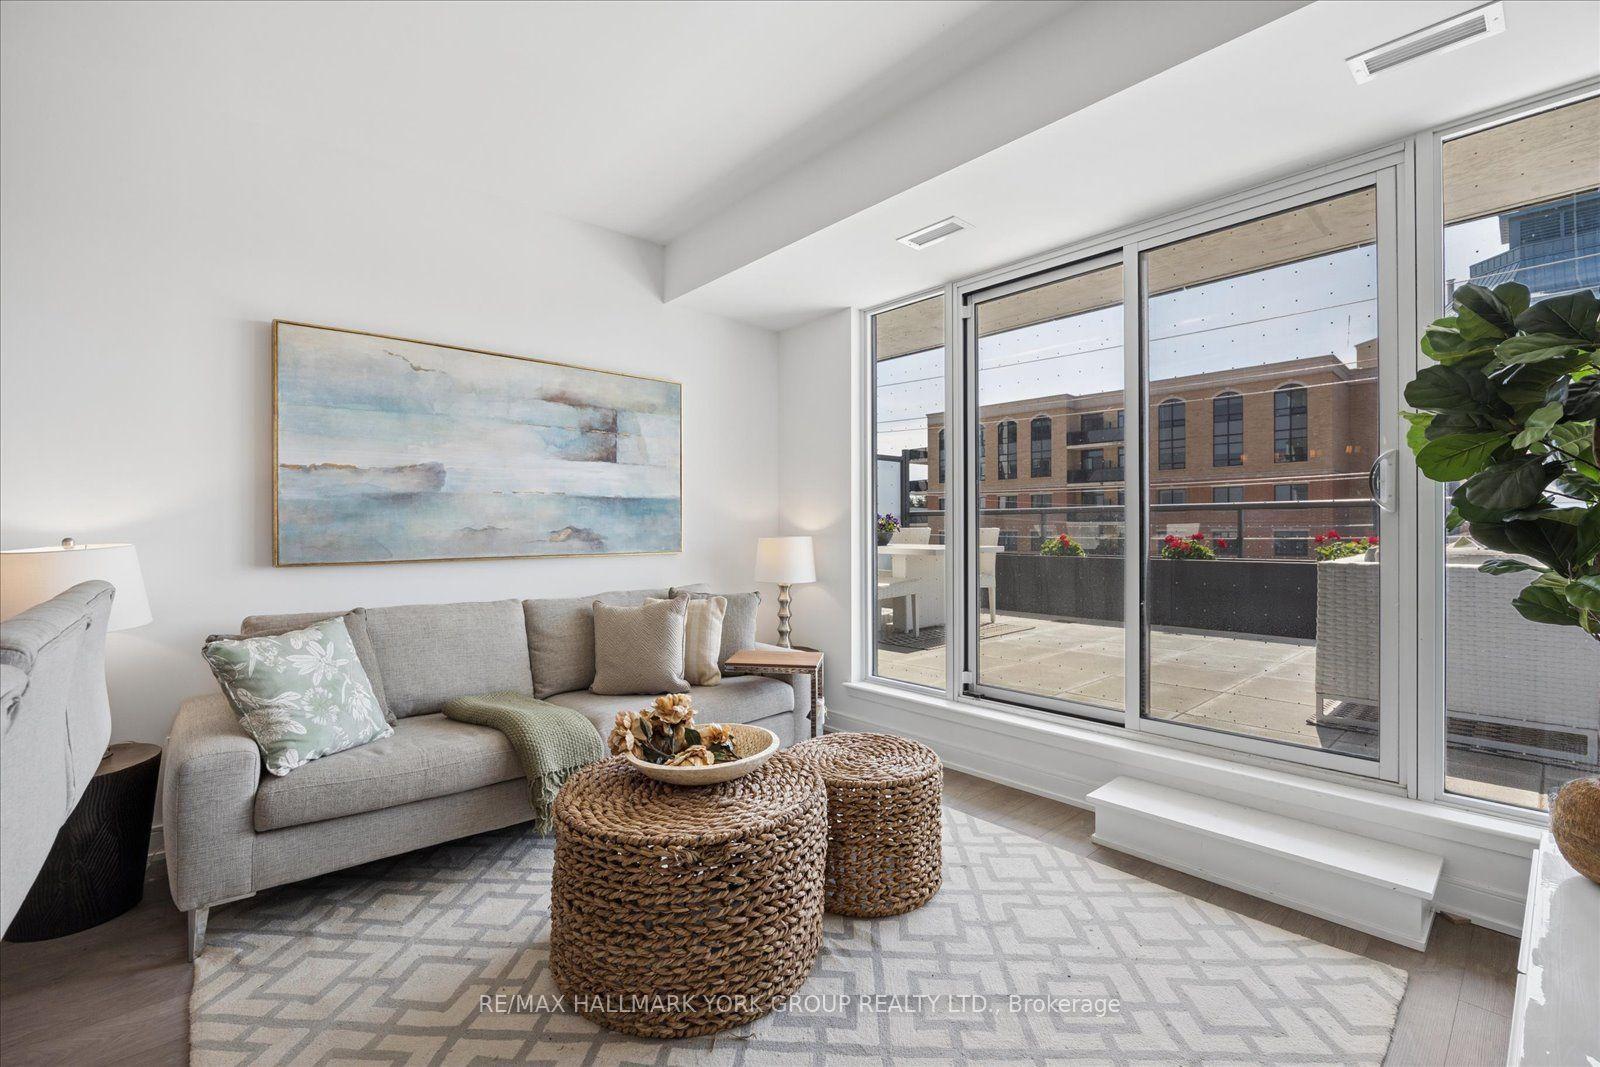
Fully Furnished And Ready To Impress Penthouse At Kingsley Square. Suite #1503 Offers A Rare Blend Of Indoor Comfort And Outdoor Space, Featuring Approximately 900+ Sq Ft Of Interior Living Paired With An Expansive ~400+ Sq Ft Private Terrace-Your Own Open-Air Retreat In The Sky, Perfect For Entertaining, Lounging, Or Soaking In The South-Facing Sun. This Thoughtfully Designed Two-Bedroom, Two-Bathroom Layout Delivers Both Function And Privacy, With A Primary Suite Complete With A 3-Piece Ensuite And A Second Bedroom Ideal For Guests, A Home Office, Or Shared Living, Served By A Full 4-Piece Bath. The Open-Concept Kitchen, Living, And Dining Area Flows Effortlessly, Enhanced By Modern Finishes And A Bright, Inviting Feel Throughout. Move In With Ease-Offered Fully Furnished, This Turnkey Lease Is Perfect For Professionals, Relocators, Or Anyone Seeking Elevated, Low-Maintenance Living Without The Hassle Of Setup. Furnishings Available For An Additional Cost, Offering A Flexible And Turn-Key Option. Enjoy Access To Premium Building Amenities Including Concierge, Fitness Centre, Rooftop Terrace, Party And Meeting Rooms, And Guest Suites. Ideally Located Along Davis Drive, You're Just Steps To Transit, Shops, Restaurants, Southlake Regional Health Centre, And Upper Canada Mall, With Quick Access To GO Transit And Major Highways For Seamless Commuting. A Standout Opportunity Offering Space, Style, And A Terrace Few Units Can Match-Urban Living With Room To Breathe.
Rooms
Main Floor
| Kitchen | 5.99 × 4.45 m | Centre Island Pot Lights Stainless Steel Appl |
| Primary Bedroom | 3.40 × 3.33 m | Window Floor to Ceiling Closet 4 Pc Ensuite |
| Bedroom 2 | 3.15 × 3.02 m | Window Floor to Ceiling Closet Pot Lights |
Features
- Primary Bedroom - Main Floor
- None
- Central Air
- Apartment
Financials
Estimated Rental Income
Entire property$2,600 – $3,500/mo
Rental yield780.0% – 1050.0%
*Estimates based on comparable rentals in the area. Actual income may vary.
Market Data — Newmarket
Days on market5 days
Buyer's MarketSeller's Market
Based on active listings in Newmarket. Data updates daily.
Demographics — Newmarket
Population
87,942
Avg Household Income
$118,000
Age Distribution
0-19
22%
20-34
17%
35-49
20%
50-64
22%
65+
19%
Ownership76% own · 24% rent
EnglishFrenchFarsiRussianMandarin
Other rentals like this
Similar rentals in Newmarket
Same property type, similar price, similar size — currently for rent.
For Lease6 days ago
$3,650
Condo
705 Davis Drive 409 #409, Huron Heights-Leslie Valley
Newmarket, ON
2 bd
2 ba
850
1
MLS# N13626888Re/Max Hallmark York Group Realty…
WhatsApp Aman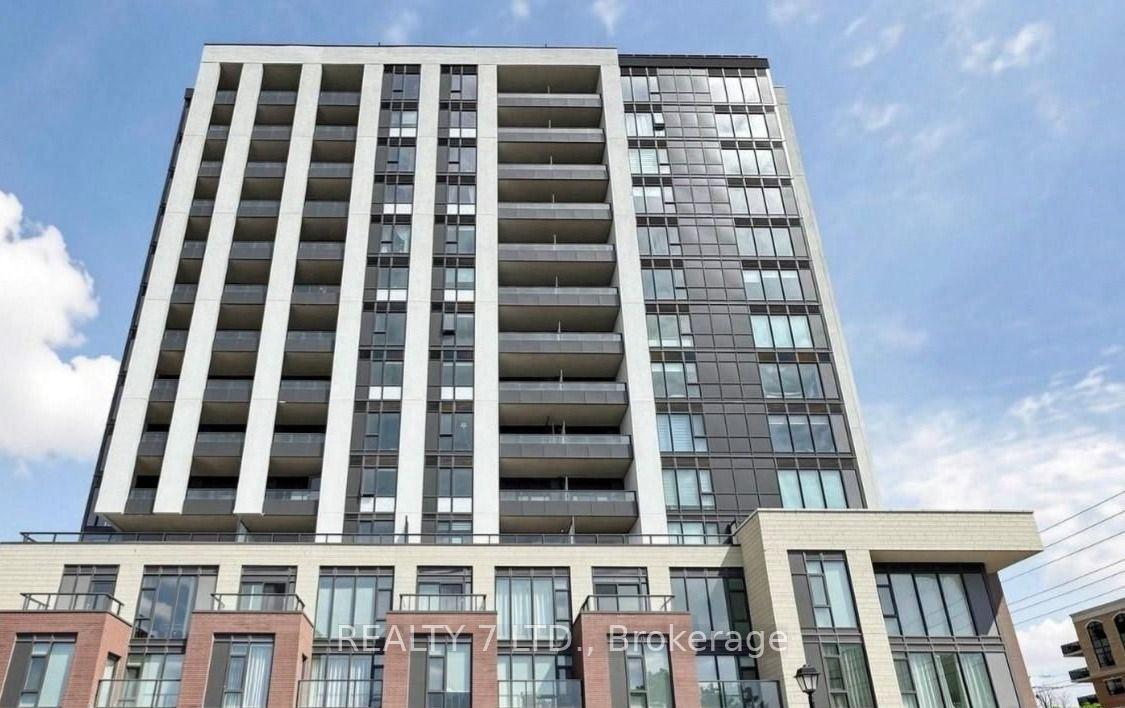
For Lease1 month ago
$3,500
Condo
705 Davis Drive 1403 #1403, Huron Heights-Leslie Valley
Newmarket, ON
2 bd
2 ba
950
1
MLS# N13477570Realty 7 Ltd.
WhatsApp Aman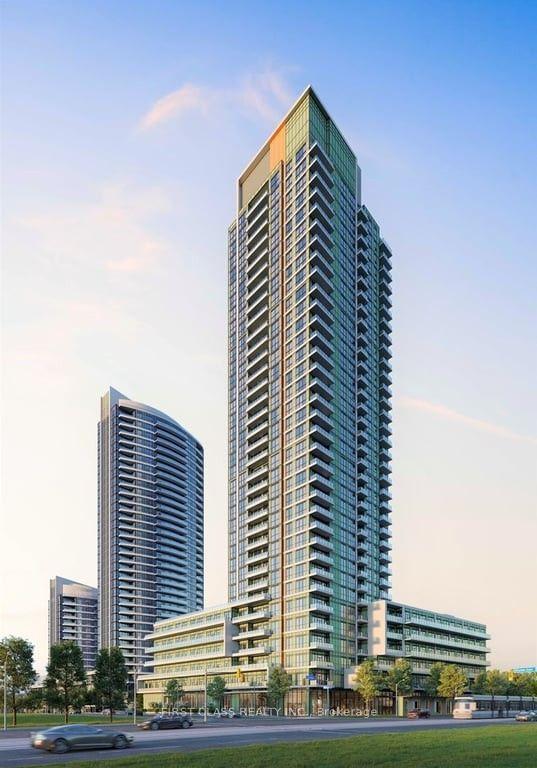
Getting around
How walkable, bikeable, and transit-friendly this neighbourhood is.
79
/ 100
Walk Score
Very Walkable
56
/ 100
Transit Score
Good Transit
42
/ 100
Bike Score
Somewhat Bikeable
Scores are estimates based on neighbourhood data and are for informational purposes only.
MLS® data courtesy of the Toronto Regional Real Estate Board (TRREB).
The information provided herein must only be used by consumers that have a bona fide interest in the purchase, sale, or lease of real estate and may not be used for any commercial purpose or any other purpose. Listing information is deemed reliable but is not guaranteed accurate by the Toronto Regional Real Estate Board, the listing brokerage, or this website. The trademarks REALTOR®, REALTORS® and the REALTOR® logo are controlled by The Canadian Real Estate Association (CREA) and identify real estate professionals who are members of CREA. MLS®, Multiple Listing Service®, and the associated logos are owned by CREA. Not intended to solicit properties currently listed for sale or buyers under contract.