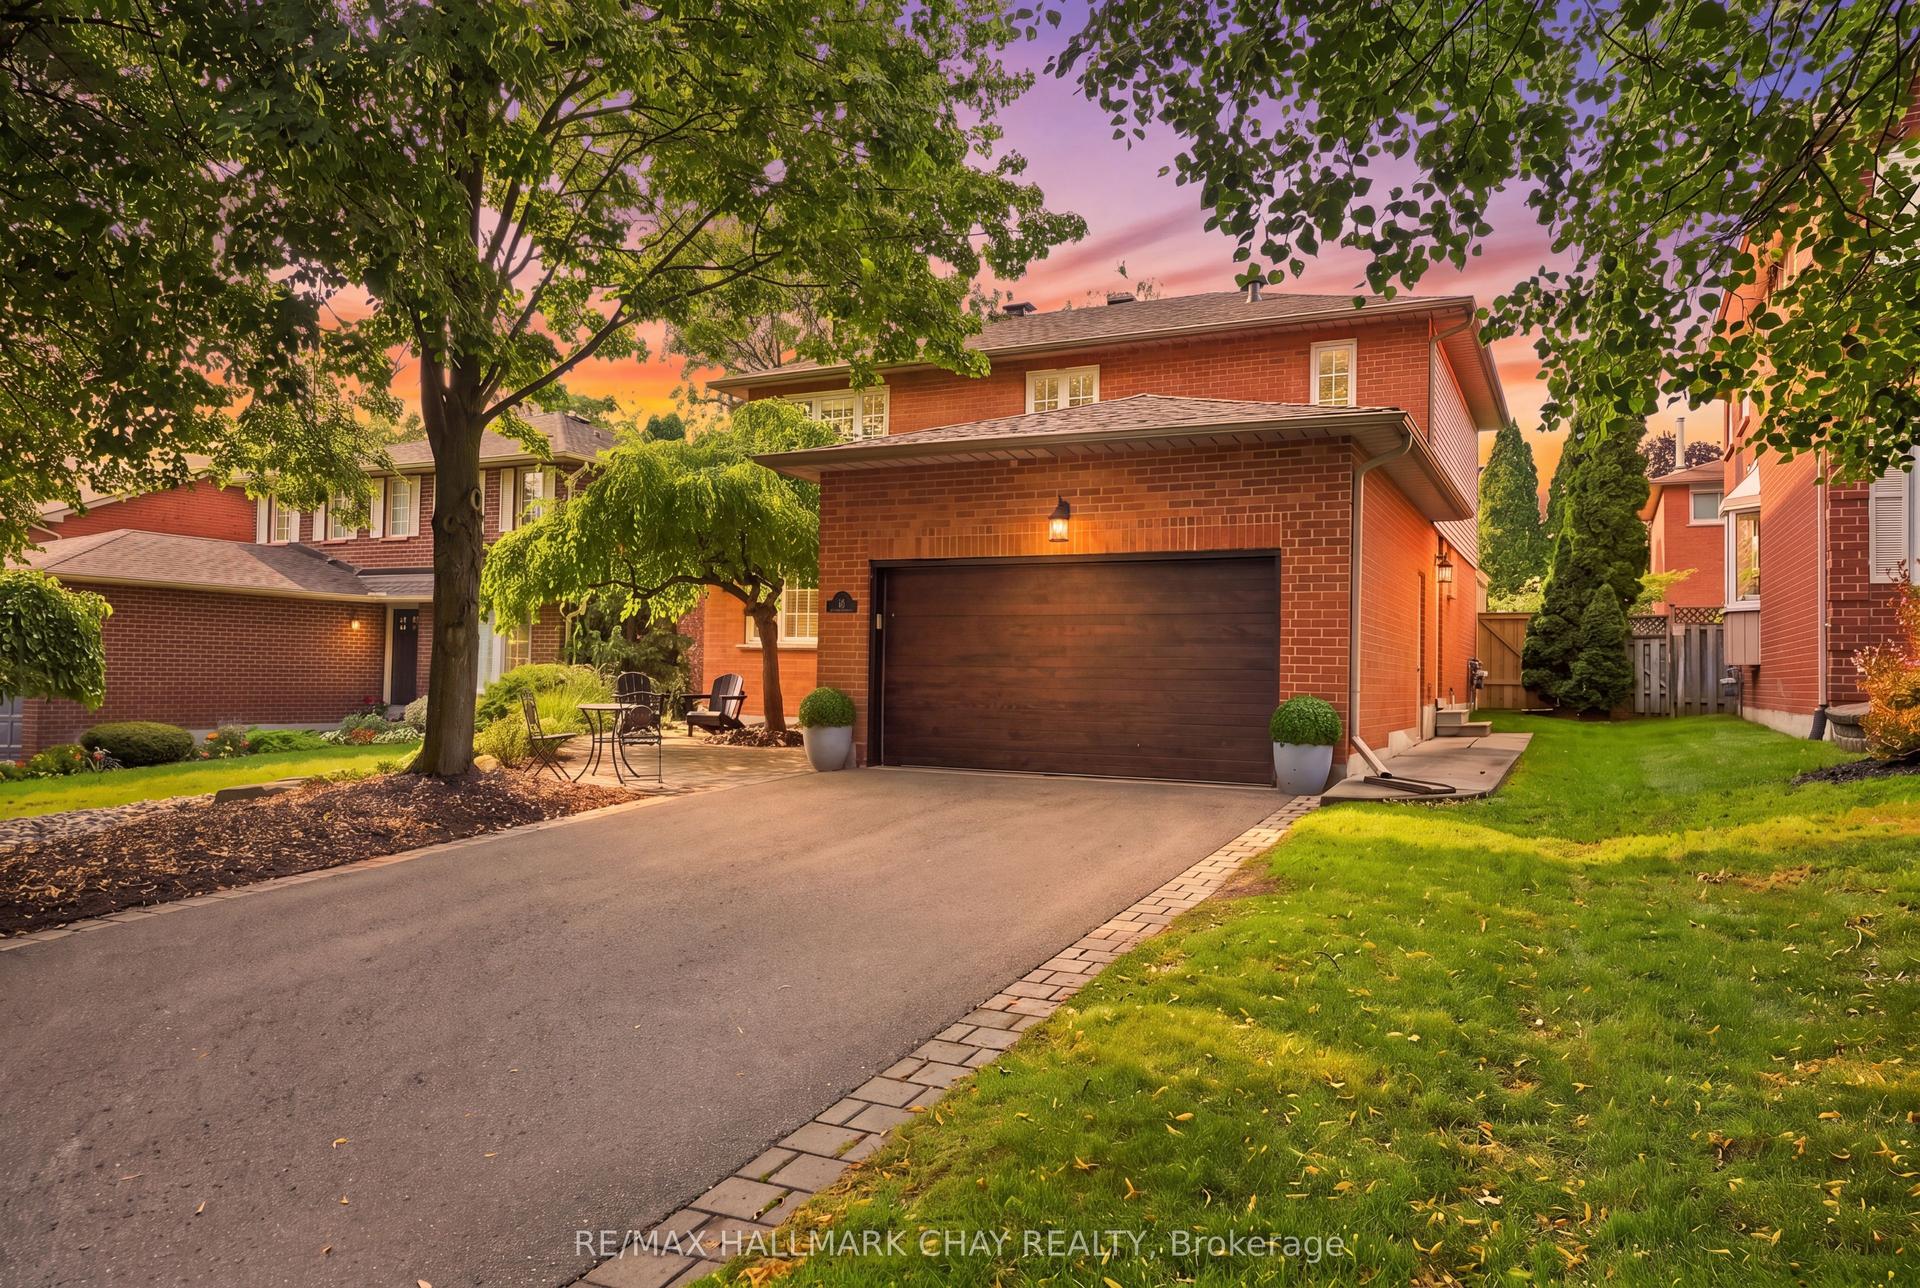
For Sale
Just Listed
Open House Sat 18–20
163 Orchard Heights Boulevard
Aurora Heights, Aurora, ON
$1,049,888
3+1Bd
2Ba
1,300+sqft
5Parking
50 x 120 ftlot
$808/sqft
DetachedMLS# N13627160Listed 2026-07-313 DOM
Heating
Water Heater
Cooling
Central Air
Basement
Finished
Just listed! New listings in Aurora often receive offers within the first week.
About this home
Wow It's a beauty! Curb appeal and much more! Plus an inviting inground salt water pool! Bright updated and upgraded full brick and stone bungalow with professionally finished lower level with in-law ability with side entrance! Updated Kitchen - bathrooms, Refinished hardwood floors, most smooth ceilings, garage door and opener, eaves, soffit, 2022-2023 - ALL pool equipment, privacy fence, windows, shingles, chimney (WETT inspected). Fresh Modern Decor! Kitchen with pull-outs, quartz counters, stainless steel appliances, and custom backsplash! Updated main bathroom with whirlpool tub! Access to pool and rear yard from 2nd bedroom! Great Basement with separate side entrance could be in law. Just needs Kitchenette (has rough-in Wet Bar). 4th Bedroom/Den. Finished Laundry Room! 3 pc bath and huge family room. Games room with C/F wall to wall, wood burning WETT inspected fireplace! Backyard Oasis. Sunny Southern Exposed with inviting salt water pool oversized patio with lounge areas, fully privacy fence, backs to greenspace. Drive through garage for boat or storage! Steps to schools, shopping, park and Yonge St. Show and sell!
PoolGarageHardwoodFireplace
Rooms
Basement
| Family Room | 6.83 × 7.16 m | Combined w/Game Plank Floor/Ceil Fireplace |
| Game Room | 6.83 × 7.16 m | Combined w/Family Plank Above Grade Window |
| Den | 3.20 × 4.44 m | Above Grade Window Laminate Large Closet |
| Office | 3.61 × 3.72 m | Broadloom Open Concept Above Grade Window |
| Laundry | 3.37 × 2.50 m | Cushion Floor Above Grade Window Stainless Steel Sink |
| Bathroom | 2.15 × 1.87 m | 3 Pc Bath Separate Shower Tile Floor |
Other
| Great Room | 3.66 × 5.44 m | Hardwood Floor Bay Window Open Concept |
| Dining Room | 3.16 × 3.58 m | Hardwood Floor Picture Window Open Concept |
| Kitchen | 3.45 × 3.60 m | Updated Stainless Steel Appl Quartz Counter |
| Primary Bedroom | 3.34 × 3.61 m | Double Closet Overlooks Pool Hardwood Floor |
| Bedroom 2 | 3.37 × 3.58 m | W/O To Pool Large Closet Hardwood Floor |
| Bedroom 3 | 2.99 × 2.55 m | Large Closet Hardwood Floor Casement Windows |
| Bathroom | 2.29 × 2.55 m | 5 Pc Bath Soaking Tub Tile Floor |
Features
- In-Law Capability
- Primary Bedroom - Main Floor
- Storage
- Water Heater
- Landscaped
- Privacy
- Patio
- Year Round Living
- Finished
- Full
- Separate Entrance
- Central Air
- Bungalow
Financials
Annual Taxes
$5,576
Estimated Rental Income
Entire property$3,200 – $4,800/mo
Basement apartment$1,800 – $2,500/mo
Rental yield3.7% – 5.5%
*Estimates based on comparable rentals in the area. Actual income may vary.
Market Data — Aurora
Days on market3 days
Buyer's MarketSeller's Market
Based on active listings in Aurora. Data updates daily.
Demographics — Aurora
Population
62,057
Avg Household Income
$138,000
Age Distribution
0-19
23%
20-34
15%
35-49
22%
50-64
23%
65+
17%
Ownership82% own · 18% rent
EnglishMandarinFarsiItalianRussian
Our estimate for this home
Estimated range
$978K – $1.14M
Mid-point $1.06M · ~$813/sqft
How this listing compares
$978KList · $1.05M$1.14M
Medium confidence·Based on 10 aurora heights comparables
Estimated range is generated automatically from active comparables and is for informational purposes only. Not an appraisal — contact Aman for a full comparative market analysis that factors in condition, renovations, and positioning.
Getting around
How walkable, bikeable, and transit-friendly this neighbourhood is.
57
/ 100
Walk Score
Somewhat Walkable
36
/ 100
Transit Score
Some Transit
51
/ 100
Bike Score
Bikeable
Scores are estimates based on neighbourhood data and are for informational purposes only.
MLS® data courtesy of the Toronto Regional Real Estate Board (TRREB).
The information provided herein must only be used by consumers that have a bona fide interest in the purchase, sale, or lease of real estate and may not be used for any commercial purpose or any other purpose. Listing information is deemed reliable but is not guaranteed accurate by the Toronto Regional Real Estate Board, the listing brokerage, or this website. The trademarks REALTOR®, REALTORS® and the REALTOR® logo are controlled by The Canadian Real Estate Association (CREA) and identify real estate professionals who are members of CREA. MLS®, Multiple Listing Service®, and the associated logos are owned by CREA. Not intended to solicit properties currently listed for sale or buyers under contract.
You may also like
More homes in Aurora
Hand-picked listings with a similar price range and style.
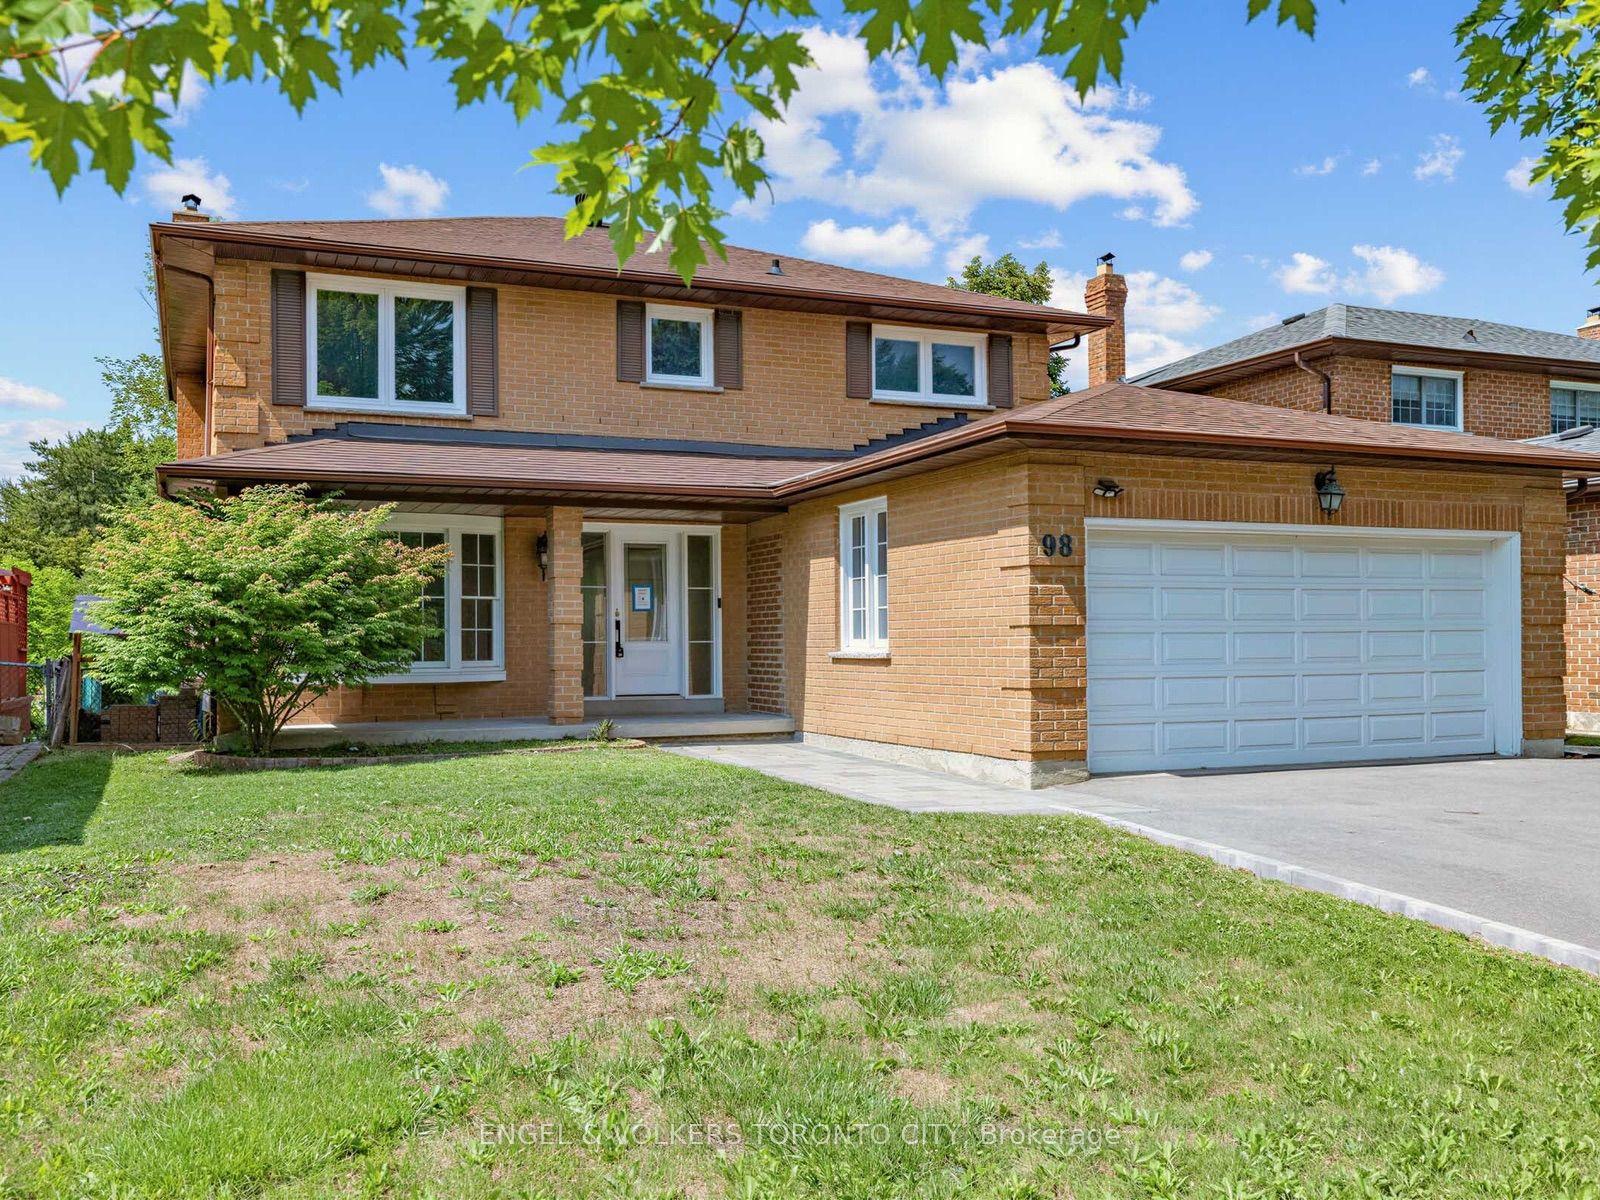
For Sale4 days ago
$1,287,900
Detached
est. $5,646/mo
98 Golf Links Drive, Aurora Highlands
Aurora, ON
4+2 bd
4 ba
2,250
6
MLS# N13622042Engel & Volkers Toronto City
WhatsApp Aman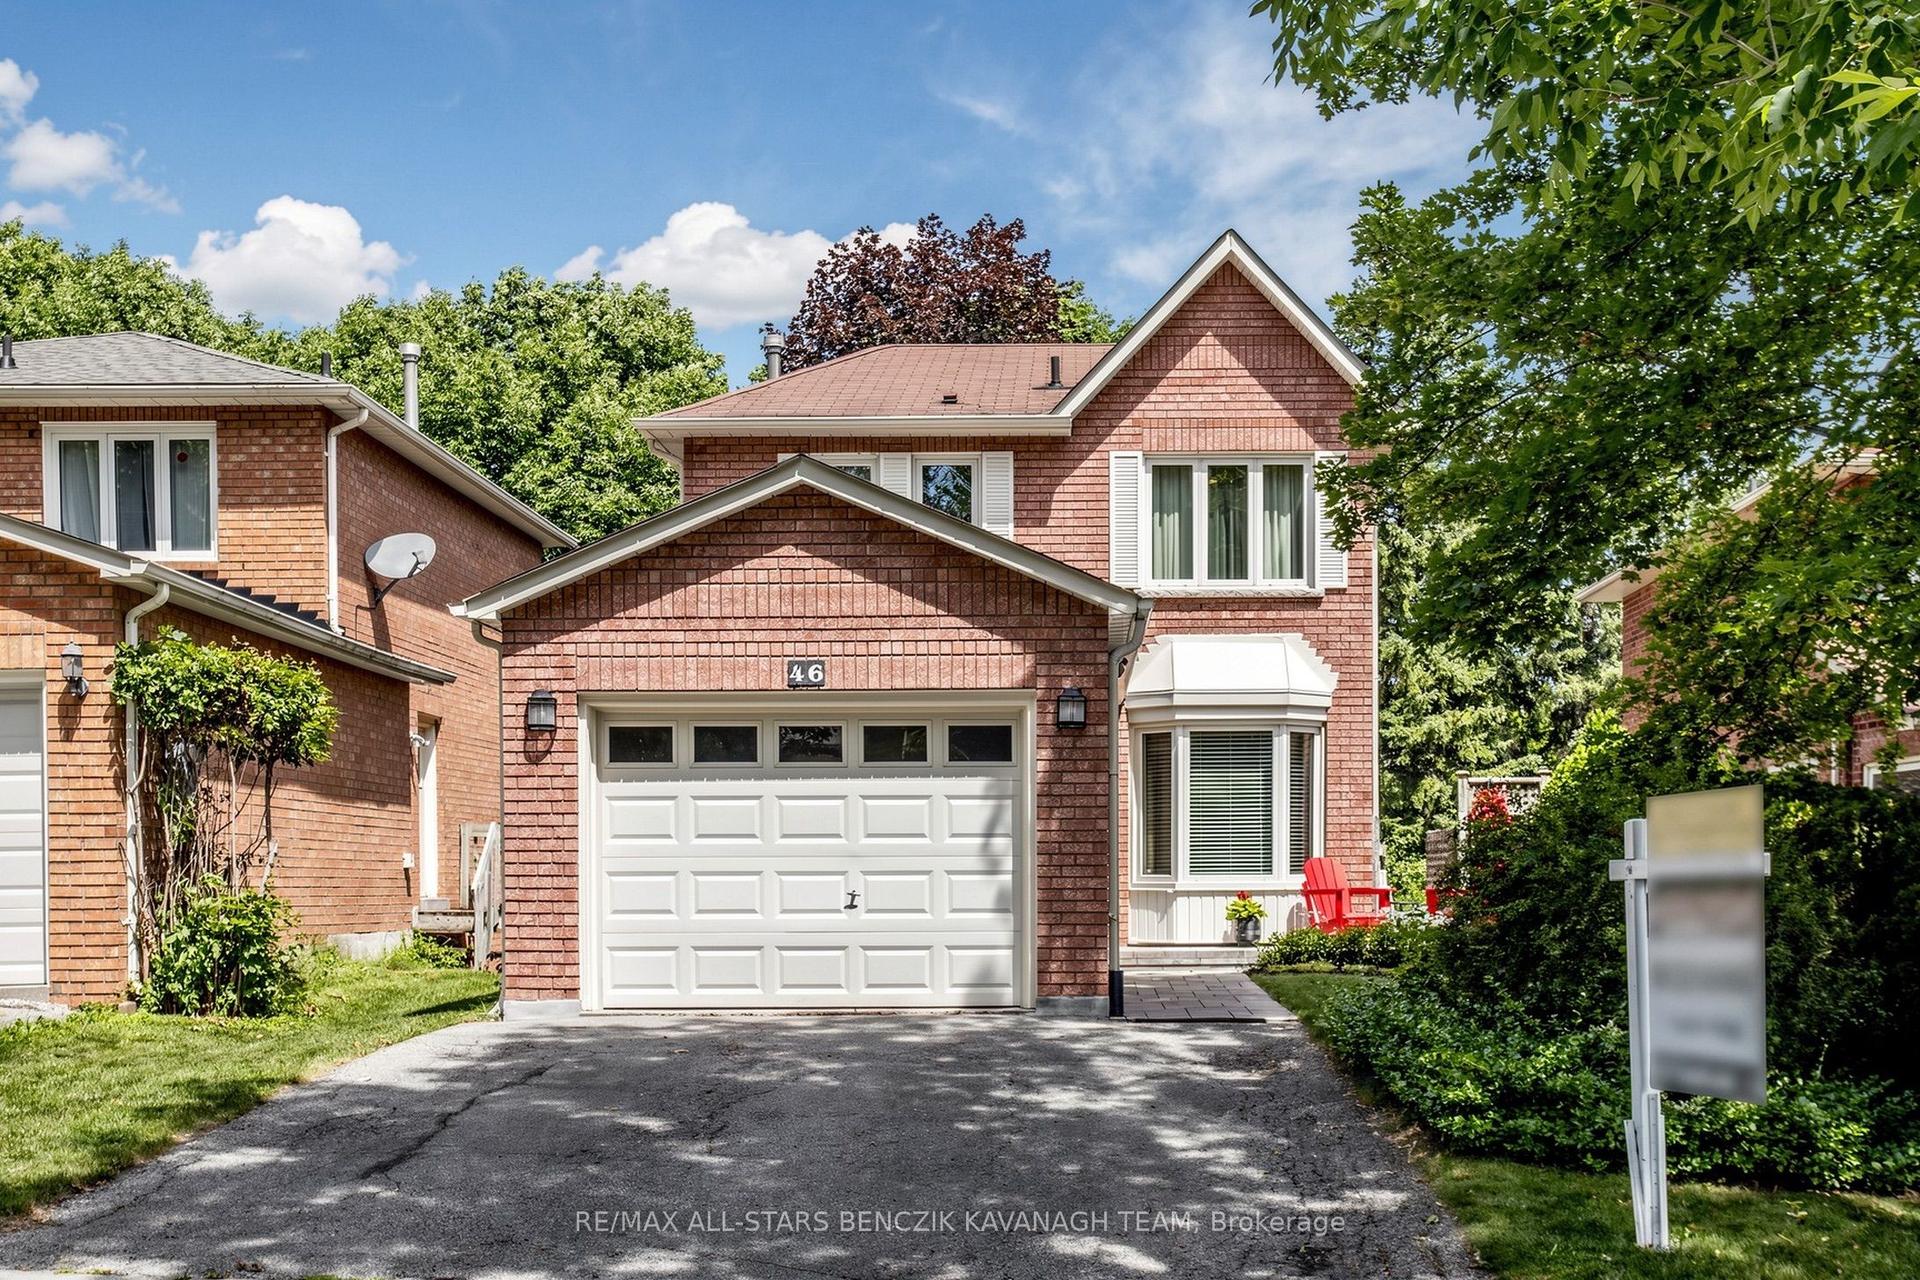
For Sale19 days ago
$899,900
Detached
est. $3,945/mo
46 Crawford Rose Drive, Aurora Heights
Aurora, ON
3 bd
3 ba
1,300
3
MLS# N13567006Re/Max All-Stars Benczik Kavanagh…
WhatsApp Aman