For Lease
Just Listed
6 Flavelle Trail
Steeles West Industrial, Vaughan, ON
$2,400
1+1Bd
2Ba
650+sqft
1Parking
$4/sqft
CondoMLS# N13627460Listed 2026-07-311 DOM
Cooling
Central Air
Just listed! New listings in Vaughan often receive offers within the first week.
About this home
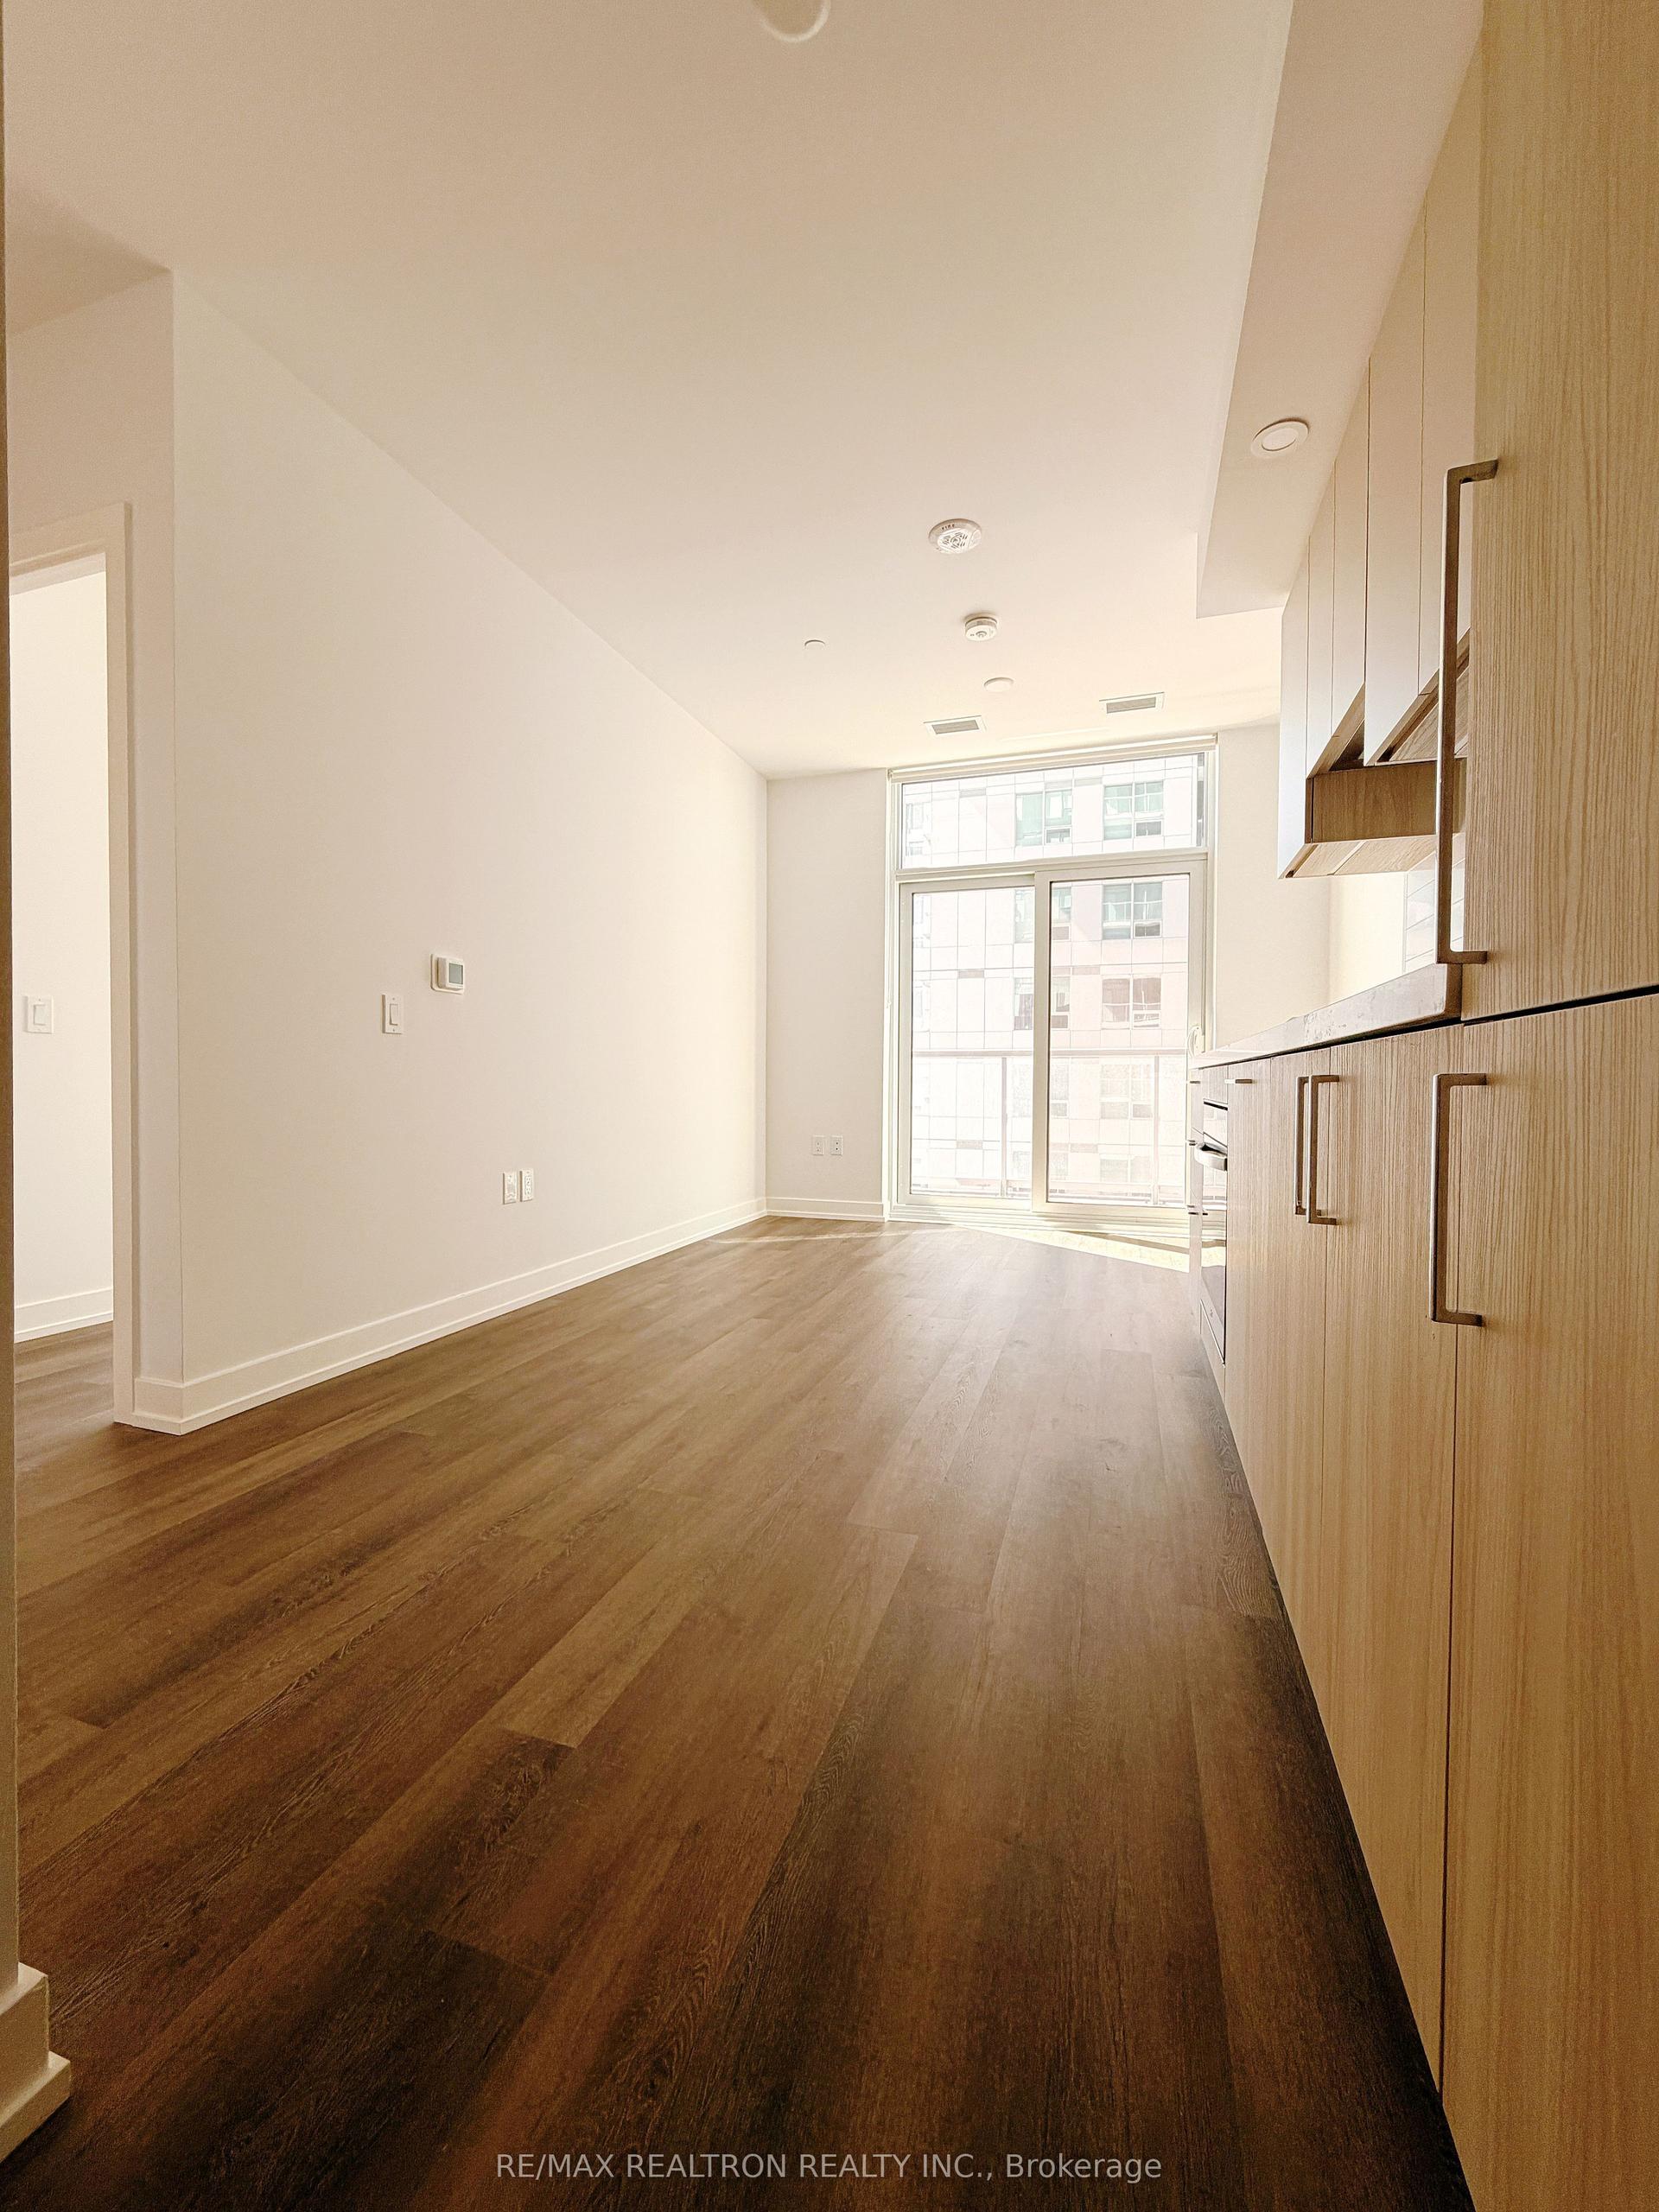
Welcome to SXSW 2, a stunning brand new, never lived-in condominium offering contemporary living in the heart of Woodbridge! Perched on the 17th floor, this beautifully designed 1 bedroom + a spacious den which can be used as a 2ndbedroom comes with 2 full bathrooms features 641 sq. ft. of thoughtfully designed living space, 1 underground parking & 1locker, breathtaking views from the balcony and premium finishes throughout. **The unit can be semi-furnished**The bright open-concept layout seamlessly combines the living, dining, and kitchen areas, creating the perfect space for everyday living and entertaining. The modern kitchen is appointed with stainless steel appliances, sleek cabinetry, quartz countertops, and high end finishes. Step out onto your huge balcony and enjoy spectacular panoramic views from the 17th floor. The spacious primary bedroom features a spa inspired 4pcs ensuite bathroom offers a luxurious retreat. It has double door closet and large windows that fill the space with natural light. The residents enjoy an exceptional lifestyle with resort inspired amenities, including a fully equipped fitness studio, spin room, yoga studio, indoor spa and wet lounge, elegant party room, lobby coffee lounge, outdoor swimming pool, BBQ area, basketball court, bocce court, children's playground, outdoor dining spaces, scenic walking trails with direct access to the Humber River Valley, and complimentary shuttle service to Vaughan Metropolitan Centre Subway Station and York University. Perfectly located with quick access to Highways 7, 407, and 400, this home offers outstanding connectivity throughout the GTA. Public transit is just steps away, while York University, Humber College, schools, shopping plazas, restaurants, Vaughan Mills Shopping Centre, parks, and conservation areas are all within minutes. An exceptional opportunity to lease a luxurious brand-new suite with breathtaking views, premium amenities, and an unbeatable Woodbridge location.
Pool
Rooms
Other
| Kitchen | 3.11 × 3.16 m | |
| Dining Room | 3.00 × 3.16 m | |
| Living Room | 3.37 × 3.15 m | |
| Bedroom | 3.65 × 2.63 m | |
| Den | 2.53 × 2.20 m |
Features
- Carpet Free
- None
- Central Air
- Apartment
Financials
Estimated Rental Income
Entire property$2,100 – $2,800/mo
Rental yield1050.0% – 1400.0%
*Estimates based on comparable rentals in the area. Actual income may vary.
Market Data — Vaughan
Days on market1 days
Buyer's MarketSeller's Market
Based on active listings in Vaughan. Data updates daily.
Demographics — Vaughan
Population
323,103
Avg Household Income
$128,000
Age Distribution
0-19
23%
20-34
18%
35-49
22%
50-64
21%
65+
16%
Ownership85% own · 15% rent
EnglishItalianRussianFarsiMandarin
Other rentals like this
Similar rentals in Vaughan
Same property type, similar price, similar size — currently for rent.
For Lease1 day ago
$1,990
Condo
2851 Highway 7 Road E 607 #607, Vaughan Corporate Centre
Vaughan, ON
1 bd
1 ba
250
0
MLS# N13623506Re/Max Realtron Realty Inc.
WhatsApp Aman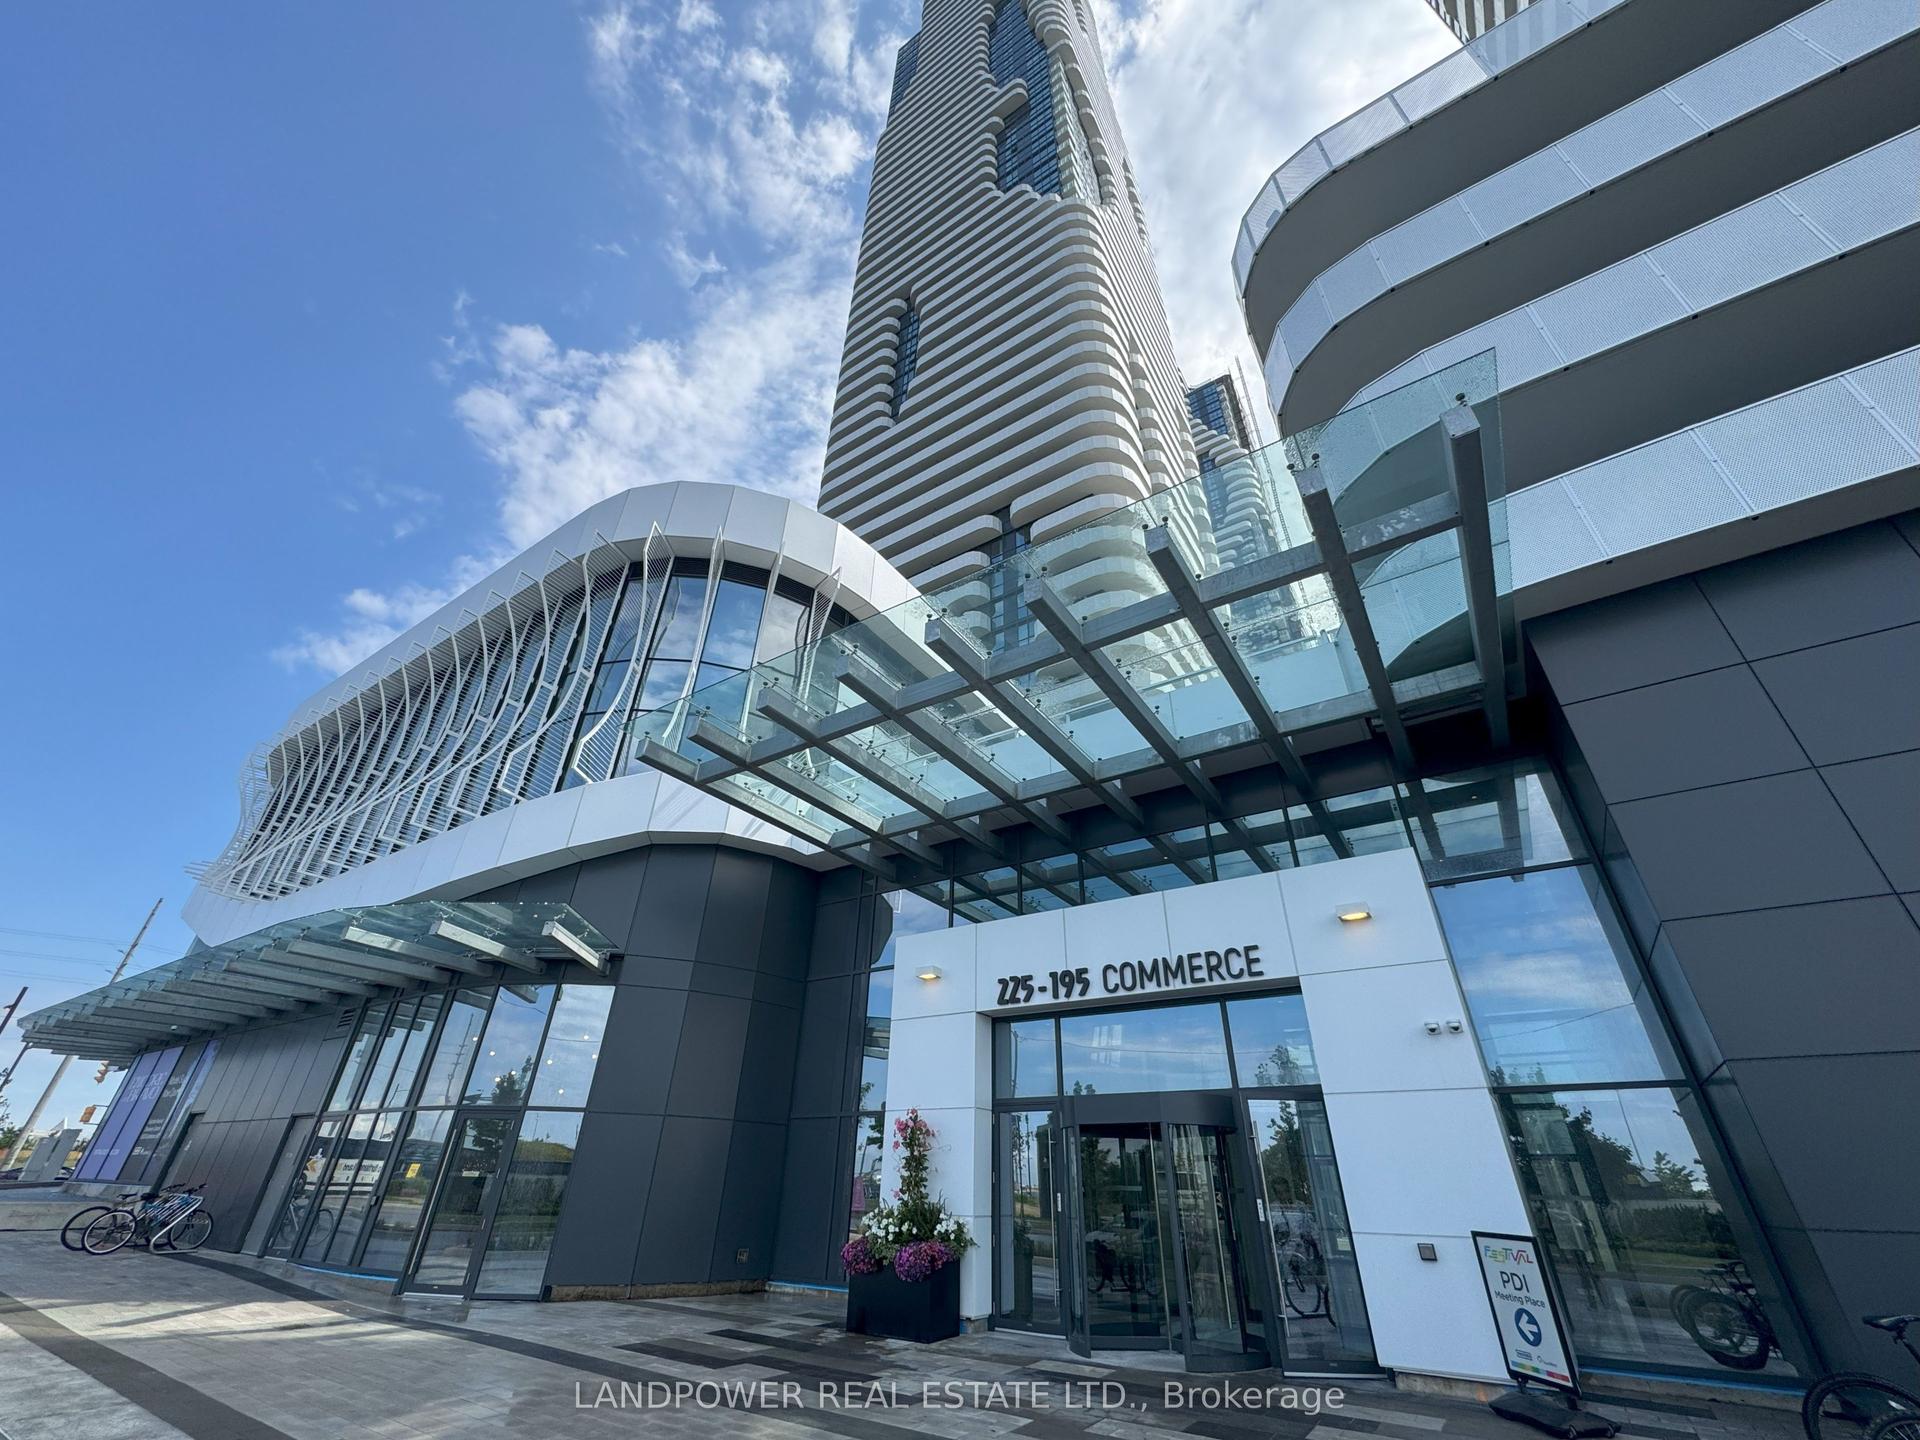
For Lease3 h ago
$1,850
Condo
225 Commerce Street 5511 #5511, Vaughan Corporate Centre
Vaughan, ON
1 bd
1 ba
250
0
MLS# N13628498Landpower Real Estate Ltd.
WhatsApp Aman
Getting around
How walkable, bikeable, and transit-friendly this neighbourhood is.
67
/ 100
Walk Score
Somewhat Walkable
56
/ 100
Transit Score
Good Transit
44
/ 100
Bike Score
Somewhat Bikeable
Scores are estimates based on neighbourhood data and are for informational purposes only.
MLS® data courtesy of the Toronto Regional Real Estate Board (TRREB).
The information provided herein must only be used by consumers that have a bona fide interest in the purchase, sale, or lease of real estate and may not be used for any commercial purpose or any other purpose. Listing information is deemed reliable but is not guaranteed accurate by the Toronto Regional Real Estate Board, the listing brokerage, or this website. The trademarks REALTOR®, REALTORS® and the REALTOR® logo are controlled by The Canadian Real Estate Association (CREA) and identify real estate professionals who are members of CREA. MLS®, Multiple Listing Service®, and the associated logos are owned by CREA. Not intended to solicit properties currently listed for sale or buyers under contract.