For Lease
Just Listed
10 Hoover Park Drive
Stouffville, Whitchurch-Stouffville, ON
$3,600
4Bd
3Ba
2,250+sqft
4Parking
$2/sqft
DetachedMLS# N13628248Listed 2026-08-013 DOM
Heating
Water Heater
Cooling
Central Air
Basement
Unfinished
Just listed! New listings in Whitchurch-Stouffville often receive offers within the first week.
About this home
Your Next Chapter Starts Here! Welcome to this beautifully maintained detached two-storey home in the heart of Stouffville, offering the perfect blend of space, comfort, and convenience. Featuring 4 spacious bedrooms, 3 bathrooms, and a double-car garage, this home is ideal for families or professionals looking for room to grow. The heart of the home is the bright, open-concept kitchen, complete with stainless steel appliances and seamlessly connected to the main living and dining areas, perfect for everyday living and entertaining. Step outside to enjoy a serene, fully fenced backyard, offering the ideal space to relax, unwind, or host family and friends. Upstairs, you'll find four generously sized bedrooms, including a massive primary retreat featuring a walk-in closet and a 5-piece ensuite bath. Additional features include a spacious, unfinished insulated basement perfect for storage, a home gym, or flexible future use to suit your needs. Situated in a sought-after, family-friendly neighbourhood close to parks, schools, shopping, restaurants, and all essential amenities, this exceptional lease offers everything you need to feel right at home. Don't miss your chance to make it yours!
Garage
Rooms
Main Floor
| Living Room | 4.85 × 5.20 m | Hardwood Floor W/O To Balcony |
| Dining Room | 4.19 × 3.60 m | Hardwood Floor |
| Dining Room | 4.54 × 4.14 m | Hardwood Floor Fireplace |
| Kitchen | 6.96 × 3.93 m | Ceramic Floor W/O To Yard Eat-in Kitchen |
Second Floor
| Primary Bedroom | 4.97 × 3.60 m | Broadloom Walk-In Closet(s) Ensuite Bath |
| Bedroom 2 | 4.40 × 3.42 m | Broadloom Window Closet |
| Bedroom 3 | 3.30 × 2.99 m | Broadloom Window Closet |
| Bedroom 4 | 2.99 × 2.99 m | Broadloom Window Closet |
Basement
| Room | — |
Features
- Auto Garage Door Remote
- Water Heater
- Unfinished
- Central Air
- 2-Storey
Financials
Estimated Rental Income
Entire property$4,000 – $6,500/mo
Basement apartment$1,800 – $2,500/mo
Rental yield1333.3% – 2166.7%
*Estimates based on comparable rentals in the area. Actual income may vary.
Market Data — Whitchurch-Stouffville
Days on market3 days
Buyer's MarketSeller's Market
Based on active listings in Whitchurch-Stouffville. Data updates daily.
Other rentals like this
Similar rentals in Whitchurch-Stouffville
Same property type, similar price, similar size — currently for rent.
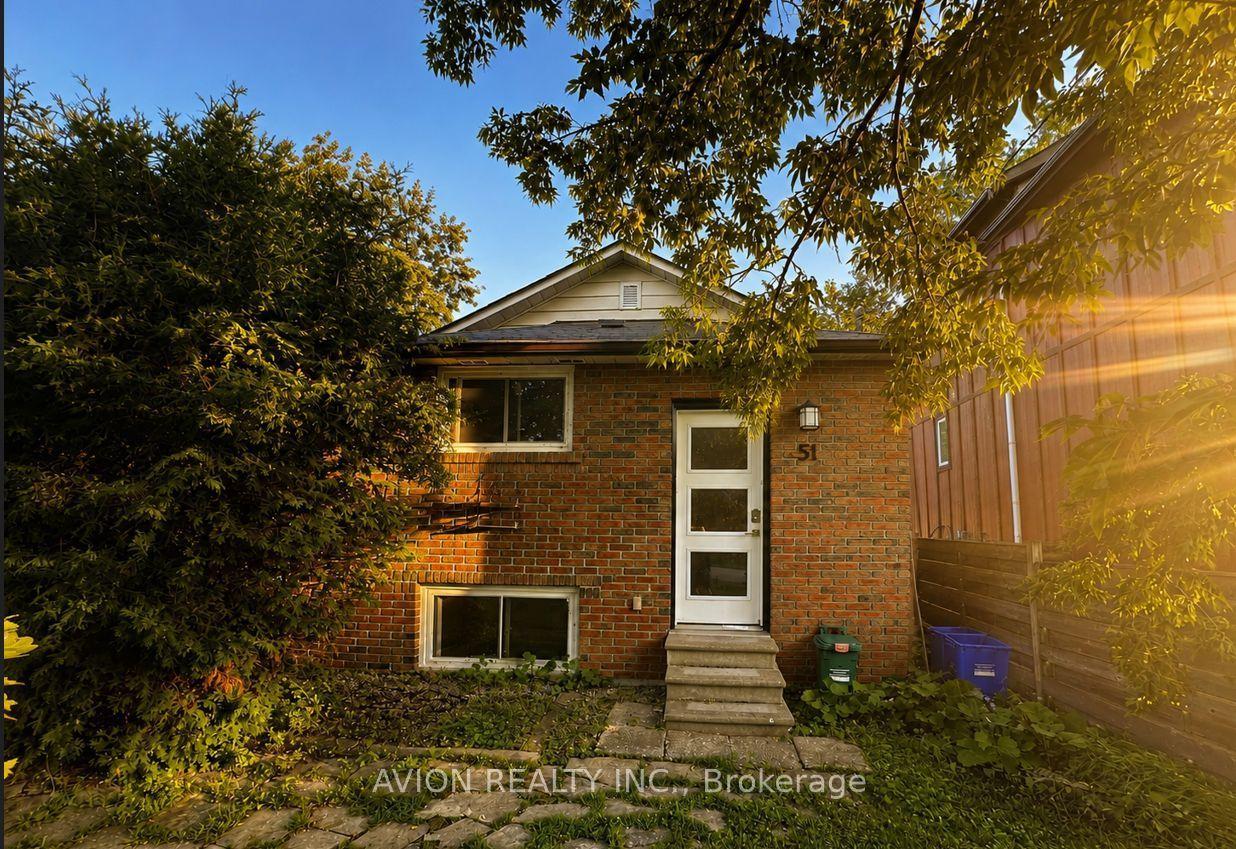
For LeaseJust listed
$2,800
Detached
51 Windsor Drive, Rural Whitchurch-Stouffville
Whitchurch-Stouffville, ON
2+1 bd
1 ba
—
4
MLS# N13637732Avion Realty Inc.
WhatsApp Aman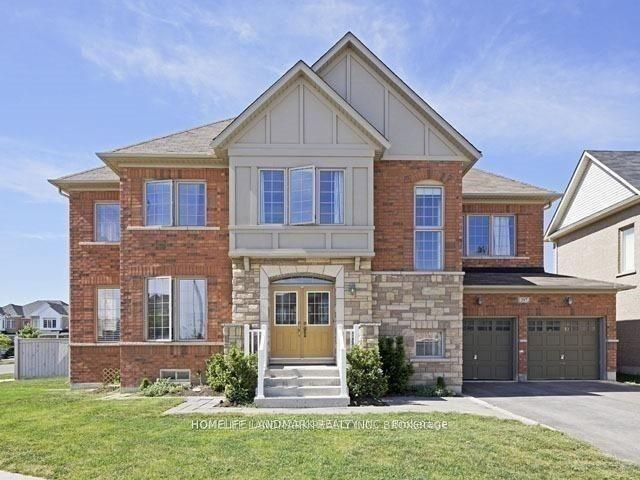
For Lease21 h ago
$4,100
Detached
397 Mantle Avenue, Stouffville
Whitchurch-Stouffville, ON
4 bd
3 ba
2,250
6
MLS# N13636158Homelife Landmark Realty Inc.
WhatsApp Aman
Getting around
How walkable, bikeable, and transit-friendly this neighbourhood is.
57
/ 100
Walk Score
Somewhat Walkable
40
/ 100
Transit Score
Some Transit
49
/ 100
Bike Score
Somewhat Bikeable
Scores are estimates based on neighbourhood data and are for informational purposes only.
MLS® data courtesy of the Toronto Regional Real Estate Board (TRREB).
The information provided herein must only be used by consumers that have a bona fide interest in the purchase, sale, or lease of real estate and may not be used for any commercial purpose or any other purpose. Listing information is deemed reliable but is not guaranteed accurate by the Toronto Regional Real Estate Board, the listing brokerage, or this website. The trademarks REALTOR®, REALTORS® and the REALTOR® logo are controlled by The Canadian Real Estate Association (CREA) and identify real estate professionals who are members of CREA. MLS®, Multiple Listing Service®, and the associated logos are owned by CREA. Not intended to solicit properties currently listed for sale or buyers under contract.