For Lease
555 William Graham Drive 404 #404
Rural Aurora, Aurora, ON
$2,800
1Bd
1Ba
750+sqft
1Parking
$4/sqft
CondoMLS# N13628714Listed 2026-08-0134 DOM
Cooling
Central Air
On the market for 34 days — longer than average. The seller may be open to negotiation.
About this home
Experience elevated living in this fully furnished penthouse suite at The Arbors in Aurora. Offering one of the largest 1-bedroom layouts in the building with approximately 732 sq. ft., this bright south-facing home combines comfort, style, and convenience in a move-in-ready package.The thoughtfully designed open-concept floor plan is complemented by soaring 10-foot ceilings, creating an airy and spacious feel throughout. The modern kitchen features a large island with breakfast seating, stainless steel appliances, and plenty of storage, flowing seamlessly into the living and dining area with walkout access to your private balcony. The oversized bedroom offers generous double closets, while the spacious bathroom and in-suite laundry provide everyday comfort.This lease includes underground parking, a storage locker conveniently located on the penthouse level, and stylish furnishings so you can simply unpack and settle in.Residents enjoy an exceptional selection of amenities including concierge service, a fitness centre, party room, bike storage, pet wash station, and the convenience of on-site retail including a café, pharmacy, and dentist. Ideally located just minutes from Highway 404, the Aurora GO Station, shopping, restaurants, parks, and walking trails, this home is perfect for professionals, commuters, or anyone looking for a turnkey lifestyle in one of Aurora's most desirable condominium communities.
Walkout
Rooms
Main Floor
| Kitchen | 4.05 × 3.99 m | Laminate Ceramic Backsplash |
| Living Room | 3.13 × 2.92 m | Laminate Combined w/Dining W/O To Balcony |
| Dining Room | 3.13 × 2.92 m | Laminate Combined w/Living |
| Primary Bedroom | 4.45 × 3.65 m | Laminate 4 Pc Bath Double Closet |
Features
- None
- Central Air
- Apartment
Financials
Estimated Rental Income
Entire property$2,100 – $2,800/mo
Rental yield900.0% – 1200.0%
*Estimates based on comparable rentals in the area. Actual income may vary.
Market Data — Aurora
Days on market34 days
Buyer's MarketSeller's Market
Based on active listings in Aurora. Data updates daily.
Demographics — Aurora
Population
62,057
Avg Household Income
$138,000
Age Distribution
0-19
23%
20-34
15%
35-49
22%
50-64
23%
65+
17%
Ownership82% own · 18% rent
EnglishMandarinFarsiItalianRussian
Other rentals like this
Similar rentals in Aurora
Same property type, similar price, similar size — currently for rent.
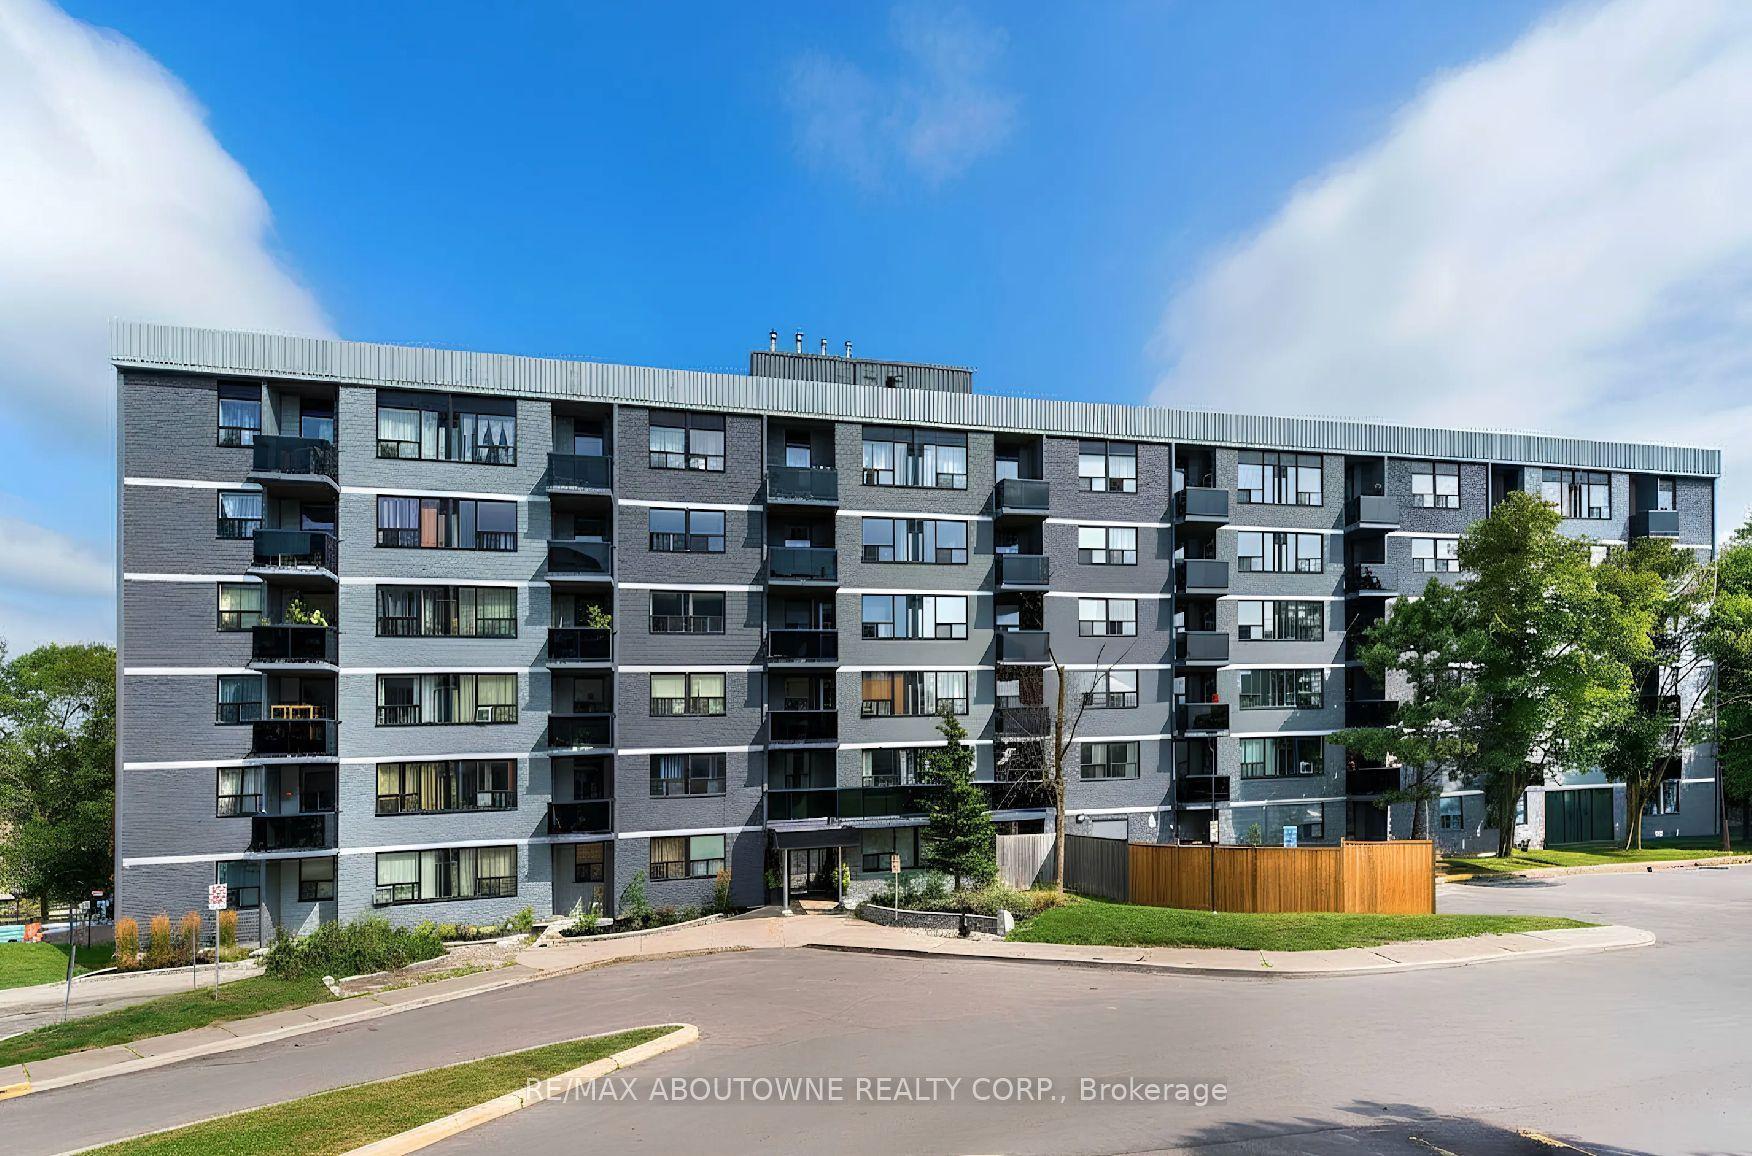
For Lease2 h ago
$2,440
Condo
145 Wellington Street W 513 #513, Aurora Village
Aurora, ON
2 bd
1 ba
950
0
MLS# N13743830Re/Max Aboutowne Realty Corp.
WhatsApp Aman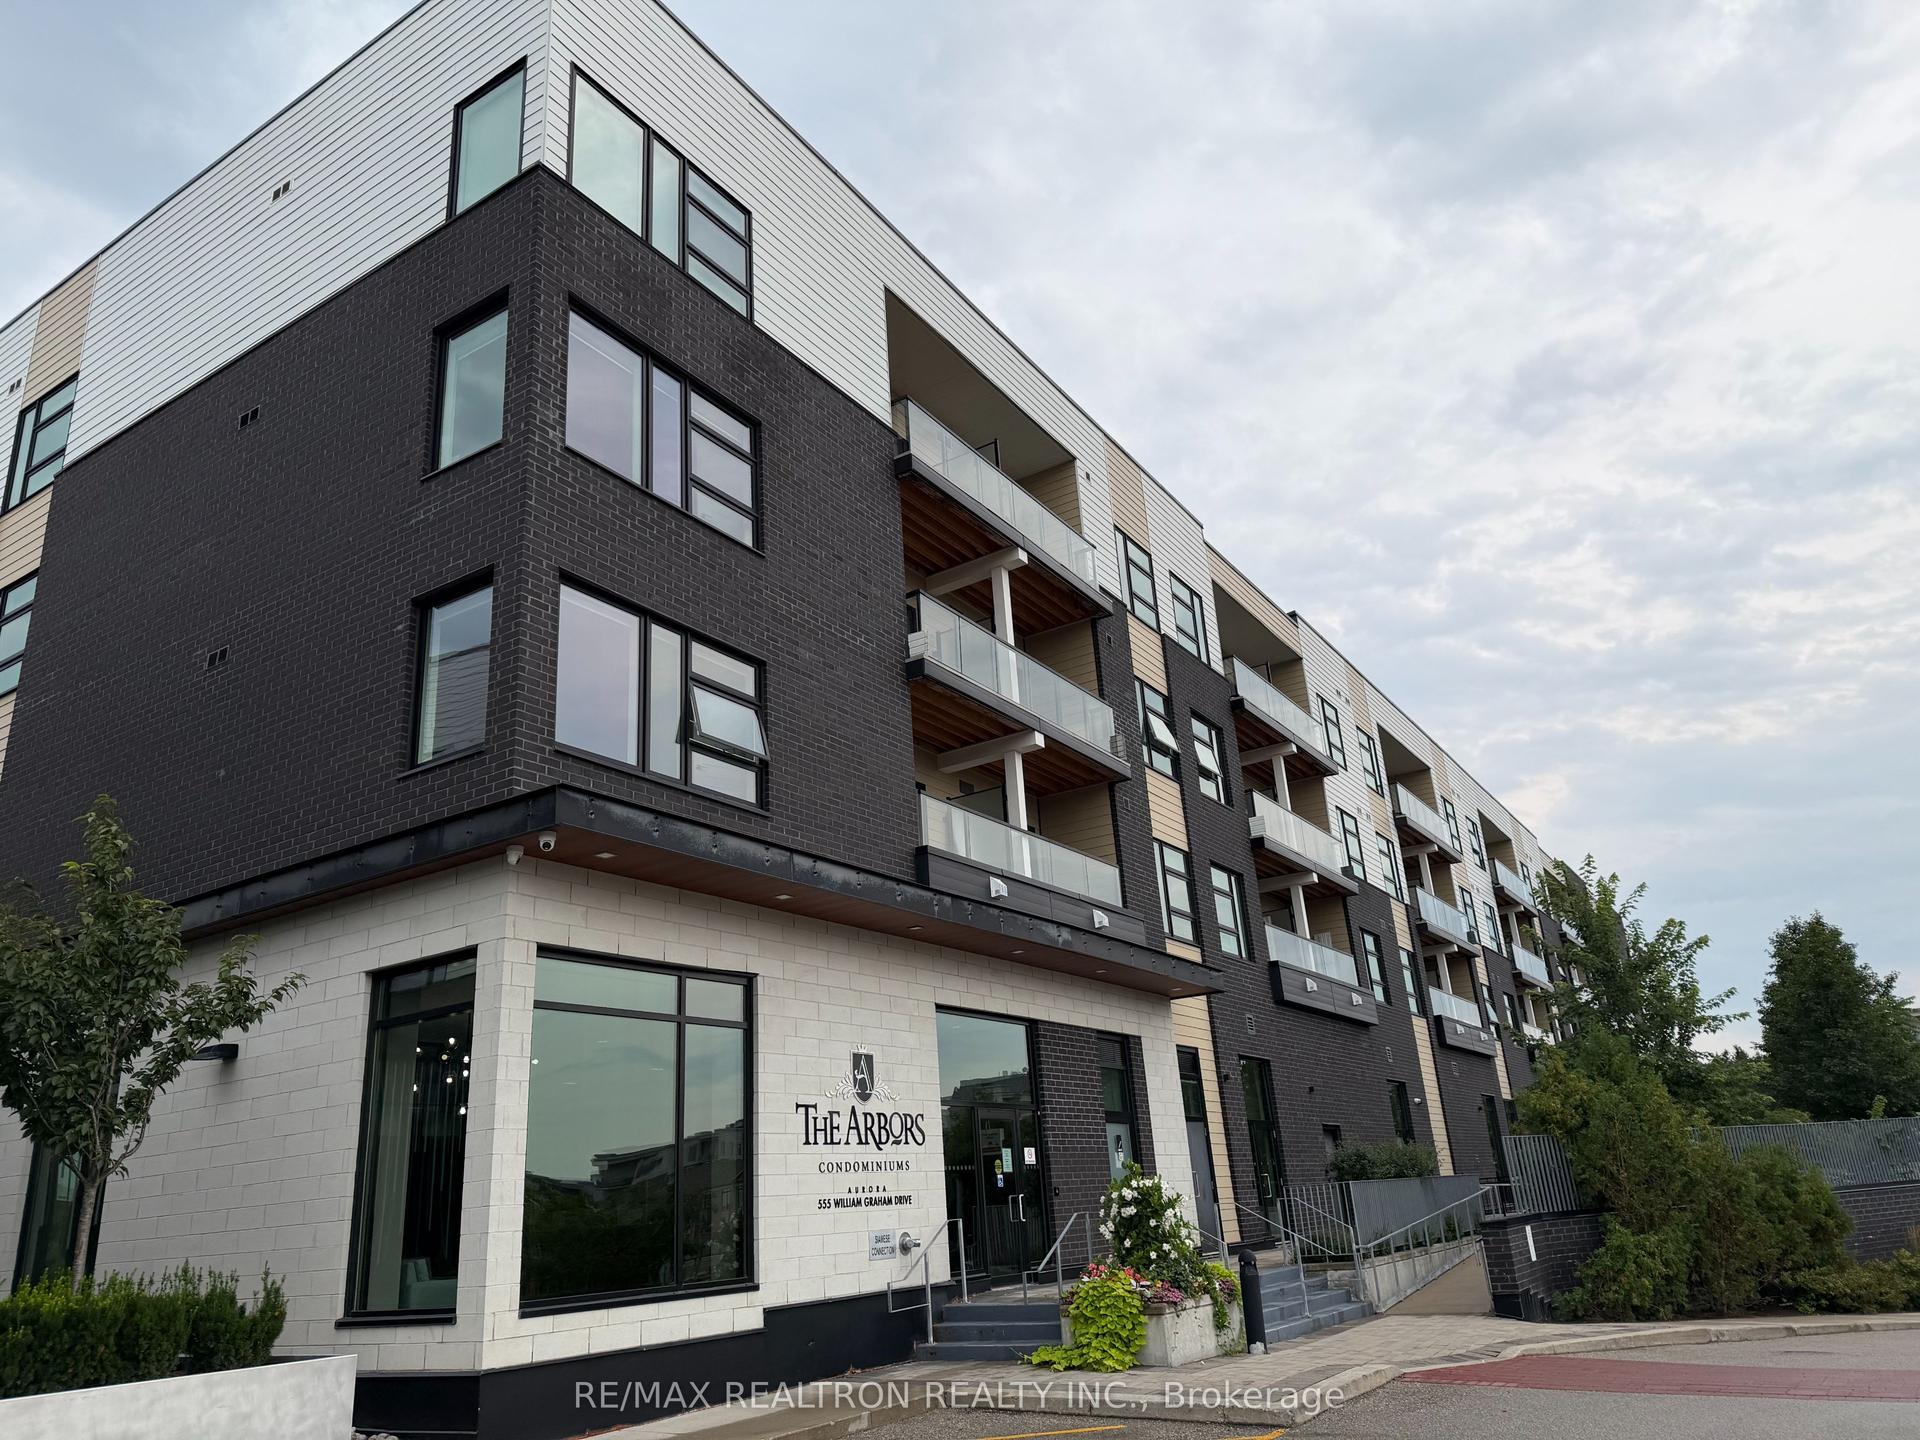
For Lease2 days ago
$3,280
Condo
555 William Graham Drive 343 #343, Bayview Wellington
Aurora, ON
2 bd
2 ba
950
1
MLS# N13734754Re/Max Realtron Realty Inc.
WhatsApp Aman
Getting around
How walkable, bikeable, and transit-friendly this neighbourhood is.
68
/ 100
Walk Score
Somewhat Walkable
59
/ 100
Transit Score
Good Transit
49
/ 100
Bike Score
Somewhat Bikeable
Scores are estimates based on neighbourhood data and are for informational purposes only.
MLS® data courtesy of the Toronto Regional Real Estate Board (TRREB).
The information provided herein must only be used by consumers that have a bona fide interest in the purchase, sale, or lease of real estate and may not be used for any commercial purpose or any other purpose. Listing information is deemed reliable but is not guaranteed accurate by the Toronto Regional Real Estate Board, the listing brokerage, or this website. The trademarks REALTOR®, REALTORS® and the REALTOR® logo are controlled by The Canadian Real Estate Association (CREA) and identify real estate professionals who are members of CREA. MLS®, Multiple Listing Service®, and the associated logos are owned by CREA. Not intended to solicit properties currently listed for sale or buyers under contract.