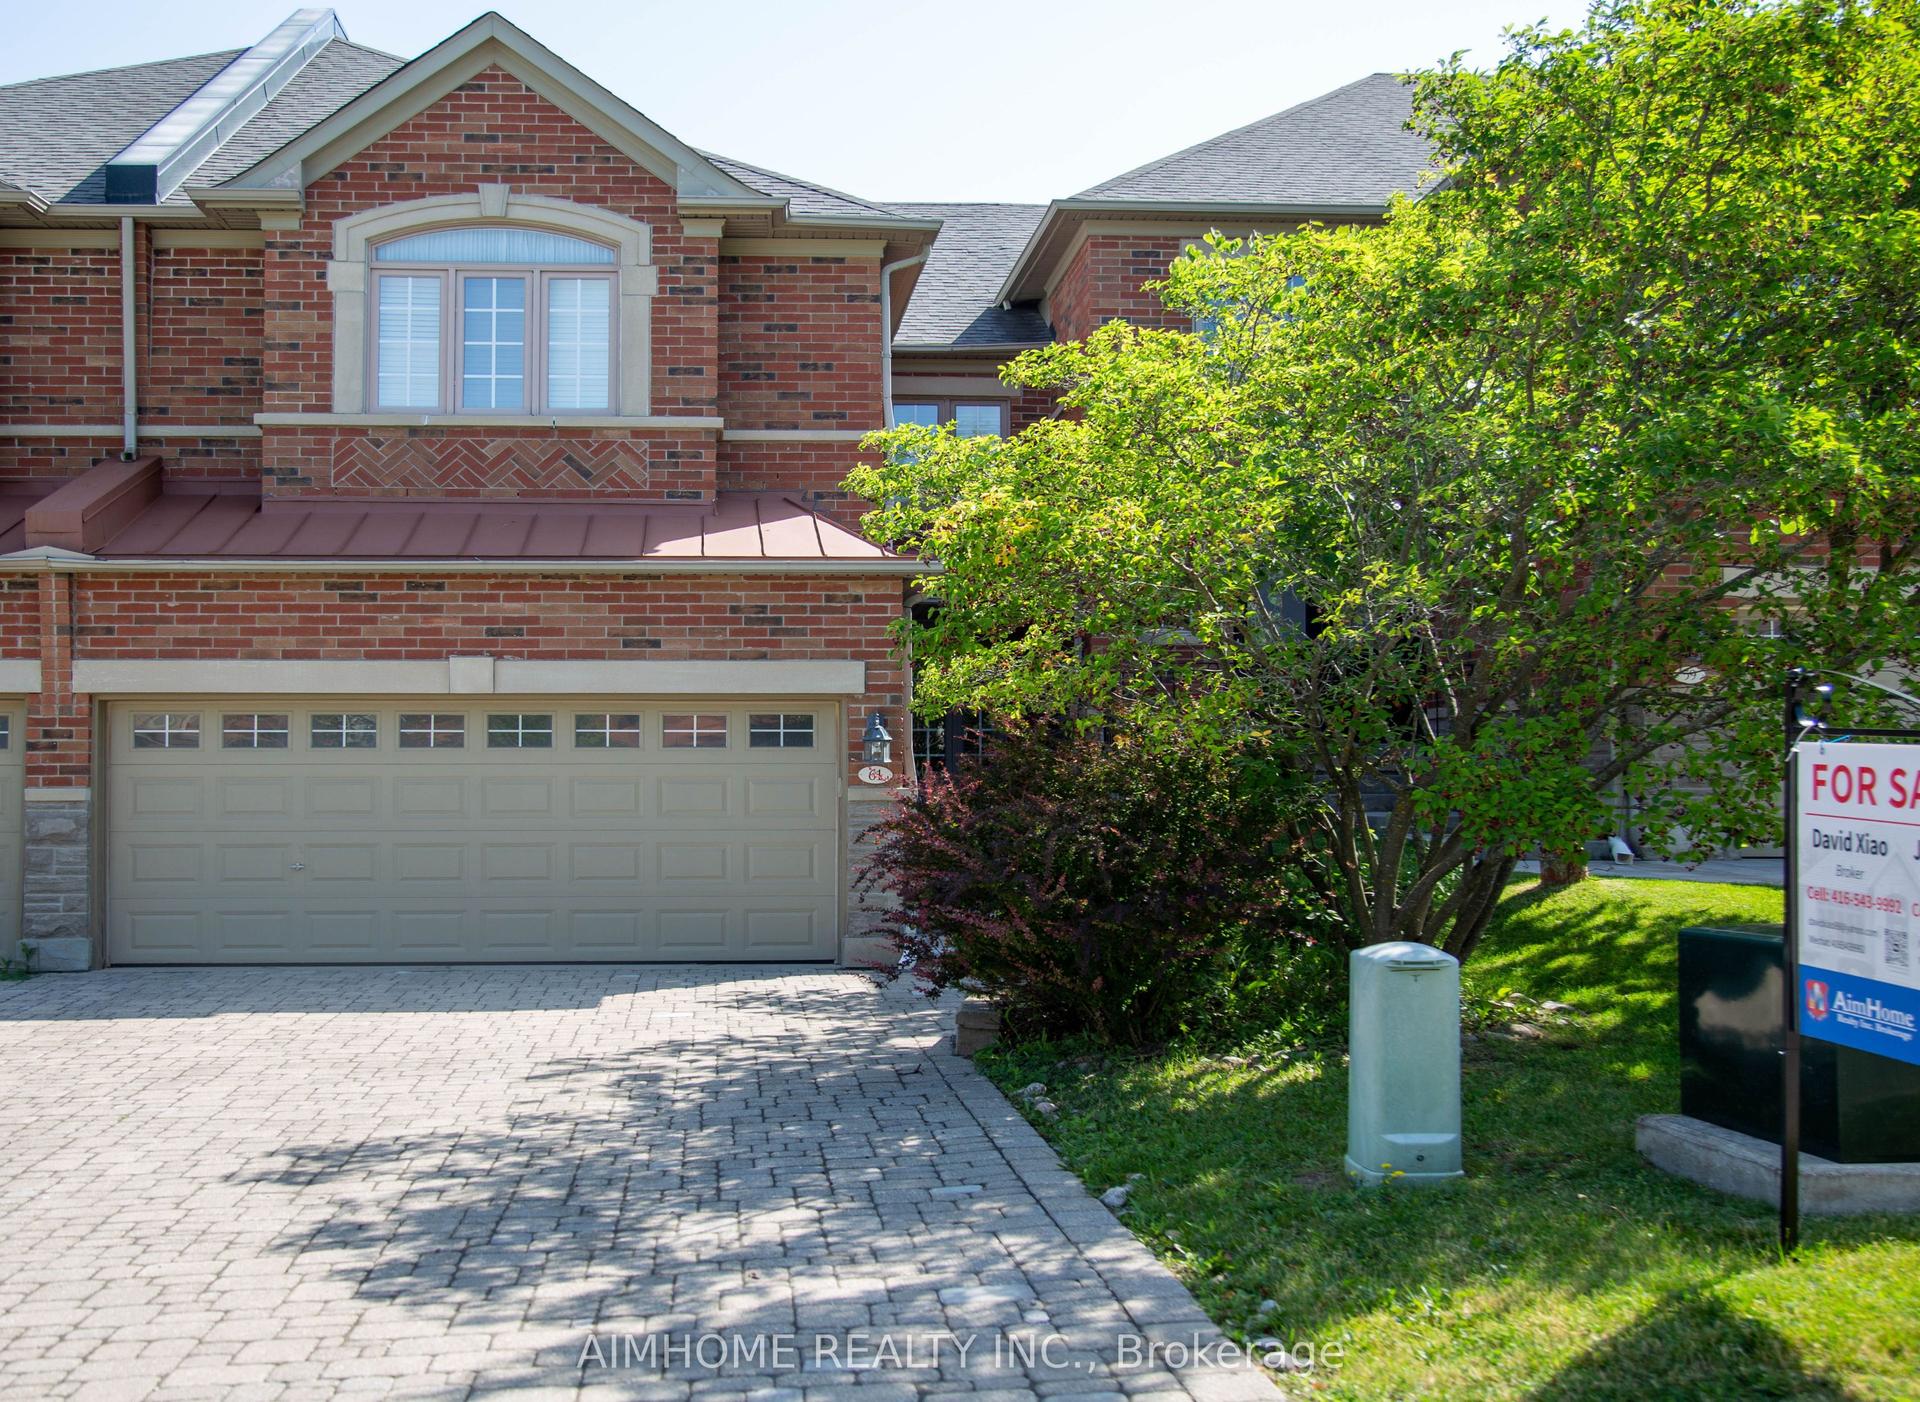
For Sale
Just Listed
308 KIng Road
Oak Ridges, Richmond Hill, ON
$1,338,000
3Bd
5Ba
2,250+sqft
4Parking
23.85 x 68.24 ftlot
$595/sqft
TownhouseMLS# N13629018Listed 2026-08-012 DOM
Heating
On Demand Water Heater
Cooling
Central Air
Basement
Finished
Just listed! New listings in Richmond Hill often receive offers within the first week.
About this home
This elegant end unit semi-detached Town built by prestige Fifth Avenue Homes located on King Road boasts luxury, quality finishes, lots of natural lighting and space. The home features 3 bedrooms, 5 bathrooms, a double garage, 4 parking spaces, 2 balconies, gas fireplace, upper level laundry for easy access, modern chef's kitchen, family room, living and dining room, office and a finished basement. With over $200,000 in upgrades, the home is a true gem; 11.3 foot ceilings; extended kitchen cabinets, gold hardware; waterfall island seating 4; Wolf gas range, Subzero fridge; wine cooler; s/s appliances; beautiful custom built unit in dining area; 8' doors, 9' ceilings upper level; upper level laundry for ease with added storage cabinets and sink; built in display shelf; decorative wall coverings; grand stately lighting; 2 electric vehicle power outlets in the garage with added unit and landing for storage; wide plank oak flooring throughout; extra closet with storage cuboards in finished basement; designer window blinds. The location offers an executive lifestyle with golf courses, shopping, parks, health care, education, restaurants, and transit nearby. This is Living at its Finest!
GarageFireplace
Rooms
Second Floor
| Kitchen | 3.66 × 3.45 m | Marble Floor Breakfast Bar |
| Dining Room | 3.61 × 2.18 m | Hardwood Floor Combined w/Family |
| Family Room | 5.64 × 3.66 m | Fireplace W/O To Balcony Hardwood Floor |
| Living Room | 5.61 × 3.07 m | Large Window Hardwood Floor Pot Lights |
Third Floor
| Primary Bedroom | 5.44 × 3.30 m | Balcony 4 Pc Ensuite Walk-In Closet(s) |
| Bedroom 2 | 4.57 × 2.52 m | Large Window Hardwood Floor Closet |
| Bedroom 3 | 2.95 × 2.34 m | Large Window Hardwood Floor Closet |
| Laundry | 2.52 × 1.55 m |
Basement
| Family Room | 5.44 × 2.97 m | Closet Hardwood Floor |
Other
| Office | 2.34 × 2.34 m | Hardwood Floor Large Window |
Features
- Auto Garage Door Remote
- Bar Fridge
- Floor Drain
- Carpet Free
- ERV/HRV
- On Demand Water Heater
- Separate Hydro Meter
- Water Heater
- Canopy
- Deck
- Finished
- Central Air
- 3-Storey
Financials
Annual Taxes
$5,181
Estimated Rental Income
Entire property$3,200 – $4,800/mo
Basement apartment$1,800 – $2,500/mo
Rental yield2.9% – 4.3%
*Estimates based on comparable rentals in the area. Actual income may vary.
Market Data — Richmond Hill
Days on market2 days
Buyer's MarketSeller's Market
Based on active listings in Richmond Hill. Data updates daily.
Demographics — Richmond Hill
Population
202,022
Avg Household Income
$115,000
Age Distribution
0-19
20%
20-34
17%
35-49
22%
50-64
22%
65+
19%
Ownership81% own · 19% rent
EnglishMandarinCantoneseFarsiRussian
Our estimate for this home
Estimated range
$1.26M – $1.47M
Mid-point $1.37M · ~$607/sqft
How this listing compares
$1.26MList · $1.34M$1.47M
Medium confidence·Based on 18 oak ridges comparables
Estimated range is generated automatically from active comparables and is for informational purposes only. Not an appraisal — contact Aman for a full comparative market analysis that factors in condition, renovations, and positioning.
Getting around
How walkable, bikeable, and transit-friendly this neighbourhood is.
59
/ 100
Walk Score
Somewhat Walkable
50
/ 100
Transit Score
Good Transit
45
/ 100
Bike Score
Somewhat Bikeable
Scores are estimates based on neighbourhood data and are for informational purposes only.
MLS® data courtesy of the Toronto Regional Real Estate Board (TRREB).
The information provided herein must only be used by consumers that have a bona fide interest in the purchase, sale, or lease of real estate and may not be used for any commercial purpose or any other purpose. Listing information is deemed reliable but is not guaranteed accurate by the Toronto Regional Real Estate Board, the listing brokerage, or this website. The trademarks REALTOR®, REALTORS® and the REALTOR® logo are controlled by The Canadian Real Estate Association (CREA) and identify real estate professionals who are members of CREA. MLS®, Multiple Listing Service®, and the associated logos are owned by CREA. Not intended to solicit properties currently listed for sale or buyers under contract.
You may also like
More homes in Richmond Hill
Hand-picked listings with a similar price range and style.
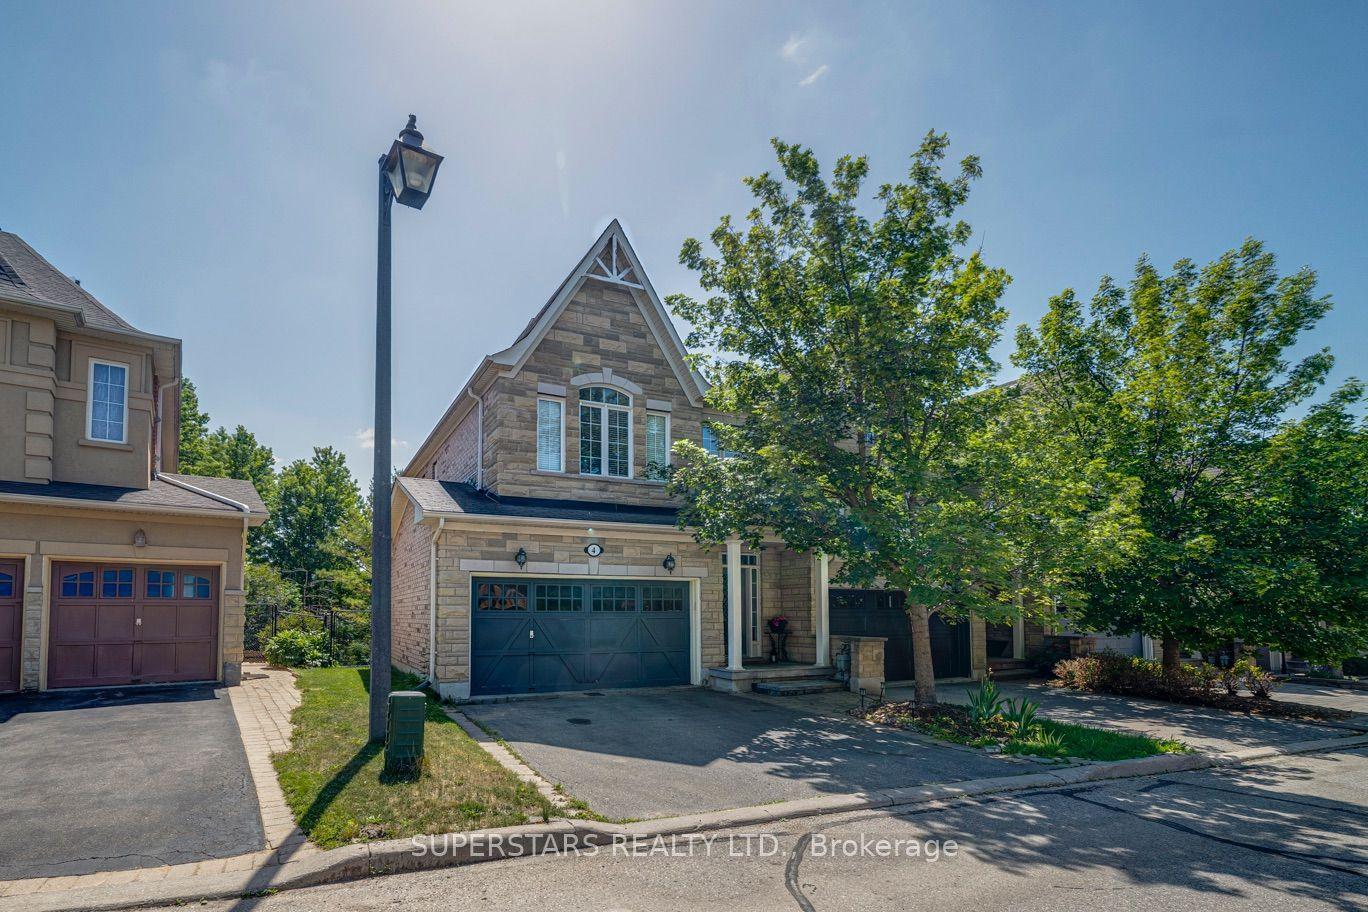
For Sale3 days ago
$1,099,000
Townhouse
est. $4,818/mo
280 Paradelle Drive 4 #4, Oak Ridges Lake Wilcox
Richmond Hill, ON
3+1 bd
4 ba
2,250
4
MLS# N13626136Superstars Realty Ltd.
WhatsApp Aman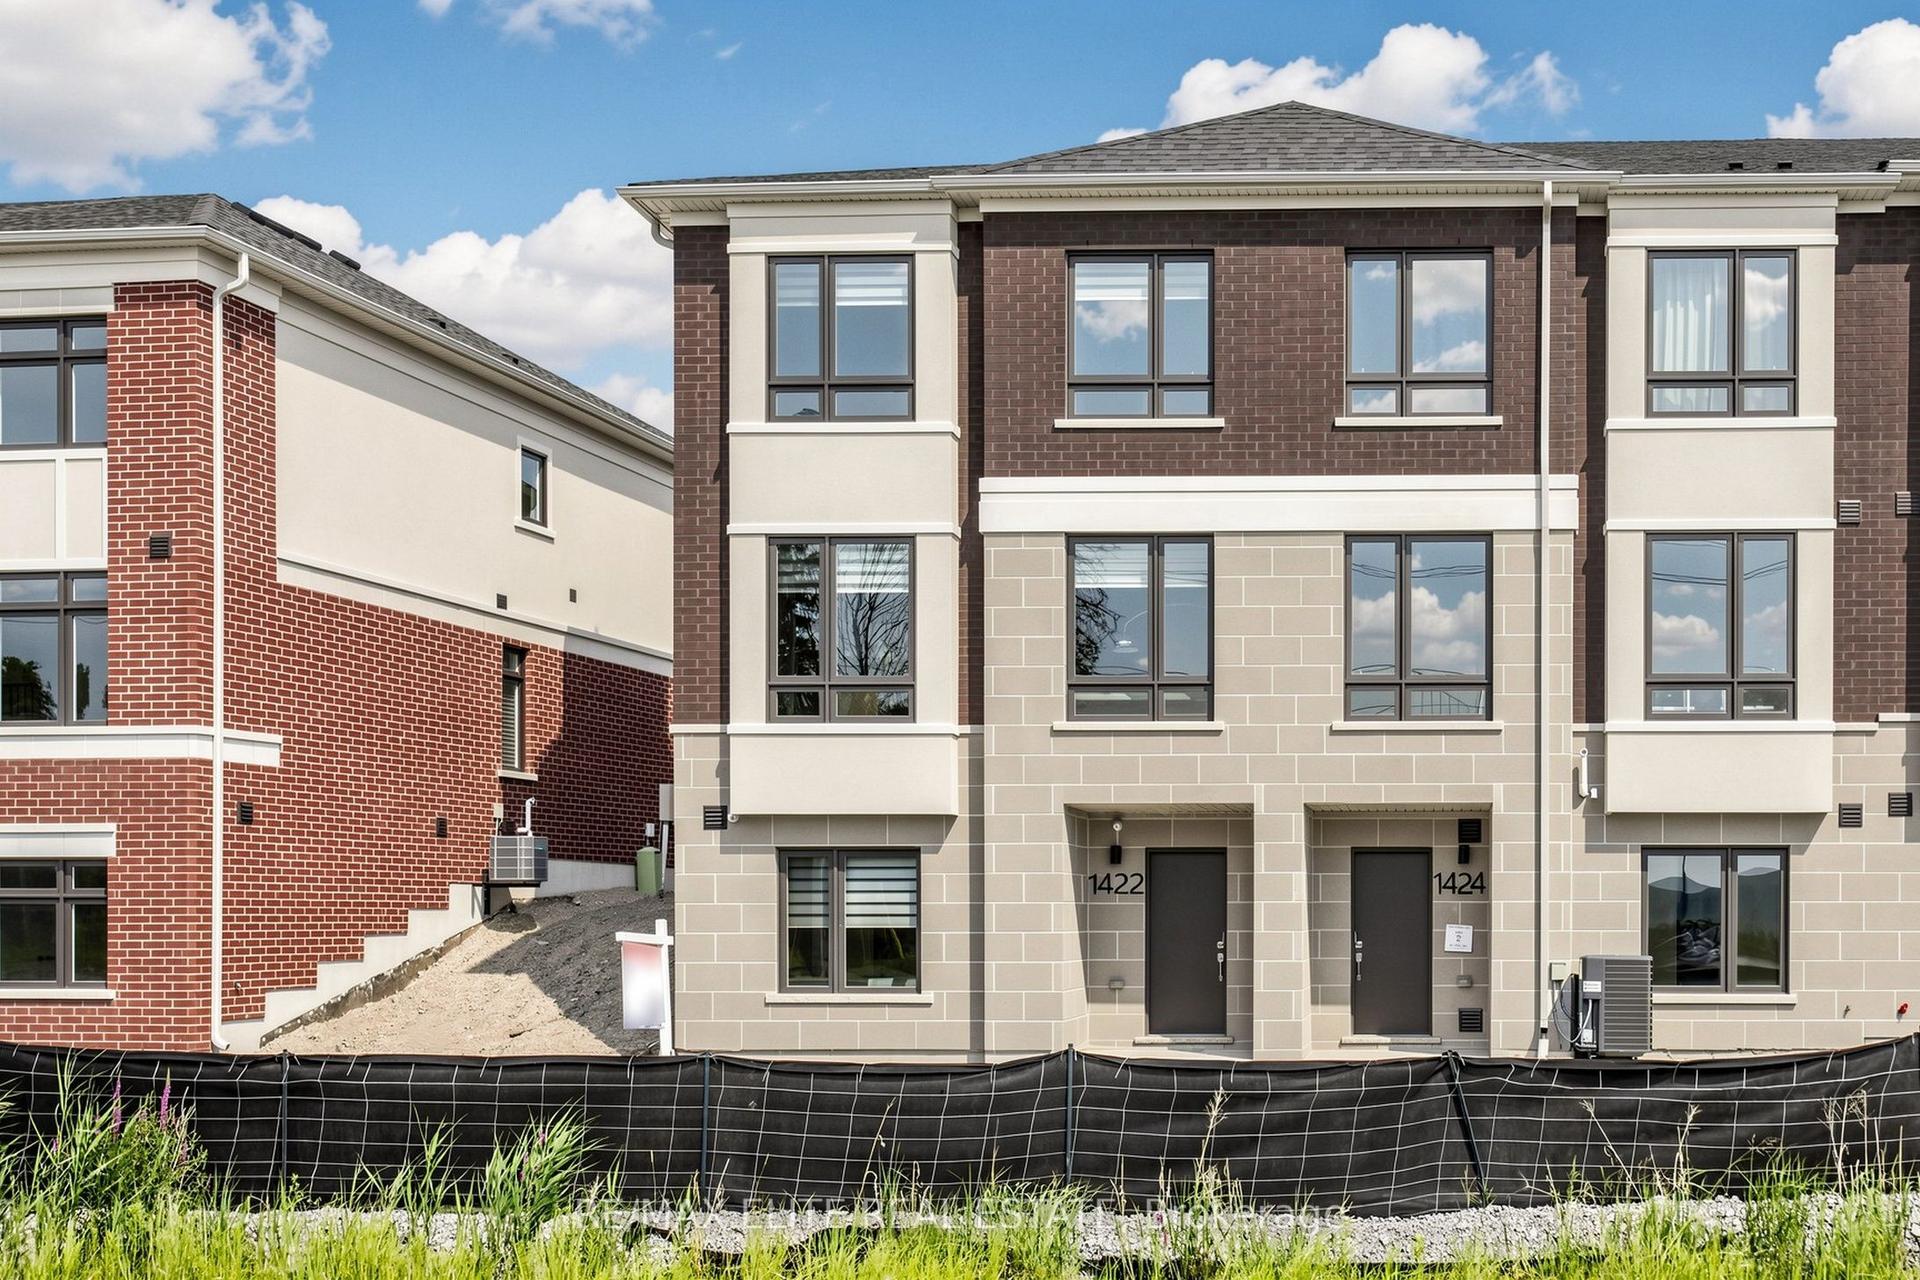
For Sale17 days ago
$1,150,000
Townhouse
est. $5,042/mo
1422 19th Avenue, Rural Richmond Hill
Richmond Hill, ON
4 bd
4 ba
1,750
4
MLS# N13579452Re/Max Elite Real Estate
WhatsApp Aman