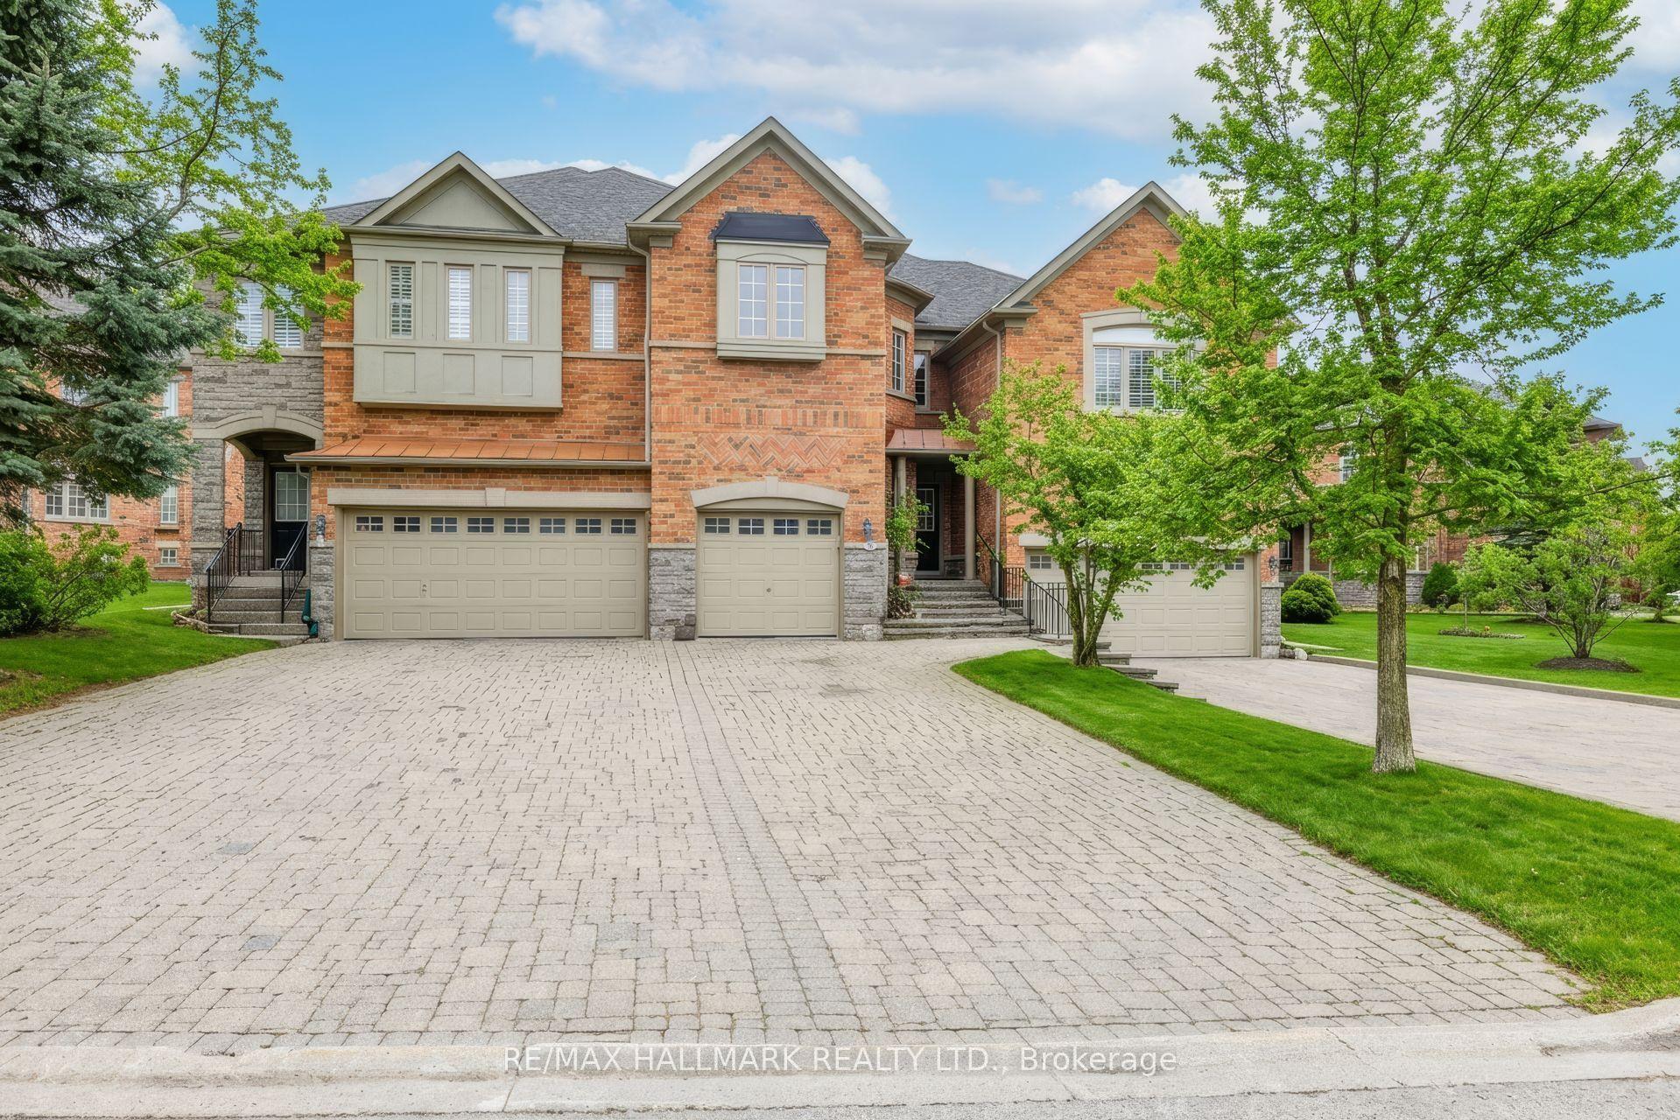
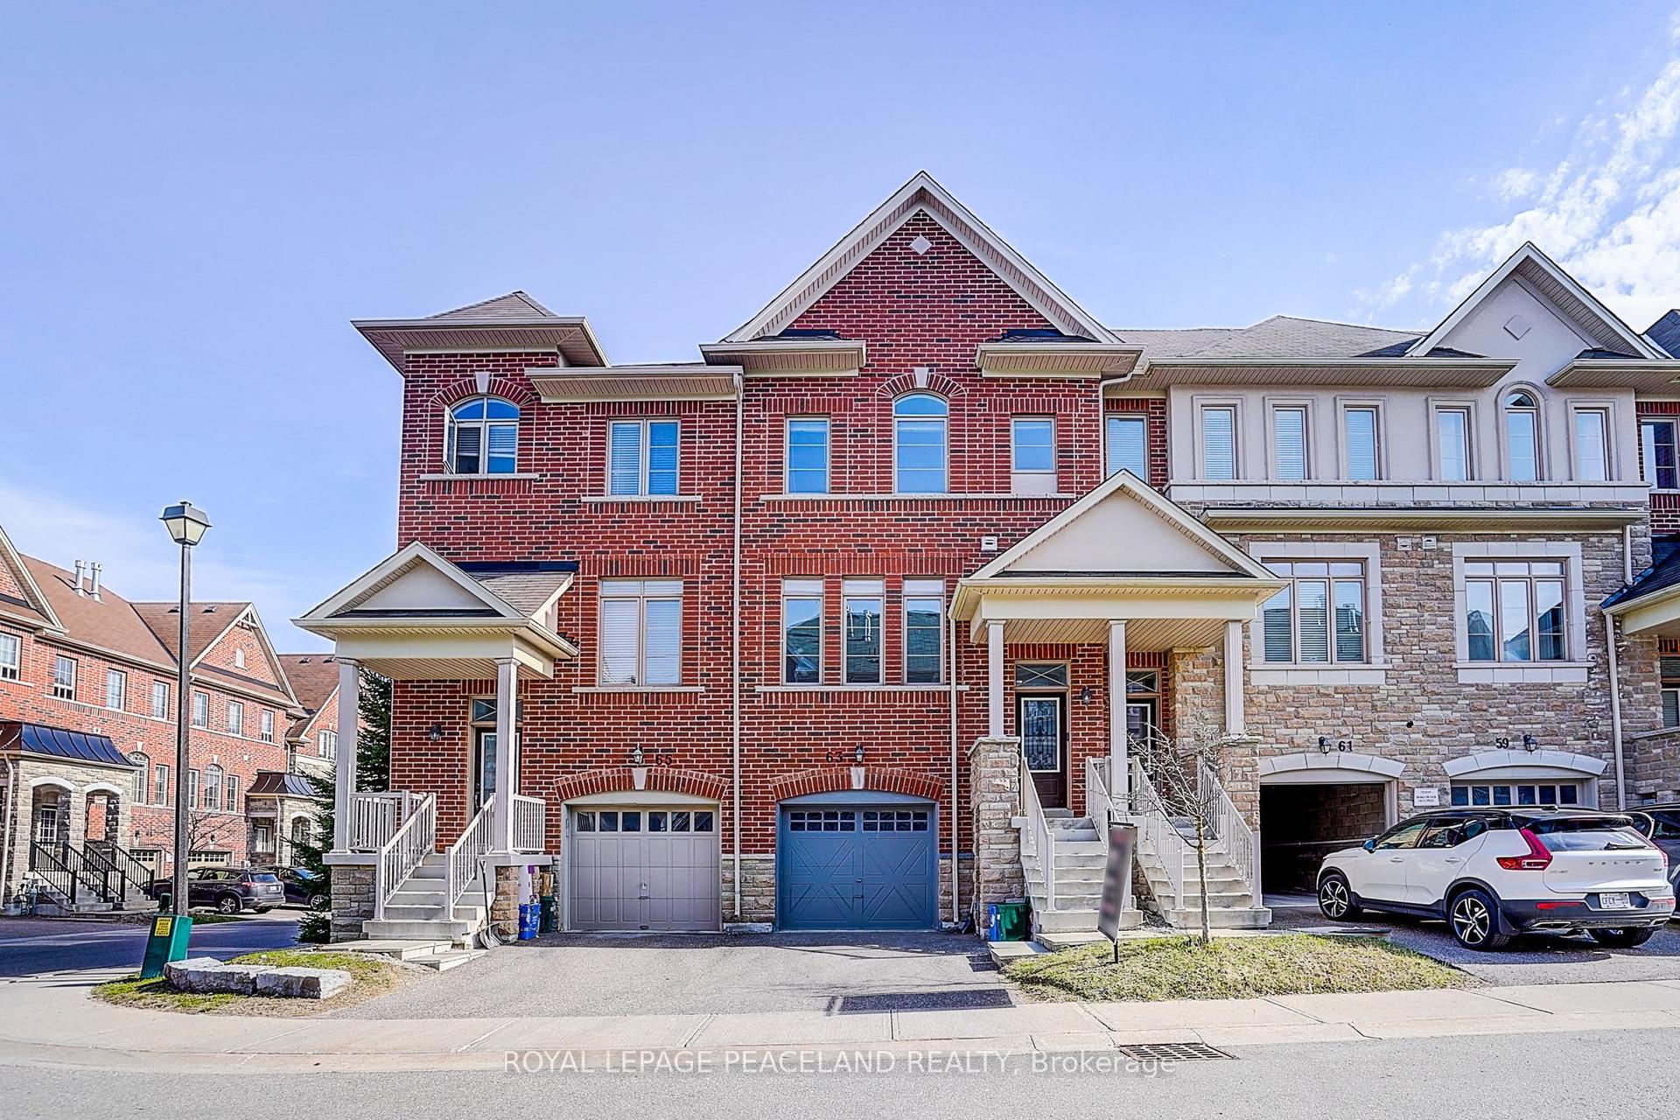
For Sale
112 Ness Drive
Rural Richmond Hill, Richmond Hill, ON
$1,299,000
3Bd
4Ba
2,250+sqft
2Parking
23.02 x 82.14 ftlot
$577/sqft
TownhouseMLS# N13629524Listed 2026-08-0148 DOM
Heating
Water Heater
Cooling
Central Air
Basement
Finished
On the market for 48 days — longer than average. The seller may be open to negotiation.
About this home
RARELY OFFERED ONE OF A KIND LAYOUT, SPACIOUS FAMILY ROOM ON 2ND FLOOR WITH A HIGH CATHEDRAL CEILING AND LARGE BRIGHT WINDOWS, GREAT FOR FAMILY & FRIENDS GATHERING & ENTERTAINMENT. 4 YEAR NEW, 2,909 SQ FT TOTAL LIVING SPACE INCLUDING FINISHED BASEMENT FREEHOLD TOWNHOUSE (NO MAINTENANCE FEE) WITHIN WALKING DISTANCE TO RICHMOND GREEN SPORTS CENTRE/PARK. LAUNDRY ROOM ON 2ND FLOOR. LIVING ROOM OVERLOOK FENCED BEAUTIFUL LANDSCAPED GARDEN, INTERLOCK BACKYARD. WOODEN DECK AND GAS LINE FOR BBQ. $$$$ SPENT ON UPGRADES THRUOUT, LOTS OF POT LIGHTS, UYFULL FPGRADED HARDWOOD FLOOR, SMOOTH CEILINGS ON MAIN AND 2ND FLOORS (EXCLUDE BEDROOMS), ZEBRA BLINDS, EXTENDED KITCHEN COUNTERS AND CABINETS. INTERLOCK DRIVEWAY, DOUBLE DOOR ENTRANCE WITH A BEAUTIFULLY DESIGNED GATE, 2ND FLR LAUNDRY ROOM, DIRECT ACCESS FROM GARAGE, BUILT-IN CLOSETS IN BASEMENT FOR EXTRA STORAGE. YOUR CLIENTS WILL LOVE THIS UPGRADED & TASTEFULLY RENOVATED LIKE NEW HOME. THIS IS A HIGHLY DESIRED LOCATION. WALKING DISTANCE TO 12 ACRES RICHMOND GREEN PARK & SPORTS CENTRE. HWY 404, LIBRARY, COSTCO, HOME DEPOT, RESTAURANTS, SHOPS, RICHMOND GREEN SECONDARY SCHOOL.
GarageRenovatedHardwood
Rooms
Main Floor
| Great Room | 3.65 × 3.41 m | Hardwood Floor Pot Lights Large Window |
| Dining Room | 3.41 × 3.04 m | Hardwood Floor Pot Lights Open Concept |
| Breakfast | 3.30 × 2.74 m | Tile Floor W/O To Deck |
| Kitchen | 3.30 × 2.59 m | Tile Floor Centre Island Stainless Steel Appl |
Second Floor
| Family Room | 5.08 × 4.67 m | Hardwood Floor Cathedral Ceiling(s) Large Window |
| Bedroom 2 | 3.55 × 3.50 m | Hardwood Floor Closet Window |
| Bedroom 3 | 4.27 × 3.05 m | Hardwood Floor Closet 4 Pc Ensuite |
| Laundry | 2.40 × 1.59 m | Tile Floor |
Third Floor
| Primary Bedroom | 5.08 × 4.98 m | Hardwood Floor Walk-In Closet(s) 4 Pc Ensuite |
Features
- Auto Garage Door Remote
- Storage
- Water Heater
- Water Purifier
- Water Softener
- Deck
- Patio
- Paved Yard
- Finished
- Central Air
- 2 1/2 Storey
Financials
Annual Taxes
$6,658.51
Estimated Rental Income
Entire property$3,200 – $4,800/mo
Rental yield3.0% – 4.4%
*Estimates based on comparable rentals in the area. Actual income may vary.
Market Data — Richmond Hill
Days on market48 days
Buyer's MarketSeller's Market
Based on active listings in Richmond Hill. Data updates daily.
Demographics — Richmond Hill
Population
202,022
Avg Household Income
$115,000
Age Distribution
0-19
20%
20-34
17%
35-49
22%
50-64
22%
65+
19%
Ownership81% own · 19% rent
EnglishMandarinCantoneseFarsiRussian
Getting around
How walkable, bikeable, and transit-friendly this neighbourhood is.
67
/ 100
Walk Score
Somewhat Walkable
48
/ 100
Transit Score
Some Transit
49
/ 100
Bike Score
Somewhat Bikeable
Scores are estimates based on neighbourhood data and are for informational purposes only.
MLS® data courtesy of the Toronto Regional Real Estate Board (TRREB).
The information provided herein must only be used by consumers that have a bona fide interest in the purchase, sale, or lease of real estate and may not be used for any commercial purpose or any other purpose. Listing information is deemed reliable but is not guaranteed accurate by the Toronto Regional Real Estate Board, the listing brokerage, or this website. The trademarks REALTOR®, REALTORS® and the REALTOR® logo are controlled by The Canadian Real Estate Association (CREA) and identify real estate professionals who are members of CREA. MLS®, Multiple Listing Service®, and the associated logos are owned by CREA. Not intended to solicit properties currently listed for sale or buyers under contract.
You may also like
More homes in Richmond Hill
Hand-picked listings with a similar price range and style.
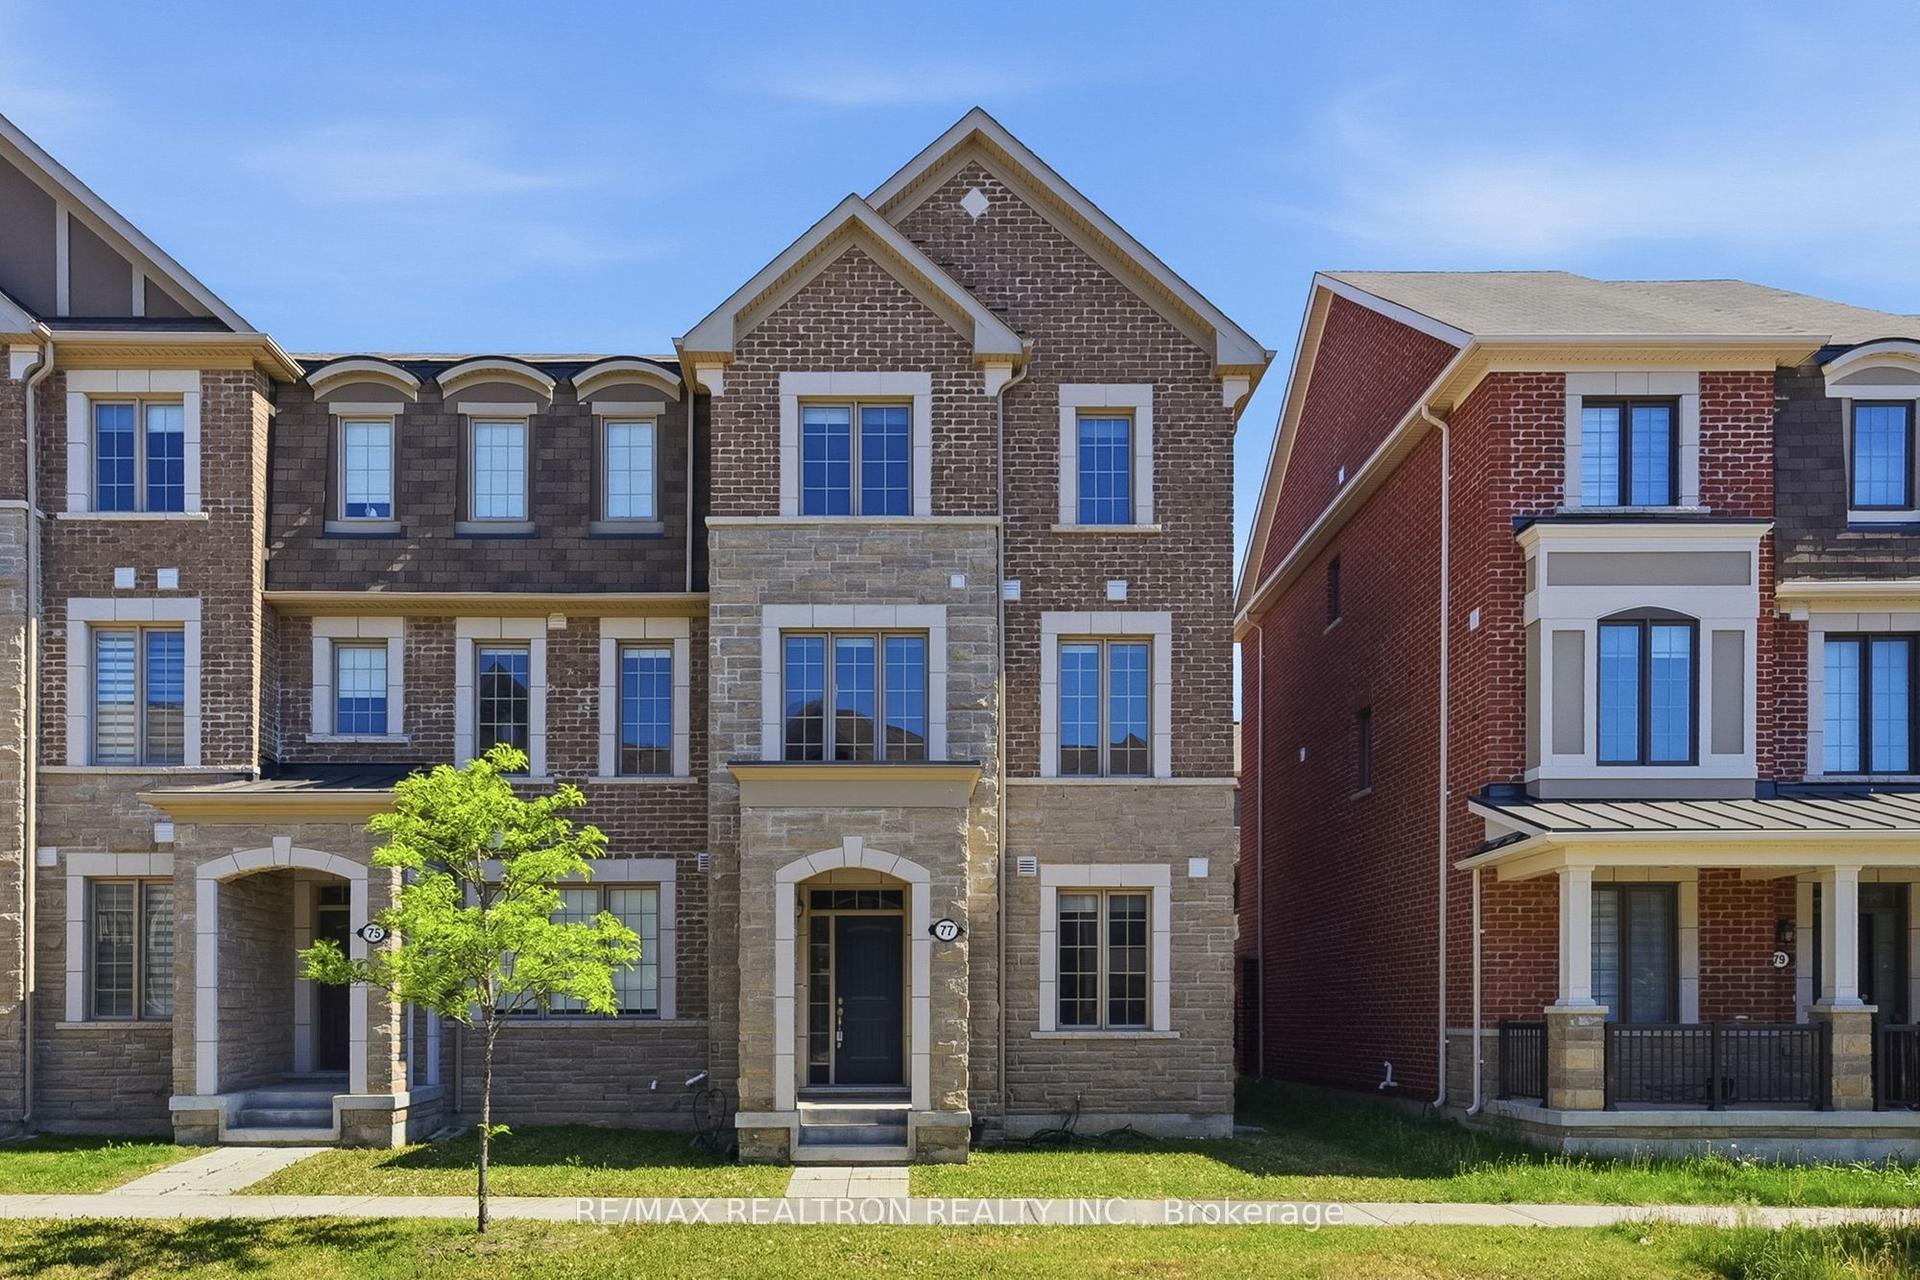
For Sale3 months ago
$1,199,000
Townhouse
est. $5,256/mo
77 Casely Avenue, Rural Richmond Hill
Richmond Hill, ON
4 bd
4 ba
2,250
3
MLS# N13415662Re/Max Realtron Realty Inc.
WhatsApp Aman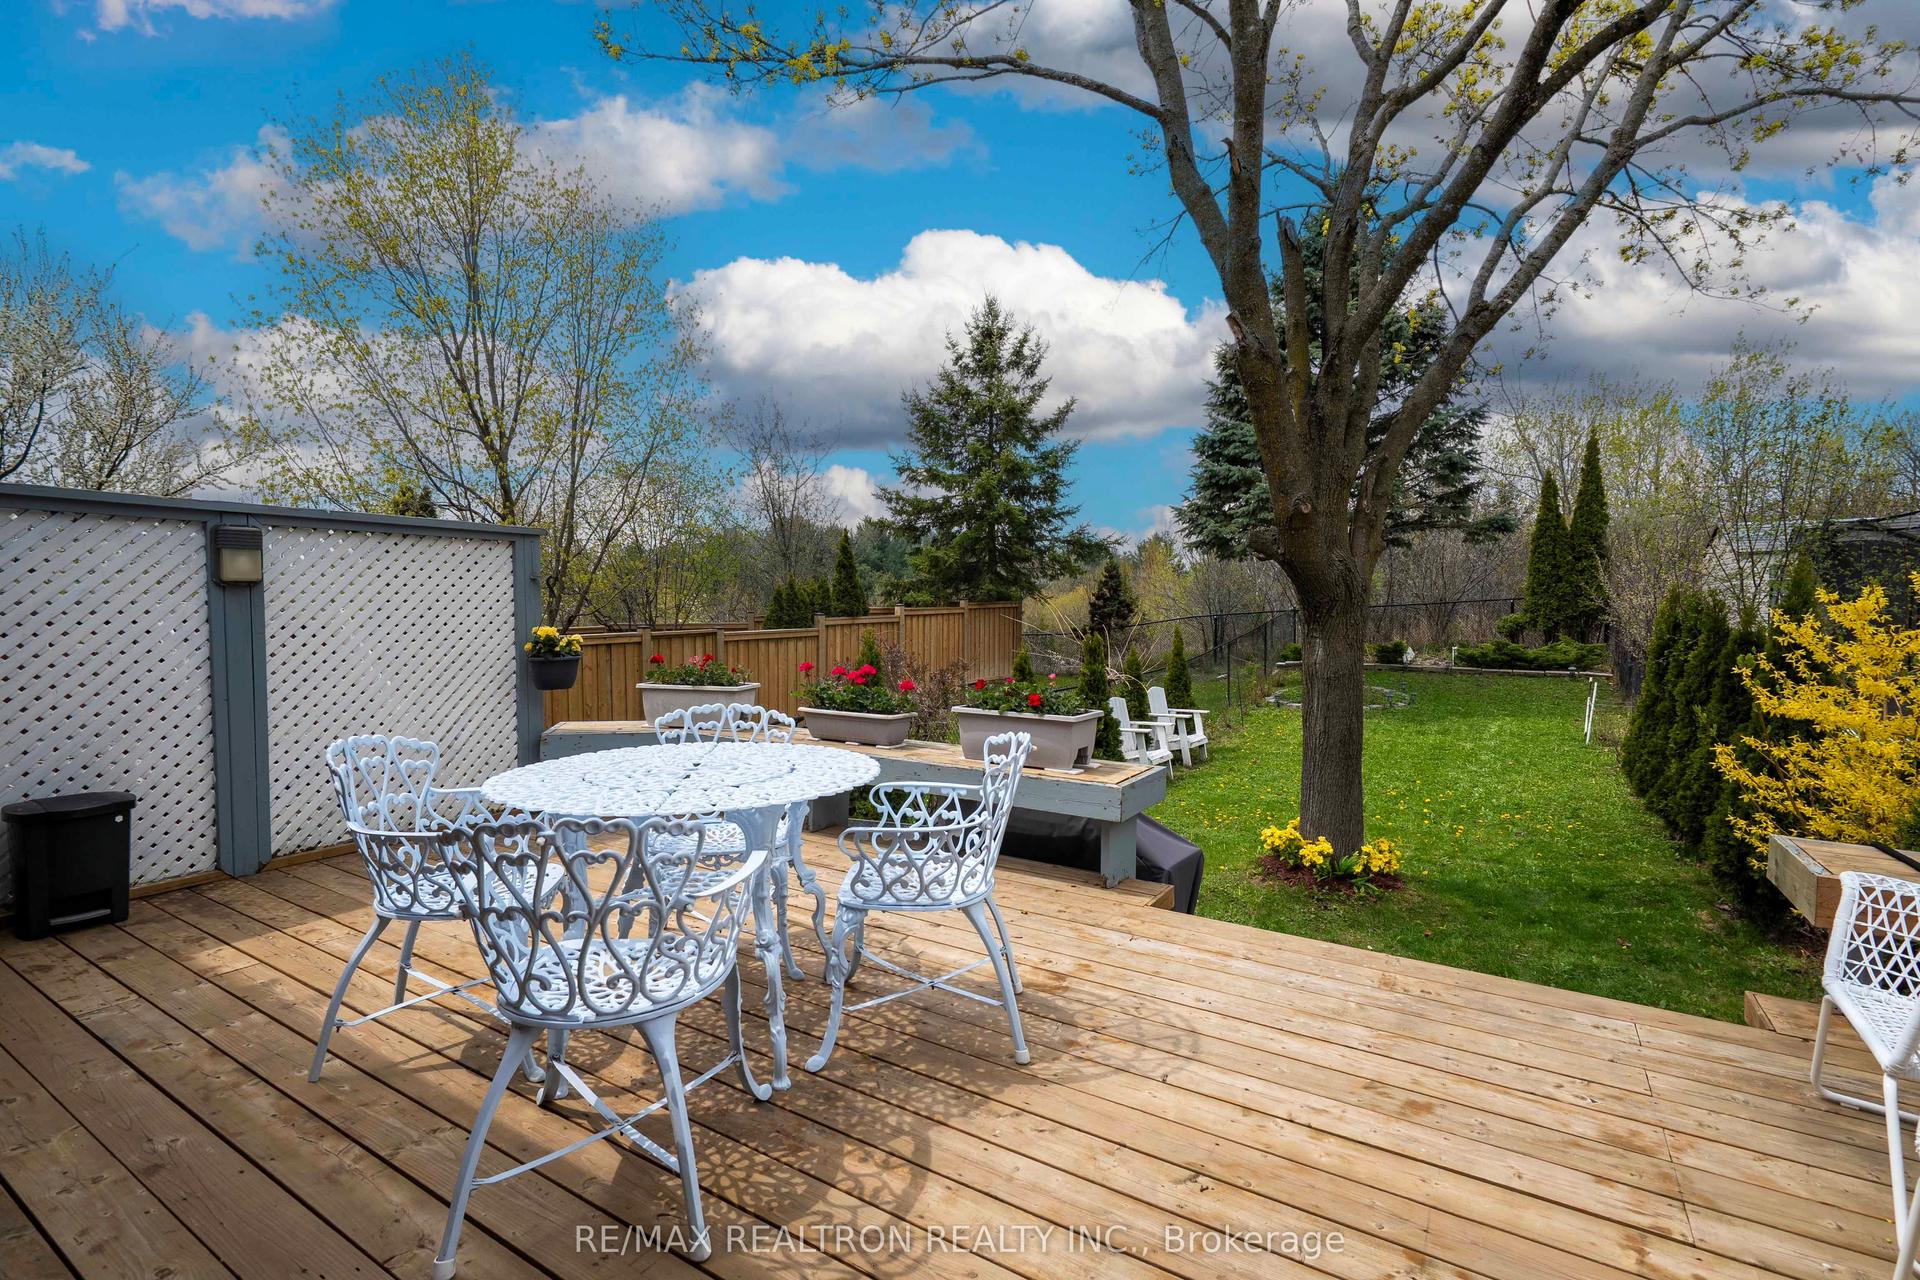
For Sale1 month ago
$1,088,000
Townhouse
est. $4,770/mo
36 Edgemont Court, Westbrook
Richmond Hill, ON
3 bd
3 ba
1,750
3
MLS# N13690724Re/Max Realtron Realty Inc.
WhatsApp Aman