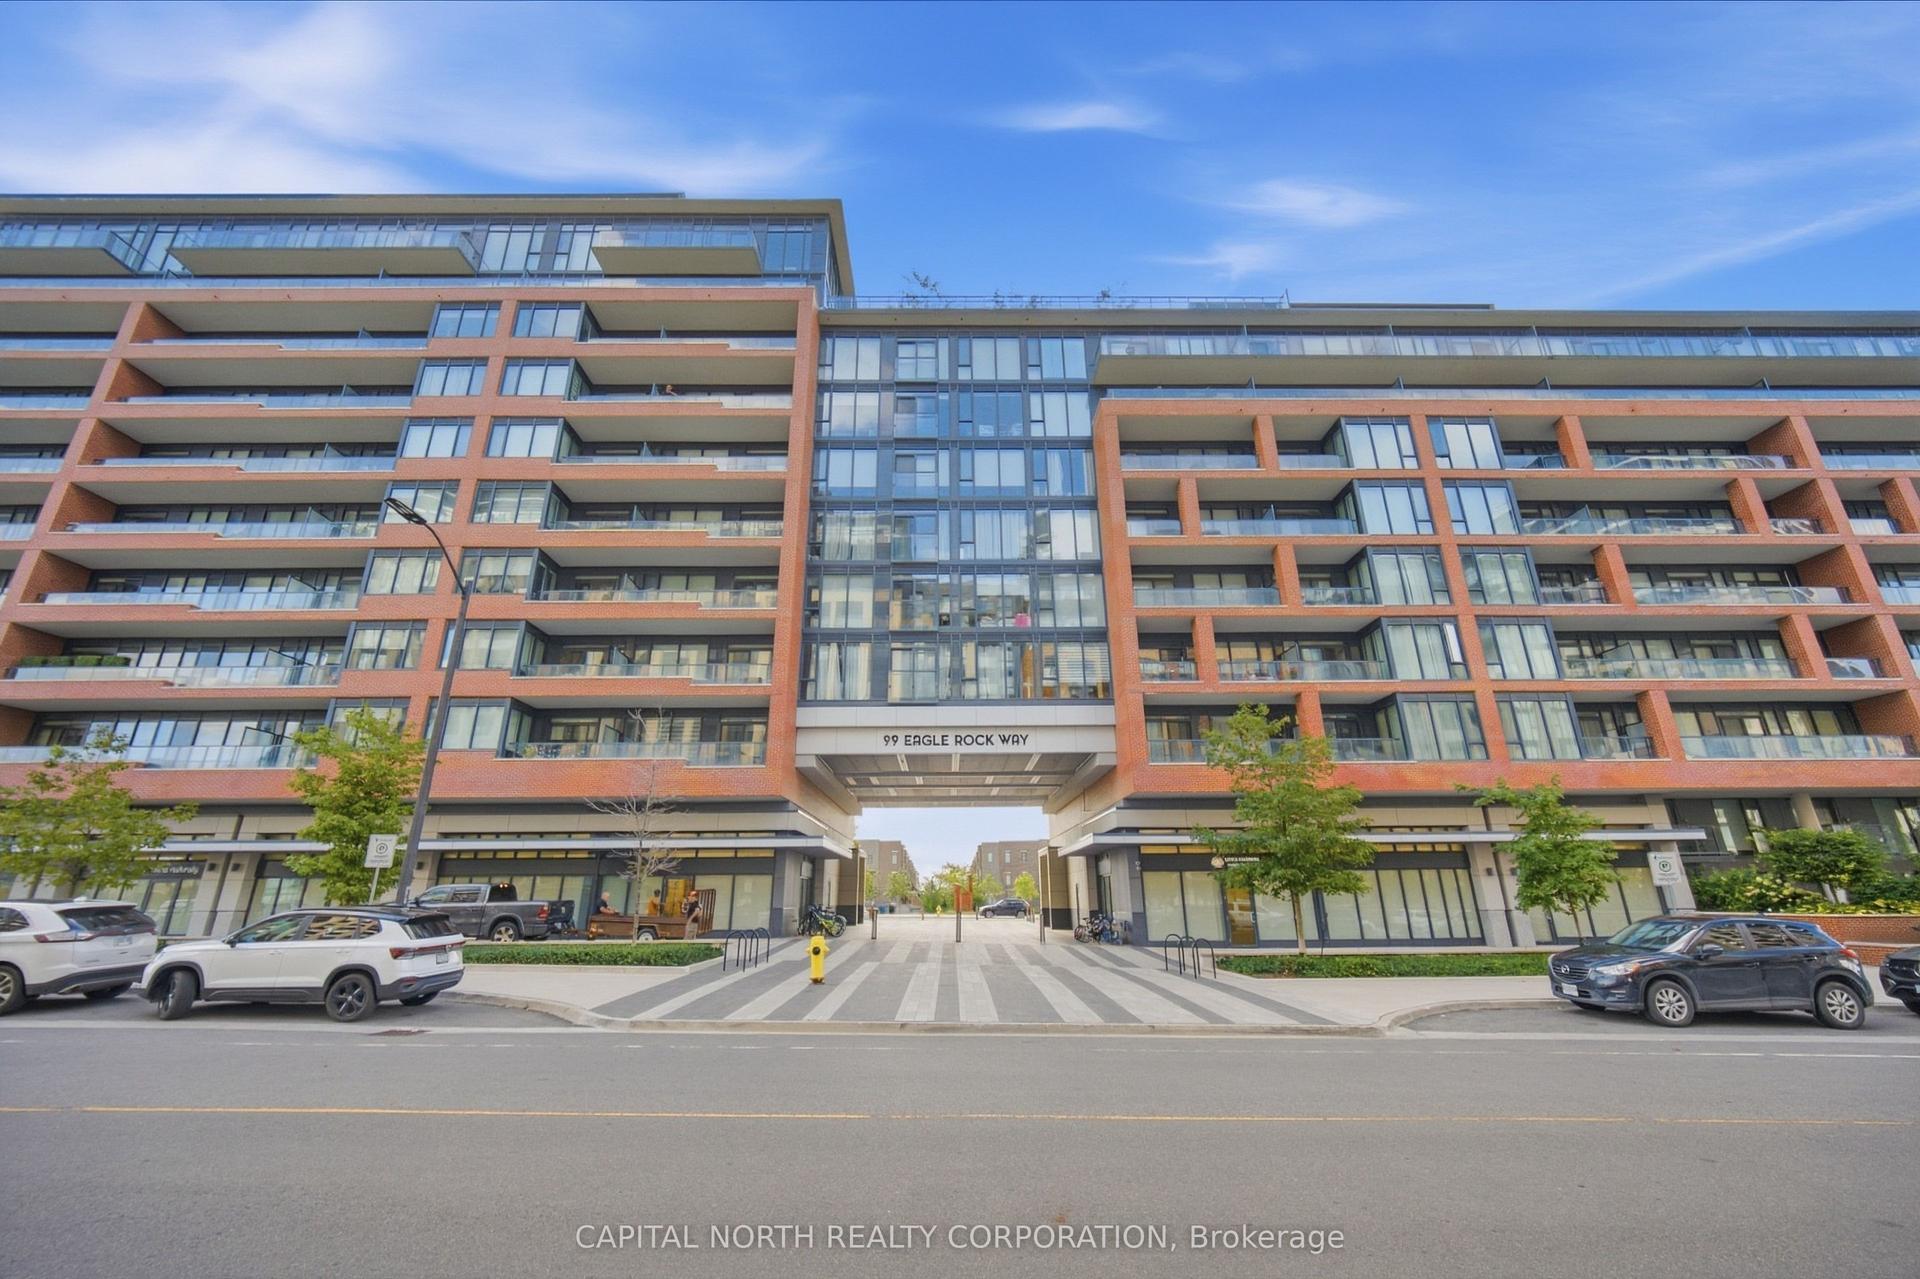
For Sale
91 Townsgate Drive 106 #106
Crestwood-Springfarm-Yorkhill, Vaughan, ON
$399,000
1Bd
1Ba
650+sqft
1Parking
$614/sqft
CondoMLS# N13629920Listed 2026-08-0252 DOM
Cooling
Central Air
On the market for 52 days — longer than average. The seller may be open to negotiation.
About this home
Bright & Spacious 1 Bedroom Condo In A Prime Vaughan Location! Functional Open Concept Layout With A Large Living & Dining Area, Offering An Excellent Layout And Great Use Of Space. Brand New Blinds, Recently Upgraded LG Stainless Steel Refrigerator, LG Stainless Steel Stove, LG Stainless Steel Dishwasher, New LG Front-Load Washer & Dryer, And Upgraded Bathroom Toilet. Spacious Ensuite Locker Is Perfect For A Home Office, Reading Nook Or Additional Storage. Enjoy Fantastic Building Amenities Including A Fitness Centre (Gym), Outdoor Swimming Pool, Tennis Court, Recreation Room, Sauna, Visitor Parking And Security System. Conveniently Located Steps To TTC, Shopping, Restaurants, Parks And More. Maintenance Fees Include Heat, Hydro, Water, Cable TV, Internet, Parking, Building Insurance And Common Elements. One Parking Space Included. EV Charging Available In P1 Parking Level. Photos Were Taken Prior To Current Occupancy.
PoolEV Charger
Rooms
Other
| Living Room | 4.90 × 3.07 m | Combined w/Living Laminate W/O To Balcony |
| Dining Room | 4.90 × 3.07 m | Combined w/Living Laminate |
| Primary Bedroom | 4.45 × 3.60 m | Laminate Large Window B/I Closet |
| Kitchen | 4.50 × 2.46 m | Ceramic Floor Eat-in Kitchen |
| Locker | 1.68 × 1.55 m | Ceramic Floor |
Features
- Carpet Free
- Storage
- None
- Central Air
- Apartment
Financials
Annual Taxes
$1,828.09
Estimated Rental Income
Entire property$2,100 – $2,800/mo
Rental yield6.3% – 8.4%
*Estimates based on comparable rentals in the area. Actual income may vary.
Market Data — Vaughan
Days on market52 days
Buyer's MarketSeller's Market
Based on active listings in Vaughan. Data updates daily.
Demographics — Vaughan
Population
323,103
Avg Household Income
$128,000
Age Distribution
0-19
23%
20-34
18%
35-49
22%
50-64
21%
65+
16%
Ownership85% own · 15% rent
EnglishItalianRussianFarsiMandarin
Getting around
How walkable, bikeable, and transit-friendly this neighbourhood is.
74
/ 100
Walk Score
Very Walkable
51
/ 100
Transit Score
Good Transit
45
/ 100
Bike Score
Somewhat Bikeable
Scores are estimates based on neighbourhood data and are for informational purposes only.
MLS® data courtesy of the Toronto Regional Real Estate Board (TRREB).
The information provided herein must only be used by consumers that have a bona fide interest in the purchase, sale, or lease of real estate and may not be used for any commercial purpose or any other purpose. Listing information is deemed reliable but is not guaranteed accurate by the Toronto Regional Real Estate Board, the listing brokerage, or this website. The trademarks REALTOR®, REALTORS® and the REALTOR® logo are controlled by The Canadian Real Estate Association (CREA) and identify real estate professionals who are members of CREA. MLS®, Multiple Listing Service®, and the associated logos are owned by CREA. Not intended to solicit properties currently listed for sale or buyers under contract.
You may also like
More homes in Vaughan
Hand-picked listings with a similar price range and style.
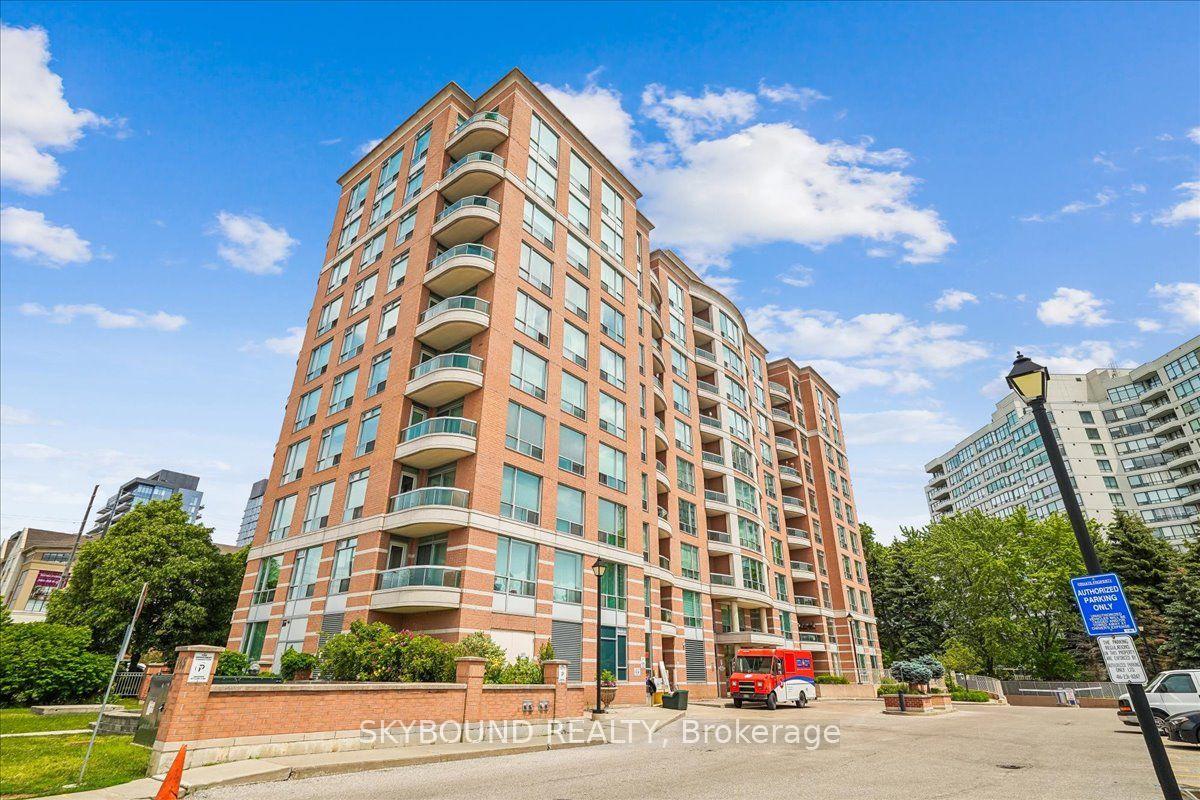
For Sale3 months ago
$455,000
Condo
est. $1,995/mo
745 New Westminster Drive 308 #308, Brownridge
Vaughan, ON
1 bd
1 ba
550
1
MLS# N13443478Skybound Realty
WhatsApp Aman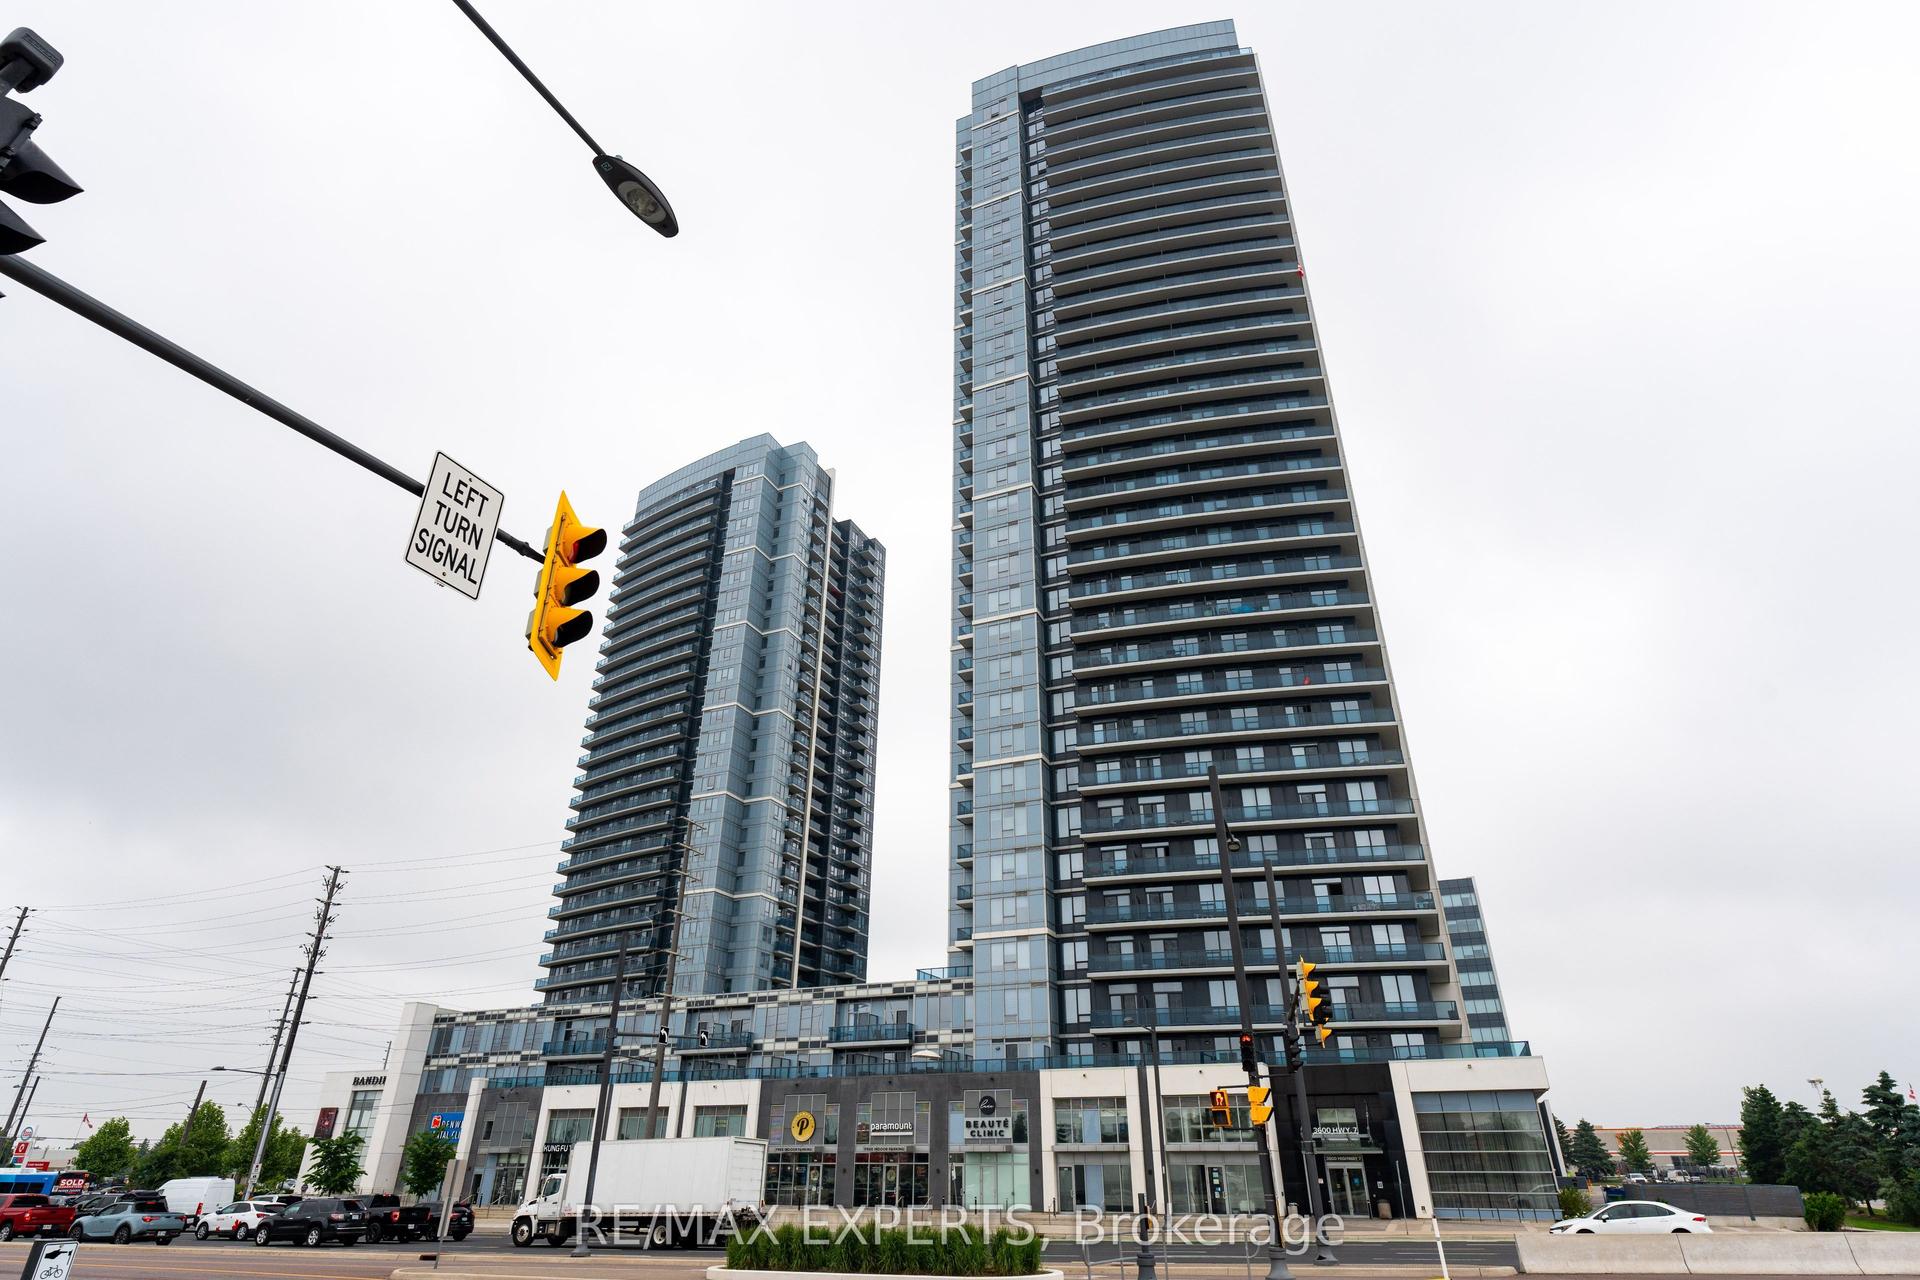
For Sale6 h ago
$478,000
Condo
est. $2,096/mo
3700 HIGHWAY 7 401 #401, Vaughan Corporate Centre
Vaughan, ON
1+1 bd
1 ba
650
1
MLS# N13816856Re/Max Experts
WhatsApp Aman