For Lease
117 Mugford Road
Bayview Wellington, Aurora, ON
$3,300
3Bd
3Ba
1,300+sqft
2Parking
$3/sqft
TownhouseMLS# N13630768Listed 2026-08-029 DOM
Cooling
Central Air
Basement
Finished
About this home
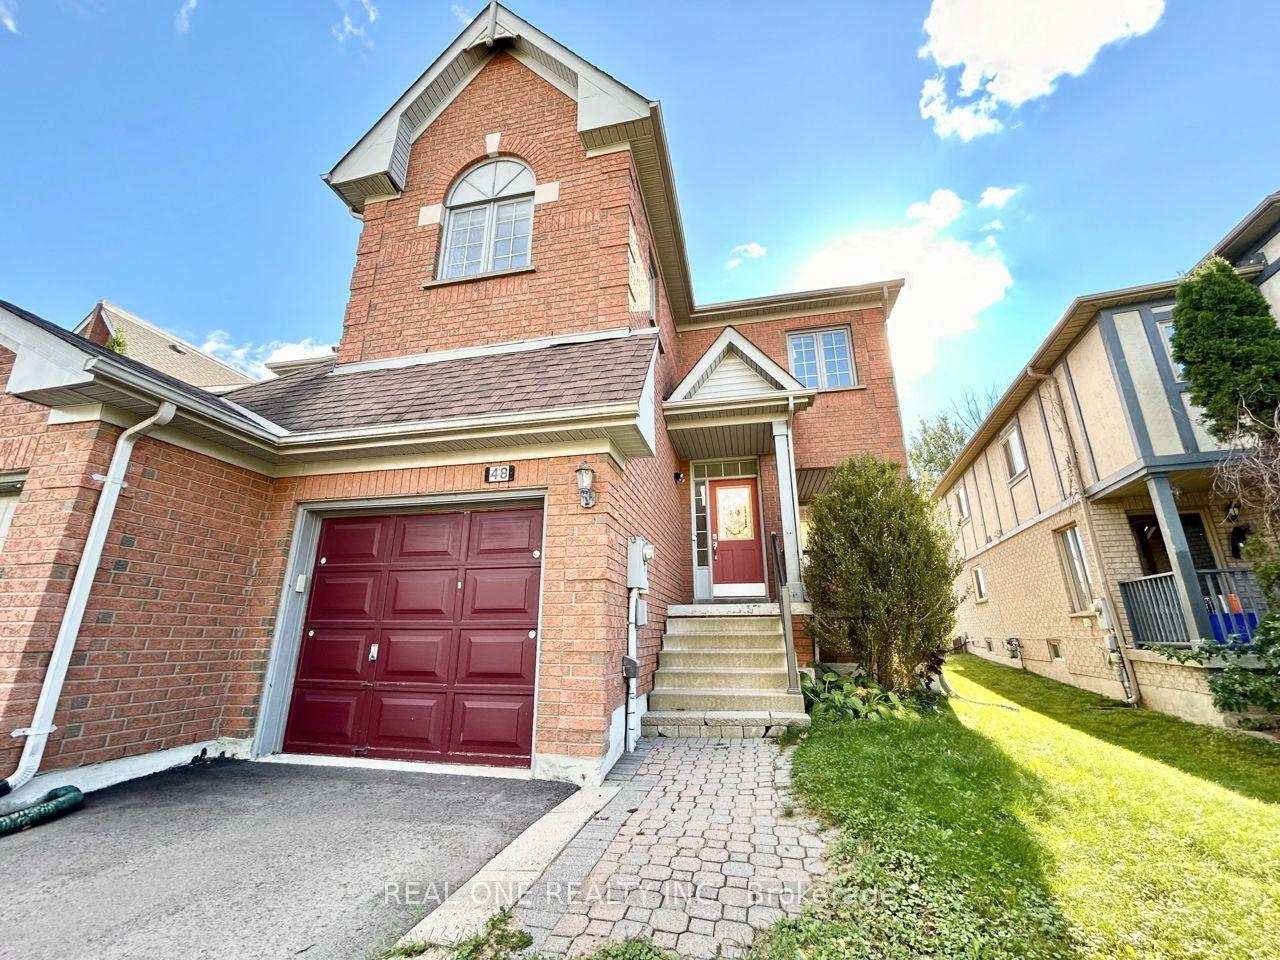
Welcome to this lovely townhome in the highly sought-after Wellington Lanes community. Featuring an open-concept main floor, this home offers a stylishly renovated kitchen with a walkout to a private, fully fenced backyard-perfect for relaxing or entertaining.The spacious primary bedroom boasts soaring vaulted ceilings, a renovated 4-piece ensuite, and a generous walk-in closet. The professionally finished basement, completed by the builder, provides valuable additional living space for a family room, home office, or recreation area.Situated on a deep, south-facing fenced lot, this home enjoys abundant natural light throughout the day. Nestled in a welcoming, family-friendly neighbourhood, you're just steps from parks, top-rated schools, and the Aurora Arboretum, with miles of scenic walking trails to explore. Conveniently located with easy access to shopping, public transit, the GO Train, and Highway 404, this is an exceptional opportunity to enjoy comfort, convenience, and community in one of Aurora's most desirable locations. No or Pet Smoking anywhere on the interior or exterior of the property. Tenant responsible for all utility costs, lawn maintenance and snow removal. Wood deck to be replaced with a stone patio. Landscaping to be refreshed.
RenovatedWalkout
Rooms
Main Floor
| Living Room | 5.20 × 3.05 m | Combined w/Dining Open Concept Hardwood Floor |
| Dining Room | 5.20 × 2.10 m | Combined w/Living Open Concept W/O To Garden |
| Kitchen | 4.86 × 5.35 m | Renovated Open Concept W/O To Garden |
Second Floor
| Bedroom 2 | 3.80 × 2.90 m | Walk-In Closet(s) Large Window Hardwood Floor |
| Bedroom 3 | 3.05 × 2.44 m | Large Window Closet Hardwood Floor |
Lower
| Family Room | 5.20 × 4.56 m |
Other
| Primary Bedroom | 4.26 × 3.04 m | 4 Pc Ensuite Walk-In Closet(s) Hardwood Floor |
Features
- None
- Finished
- Central Air
- 2-Storey
Financials
Estimated Rental Income
Entire property$3,200 – $4,800/mo
Rental yield1163.6% – 1745.5%
*Estimates based on comparable rentals in the area. Actual income may vary.
Market Data — Aurora
Days on market9 days
Buyer's MarketSeller's Market
Based on active listings in Aurora. Data updates daily.
Demographics — Aurora
Population
62,057
Avg Household Income
$138,000
Age Distribution
0-19
23%
20-34
15%
35-49
22%
50-64
23%
65+
17%
Ownership82% own · 18% rent
EnglishMandarinFarsiItalianRussian
Other rentals like this
Similar rentals in Aurora
Same property type, similar price, similar size — currently for rent.
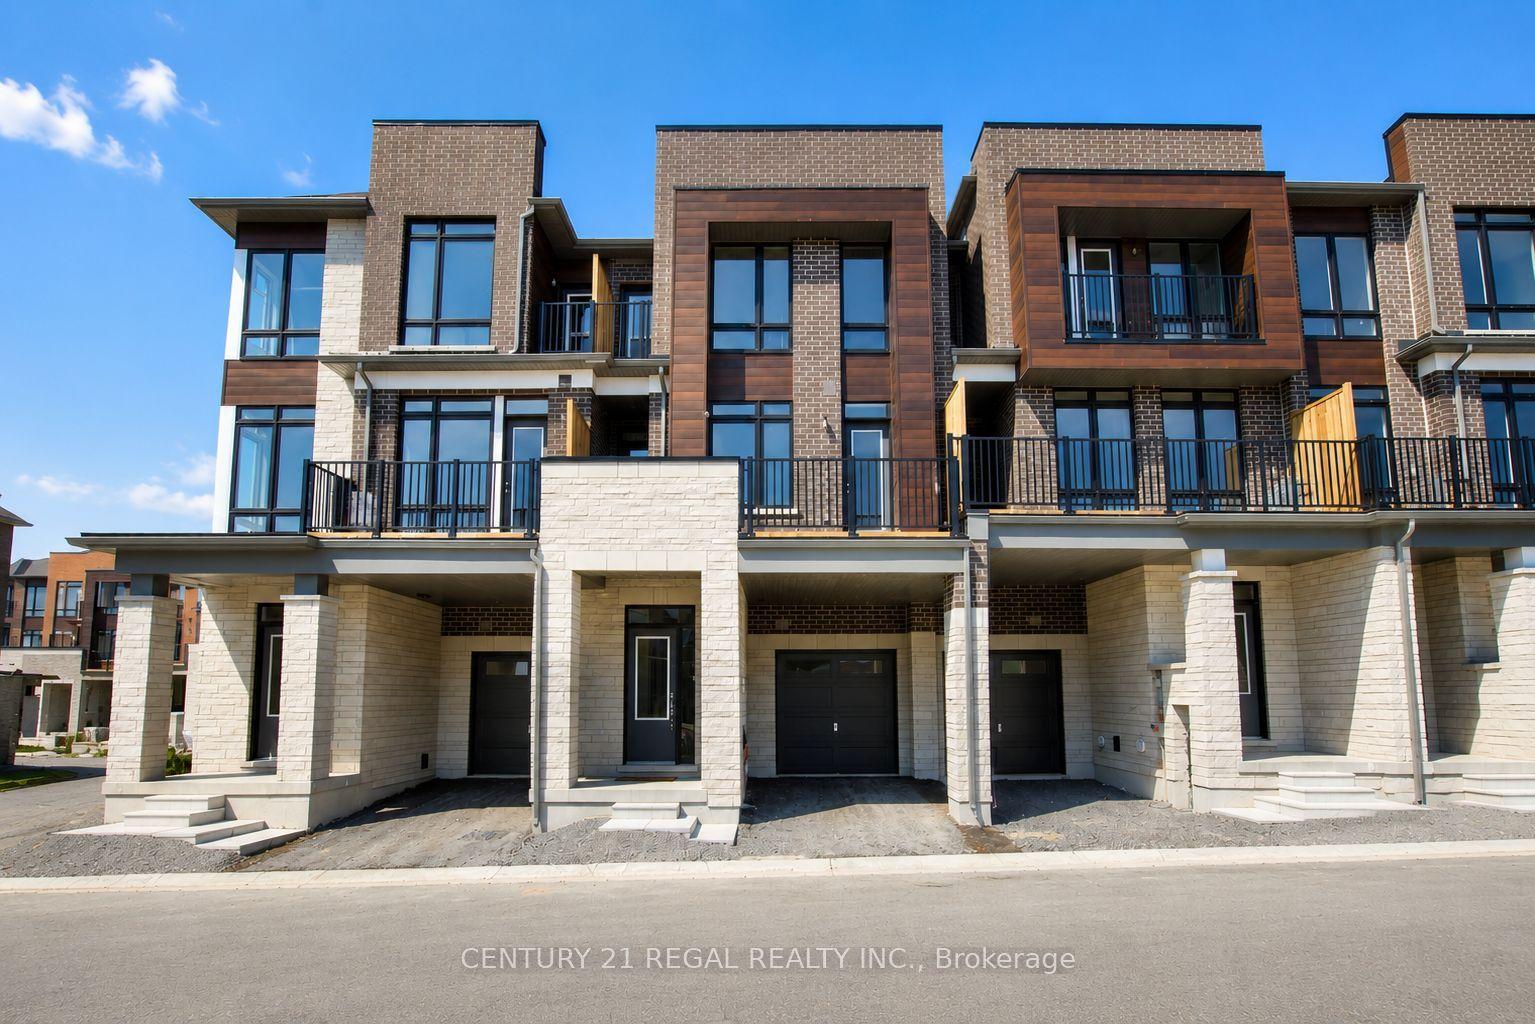
For Lease27 days ago
$3,300
Townhouse
30 Gunton Street, Bayview Northeast
Aurora, ON
3 bd
3 ba
1,300
2
MLS# N13574098Century 21 Regal Realty Inc.
WhatsApp Aman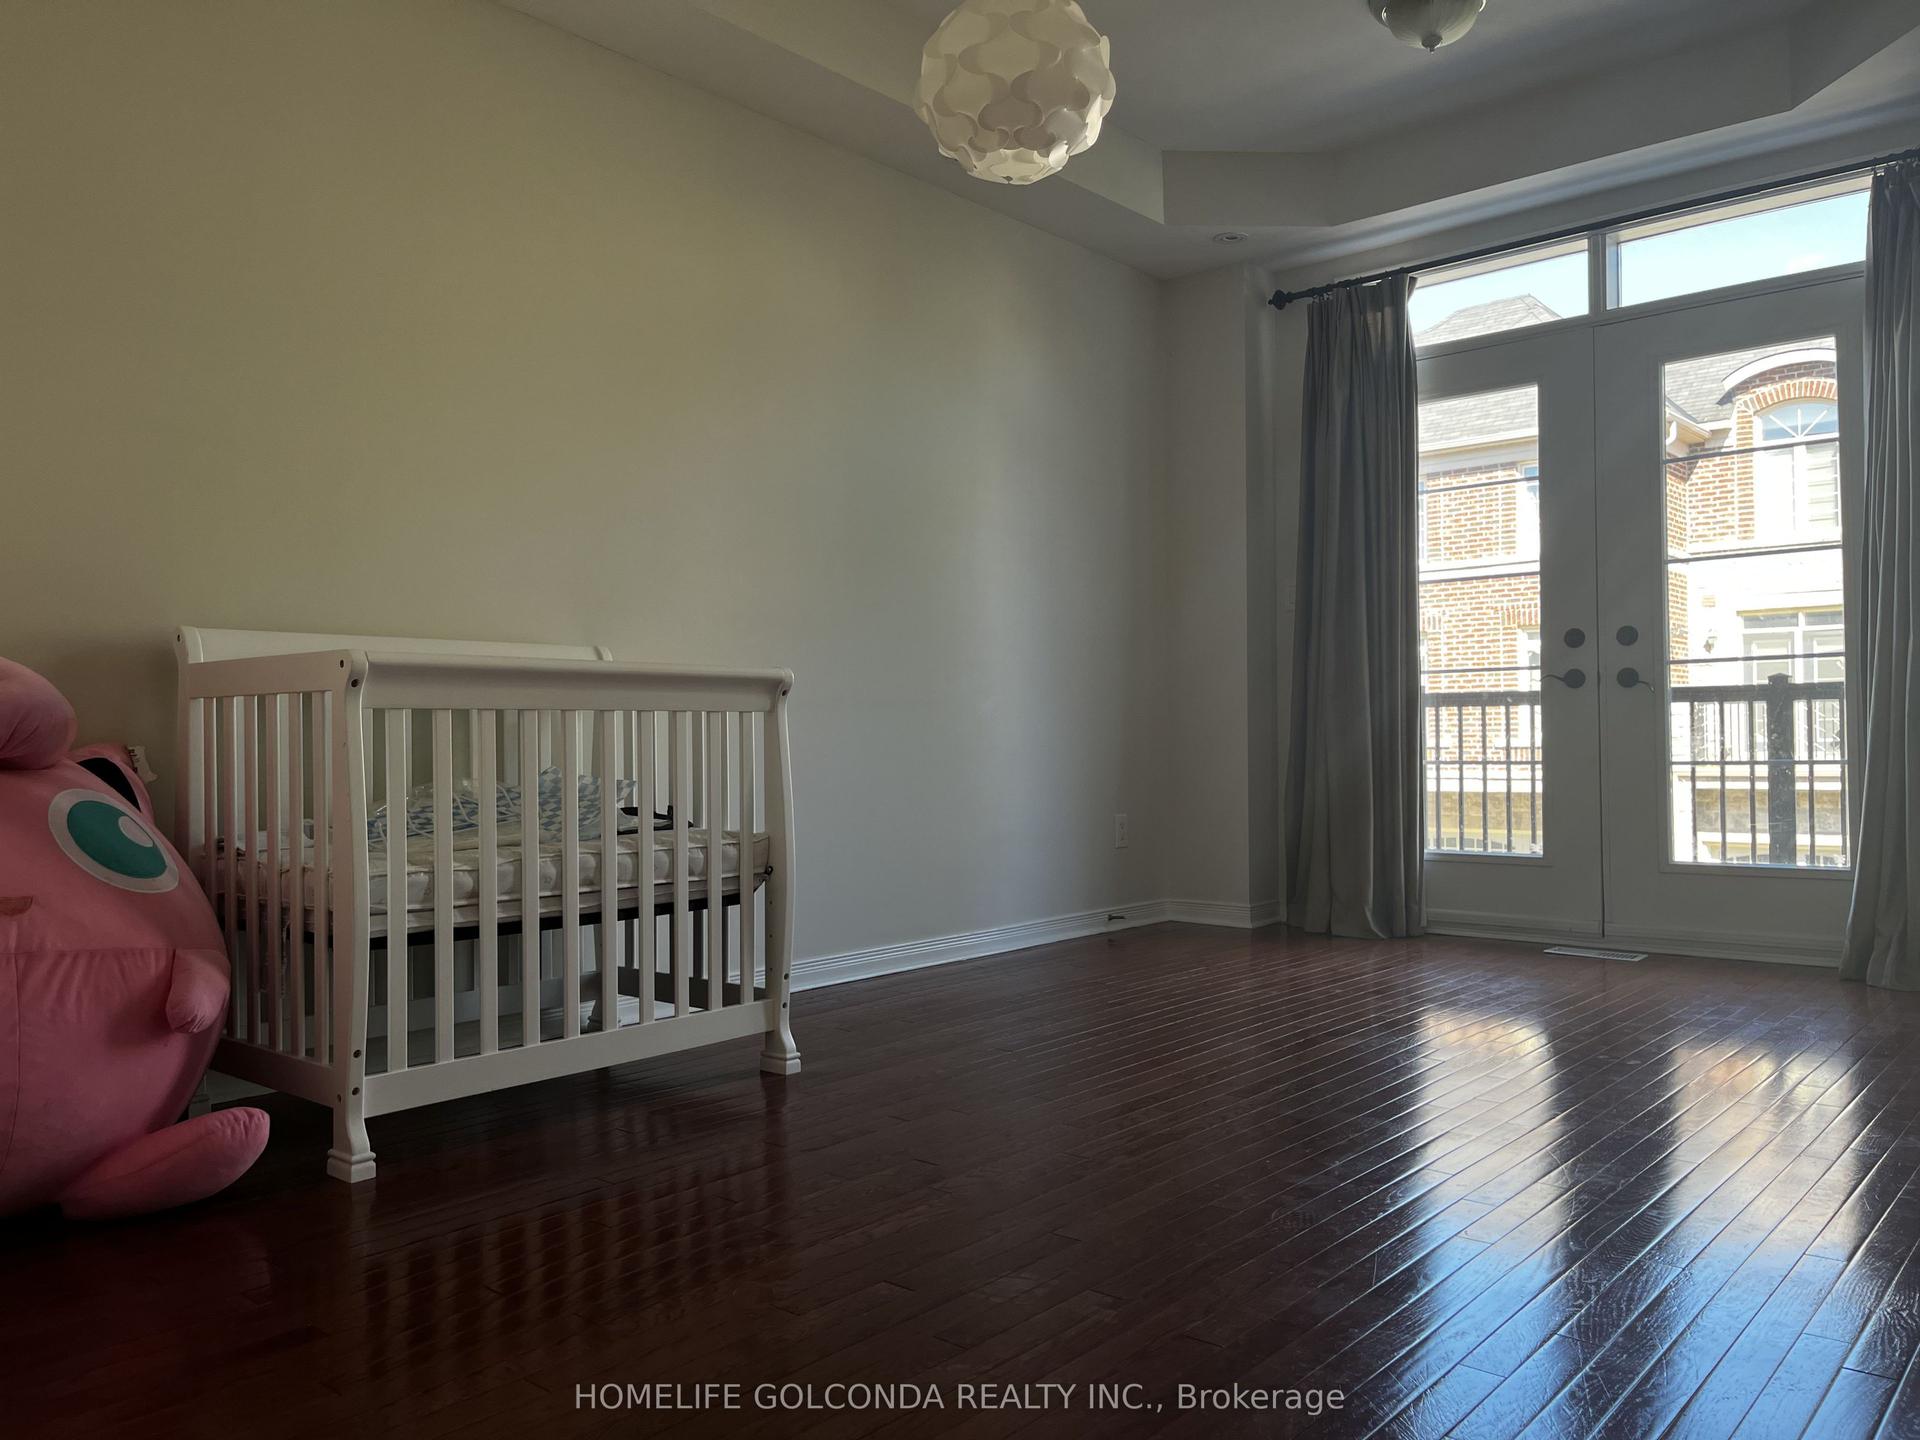
For Lease7 days ago
$3,350
Townhouse
139 Chapman Court, Aurora Grove
Aurora, ON
3 bd
3 ba
1,300
2
MLS# N13642394Homelife Golconda Realty Inc.
WhatsApp Aman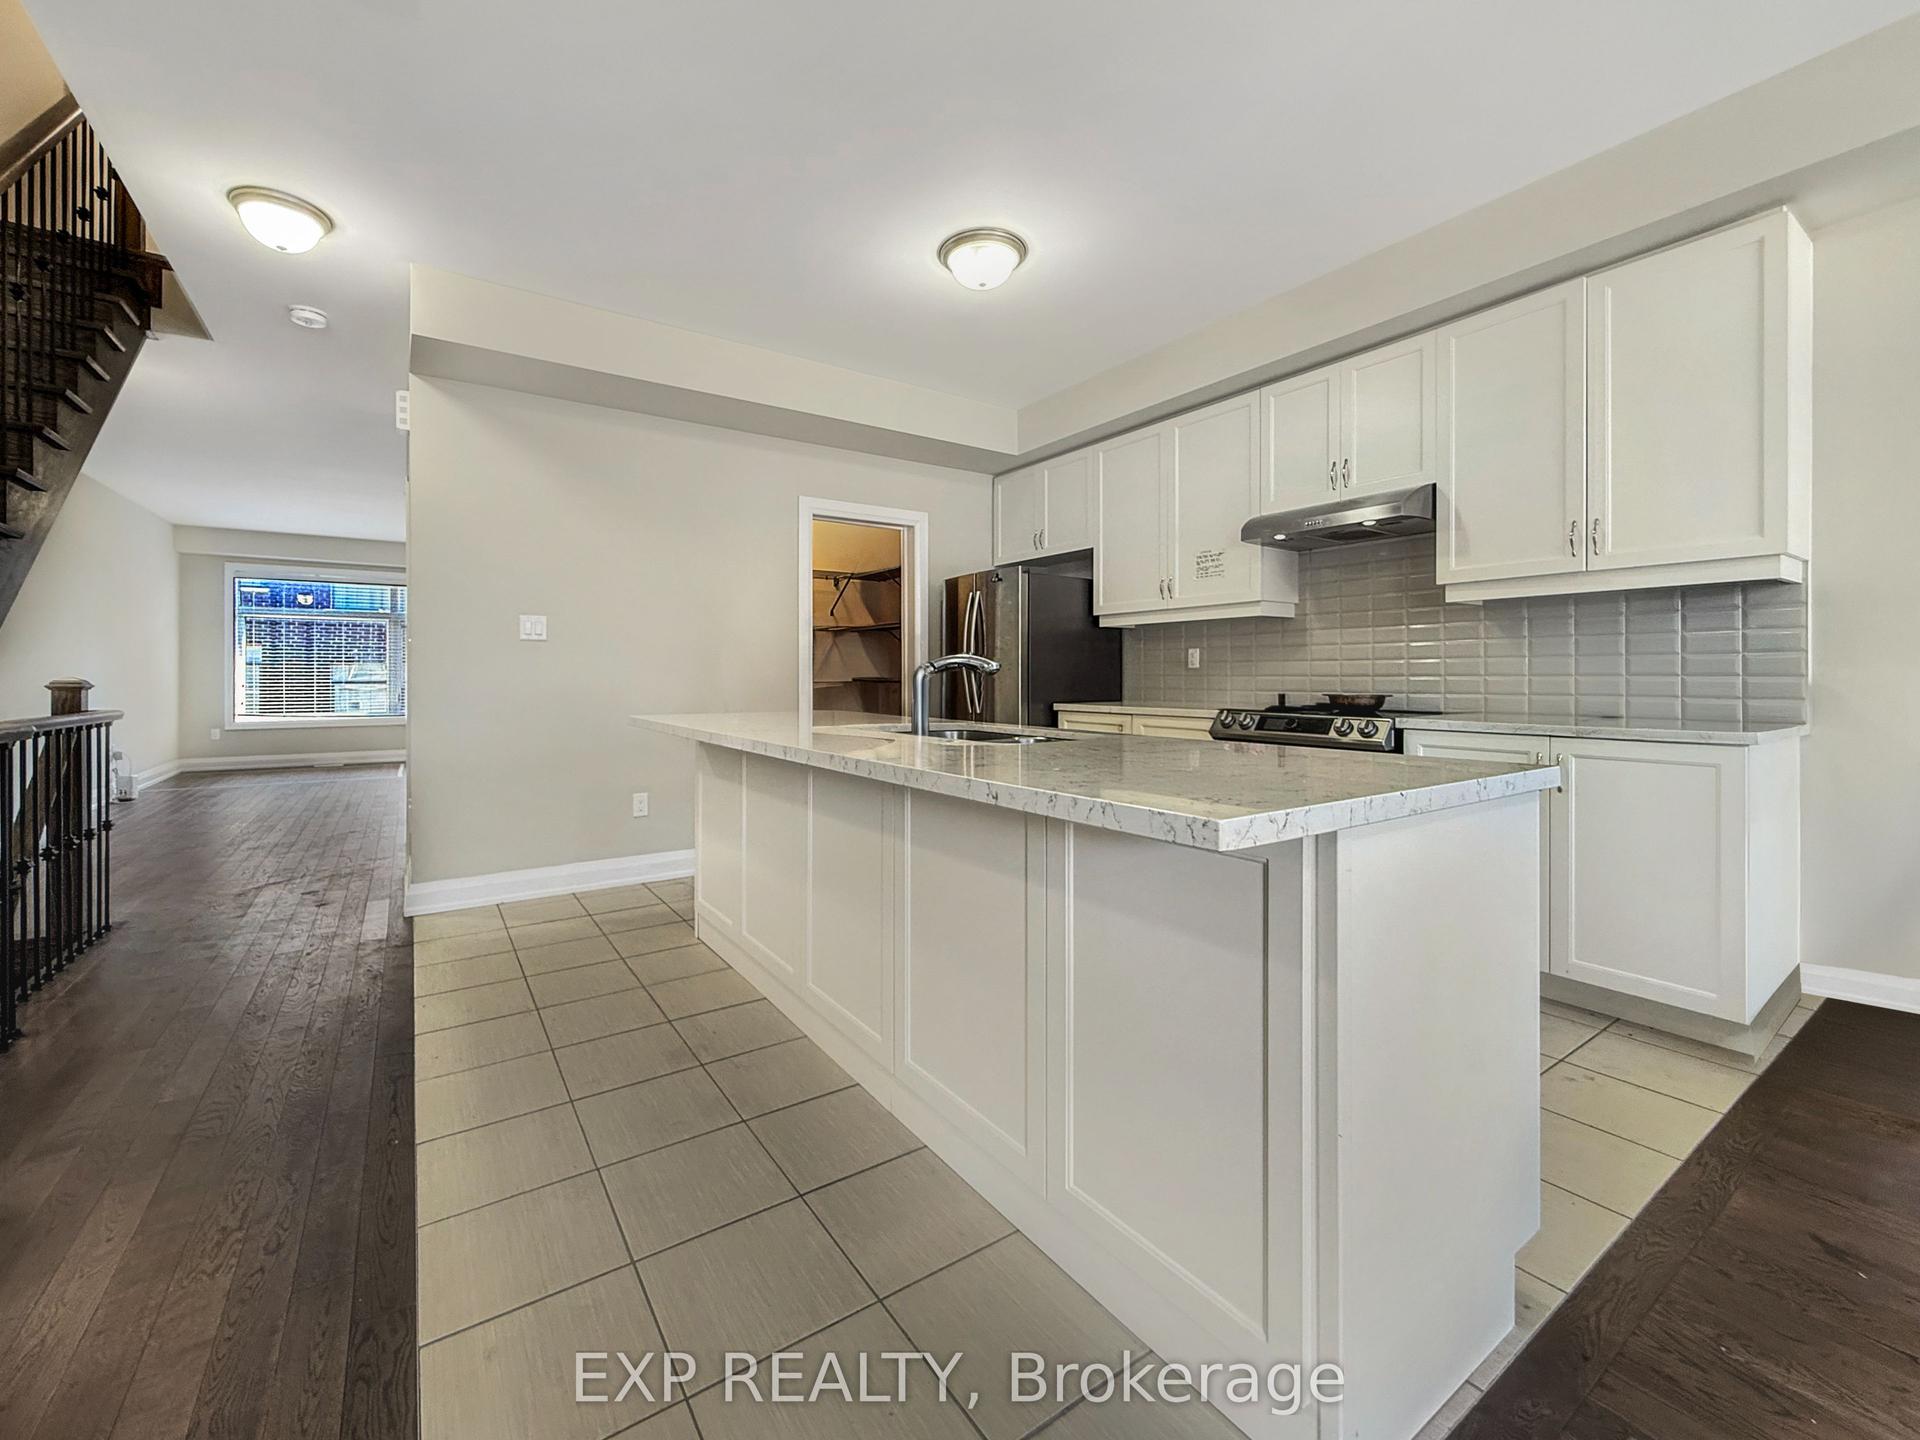
Getting around
How walkable, bikeable, and transit-friendly this neighbourhood is.
59
/ 100
Walk Score
Somewhat Walkable
50
/ 100
Transit Score
Good Transit
41
/ 100
Bike Score
Somewhat Bikeable
Scores are estimates based on neighbourhood data and are for informational purposes only.
MLS® data courtesy of the Toronto Regional Real Estate Board (TRREB).
The information provided herein must only be used by consumers that have a bona fide interest in the purchase, sale, or lease of real estate and may not be used for any commercial purpose or any other purpose. Listing information is deemed reliable but is not guaranteed accurate by the Toronto Regional Real Estate Board, the listing brokerage, or this website. The trademarks REALTOR®, REALTORS® and the REALTOR® logo are controlled by The Canadian Real Estate Association (CREA) and identify real estate professionals who are members of CREA. MLS®, Multiple Listing Service®, and the associated logos are owned by CREA. Not intended to solicit properties currently listed for sale or buyers under contract.