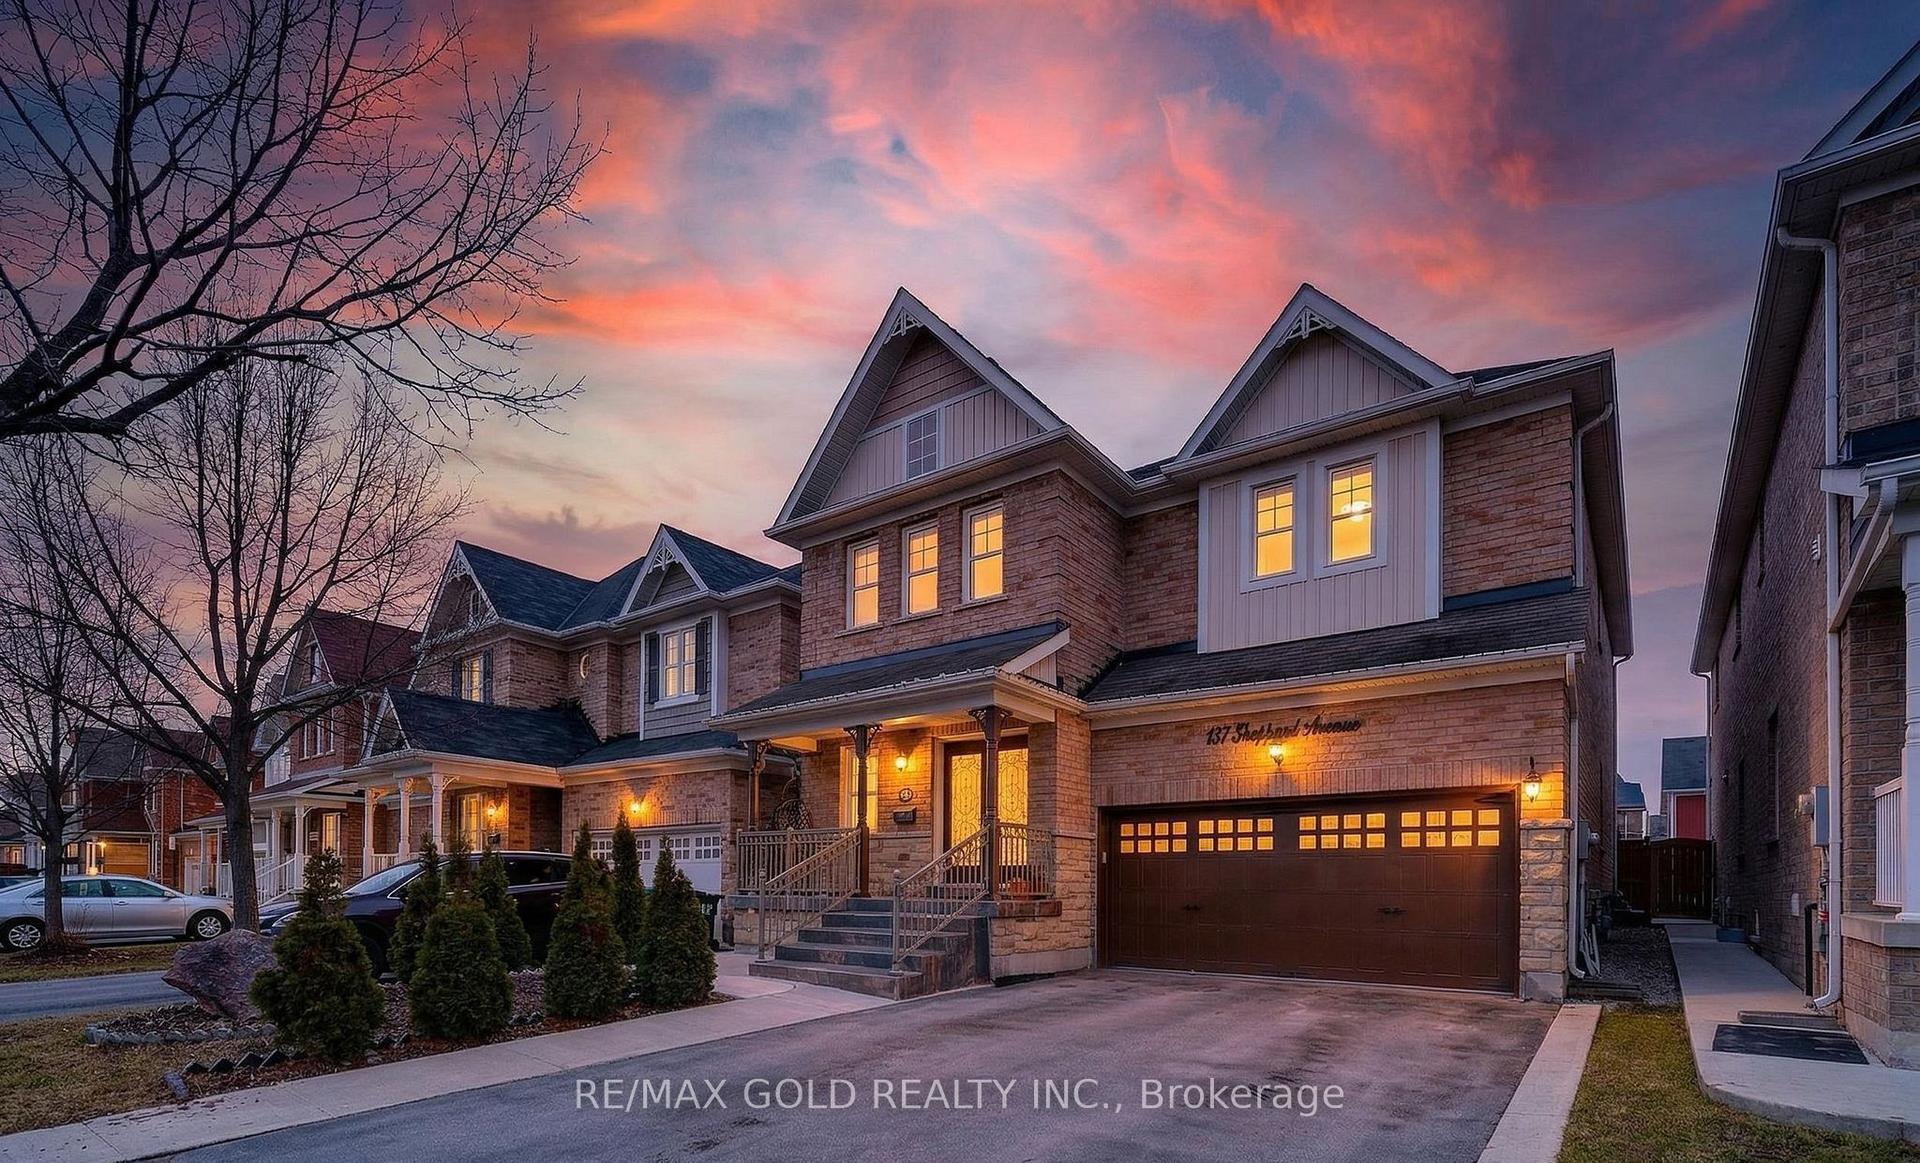
For Sale
Just Listed
214 Eighth Avenue
Alliston, New Tecumseth, ON
$1,279,900
4Bd
4Ba
3,250+sqft
5Parking
49 x 105 ftlot
$394/sqft
DetachedMLS# N13630898Listed 2026-08-031 DOM
Cooling
Central Air
Basement
Unfinished
Just listed! New listings in New Tecumseth often receive offers within the first week.
About this home
Welcome to this exceptional Bedford model by Previn Court Homes, perfectly situated on a premium corner lot in one of Alliston's most desirable family neighbourhoods. Offering over 3,000 sq. ft. of thoughtfully designed living space, this beautiful home features a full brick and stone exterior, an inviting wraparound covered porch, and a double-car garage . Step inside through the impressive Rustico Collection double front doors into a grand foyer finished with polished tiles, soaring 9-foot ceilings, elegant 8-foot arched doorways, rich hardwood flooring, and a stunning solid oak staircase with wrought-iron spindles.Designed for both everyday living and entertaining, the bright open-concept main floor offers extensive principal rooms, including a formal living room, elegant dining room, spacious family room with a cozy gas fireplace, and an impressive kitchen with premium granite countertops, a centre island, a breakfast bar with an undermount sink, KitchenAid built-in wall oven, abundant cabinetry, and a spacious breakfast area with an oversized 8-foot patio door leading to the backyard.Upstairs, you'll find four generously sized bedrooms and three full bathrooms. The master's bedroom includes hardwood flooring, a spacious walk-in closet, and a spa-inspired ensuite featuring dual vanities with marble countertop, a freestanding soaker tub, an oversized frameless glass shower with a built-in marble top bench, and premium finishes throughout. Bedroom 4 has its own walk-in closet and private ensuite bathroom, making it ideal for guests, or multi-generational living.The remaining bedrooms are bright, spacious, and well-appointed, Laundry room is conveniently located on the ground floor and provides additional cabinetry, and direct access to the garage entry, close to schools, parks, walking trails, shopping, restaurants, Stevenson Memorial Hospital, and with convenient access to Highways 89 and 400.
GarageCorner LotHardwoodFireplace
Rooms
Main Floor
| Living Room | 3.96 × 3.35 m | Combined w/Family Window Hardwood Floor |
| Dining Room | 3.69 × 3.73 m | Combined w/Family Large Window Hardwood Floor |
| Breakfast | 2.74 × 3.05 m | Overlook Patio Combined w/Kitchen Tile Floor |
| Powder Room | 1.83 × 1.37 m | Undermount Sink 2 Pc Bath Tile Floor |
| Mud Room | 3.23 × 1.83 m | Closet Laundry Sink Tile Floor |
Second Floor
| Bedroom | 4.82 × 4.12 m | French Doors Closet Hardwood Floor |
| Bedroom 2 | 3.05 × 3.96 m | Closet 4 Pc Bath Window |
| Bedroom 3 | 4.57 × 3.35 m | Closet 4 Pc Bath Window |
| Bedroom 4 | 3.66 × 3.35 m | Walk-In Closet(s) Ensuite Bath Window |
| Bathroom | 3.96 × 2.74 m | 5 Pc Ensuite Double Sink Tile Floor |
| Family Room | 4.57 × 3.96 m | Fireplace Combined w/Dining Hardwood Floor |
| Bathroom | 3.35 × 2.74 m | 4 Pc Bath Double Sink Tile Floor |
| Bathroom | 3.23 × 2.13 m | 4 Pc Ensuite Tile Floor |
Other
| Kitchen | 3.96 × 4.27 m | Centre Island Eat-in Kitchen Tile Floor |
| Room | 0.00 × 0.00 m |
Features
- Rough-In Bath
- Sump Pump
- Ventilation System
- Porch
- Unfinished
- Central Air
- 2-Storey
Financials
Annual Taxes
$7,595
Estimated Rental Income
Entire property$4,000 – $6,500/mo
Rental yield3.8% – 6.1%
*Estimates based on comparable rentals in the area. Actual income may vary.
Market Data — New Tecumseth
Days on market1 days
Buyer's MarketSeller's Market
Based on active listings in New Tecumseth. Data updates daily.
Our estimate for this home
Estimated range
$1.35M – $1.56M
Mid-point $1.45M · ~$448/sqft
How this listing compares
$1.35MList · $1.28M$1.56M
High confidence·Based on 80 alliston comparables
Estimated range is generated automatically from active comparables and is for informational purposes only. Not an appraisal — contact Aman for a full comparative market analysis that factors in condition, renovations, and positioning.
Getting around
How walkable, bikeable, and transit-friendly this neighbourhood is.
53
/ 100
Walk Score
Somewhat Walkable
46
/ 100
Transit Score
Some Transit
47
/ 100
Bike Score
Somewhat Bikeable
Scores are estimates based on neighbourhood data and are for informational purposes only.
MLS® data courtesy of the Toronto Regional Real Estate Board (TRREB).
The information provided herein must only be used by consumers that have a bona fide interest in the purchase, sale, or lease of real estate and may not be used for any commercial purpose or any other purpose. Listing information is deemed reliable but is not guaranteed accurate by the Toronto Regional Real Estate Board, the listing brokerage, or this website. The trademarks REALTOR®, REALTORS® and the REALTOR® logo are controlled by The Canadian Real Estate Association (CREA) and identify real estate professionals who are members of CREA. MLS®, Multiple Listing Service®, and the associated logos are owned by CREA. Not intended to solicit properties currently listed for sale or buyers under contract.
You may also like
More homes in New Tecumseth
Hand-picked listings with a similar price range and style.
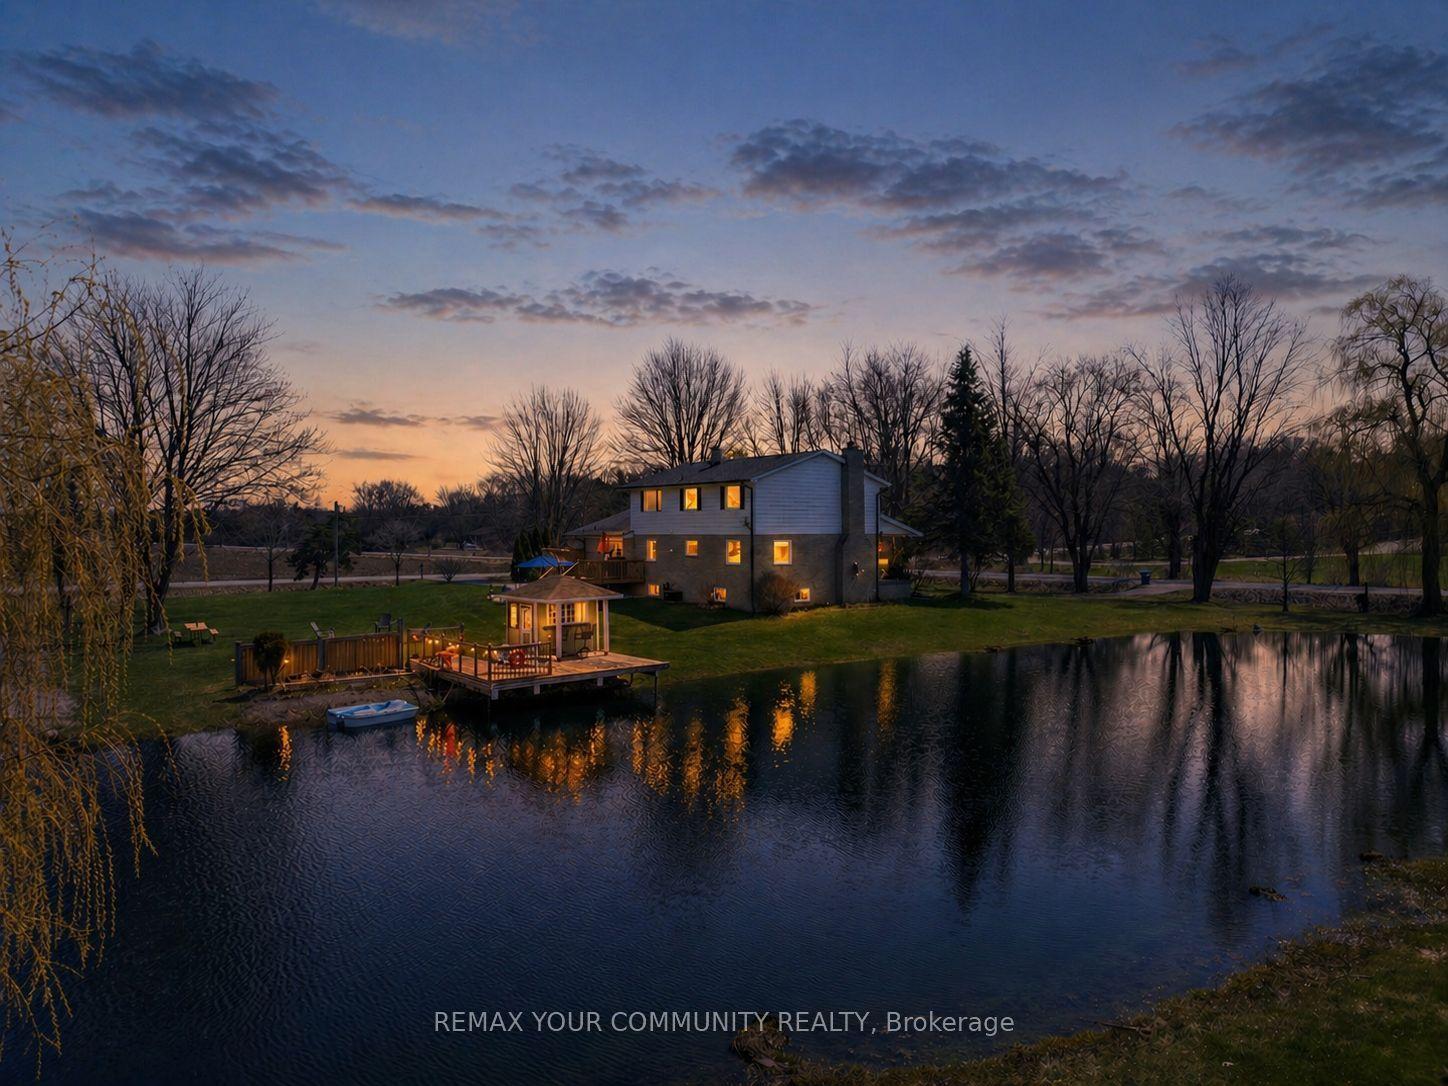
For Sale5 days ago
$1,299,999
Detached
est. $5,699/mo
3252 15th Side Road, Rural New Tecumseth
New Tecumseth, ON
5 bd
3 ba
2,250
12
MLS# N13625550Remax Your Community Realty
WhatsApp Aman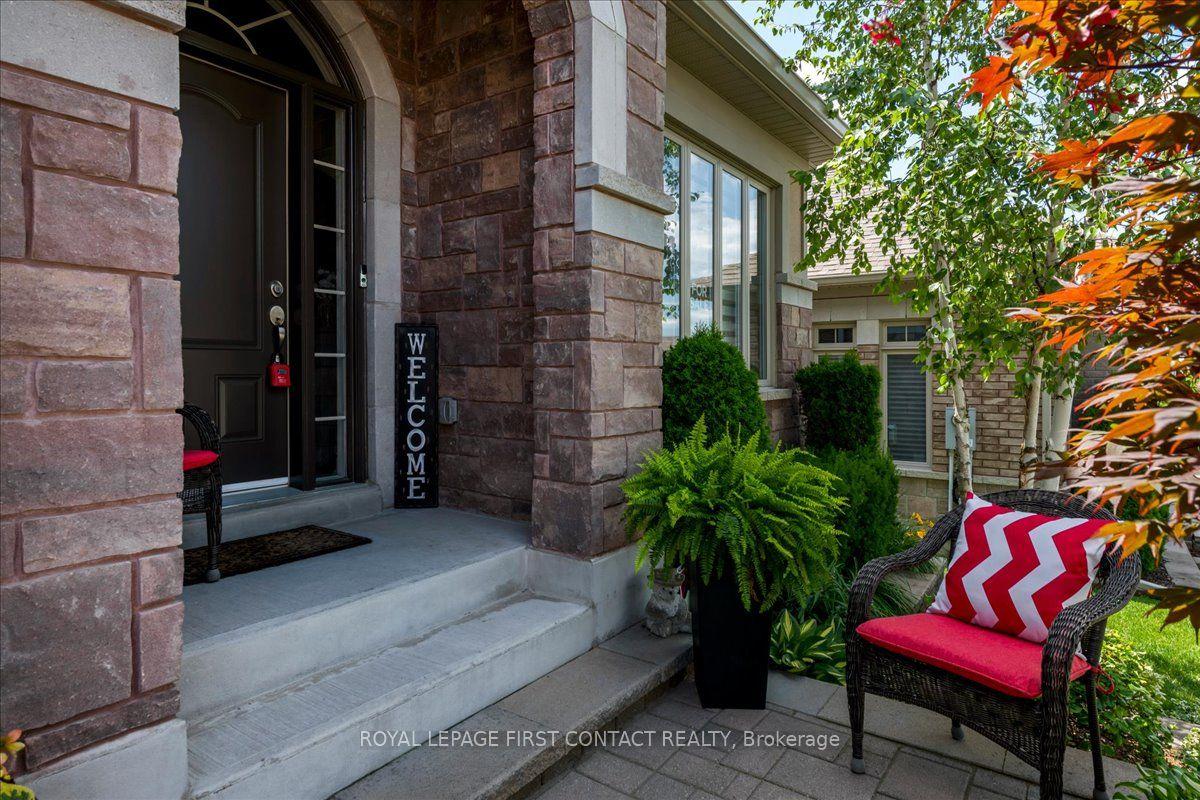
For Sale27 days ago
$1,149,900
Detached
est. $5,041/mo
222 Ridge Way, Alliston
New Tecumseth, ON
2+2 bd
3 ba
1,500
4
MLS# N13546162Royal Lepage First Contact Realty
WhatsApp Aman