For Lease
129 Mcclellan Way
Aurora Highlands, Aurora, ON
$4,199
4Bd
3Ba
4,250+sqft
4Parking
47.29 x 120.41 ftlot
$1/sqft
DetachedMLS# N13631036Listed 2026-08-0322 DOM
Cooling
Central Air
About this home
Experience refined living in this exceptional executive detached home, nestled in the highly coveted Aurora Highlands community. Beautifully renovated with premium finishes throughout, this impressive residence offers over 3,600 sq. ft. of elegant living space on the main and second levels, thoughtfully designed for both everyday comfort and stylish entertaining.The sun-filled interior showcases brand-new hardwood and laminate flooring, custom oak staircases, contemporary pot lights, and an outstanding open-concept layout. The chef-inspired custom kitchen features granite countertops, stainless steel appliances, and a spacious breakfast area with picturesque views of the expansive, private backyard.A dedicated main-floor office provides the perfect work-from-home environment, while the spectacular primary retreat offers a walk-in closet, custom built-in storage, and a luxurious 5-piece spa-inspired ensuite. The impressive second-floor family room creates an ideal space for entertaining, relaxing, or enjoying quality time with family.Perfectly situated just steps from top-rated public and Catholic schools, parks, scenic trails, recreation facilities, public transit, shopping, restaurants, and every essential amenity, this remarkable home offers an exceptional lifestyle in one of Aurora's most desirable neighbourhoods.Tenant is responsible for two-thirds (2/3) of all utilities, .
RenovatedHardwood
Rooms
Second Floor
| Primary Bedroom | 6.00 × 3.74 m | Laminate 5 Pc Ensuite Walk-In Closet(s) |
| Bedroom 2 | 4.13 × 3.82 m | Laminate Double Closet |
| Bedroom 3 | 4.18 × 4.04 m | Laminate Double Closet |
| Bedroom 4 | 4.00 × 3.30 m | Laminate Double Closet |
| Family Room | 5.43 × 5.12 m | Laminate Gas Fireplace Cathedral Ceiling(s) |
Other
| Living Room | 5.17 × 3.74 m | Hardwood Floor Bow Window Pot Lights |
| Dining Room | 4.19 × 3.74 m | Hardwood Floor Overlooks Living Large Window |
| Kitchen | 4.10 × 3.76 m | Ceramic Floor Granite Counters Stainless Steel Appl |
| Breakfast | 3.54 × 3.00 m | Ceramic Floor Pot Lights W/O To Deck |
| Family Room | 5.50 × 3.32 m | Hardwood Floor Gas Fireplace Overlooks Backyard |
| Office | 4.33 × 3.35 m | Hardwood Floor French Doors Overlooks Family |
| Room | — | Cathedral Ceiling(s) |
Features
- Other
- None
- Central Air
- 2-Storey
Financials
Estimated Rental Income
Entire property$4,000 – $6,500/mo
Rental yield1143.1% – 1857.6%
*Estimates based on comparable rentals in the area. Actual income may vary.
Market Data — Aurora
Days on market22 days
Buyer's MarketSeller's Market
Based on active listings in Aurora. Data updates daily.
Demographics — Aurora
Population
62,057
Avg Household Income
$138,000
Age Distribution
0-19
23%
20-34
15%
35-49
22%
50-64
23%
65+
17%
Ownership82% own · 18% rent
EnglishMandarinFarsiItalianRussian
Other rentals like this
Similar rentals in Aurora
Same property type, similar price, similar size — currently for rent.
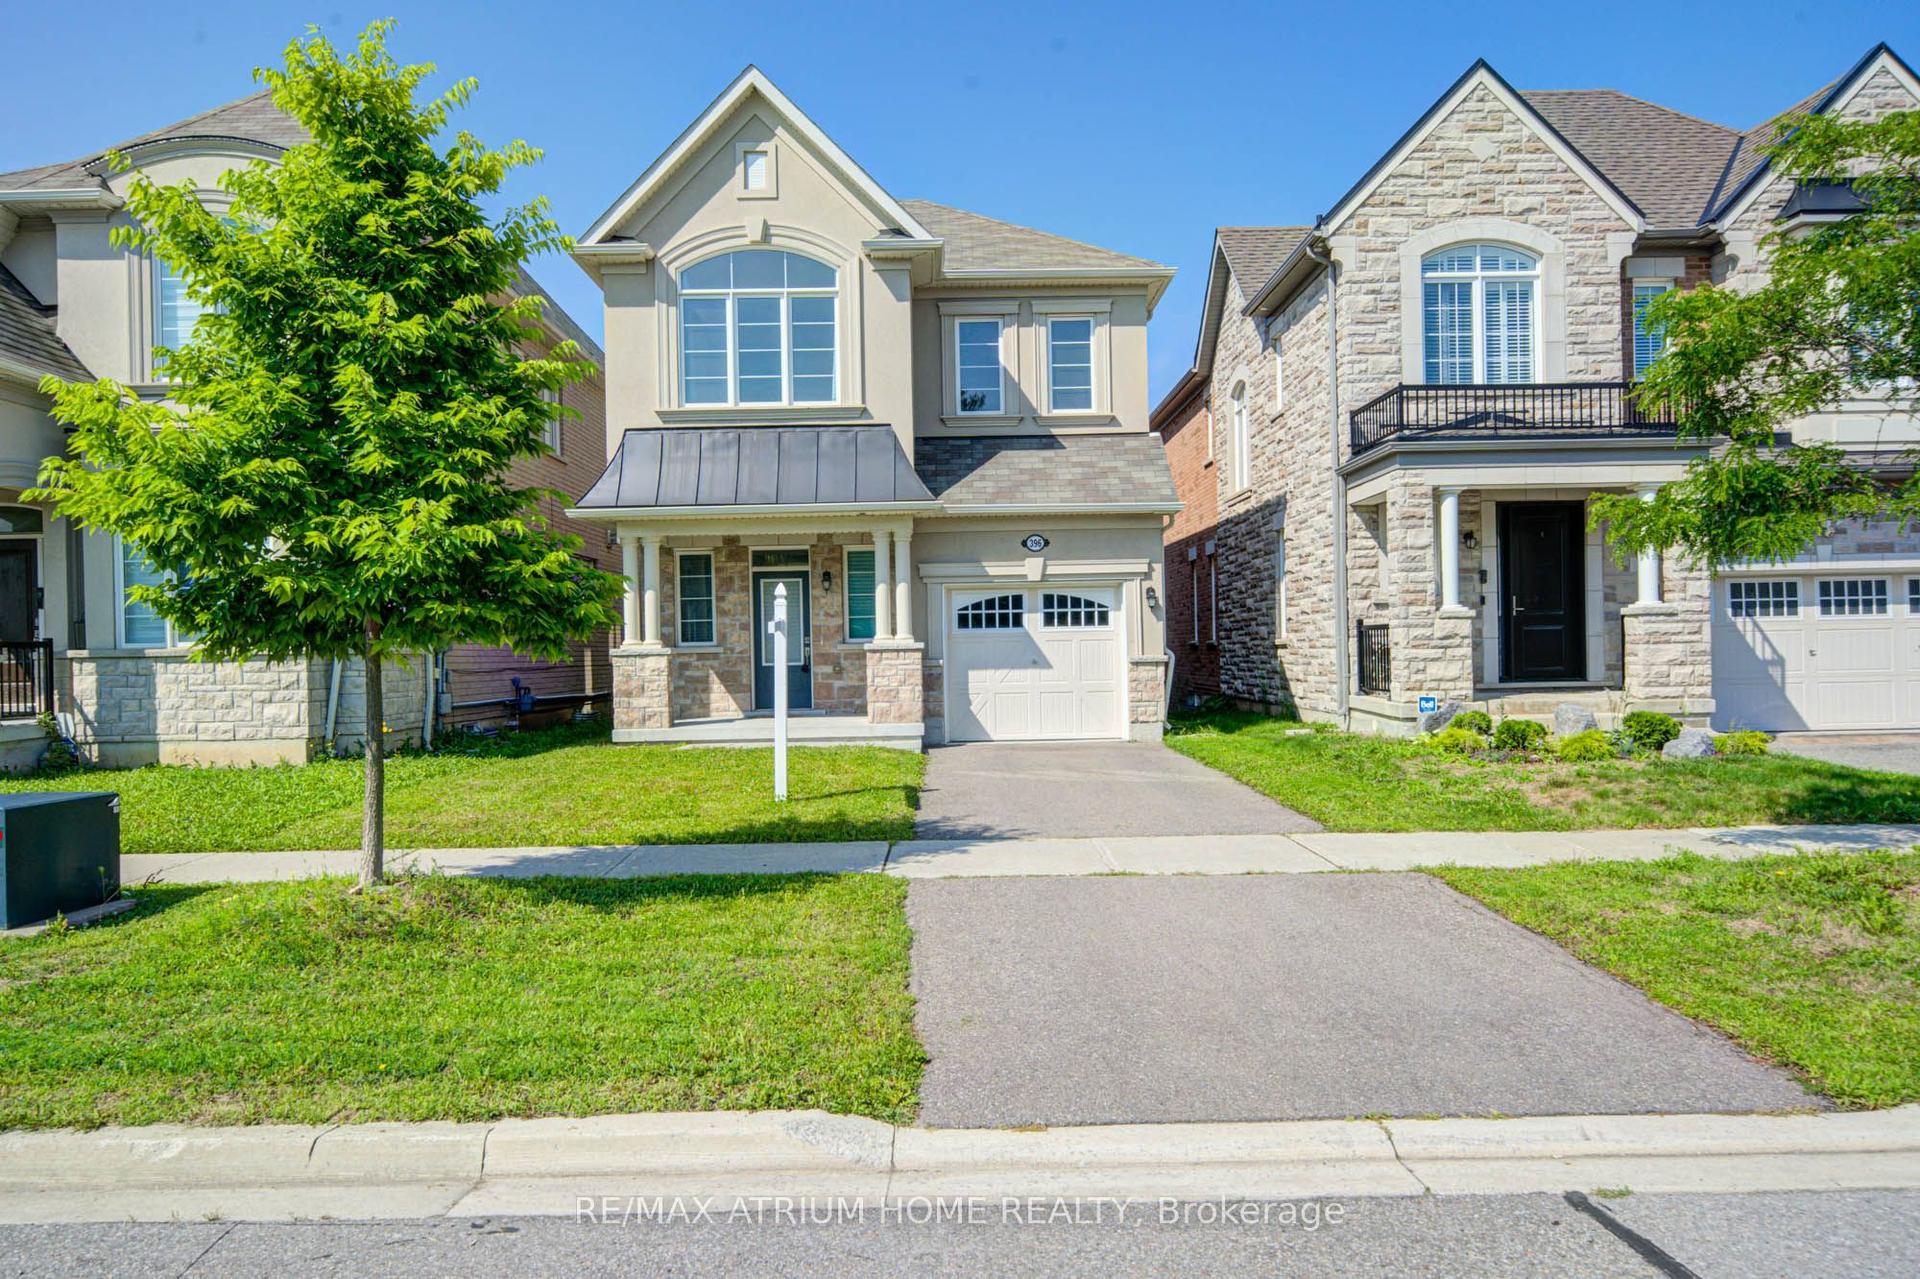
For Lease13 days ago
$3,850
Detached
396 Thomas Phillips Drive, Rural Aurora
Aurora, ON
4 bd
3 ba
1,750
2
MLS# N13668180Re/Max Atrium Home Realty
WhatsApp Aman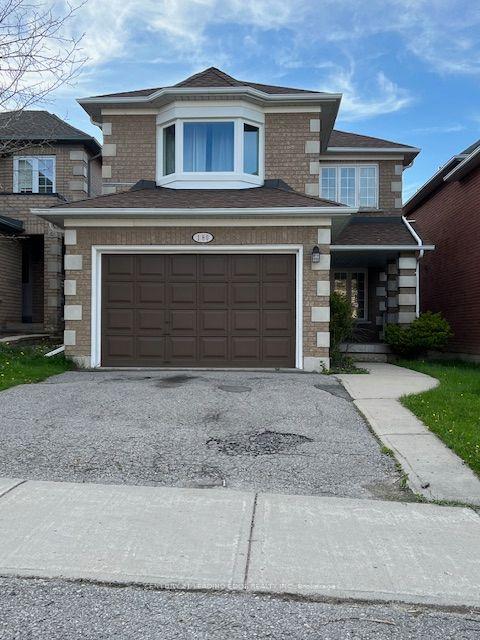
For Lease1 day ago
$4,500
Detached
180 Stone Road, Aurora Grove
Aurora, ON
4 bd
3 ba
2,250
4
MLS# N13706188Century 21 Leading Edge Realty In…
WhatsApp Aman
Getting around
How walkable, bikeable, and transit-friendly this neighbourhood is.
60
/ 100
Walk Score
Somewhat Walkable
37
/ 100
Transit Score
Some Transit
44
/ 100
Bike Score
Somewhat Bikeable
Scores are estimates based on neighbourhood data and are for informational purposes only.
MLS® data courtesy of the Toronto Regional Real Estate Board (TRREB).
The information provided herein must only be used by consumers that have a bona fide interest in the purchase, sale, or lease of real estate and may not be used for any commercial purpose or any other purpose. Listing information is deemed reliable but is not guaranteed accurate by the Toronto Regional Real Estate Board, the listing brokerage, or this website. The trademarks REALTOR®, REALTORS® and the REALTOR® logo are controlled by The Canadian Real Estate Association (CREA) and identify real estate professionals who are members of CREA. MLS®, Multiple Listing Service®, and the associated logos are owned by CREA. Not intended to solicit properties currently listed for sale or buyers under contract.