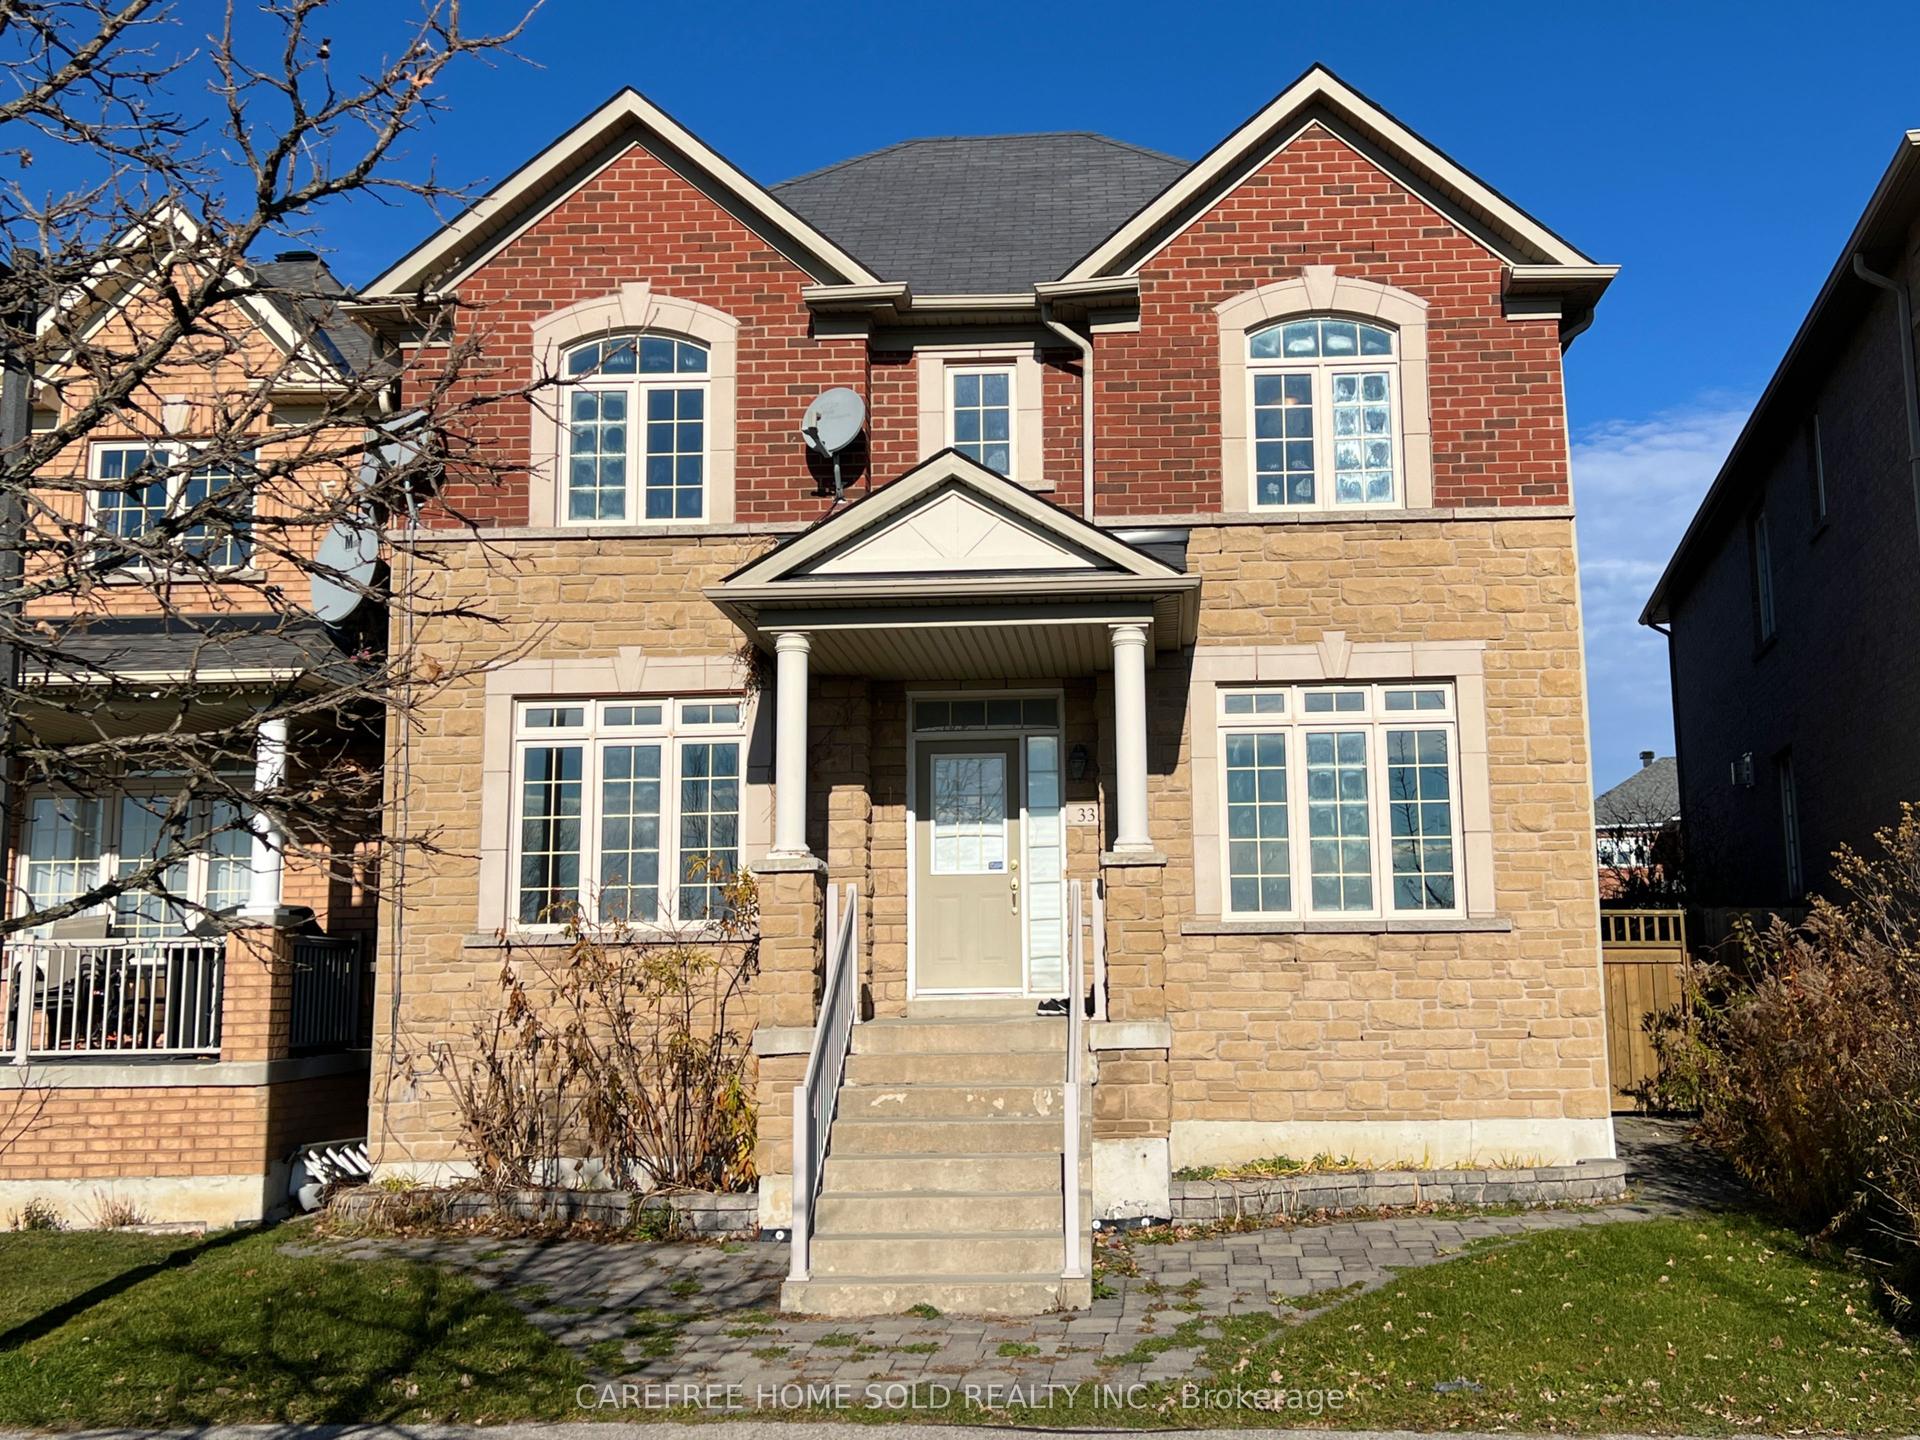
For Sale
Just Listed
57 Busch Avenue
Berczy, Markham, ON
$1,799,000
4+1Bd
5Ba
2,750+sqft
6Parking
42 x 90.22 ftlot
$654/sqft
DetachedMLS# N13631052Listed 2026-08-036 DOM
Cooling
Central Air
Basement
Finished with Walk-Out
About this home
**Prime Kennedy & 16th Ave Berczy Neighberhood**One of the Best-Ranked School Districts**Professionally finished Walk-Out Basement **Front Den with 18-Ft High Ceiling** Open-To-Above Stairwell with Upgraded Picket Railings**Stainless Steel & Built-In Appliances**Open-Concept Layout Offering Over 4,000 Sq. Ft. Of Refined Living Space**Above Ground Closed to 3,000 Sq. Ft. as per Builder**Sun-Filled Family Room & Brakfast Area Leading to a Spacious Backyard Deck** Professionally Landscaped Front & Backyard with Interlocking**Hardwood FlooringThroughout**Smooth 9-Ft Ceilings On The Main Floor and 9-Ft Ceiling on Second Floor As Wellxd*Abundant Pot Lights on Main**Main Floor Library Can Easily Be Converted into an Additional Bedroom**The Walk-Out Basement Extends The Living Space With Smooth Ceilings, Pot Lights, Quartz Counters, And A Stylish 3pcs Bathroom, Making It Ideal For Guests, Recreation, Or Multi-Generational Living**No SideWalk Driveway Accommodates Up to 5 Vehichles**
Hardwood
Rooms
Second Floor
| Primary Bedroom | 5.40 × 4.15 m | |
| Bedroom 2 | 4.27 × 3.35 m | |
| Bedroom 3 | 4.85 × 3.23 m | |
| Bedroom 4 | 3.66 × 3.96 m |
Basement
| Bedroom | 4.57 × 3.96 m | |
| Kitchen | 3.05 × 3.66 m | |
| Recreation | 3.35 × 3.96 m |
Other
| Living Room | 2.80 × 4.67 m | |
| Dining Room | 3.35 × 4.15 m | |
| Kitchen | 3.35 × 3.05 m | |
| Family Room | 5.64 × 3.96 m | |
| Library | 2.93 × 3.66 m | |
| Laundry | — |
Features
- Built-In Oven
- Carpet Free
- Auto Garage Door Remote
- Finished with Walk-Out
- Central Air
- 2-Storey
Financials
Annual Taxes
$8,347
Estimated Rental Income
Entire property$4,000 – $6,500/mo
Basement apartment$1,800 – $2,500/mo
Rental yield2.7% – 4.3%
*Estimates based on comparable rentals in the area. Actual income may vary.
Market Data — Markham
Days on market6 days
Buyer's MarketSeller's Market
Based on active listings in Markham. Data updates daily.
Demographics — Markham
Population
338,503
Avg Household Income
$118,000
Age Distribution
0-19
20%
20-34
18%
35-49
22%
50-64
22%
65+
18%
Ownership82% own · 18% rent
EnglishMandarinCantoneseTamilUrdu
Getting around
How walkable, bikeable, and transit-friendly this neighbourhood is.
58
/ 100
Walk Score
Somewhat Walkable
43
/ 100
Transit Score
Some Transit
48
/ 100
Bike Score
Somewhat Bikeable
Scores are estimates based on neighbourhood data and are for informational purposes only.
MLS® data courtesy of the Toronto Regional Real Estate Board (TRREB).
The information provided herein must only be used by consumers that have a bona fide interest in the purchase, sale, or lease of real estate and may not be used for any commercial purpose or any other purpose. Listing information is deemed reliable but is not guaranteed accurate by the Toronto Regional Real Estate Board, the listing brokerage, or this website. The trademarks REALTOR®, REALTORS® and the REALTOR® logo are controlled by The Canadian Real Estate Association (CREA) and identify real estate professionals who are members of CREA. MLS®, Multiple Listing Service®, and the associated logos are owned by CREA. Not intended to solicit properties currently listed for sale or buyers under contract.
You may also like
More homes in Markham
Hand-picked listings with a similar price range and style.
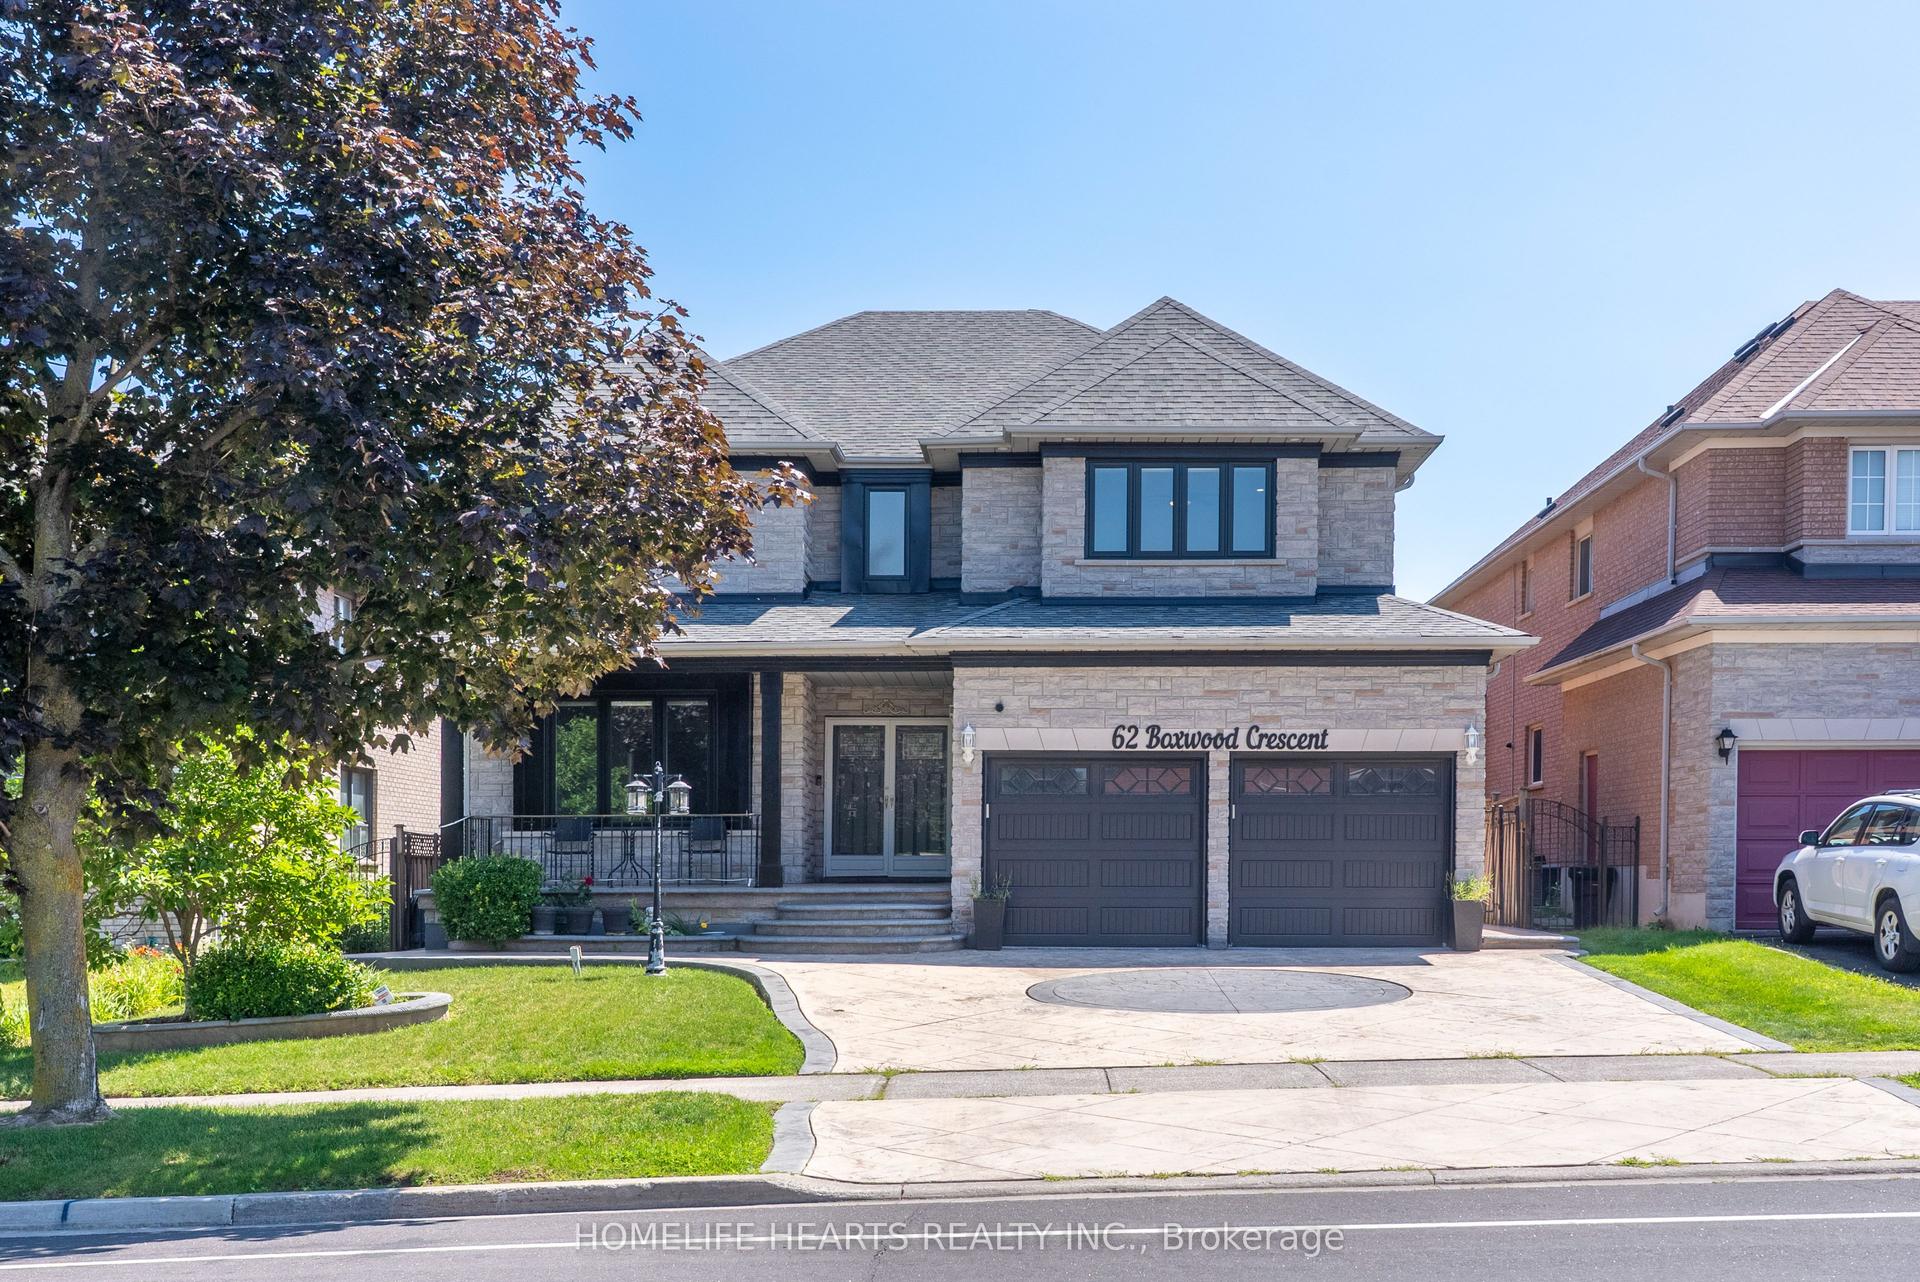
For Sale20 h ago
$1,849,888
Detached
est. $8,110/mo
62 Boxwood Crescent, Rouge Fairways
Markham, ON
5+1 bd
5 ba
4,250
5
MLS# N13655460Homelife Hearts Realty Inc.
WhatsApp Aman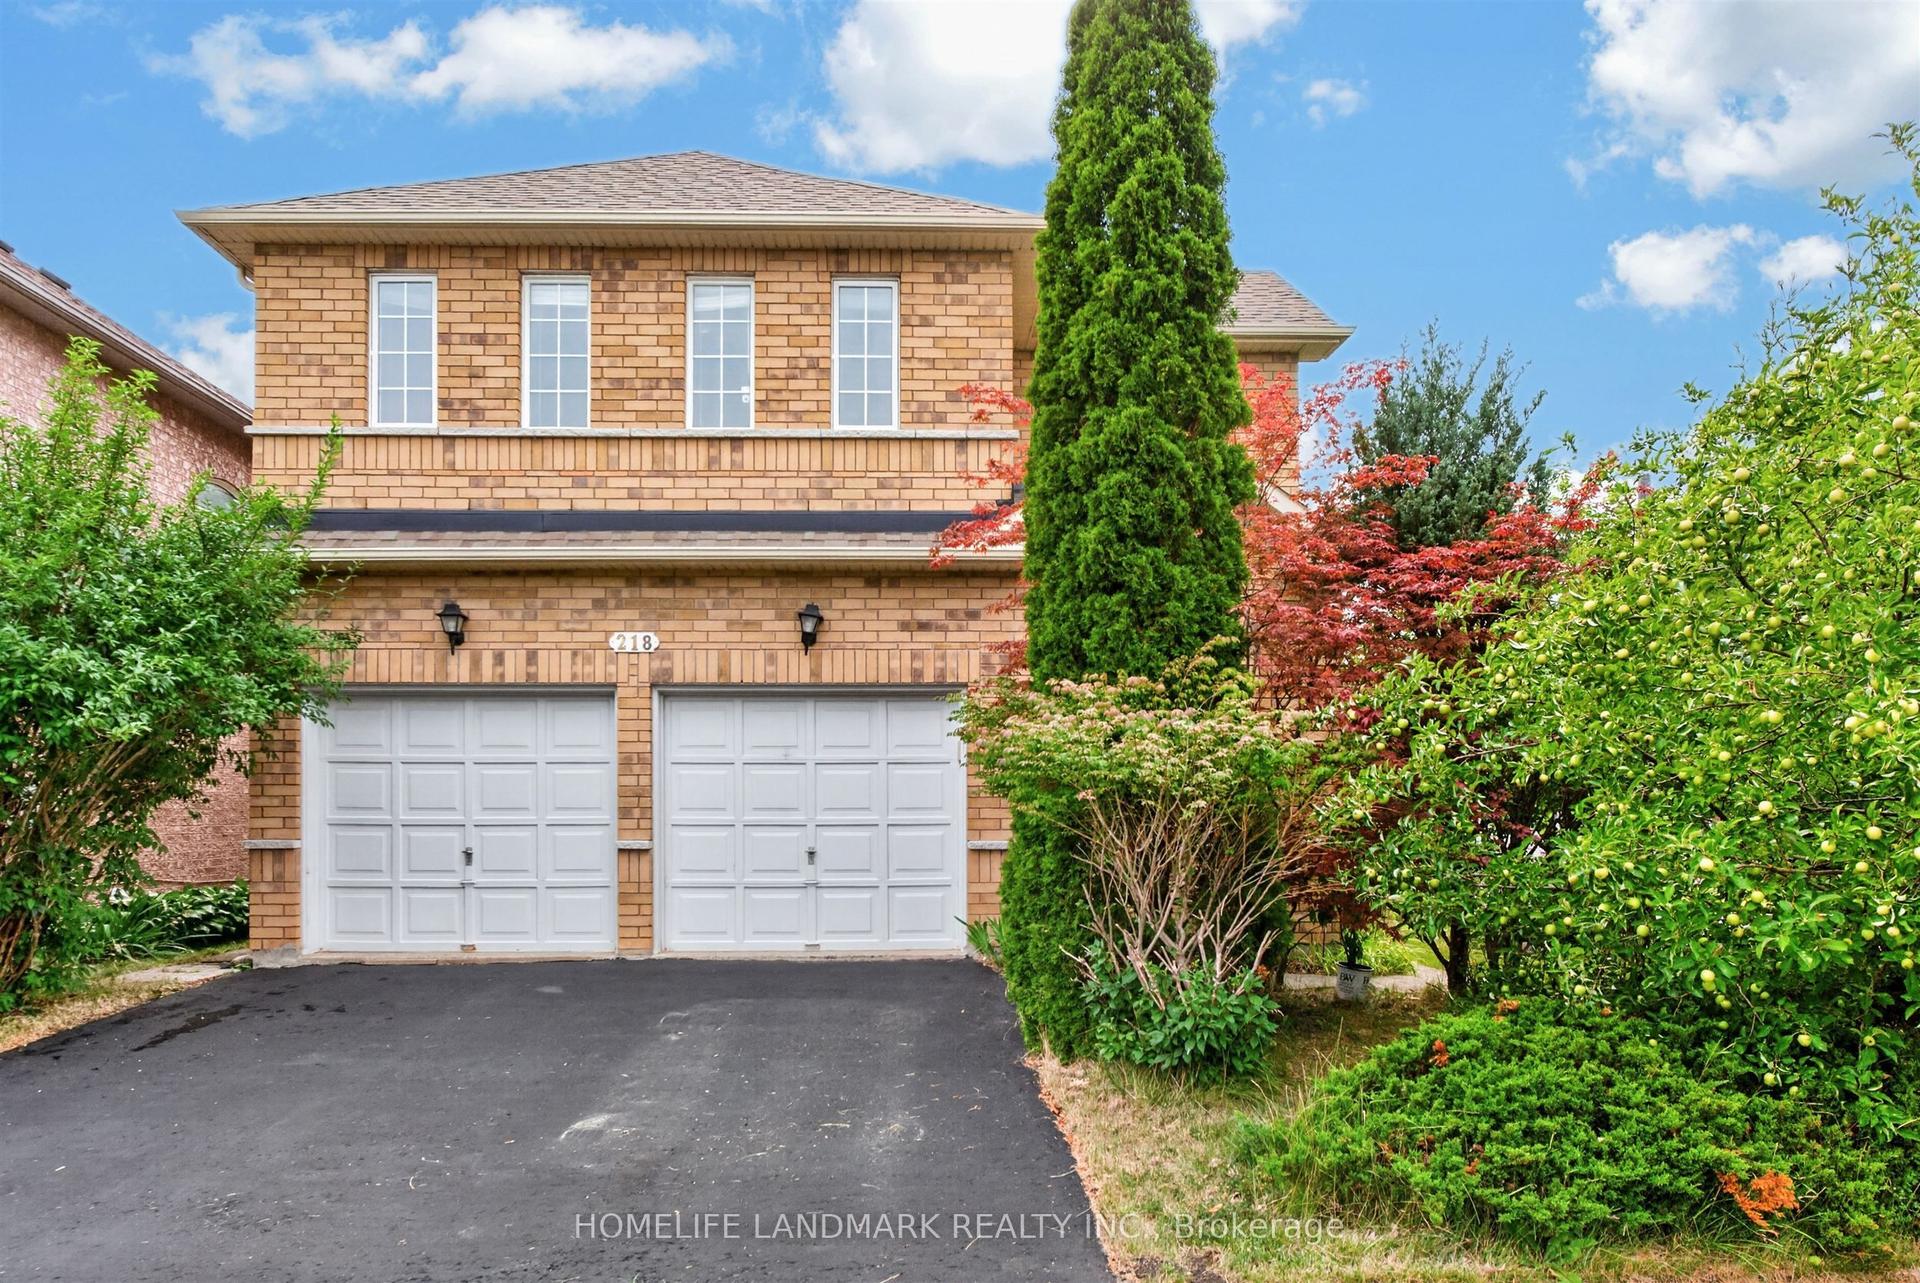
For Sale6 days ago
$1,780,000
Detached
est. $7,804/mo
218 Ridgecrest Road, Berczy
Markham, ON
4 bd
4 ba
2,750
4
MLS# N13633624Homelife Landmark Realty Inc.
WhatsApp Aman