For Lease
Just Listed
198 Markham Veterans Street
Cornell, Markham, ON
$3,800
4+1Bd
4Ba
2,250+sqft
4Parking
$2/sqft
TownhouseMLS# N13631536Listed 2026-08-030 DOM
Cooling
Central Air
Basement
Unfinished
Just listed! New listings in Markham often receive offers within the first week.
About this home
Brand New, Never Lived In Townhome By CountryWide Homes! A Rare Find In A Highly Sought-After Community - This 2,317 Sq.Ft. Home Offers Unobstructed South Pond Views From Four Rooms Across Three Levels: The Ground Floor 4th Bedroom With 4-Piece Ensuite, The 2nd Floor Office, And Two Bedrooms On The 3rd Floor. The Great Room Walks Out Through Two 6' Sliding Patio Doors To A Spacious Private Balcony, Approximately 18'4" x 15' With Privacy Screens On Both Sides - Ideal For Entertaining Or Outdoor Dining. Stunning Kitchen Features A Centre Island And Quartz Countertops. Luxury Upgrades Throughout Include Engineered Hardwood Flooring, Pot Lights, And An Electric Fireplace In The Great Room. The Primary Bedroom Offers Its Own Private Balcony, A Large Walk-In Closet, And A 5-Piece Ensuite. Double Car Garage With EV Rough-In, Plus An Extended Driveway Fitting 2 Additional Vehicles - 4 Total Parking Spaces.
GarageHardwoodFireplace
Rooms
Second Floor
| Great Room | 5.55 × 4.21 m | Hardwood Floor W/O To Balcony Electric Fireplace |
| Dining Room | 3.66 × 2.90 m | Hardwood Floor Open Concept |
| Kitchen | 4.57 × 4.27 m | Centre Island Quartz Counter Stainless Steel Appl |
| Living Room | 3.05 × 3.66 m | Hardwood Floor Overlook Water Pot Lights |
| Office | 2.44 × 2.74 m | Hardwood Floor Large Window Overlook Water |
Third Floor
| Primary Bedroom | 3.35 × 5.12 m | W/O To Balcony 5 Pc Ensuite Walk-In Closet(s) |
| Bedroom 2 | 2.93 × 2.74 m | Overlook Water Hardwood Floor Large Window |
| Bedroom 3 | 3.96 × 2.74 m | Overlook Water Hardwood Floor Large Closet |
Basement
| Other | 5.49 × 9.14 m | Open Concept |
Other
| Bedroom | 3.05 × 3.35 m | Hardwood Floor Large Window 4 Pc Ensuite |
Features
- Auto Garage Door Remote
- Carpet Free
- ERV/HRV
- Unfinished
- Central Air
- 3-Storey
Financials
Estimated Rental Income
Entire property$4,000 – $6,500/mo
Basement apartment$1,800 – $2,500/mo
Rental yield1263.2% – 2052.6%
*Estimates based on comparable rentals in the area. Actual income may vary.
Market Data — Markham
Days on market0 days
Buyer's MarketSeller's Market
Based on active listings in Markham. Data updates daily.
Demographics — Markham
Population
338,503
Avg Household Income
$118,000
Age Distribution
0-19
20%
20-34
18%
35-49
22%
50-64
22%
65+
18%
Ownership82% own · 18% rent
EnglishMandarinCantoneseTamilUrdu
Other rentals like this
Similar rentals in Markham
Same property type, similar price, similar size — currently for rent.
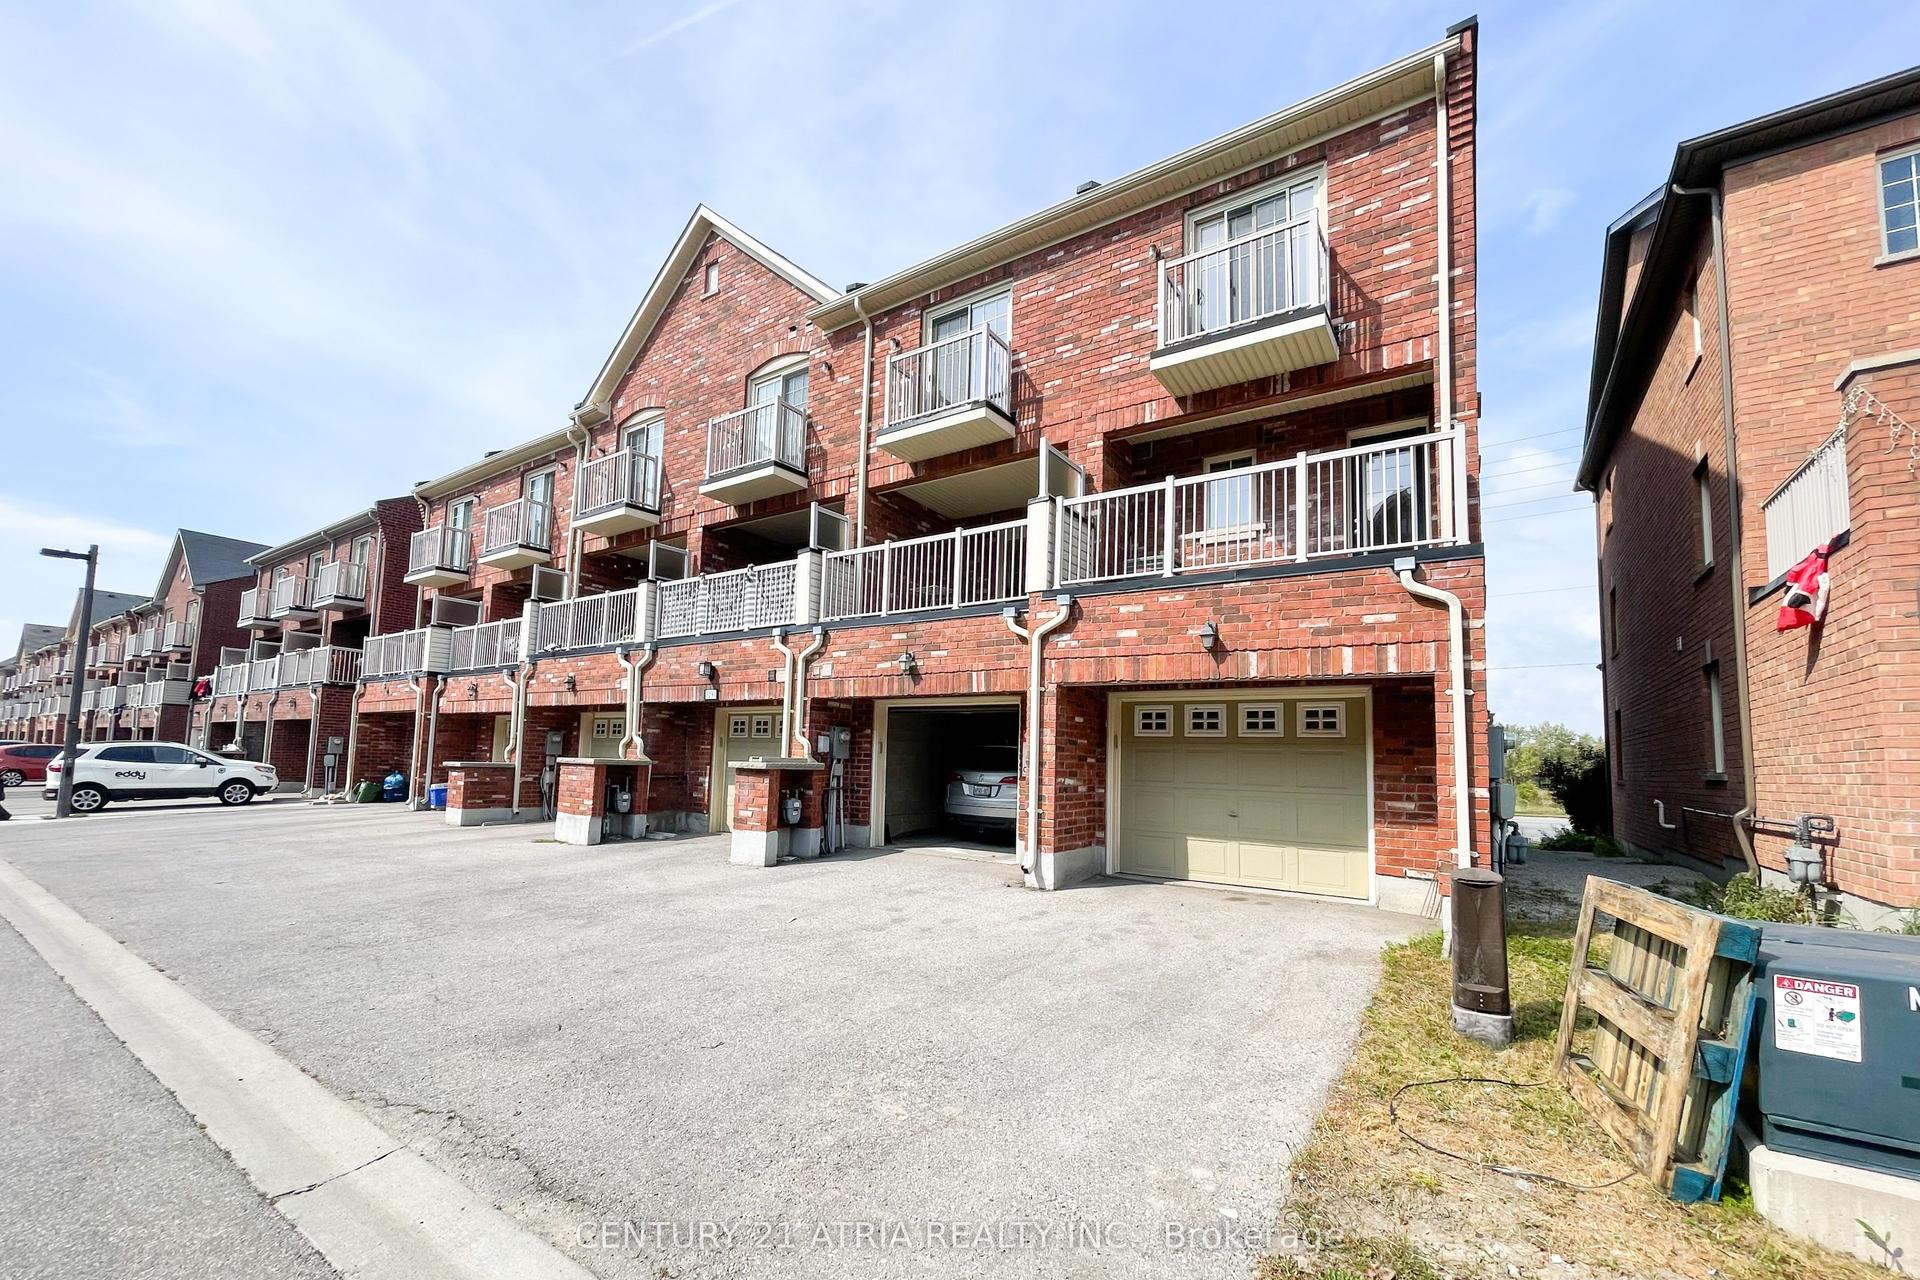
For Lease8 h ago
$2,900
Townhouse
5295 Major Mackenzie Drive E, Berczy
Markham, ON
3 bd
4 ba
1,750
2
MLS# N13631782Century 21 Atria Realty Inc.
WhatsApp Aman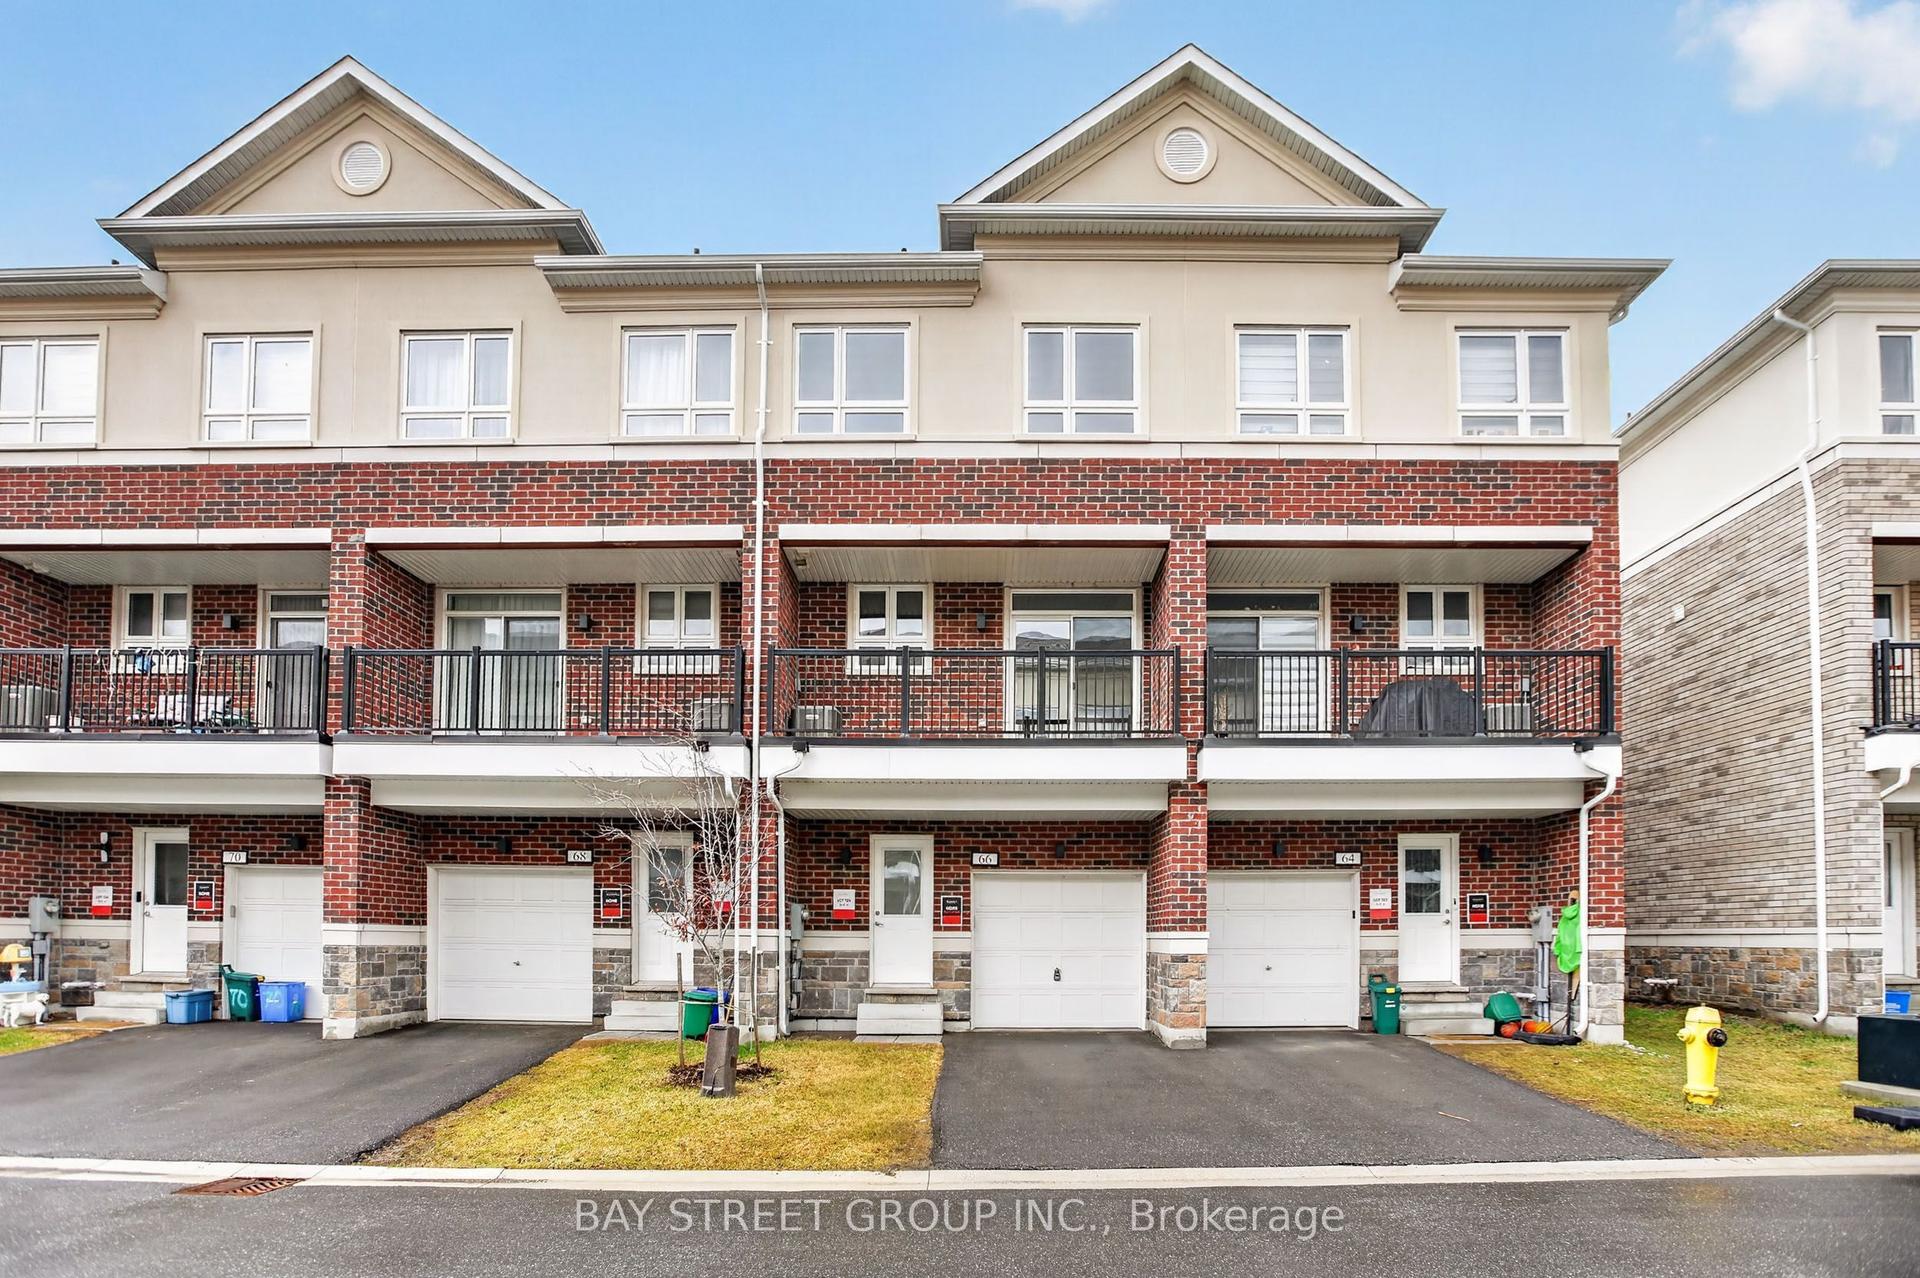
For Lease2 days ago
$3,150
Townhouse
23 Imperial College Lane, Wismer
Markham, ON
3 bd
3 ba
1,750
2
MLS# N13629664Bay Street Group Inc.
WhatsApp Aman
Getting around
How walkable, bikeable, and transit-friendly this neighbourhood is.
61
/ 100
Walk Score
Somewhat Walkable
52
/ 100
Transit Score
Good Transit
43
/ 100
Bike Score
Somewhat Bikeable
Scores are estimates based on neighbourhood data and are for informational purposes only.
MLS® data courtesy of the Toronto Regional Real Estate Board (TRREB).
The information provided herein must only be used by consumers that have a bona fide interest in the purchase, sale, or lease of real estate and may not be used for any commercial purpose or any other purpose. Listing information is deemed reliable but is not guaranteed accurate by the Toronto Regional Real Estate Board, the listing brokerage, or this website. The trademarks REALTOR®, REALTORS® and the REALTOR® logo are controlled by The Canadian Real Estate Association (CREA) and identify real estate professionals who are members of CREA. MLS®, Multiple Listing Service®, and the associated logos are owned by CREA. Not intended to solicit properties currently listed for sale or buyers under contract.