For Lease
Just Listed
9 Clegg Road 1508N #1508N
Unionville, Markham, ON
$3,000
2Bd
2Ba
850+sqft
1Parking
$4/sqft
CondoMLS# N13631984Listed 2026-08-035 DOM
Cooling
Central Air
About this home
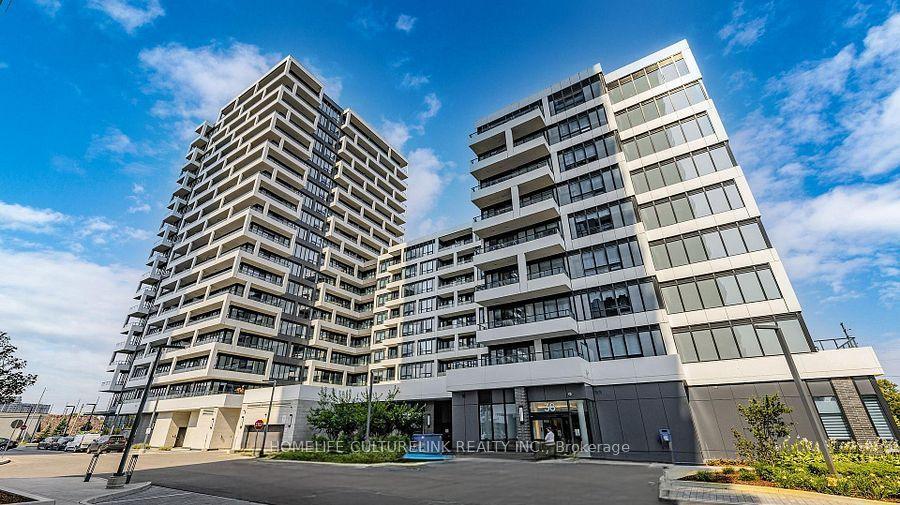
Video@MLS<>Welcome to the Charming Vendome Condo @ Hwy7/Warden the Heart of Unionville<>Vacant Unit Move-in Condition<>859 Sqft Large 2 Bedrooms and 2 Bathrooms Corner Unit with Sunny Bright East and North Green View<>90 Sqft Huge Balcony<>Practical Layout, 2 Bedrooms Split, 2 W/I Closets inside 2 Bedrooms, Large Mirror Closet in Foyer<>1 Parking and 1 Locker<>Modern Kitchen with Quartz Countertop and Luxury Miele S/S Appliances <>Whirlpool Stacked Washer and Dryer<>9 Feet Ceiling, Many Windows<>Hi-Technology Building with Fob-Access Suite Door and Video Intercom System by Apps on phone<>50 + Free Visitor Parking<>Close to Markham Civic Centre, UHS and YorkU, Plaza, Banks, Many Restaurants, Supermarkets, Theatre, Go Train, Bus, Main Street Tourism Village and More...
Rooms
Other
| Foyer | 3.08 × 1.05 m | Mirrored Closet Laminate Open Concept |
| Living Room | 6.66 × 2.95 m | Laminate Combined w/Dining W/O To Balcony |
| Dining Room | 6.66 × 2.95 m | Laminate LED Lighting Open Concept |
| Kitchen | 2.93 × 1.80 m | Stainless Steel Appl Open Concept Quartz Counter |
| Primary Bedroom | 4.25 × 3.07 m | Laminate Walk-In Closet(s) 3 Pc Ensuite |
| Bedroom 2 | 3.27 × 3.05 m | Picture Window Walk-In Closet(s) Laminate |
Features
- None
- Central Air
- Apartment
Financials
Estimated Rental Income
Entire property$2,600 – $3,500/mo
Rental yield1040.0% – 1400.0%
*Estimates based on comparable rentals in the area. Actual income may vary.
Market Data — Markham
Days on market5 days
Buyer's MarketSeller's Market
Based on active listings in Markham. Data updates daily.
Demographics — Markham
Population
338,503
Avg Household Income
$118,000
Age Distribution
0-19
20%
20-34
18%
35-49
22%
50-64
22%
65+
18%
Ownership82% own · 18% rent
EnglishMandarinCantoneseTamilUrdu
Other rentals like this
Similar rentals in Markham
Same property type, similar price, similar size — currently for rent.
For Lease9 h ago
$2,500
Condo
38 Water Walk Drive 321 #321, Unionville
Markham, ON
1+1 bd
1 ba
750
1
MLS# N13654286Homelife Culturelink Realty Inc.
WhatsApp Aman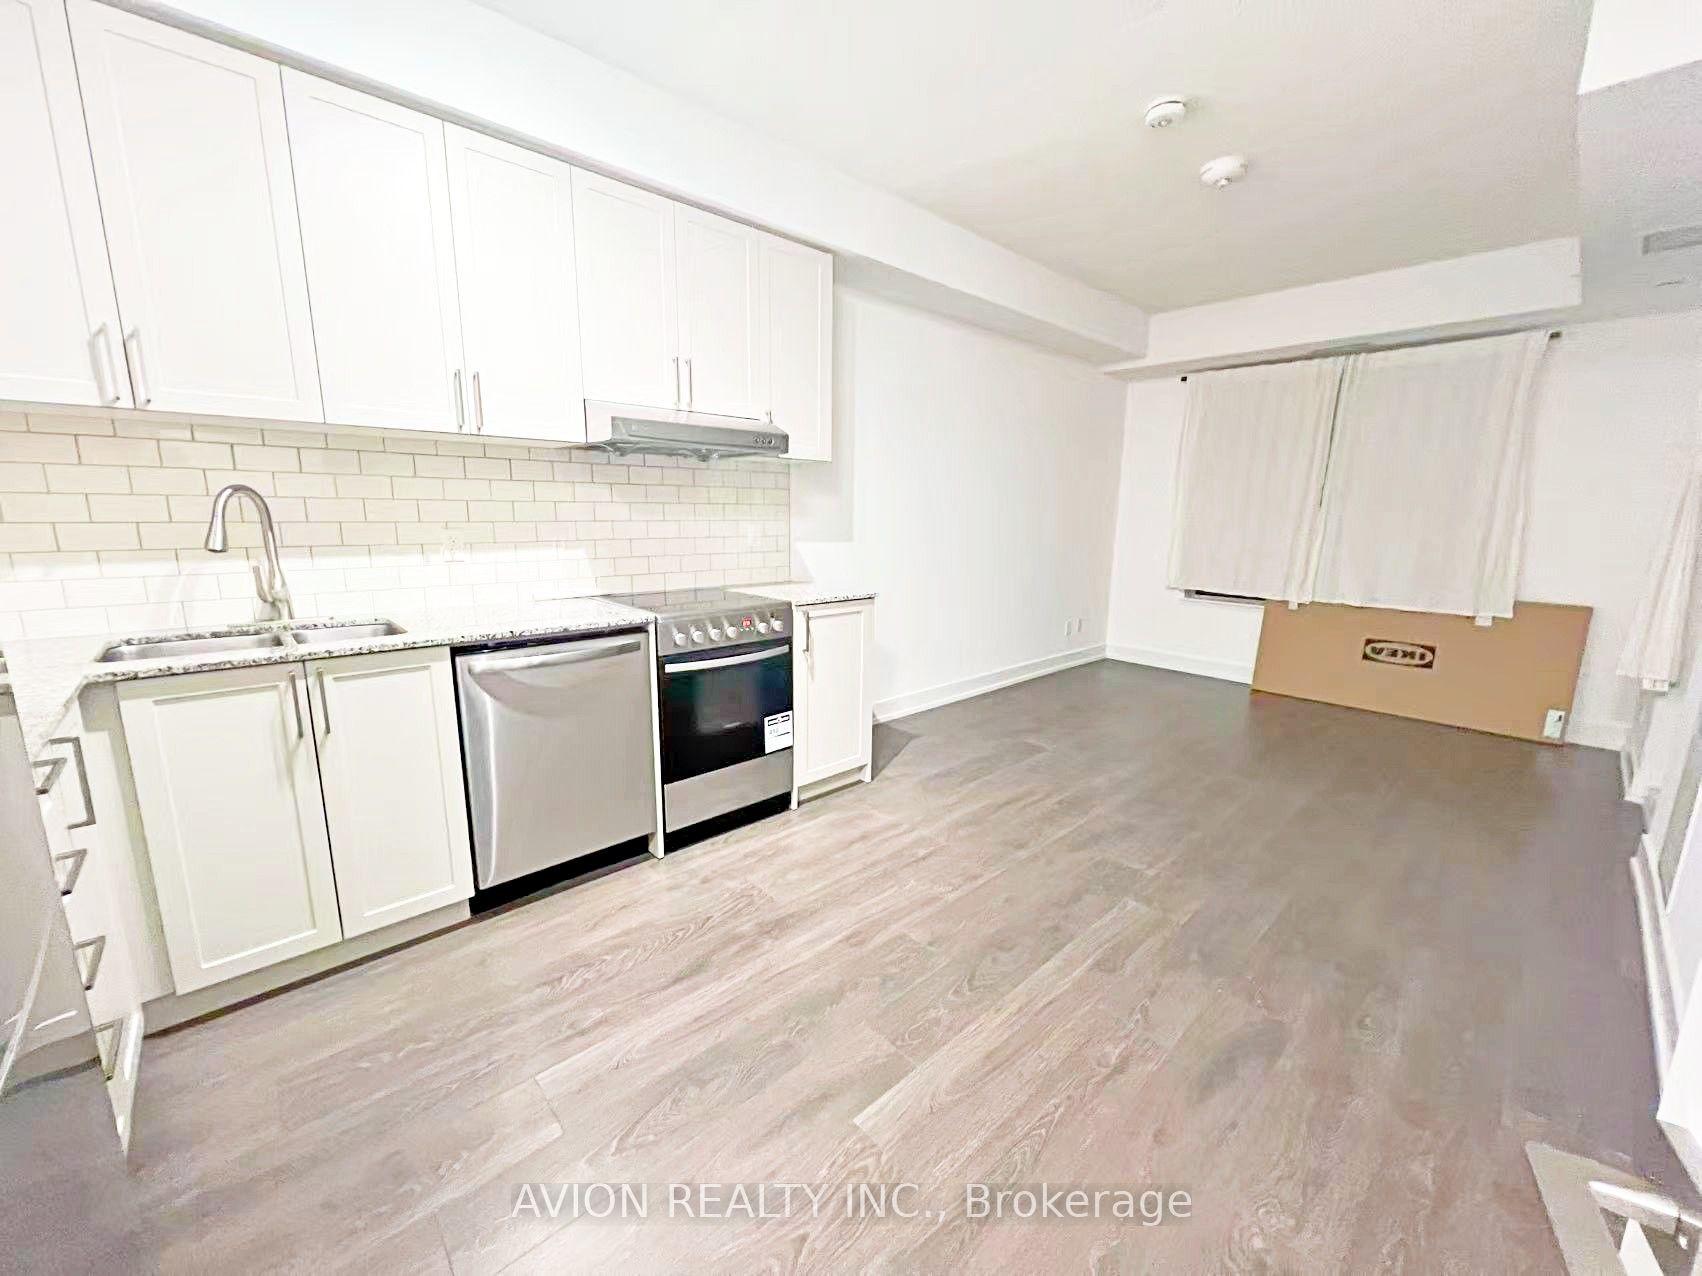
For Lease9 h ago
$2,450
Condo
268 Buchanan Drive 327W #327W, Unionville
Markham, ON
1+1 bd
1 ba
550
1
MLS# N13654222Avion Realty Inc.
WhatsApp Aman

Getting around
How walkable, bikeable, and transit-friendly this neighbourhood is.
69
/ 100
Walk Score
Somewhat Walkable
54
/ 100
Transit Score
Good Transit
54
/ 100
Bike Score
Bikeable
Scores are estimates based on neighbourhood data and are for informational purposes only.
MLS® data courtesy of the Toronto Regional Real Estate Board (TRREB).
The information provided herein must only be used by consumers that have a bona fide interest in the purchase, sale, or lease of real estate and may not be used for any commercial purpose or any other purpose. Listing information is deemed reliable but is not guaranteed accurate by the Toronto Regional Real Estate Board, the listing brokerage, or this website. The trademarks REALTOR®, REALTORS® and the REALTOR® logo are controlled by The Canadian Real Estate Association (CREA) and identify real estate professionals who are members of CREA. MLS®, Multiple Listing Service®, and the associated logos are owned by CREA. Not intended to solicit properties currently listed for sale or buyers under contract.