For Sale
7325 Markham Road 415 #415
Cedarwood, Markham, ON
$729,900
2+1Bd
2Ba
1,300+sqft
2Parking
$561/sqft
CondoMLS# N13632200Listed 2026-08-0445 DOM
Cooling
Central Air
On the market for 45 days — longer than average. The seller may be open to negotiation.
About this home
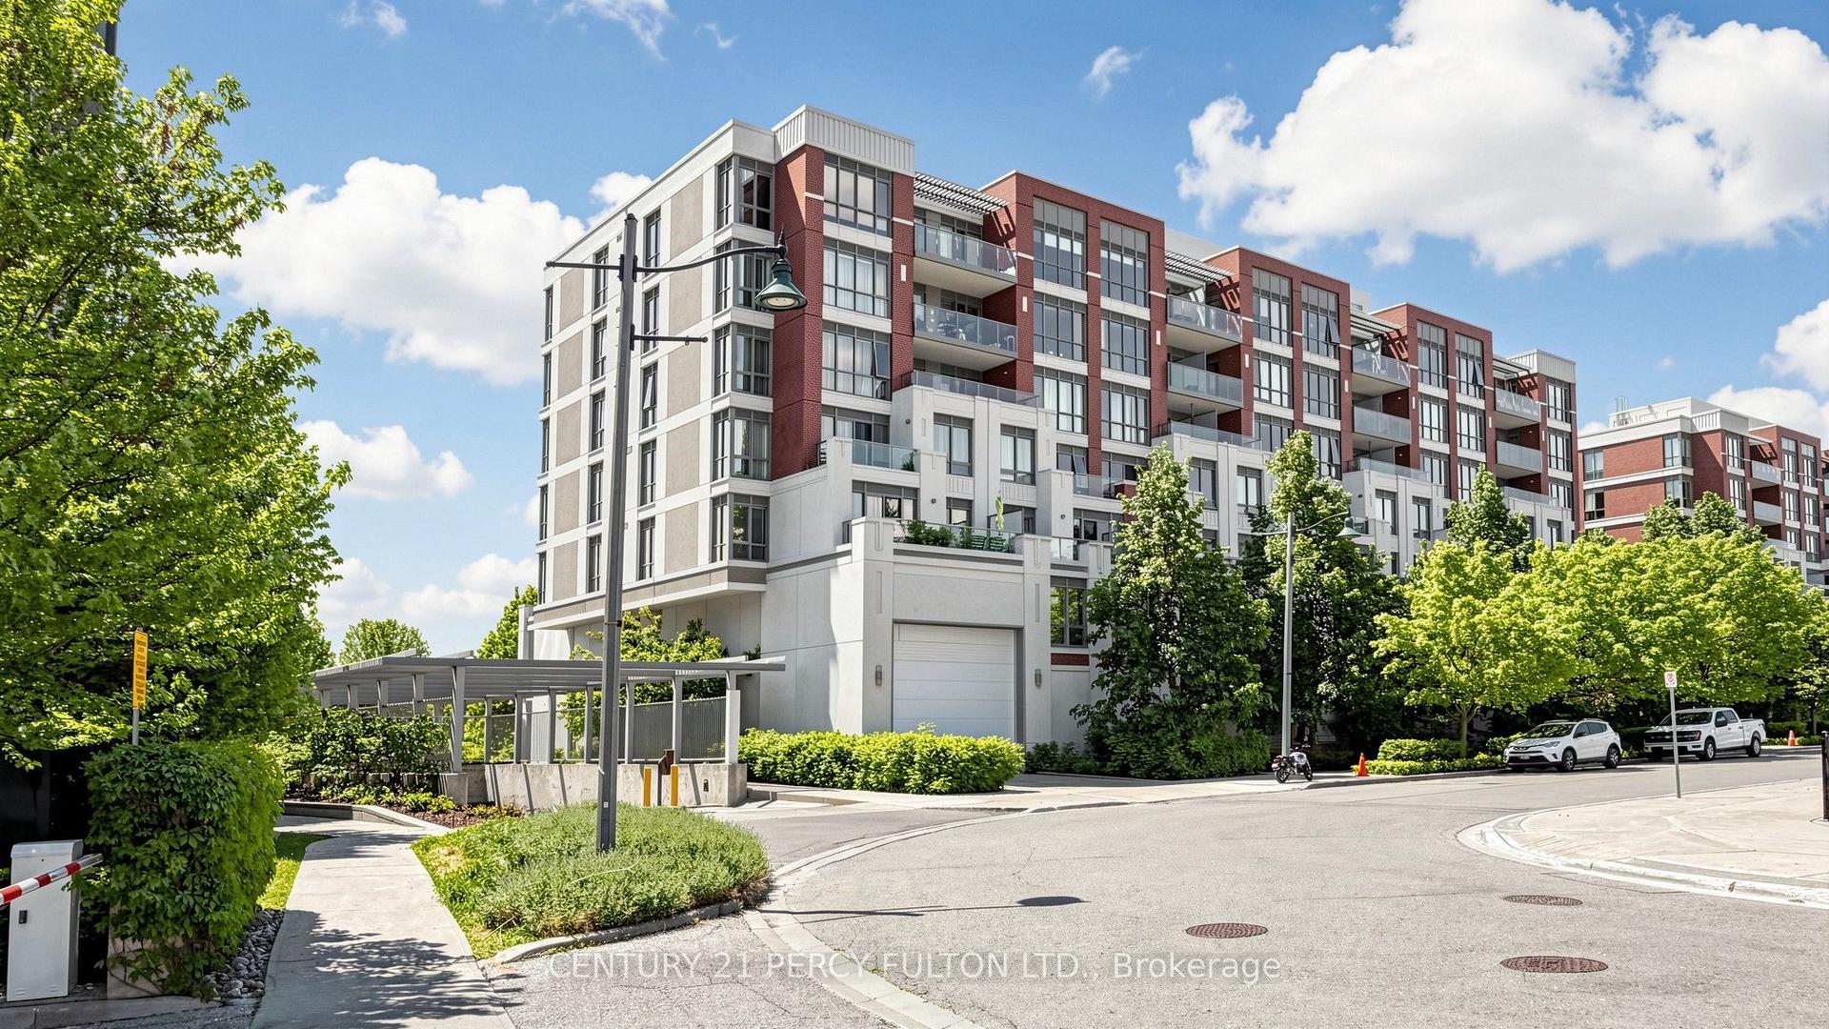
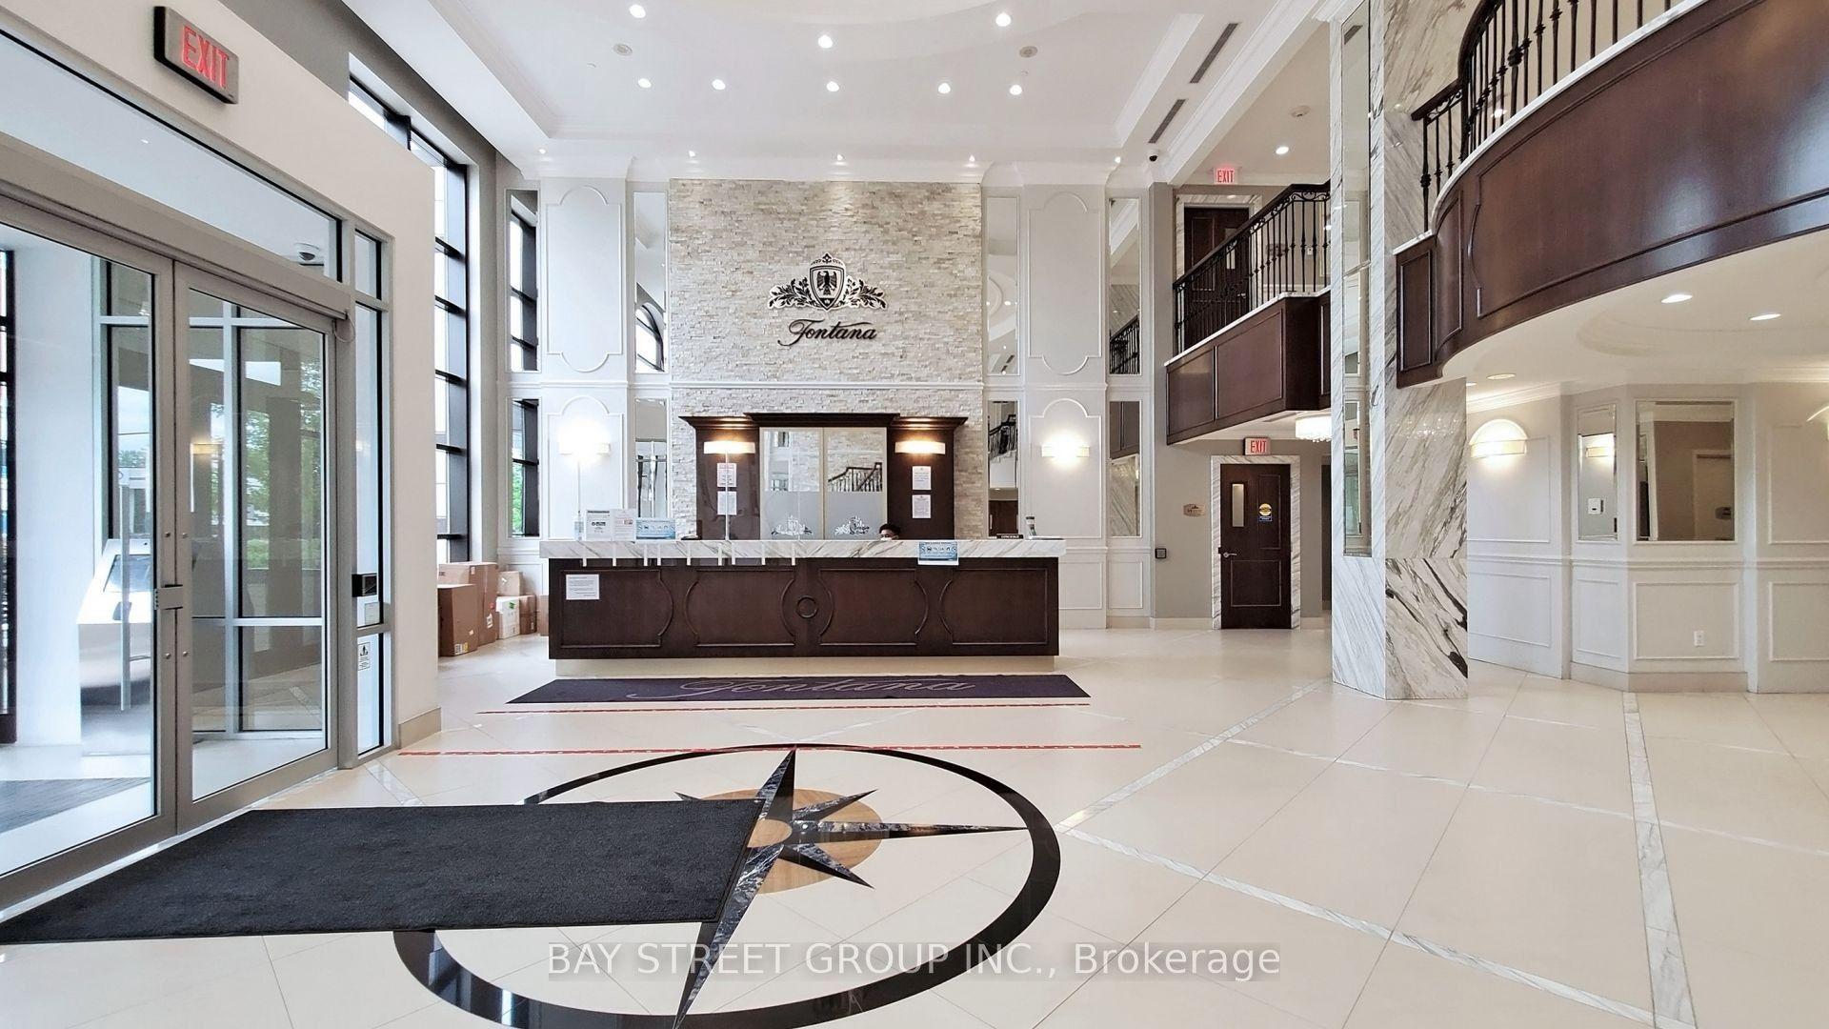
2+1 Condo den use as 3rd bed ! Green Building With The Lowest Condo Maintenance Fees!! Welcome To The Most Spacious And Stunning Condo In One Of The Most Sought-After Locations!! Steps To Transit, Shopping, Restaurants & All Amenities!! This Exceptional Home Offers 1245 Sq Ft Of Interior Space + 55 Sq Ft Balcony = 1300 Sq Ft Total Living Area!! Featuring 2 Bedrooms + Large Den That Comfortably Serves As A Third Bedroom Space!! Includes 2 Full Baths For Ultimate Comfort & Privacy - Combination of Standing Shower & Bath Tub !! Property Comes with One Underground Locker and 2 Parkings - One Regular Underground Parking And Second Out side surface spot #44! Kitchen Cabinets & Backsplash!! Dual Fridges!! Upgraded Flooring (No Carpet)!! Designer Ceiling Lights & TV Wall Feature in Living Area!! ! DecrEnsuite Stacked Laundry!! Enjoy Unobstructed Views From The Balcony Overlooking The Markham Neighbourhood And Parking Area!! The Primary Bedroom Features An Ensuite Bath, His & Her Closets, Fancy Ceiling Light, And Designer Upgraded Backwall !! The Second Bedroom Offers A Walk-In Closet And Large Window!! The Spacious Den Easily Functions As A Third Bedroom Or Home Office!! The Open Concept Kitchen Is Stainless Steel Appliances, Modern Backsplash & Bright Ceiling Lighting!! Perfect For Everyday Living & Entertaining!! Building Amenities Include Gym/Yoga Room!! Elegant Party Room With Kitchen!! Games Room On The Ground Floor!! Extras!! 1 Underground Parking Space + 1 Underground Locker/Storage Included In Price!! Experience The Perfect Blend Of Luxury, Space & Convenience In This Rarely Offered, Fully Upgraded Home!! Don't Miss This Incredible Opportunity To Own The Some Upgraded Condo In 7325 Markham Rd!! A True Gem In This Eco-Friendly, Green Living Community With The Lowest Condo Maintenance Fees & Power-Selling System Back To
Rooms
Main Floor
| Kitchen | 3.20 × 2.44 m | Stainless Steel Appl Quartz Counter Combined w/Dining |
| Living Room | 5.12 × 3.11 m | W/O To Balcony Combined w/Dining Hardwood Floor |
| Dining Room | 5.12 × 3.11 m | Combined w/Living W/O To Balcony Breakfast Bar |
| Primary Bedroom | 4.60 × 3.20 m | 4 Pc Ensuite Walk-In Closet(s) Large Window |
| Bedroom 2 | 3.90 × 2.93 m | Closet Large Window Hardwood Floor |
| Den | 3.20 × 3.01 m |
Features
- Carpet Free
- None
- Central Air
- Apartment
Financials
Annual Taxes
$2,730
Estimated Rental Income
Entire property$2,600 – $3,500/mo
Rental yield4.3% – 5.8%
*Estimates based on comparable rentals in the area. Actual income may vary.
Market Data — Markham
Days on market45 days
Buyer's MarketSeller's Market
Based on active listings in Markham. Data updates daily.
Demographics — Markham
Population
338,503
Avg Household Income
$118,000
Age Distribution
0-19
20%
20-34
18%
35-49
22%
50-64
22%
65+
18%
Ownership82% own · 18% rent
EnglishMandarinCantoneseTamilUrdu
Getting around
How walkable, bikeable, and transit-friendly this neighbourhood is.
79
/ 100
Walk Score
Very Walkable
56
/ 100
Transit Score
Good Transit
46
/ 100
Bike Score
Somewhat Bikeable
Scores are estimates based on neighbourhood data and are for informational purposes only.
MLS® data courtesy of the Toronto Regional Real Estate Board (TRREB).
The information provided herein must only be used by consumers that have a bona fide interest in the purchase, sale, or lease of real estate and may not be used for any commercial purpose or any other purpose. Listing information is deemed reliable but is not guaranteed accurate by the Toronto Regional Real Estate Board, the listing brokerage, or this website. The trademarks REALTOR®, REALTORS® and the REALTOR® logo are controlled by The Canadian Real Estate Association (CREA) and identify real estate professionals who are members of CREA. MLS®, Multiple Listing Service®, and the associated logos are owned by CREA. Not intended to solicit properties currently listed for sale or buyers under contract.
You may also like
More homes in Markham
Hand-picked listings with a similar price range and style.
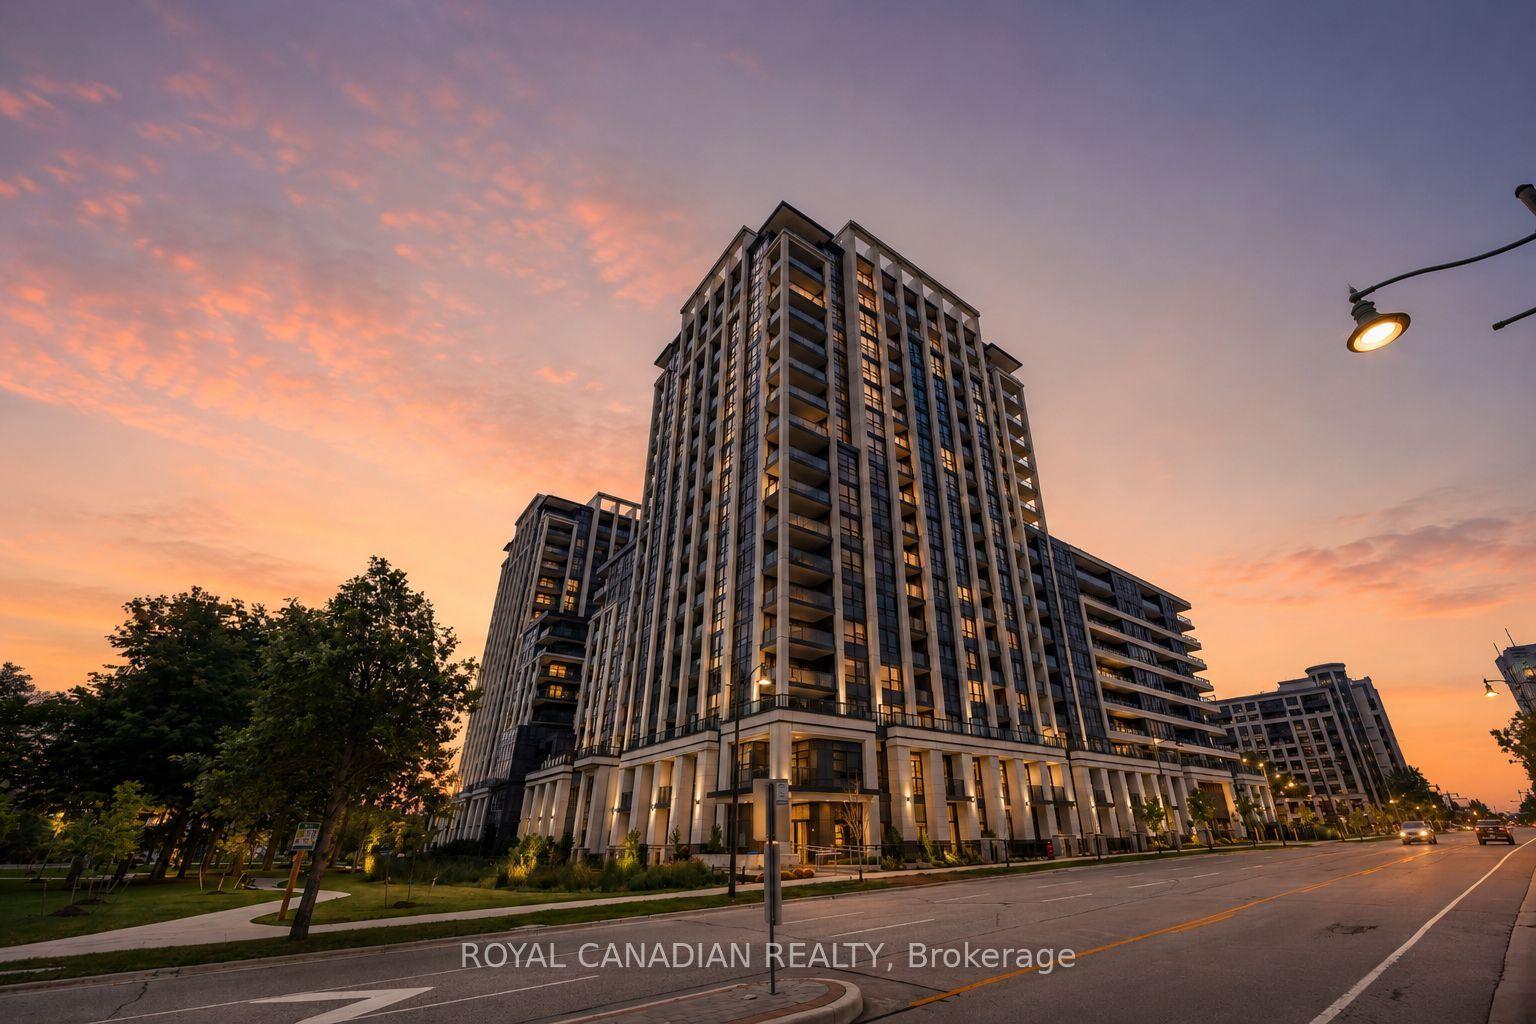
For Sale10 h ago
$595,888
Condo
est. $2,612/mo
9 Clegg Road 902 #902, Unionville
Markham, ON
1+1 bd
2 ba
750
1
MLS# N13804066Royal Canadian Realty
WhatsApp Aman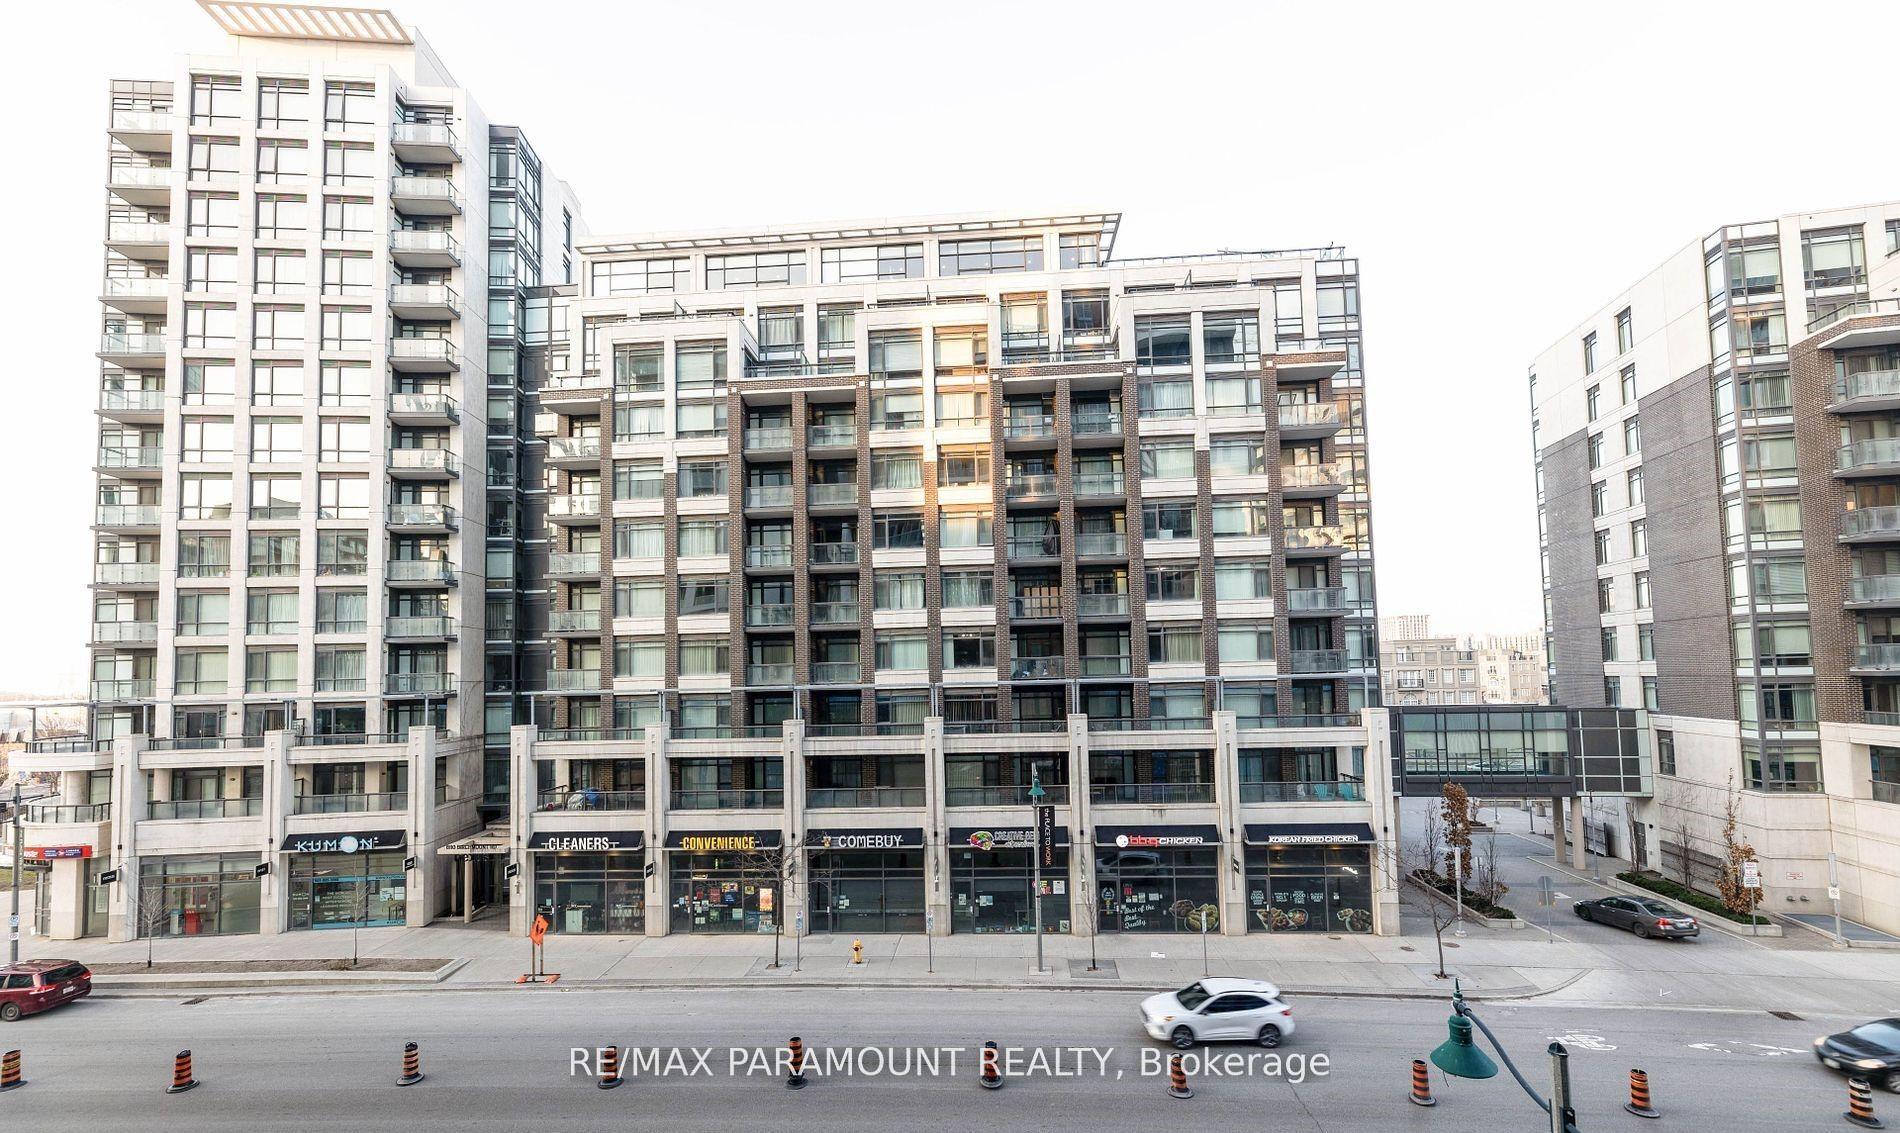
For Sale10 h ago
$689,900
Condo
est. $3,025/mo
8119 Birchmount Road 1127 #1127, Unionville
Markham, ON
2 bd
2 ba
850
1
MLS# N13803496Re/Max Paramount Realty
WhatsApp Aman