For Sale
Open House Sat 19–21
27 Dunkeld Way
Royal Orchard, Markham, ON
$729,000
3Bd
2Ba
1,100+sqft
2Parking
$663/sqft
Condo TownMLS# N13632568Listed 2026-08-0435 DOM
Cooling
Central Air
Basement
Finished
On the market for 35 days — longer than average. The seller may be open to negotiation.
About this home
Discover a comfortable, connected lifestyle with 1609 sq/ft of living space at 27 Dunkeld Way. An updated condo townhouse in a welcoming, family-oriented Thornhill community. This well-cared-for home offers three generous bedrooms, two bathrooms, and two parking spaces-an ideal fit for young families, first-time buyers, or those looking to downsize. The bright, functional interior features an updated kitchen, newer windows, new laminate flooring on the upper level, and elegant oak stairs. Additional improvements include the roof, furnace, central air conditioner, and hot water tank, providing added comfort and peace of mind. The private backyard opens directly onto the community greenspace, creating a wonderful setting for children, outdoor entertaining, or quiet relaxation. Residents also enjoy a well-managed, pet-friendly complex with an outdoor swimming pool. Located close to highly regarded schools, parks, playgrounds, community centres, shopping, restaurants, and everyday services, the property offers exceptional convenience. Quick access to Highways 404 and 407, along with York Region Transit, makes travelling throughout the GTA easy. With its practical layout, modern updates, excellent amenities, and sought-after location, 27 Dunkeld Way offers an outstanding opportunity to enjoy life in one of York Region's most established communities.
Pool
Rooms
Main Floor
| Foyer | — | |
| Living Room | 4.81 × 3.26 m | Laminate Stone Fireplace W/O To Deck |
| Dining Room | 2.83 × 2.35 m | Laminate Combined w/Living Overlooks Backyard |
| Kitchen | 4.39 × 3.44 m | Laminate Eat-in Kitchen Renovated |
| Foyer | 3.99 × 2.39 m | Laminate Mirrored Closet 2 Pc Ensuite |
Second Floor
| Primary Bedroom | 4.99 × 2.99 m | Laminate Double Closet Overlooks Backyard |
| Bedroom 2 | 4.99 × 2.69 m | Laminate Double Closet Overlooks Backyard |
| Bedroom 3 | 3.35 × 3.01 m | Laminate Double Closet Overlooks Frontyard |
Basement
| Room | 3.35 × 3.01 m | Laminate Double Closet Overlooks Frontyard |
| Recreation | 5.63 × 3.04 m | L-Shaped Room Brick Fireplace Wainscoting |
| Furnace Room | 4.29 × 2.29 m | Laundry Sink B/I Shelves |
Features
- Auto Garage Door Remote
- Finished
- Central Air
- 2-Storey
Financials
Annual Taxes
$3,446.35
Estimated Rental Income
Entire property$3,200 – $4,200/mo
Rental yield5.3% – 6.9%
*Estimates based on comparable rentals in the area. Actual income may vary.
Market Data — Markham
Days on market35 days
Buyer's MarketSeller's Market
Based on active listings in Markham. Data updates daily.
Demographics — Markham
Population
338,503
Avg Household Income
$118,000
Age Distribution
0-19
20%
20-34
18%
35-49
22%
50-64
22%
65+
18%
Ownership82% own · 18% rent
EnglishMandarinCantoneseTamilUrdu
Getting around
How walkable, bikeable, and transit-friendly this neighbourhood is.
74
/ 100
Walk Score
Very Walkable
51
/ 100
Transit Score
Good Transit
55
/ 100
Bike Score
Bikeable
Scores are estimates based on neighbourhood data and are for informational purposes only.
MLS® data courtesy of the Toronto Regional Real Estate Board (TRREB).
The information provided herein must only be used by consumers that have a bona fide interest in the purchase, sale, or lease of real estate and may not be used for any commercial purpose or any other purpose. Listing information is deemed reliable but is not guaranteed accurate by the Toronto Regional Real Estate Board, the listing brokerage, or this website. The trademarks REALTOR®, REALTORS® and the REALTOR® logo are controlled by The Canadian Real Estate Association (CREA) and identify real estate professionals who are members of CREA. MLS®, Multiple Listing Service®, and the associated logos are owned by CREA. Not intended to solicit properties currently listed for sale or buyers under contract.
You may also like
More homes in Markham
Hand-picked listings with a similar price range and style.
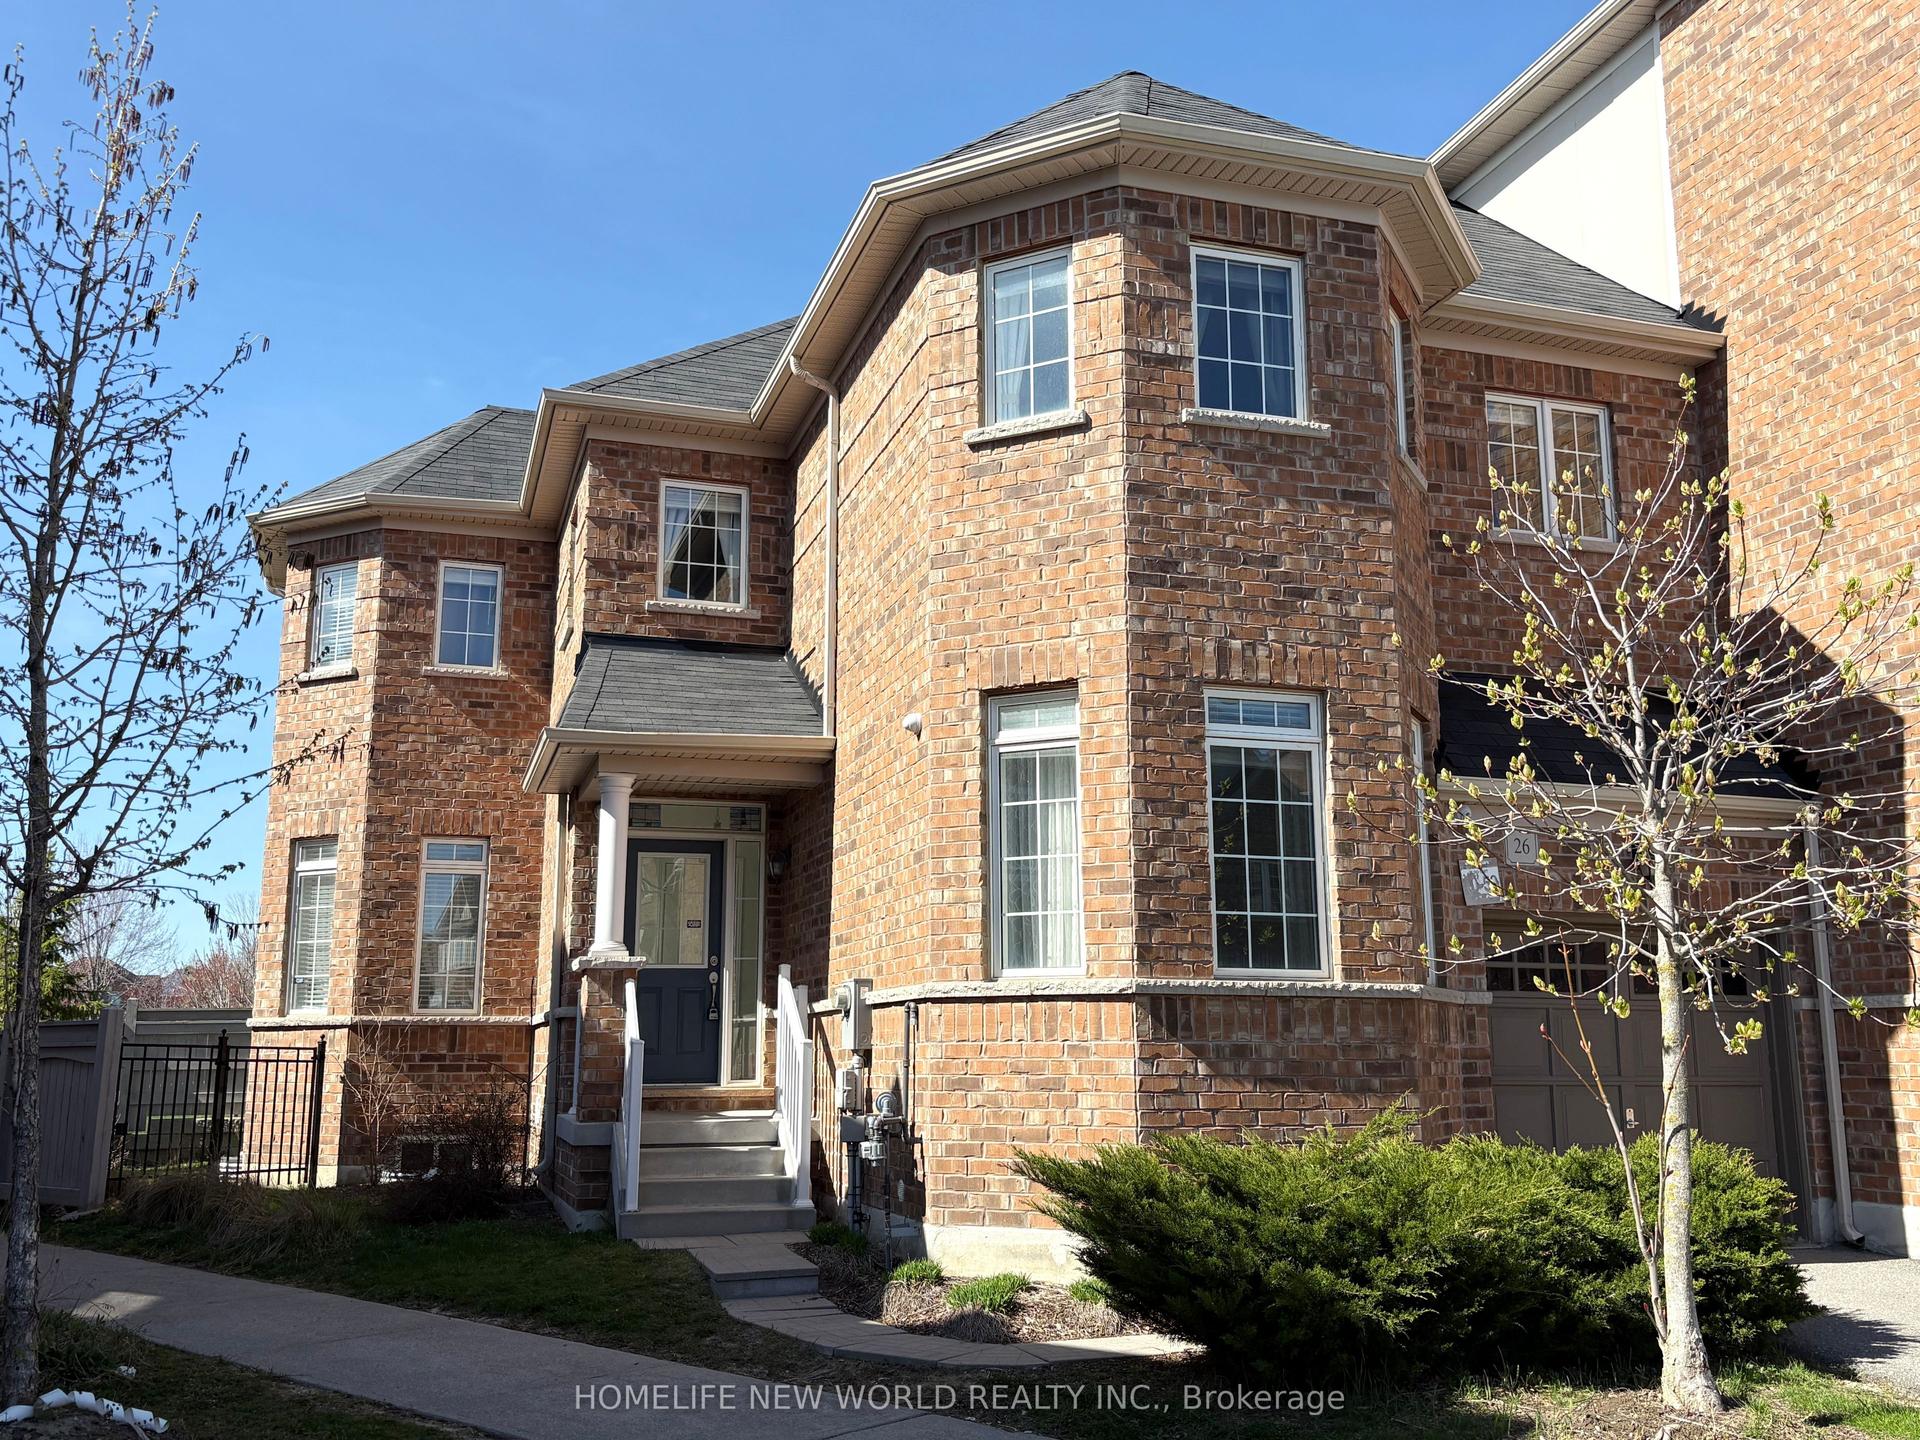
For Sale4 h ago
$838,000
Condo Town
est. $3,674/mo
26 Roy Grove Way 50 #50, Greensborough
Markham, ON
4+1 bd
4 ba
1,900
2
MLS# N13752556Homelife New World Realty Inc.
WhatsApp Aman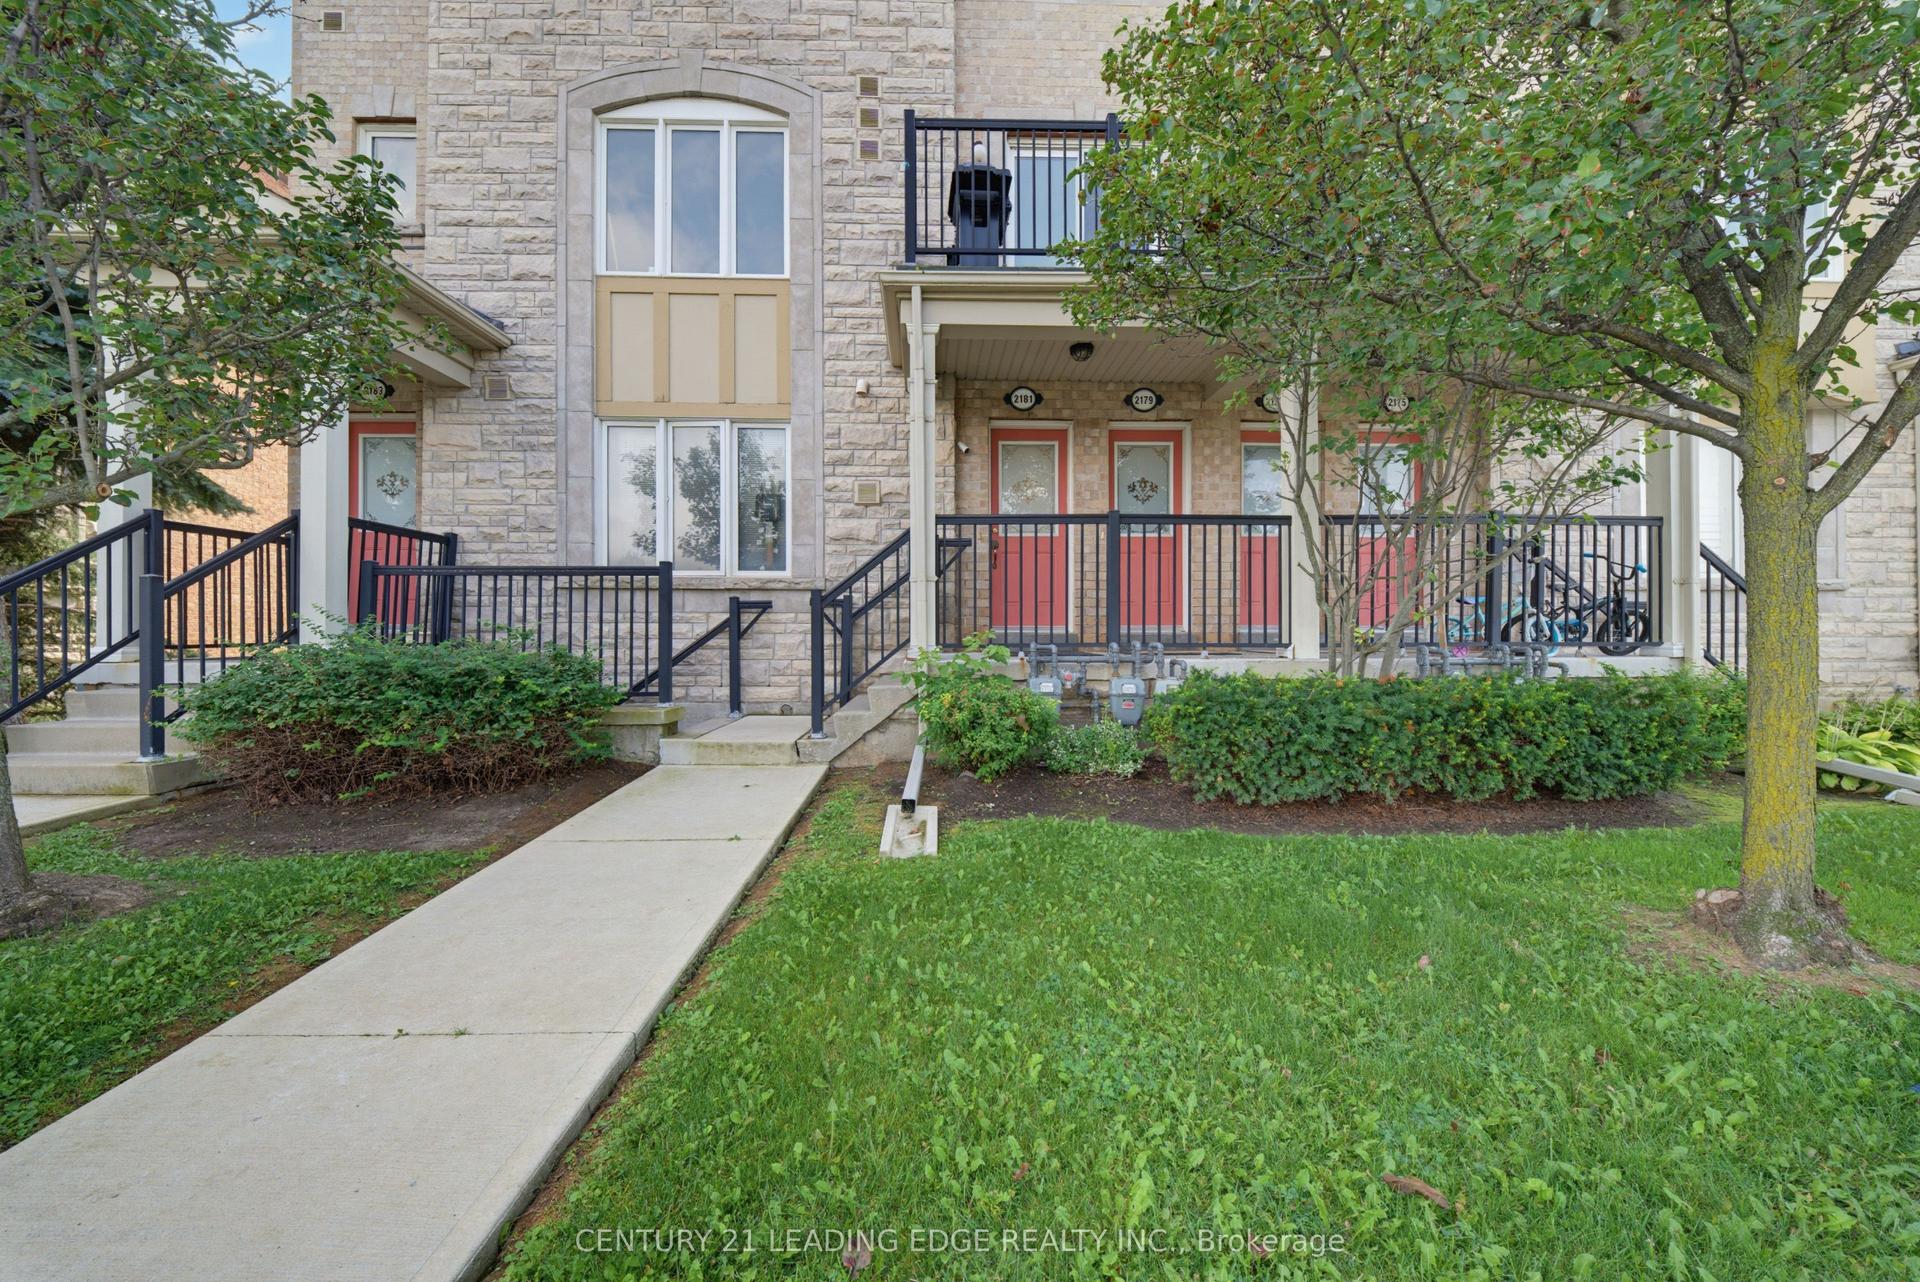
For Sale7 days ago
$650,000
Condo Town
est. $2,850/mo
2179 Bur Oak Avenue, Greensborough
Markham, ON
2 bd
3 ba
1,100
2
MLS# N13730744Century 21 Leading Edge Realty In…
WhatsApp Aman