For Lease
6 Sullivan Drive
Tottenham, New Tecumseth, ON
$2,900
4Bd
2Ba
1,300+sqft
4Parking
60.34 x 92.4 ftlot
$2/sqft
DetachedMLS# N13632576Listed 2026-08-048 DOM
Cooling
Central Air
About this home
Located in the charming community of Tottenham, this detached 1.5-storey home features 4 Bedrooms 2 Bathrooms all on the Main and Upper Level of the detached home with four outdoor parking. Tenant to pay Hydro and Gas as additional utilities The main unit includes a spacious primary bedroom on the main floor with a semi-ensuite 4-piece bathroom and convenient in-suite stacked laundry. The bright open-concept living and dining area flows into a functional kitchen with ample cabinetry and storage. Upstairs, you'll find three additional bedrooms and a modern 3-piece bathroom complete with a large glass-enclosed shower, providing comfortable living space for the whole family. Enjoy a spacious backyard, perfect for outdoor entertaining, gardening, or relaxing. Conveniently located close to schools, transit, parks, shopping, and everyday amenities. Tenant to provide proof of Tenant Content Insurance and utilities in their name prior to occupancy. No Smoking Garage and Lower Level Not Included in Lease
Garage
Rooms
Main Floor
| Living Room | 3.57 × 5.43 m | Hardwood Floor Combined w/Dining Large Window |
| Dining Room | 2.20 × 2.54 m | Hardwood Floor Combined w/Living Large Window |
| Primary Bedroom | 3.51 × 3.20 m | Hardwood Floor Window 4 Pc Ensuite |
| Bedroom 2 | 3.51 × 1.54 m | |
| Kitchen | 3.51 × 3.59 m | Stainless Steel Appl |
Upper
| Bedroom 2 | 3.62 × 2.56 m | Window Closet Laminate |
| Bedroom 3 | 2.60 × 3.39 m | Window Closet Laminate |
| Bedroom 4 | 3.62 × 2.57 m | Window Laminate |
| Bathroom | 2.66 × 1.51 m |
Lower
| Dining Room | 1.81 × 2.41 m | |
| Living Room | 2.51 × 5.56 m | |
| Bedroom | 3.98 × 2.37 m | |
| Bathroom | 2.06 × 1.98 m |
Other
| Room | — |
Features
- Carpet Free
- None
- Central Air
- 1 1/2 Storey
Financials
Estimated Rental Income
Entire property$4,000 – $6,500/mo
Rental yield1655.2% – 2689.7%
*Estimates based on comparable rentals in the area. Actual income may vary.
Market Data — New Tecumseth
Days on market8 days
Buyer's MarketSeller's Market
Based on active listings in New Tecumseth. Data updates daily.
Other rentals like this
Similar rentals in New Tecumseth
Same property type, similar price, similar size — currently for rent.
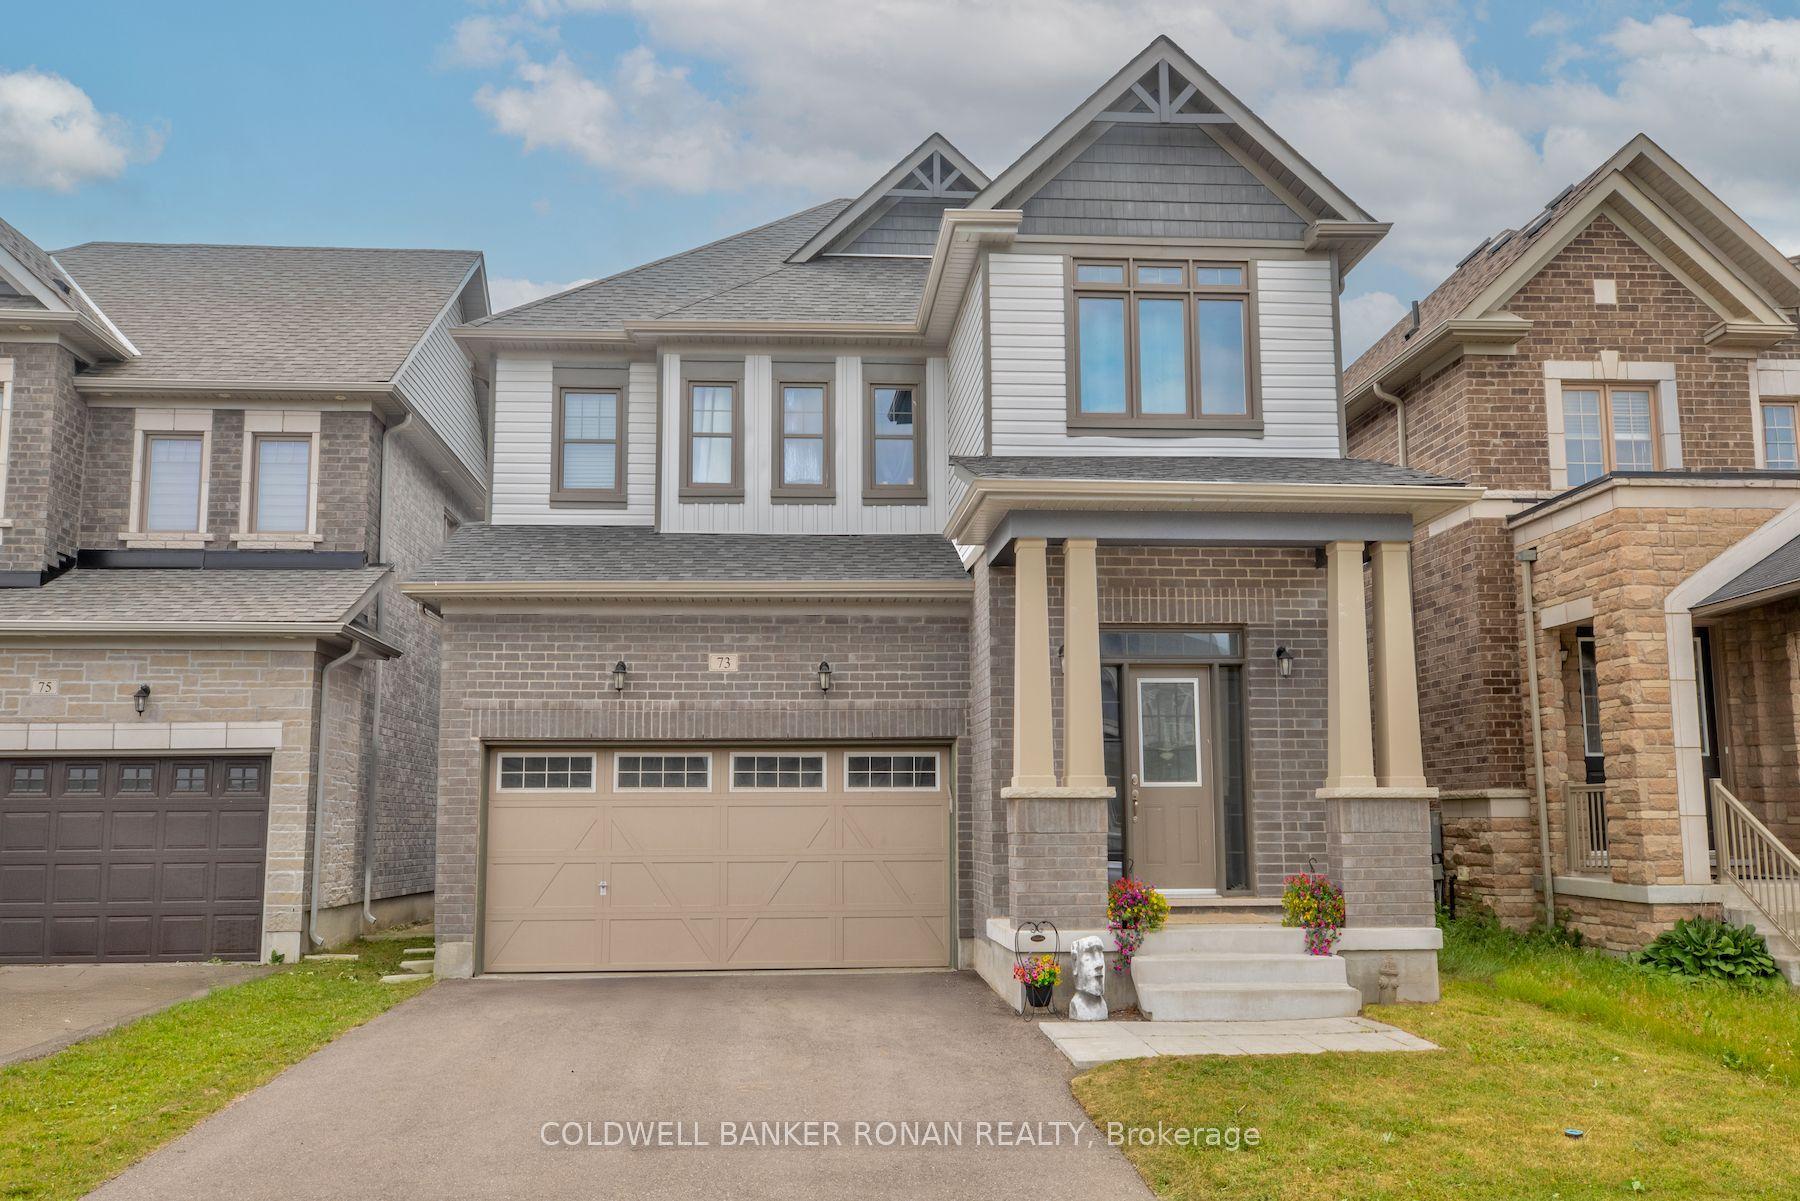
For Lease3 days ago
$3,300
Detached
73 Peacock Trail, Rural New Tecumseth
New Tecumseth, ON
4 bd
4 ba
2,250
5
MLS# N13658230Coldwell Banker Ronan Realty
WhatsApp Aman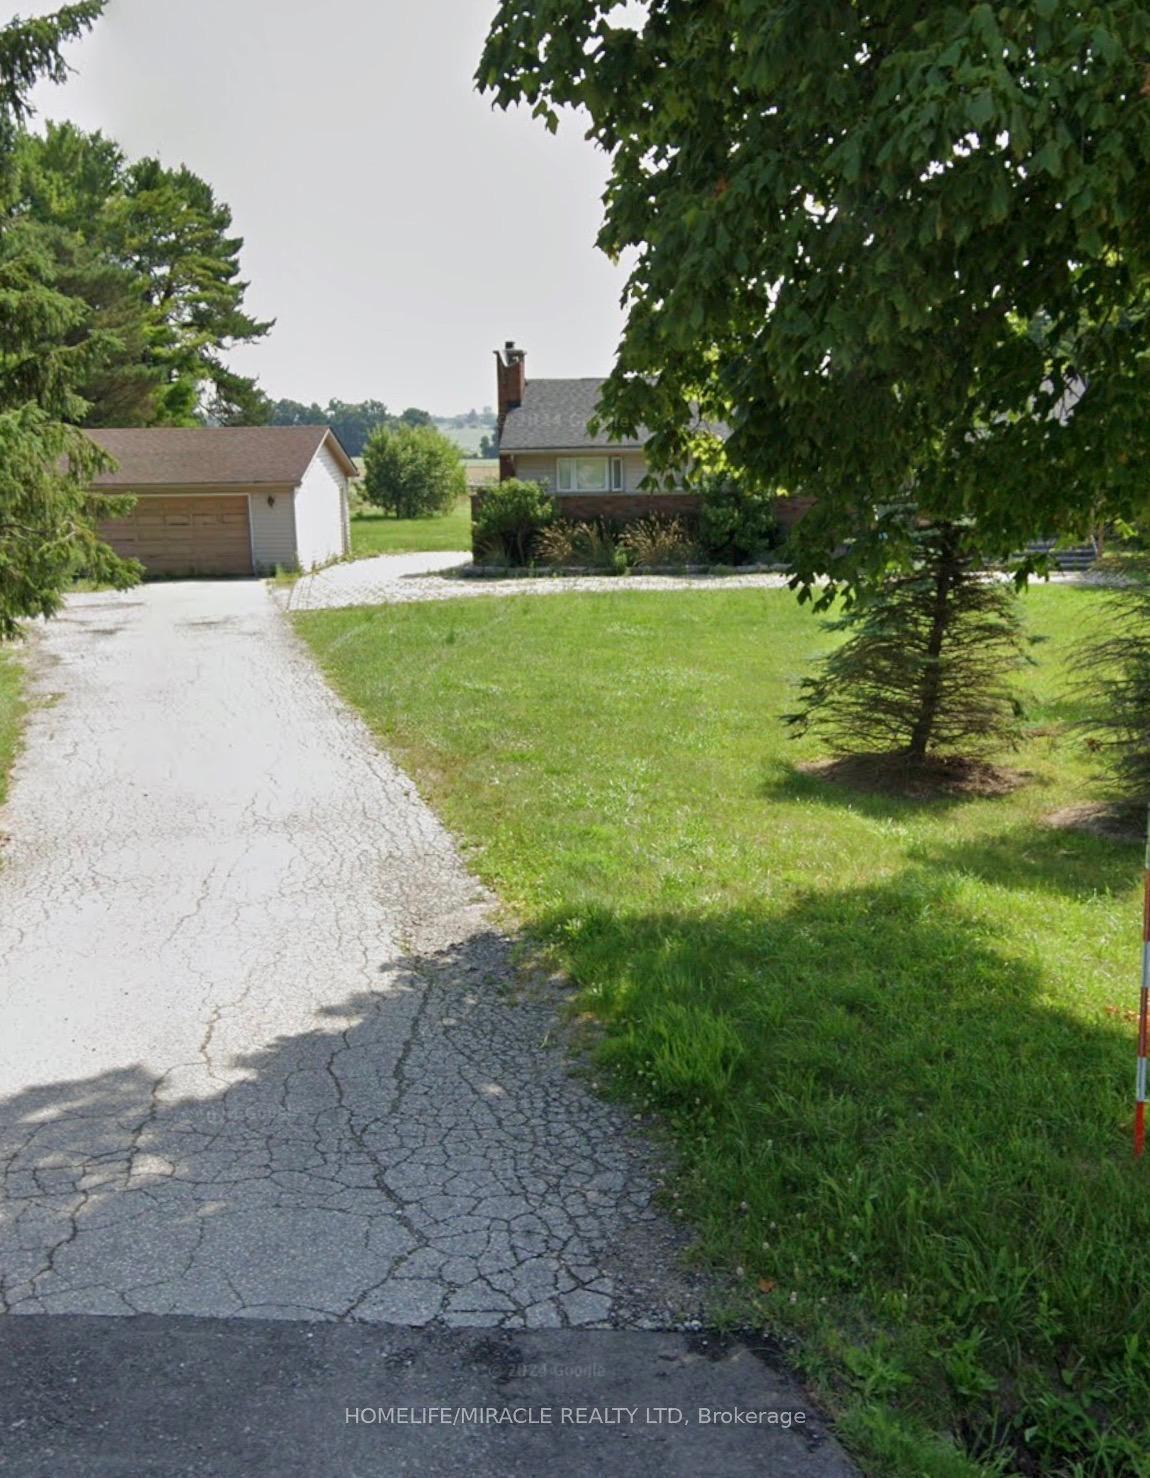
For Lease4 months ago
$3,500
Detached
1209 Sideroad 20, Rural New Tecumseth
New Tecumseth, ON
3 bd
2 ba
1,300
5
MLS# N13025778Homelife/Miracle Realty Ltd
WhatsApp Aman

Getting around
How walkable, bikeable, and transit-friendly this neighbourhood is.
60
/ 100
Walk Score
Somewhat Walkable
37
/ 100
Transit Score
Some Transit
48
/ 100
Bike Score
Somewhat Bikeable
Scores are estimates based on neighbourhood data and are for informational purposes only.
MLS® data courtesy of the Toronto Regional Real Estate Board (TRREB).
The information provided herein must only be used by consumers that have a bona fide interest in the purchase, sale, or lease of real estate and may not be used for any commercial purpose or any other purpose. Listing information is deemed reliable but is not guaranteed accurate by the Toronto Regional Real Estate Board, the listing brokerage, or this website. The trademarks REALTOR®, REALTORS® and the REALTOR® logo are controlled by The Canadian Real Estate Association (CREA) and identify real estate professionals who are members of CREA. MLS®, Multiple Listing Service®, and the associated logos are owned by CREA. Not intended to solicit properties currently listed for sale or buyers under contract.