For Sale
Just Listed
43 Kesterfarm Place
Stouffville, Whitchurch-Stouffville, ON
$1,349,990
4Bd
4Ba
2,750+sqft
4Parking
45 x 102 ftlot
$491/sqft
DetachedMLS# N13633210Listed 2026-08-040 DOM
Cooling
Central Air
Basement
Unfinished
Just listed! New listings in Whitchurch-Stouffville often receive offers within the first week.
About this home
Rarely does a corner lot deliver this much light. This never-lived-in, 2,525 sq.ft. residence wraps extra windows around every principal room, filling the home with natural light from morning to night, a layout advantage you simply don't get on an interior lot. Built by OPUS Homes, back-to-back BILD Low-Rise Builder of the Year (2021 & 2024), this home pairs that rare corner exposure with a level of finish that's hard to find at this price point, especially with the HST Rebate already built in.Soaring 10' ceilings and a grand 8' entry door set the tone the moment you walk in. The chef-inspired kitchen is a showpiece: custom Level 3 cabinetry, a 30" chimney hood fan, deep upper cabinets, and striking white Arabesque countertops. Spa-like bathrooms follow suit, with upgraded tile, designer vanities, and a frameless glass shower in the primary ensuite.Beyond the finishes, this is a smarter home to own. OPUS Homes' Go Green package includes Energy Star certification, a high-efficiency furnace with programmable thermostat, triple-glazed windows, rigid exterior insulation, sealed doors/windows/ducts, a fresh-air exchanger, low-VOC paints, and Green Label Plus carpets - meaning lower bills and cleaner air, not just a checklist. An in-home water filtration system, water-saving fixtures, and an EV charger rough-in round out the package for buyers who care where their money, and their footprint, goes.Backed by a 7-Year Tarion Warranty, this is a true turnkey opportunity in one of Stouffville's most sought-after new communities.
Corner LotEV Charger
Rooms
Main Floor
| Dining Room | 3.96 × 5.79 m | Coffered Ceiling(s) Hardwood Floor |
| Family Room | 3.35 × 5.49 m | Large Window Electric Fireplace Hardwood Floor |
| Kitchen | 3.66 × 3.46 m | Quartz Counter Ceramic Floor Undermount Sink |
Second Floor
| Bedroom 4 | 3.45 × 3.25 m | Large Window Double Closet 4 Pc Ensuite |
| Bedroom 3 | 4.00 × 3.05 m | Large Window Double Closet Hardwood Floor |
| Primary Bedroom | 3.96 × 4.88 m | Coffered Ceiling(s) Walk-In Closet(s) 5 Pc Ensuite |
| Bedroom 2 | 3.20 × 3.30 m | Large Window Hardwood Floor |
Features
- ERV/HRV
- Storage
- Separate Hydro Meter
- Unfinished
- Central Air
- 2-Storey
Financials
Annual Taxes
$0
Estimated Rental Income
Entire property$4,000 – $6,500/mo
Rental yield3.6% – 5.8%
*Estimates based on comparable rentals in the area. Actual income may vary.
Market Data — Whitchurch-Stouffville
Days on market0 days
Buyer's MarketSeller's Market
Based on active listings in Whitchurch-Stouffville. Data updates daily.
Our estimate for this home
Estimated range
$1.46M – $1.70M
Mid-point $1.58M · ~$575/sqft
How this listing compares
$1.46MList · $1.35M$1.70M
High confidence·Based on 77 stouffville comparables
Estimated range is generated automatically from active comparables and is for informational purposes only. Not an appraisal — contact Aman for a full comparative market analysis that factors in condition, renovations, and positioning.
Getting around
How walkable, bikeable, and transit-friendly this neighbourhood is.
62
/ 100
Walk Score
Somewhat Walkable
39
/ 100
Transit Score
Some Transit
40
/ 100
Bike Score
Somewhat Bikeable
Scores are estimates based on neighbourhood data and are for informational purposes only.
MLS® data courtesy of the Toronto Regional Real Estate Board (TRREB).
The information provided herein must only be used by consumers that have a bona fide interest in the purchase, sale, or lease of real estate and may not be used for any commercial purpose or any other purpose. Listing information is deemed reliable but is not guaranteed accurate by the Toronto Regional Real Estate Board, the listing brokerage, or this website. The trademarks REALTOR®, REALTORS® and the REALTOR® logo are controlled by The Canadian Real Estate Association (CREA) and identify real estate professionals who are members of CREA. MLS®, Multiple Listing Service®, and the associated logos are owned by CREA. Not intended to solicit properties currently listed for sale or buyers under contract.
You may also like
More homes in Whitchurch-Stouffville
Hand-picked listings with a similar price range and style.
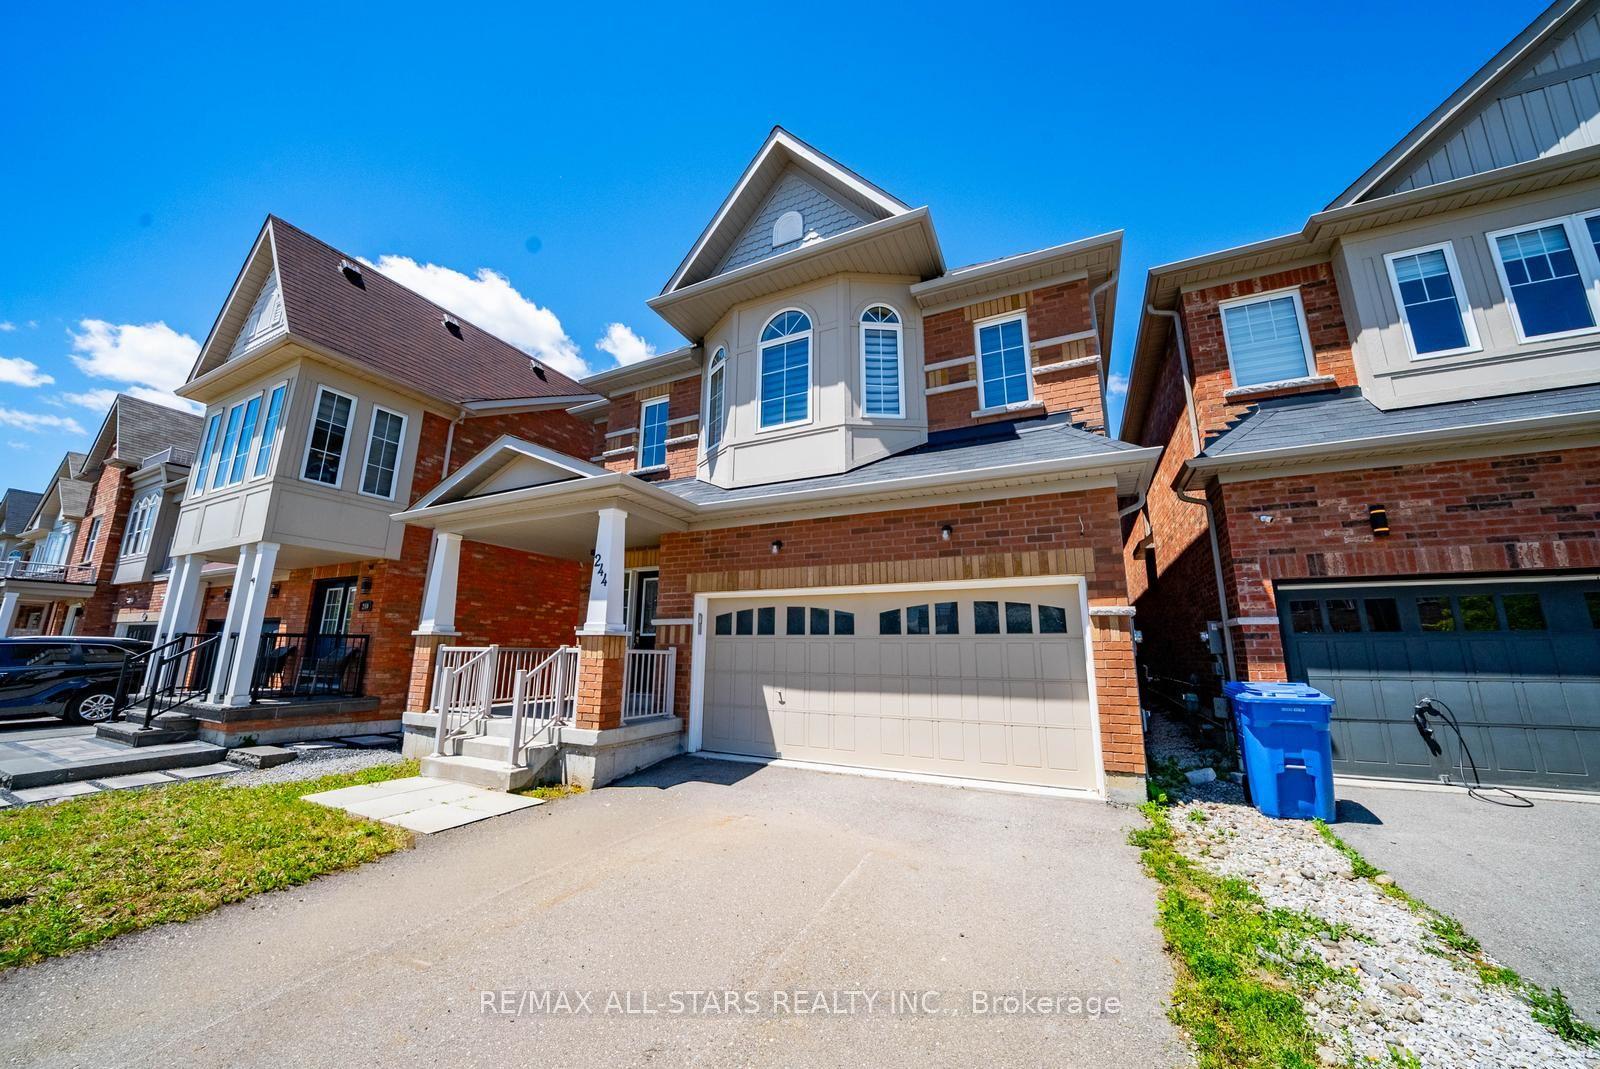
For Sale1 month ago
$1,029,000
Detached
est. $4,511/mo
244 Greenwood Road, Stouffville
Whitchurch-Stouffville, ON
4 bd
5 ba
2,750
4
MLS# N13477072Re/Max All-Stars Realty Inc.
WhatsApp Aman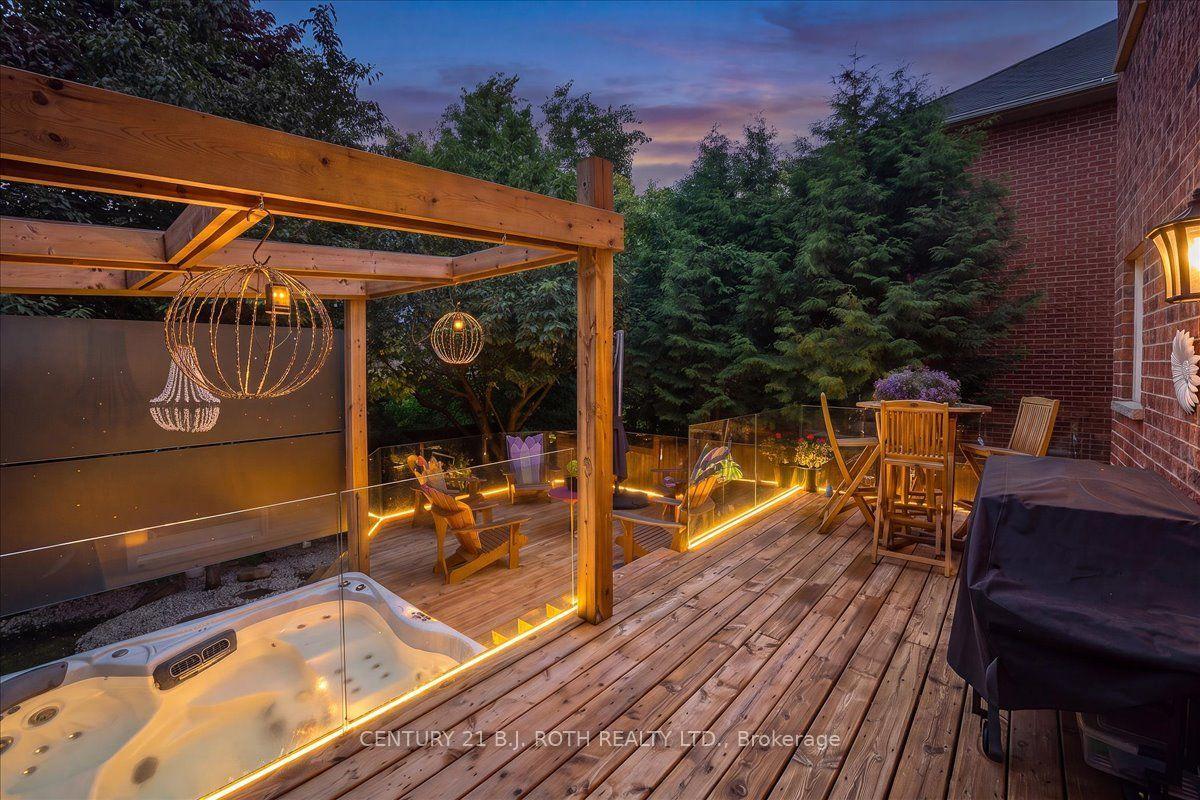
For Sale20 h ago
$1,499,900
Detached
est. $6,576/mo
142 Wheeler Crescent, Stouffville
Whitchurch-Stouffville, ON
5 bd
4 ba
4,250
6
MLS# N13635710Century 21 B.J. Roth Realty Ltd.
WhatsApp Aman