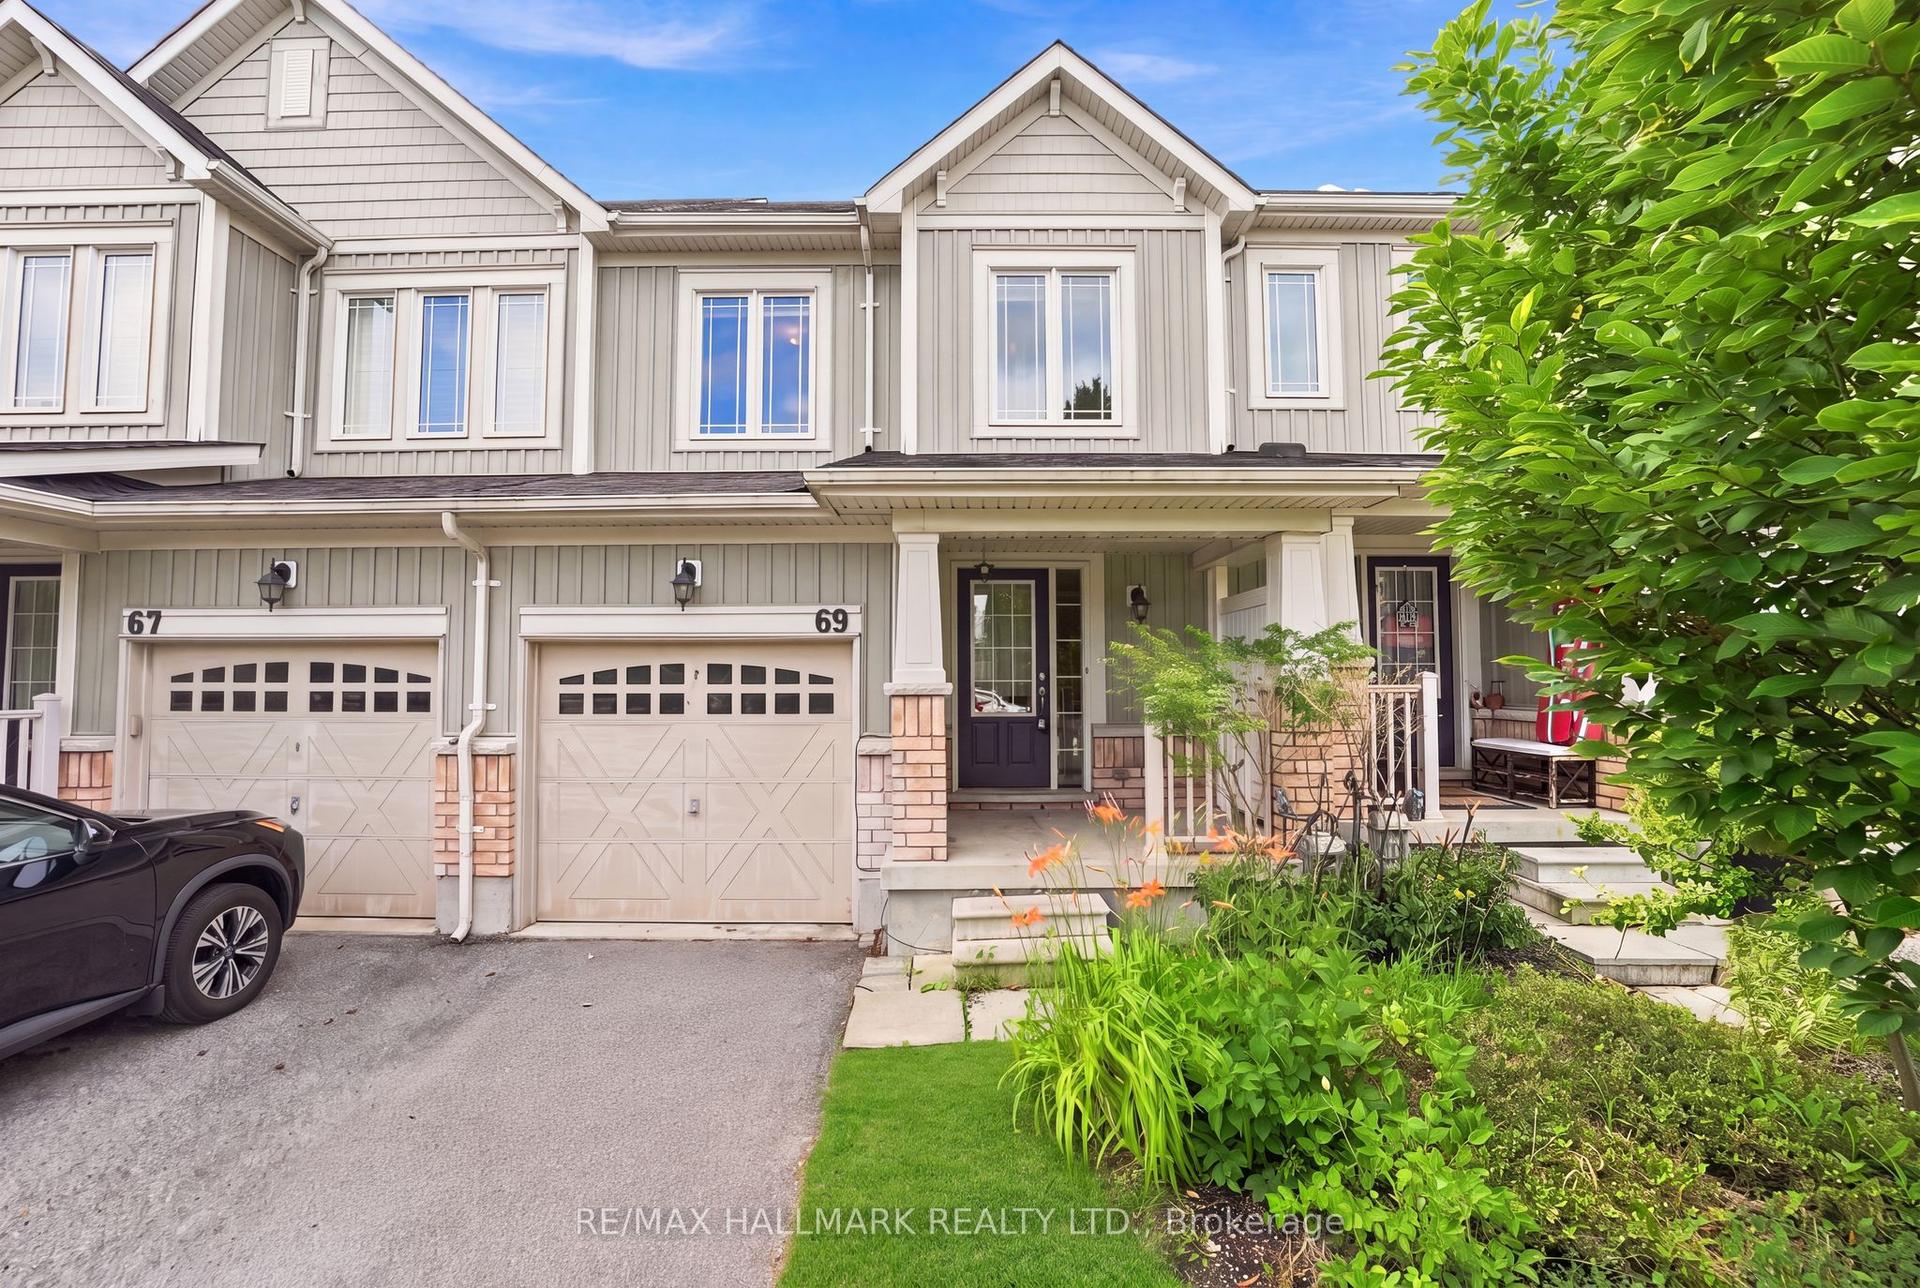
For Sale
217 Orr Drive
Bradford, Bradford West Gwillimbury, ON
$739,000
3Bd
3Ba
1,750+sqft
3Parking
19.69 x 109.91 ftlot
$422/sqft
TownhouseMLS# N13633336Listed 2026-08-0416 DOM
Cooling
Central Air
Basement
Unfinished
About this home
Top 5 Reasons You Will Love This Home: 1) Fantastic opportunity to break into the market, this spacious 1,614 square foot two-storey townhouse presents space, comfort, and value, making it a perfect fit for first-time buyers, young families, or anyone looking for an affordable place to call home 2) Nestled in a family-friendly Bradford neighbourhood close to local schools, parks, and everyday amenities, this location offers the convenience busy families appreciate while providing a welcoming community to grow into 3) Thoughtfully appointed with engineered hardwood flooring, granite countertops, stainless steel appliances, and a main level laundry, this home blends timeless finishes with everyday functionality, offering the features today's buyers will appreciate 4) Enjoy spending time outdoors under the backyard pergola, creating a comfortable space for summer barbeques, outdoor dining, or relaxing with family and friends while seamlessly extending your living space beyond the home 5) Unfinished basement providing a blank canvas ready to grow with your lifestyle, offering the opportunity to create additional living space, a home office, gym, or recreation room while adding long-term value and equity to your investment. 1,614 above grade sq.ft. plus an unfinished basement.
Hardwood
Rooms
Main Floor
| Kitchen | 5.81 × 2.48 m | Ceramic Floor Stainless Steel Appl W/O To Yard |
| Family Room | 4.79 × 3.07 m | Hardwood Floor Open Concept Large Window |
| Laundry | 2.49 × 1.83 m | Ceramic Floor Closet |
Upper
| Primary Bedroom | 4.76 × 3.86 m | 4 Pc Ensuite Hardwood Floor Walk-In Closet(s) |
| Bedroom | 4.72 × 2.92 m | Closet Window |
| Bedroom | 3.07 × 2.80 m | Closet Window |
Features
- None
- Unfinished
- Full
- Central Air
- 2-Storey
Financials
Annual Taxes
$4,155.3
Estimated Rental Income
Entire property$3,200 – $4,800/mo
Rental yield5.2% – 7.8%
*Estimates based on comparable rentals in the area. Actual income may vary.
Market Data — Bradford West Gwillimbury
Days on market16 days
Buyer's MarketSeller's Market
Based on active listings in Bradford West Gwillimbury. Data updates daily.
Getting around
How walkable, bikeable, and transit-friendly this neighbourhood is.
57
/ 100
Walk Score
Somewhat Walkable
48
/ 100
Transit Score
Some Transit
43
/ 100
Bike Score
Somewhat Bikeable
Scores are estimates based on neighbourhood data and are for informational purposes only.
MLS® data courtesy of the Toronto Regional Real Estate Board (TRREB).
The information provided herein must only be used by consumers that have a bona fide interest in the purchase, sale, or lease of real estate and may not be used for any commercial purpose or any other purpose. Listing information is deemed reliable but is not guaranteed accurate by the Toronto Regional Real Estate Board, the listing brokerage, or this website. The trademarks REALTOR®, REALTORS® and the REALTOR® logo are controlled by The Canadian Real Estate Association (CREA) and identify real estate professionals who are members of CREA. MLS®, Multiple Listing Service®, and the associated logos are owned by CREA. Not intended to solicit properties currently listed for sale or buyers under contract.
You may also like
More homes in Bradford West Gwillimbury
Hand-picked listings with a similar price range and style.
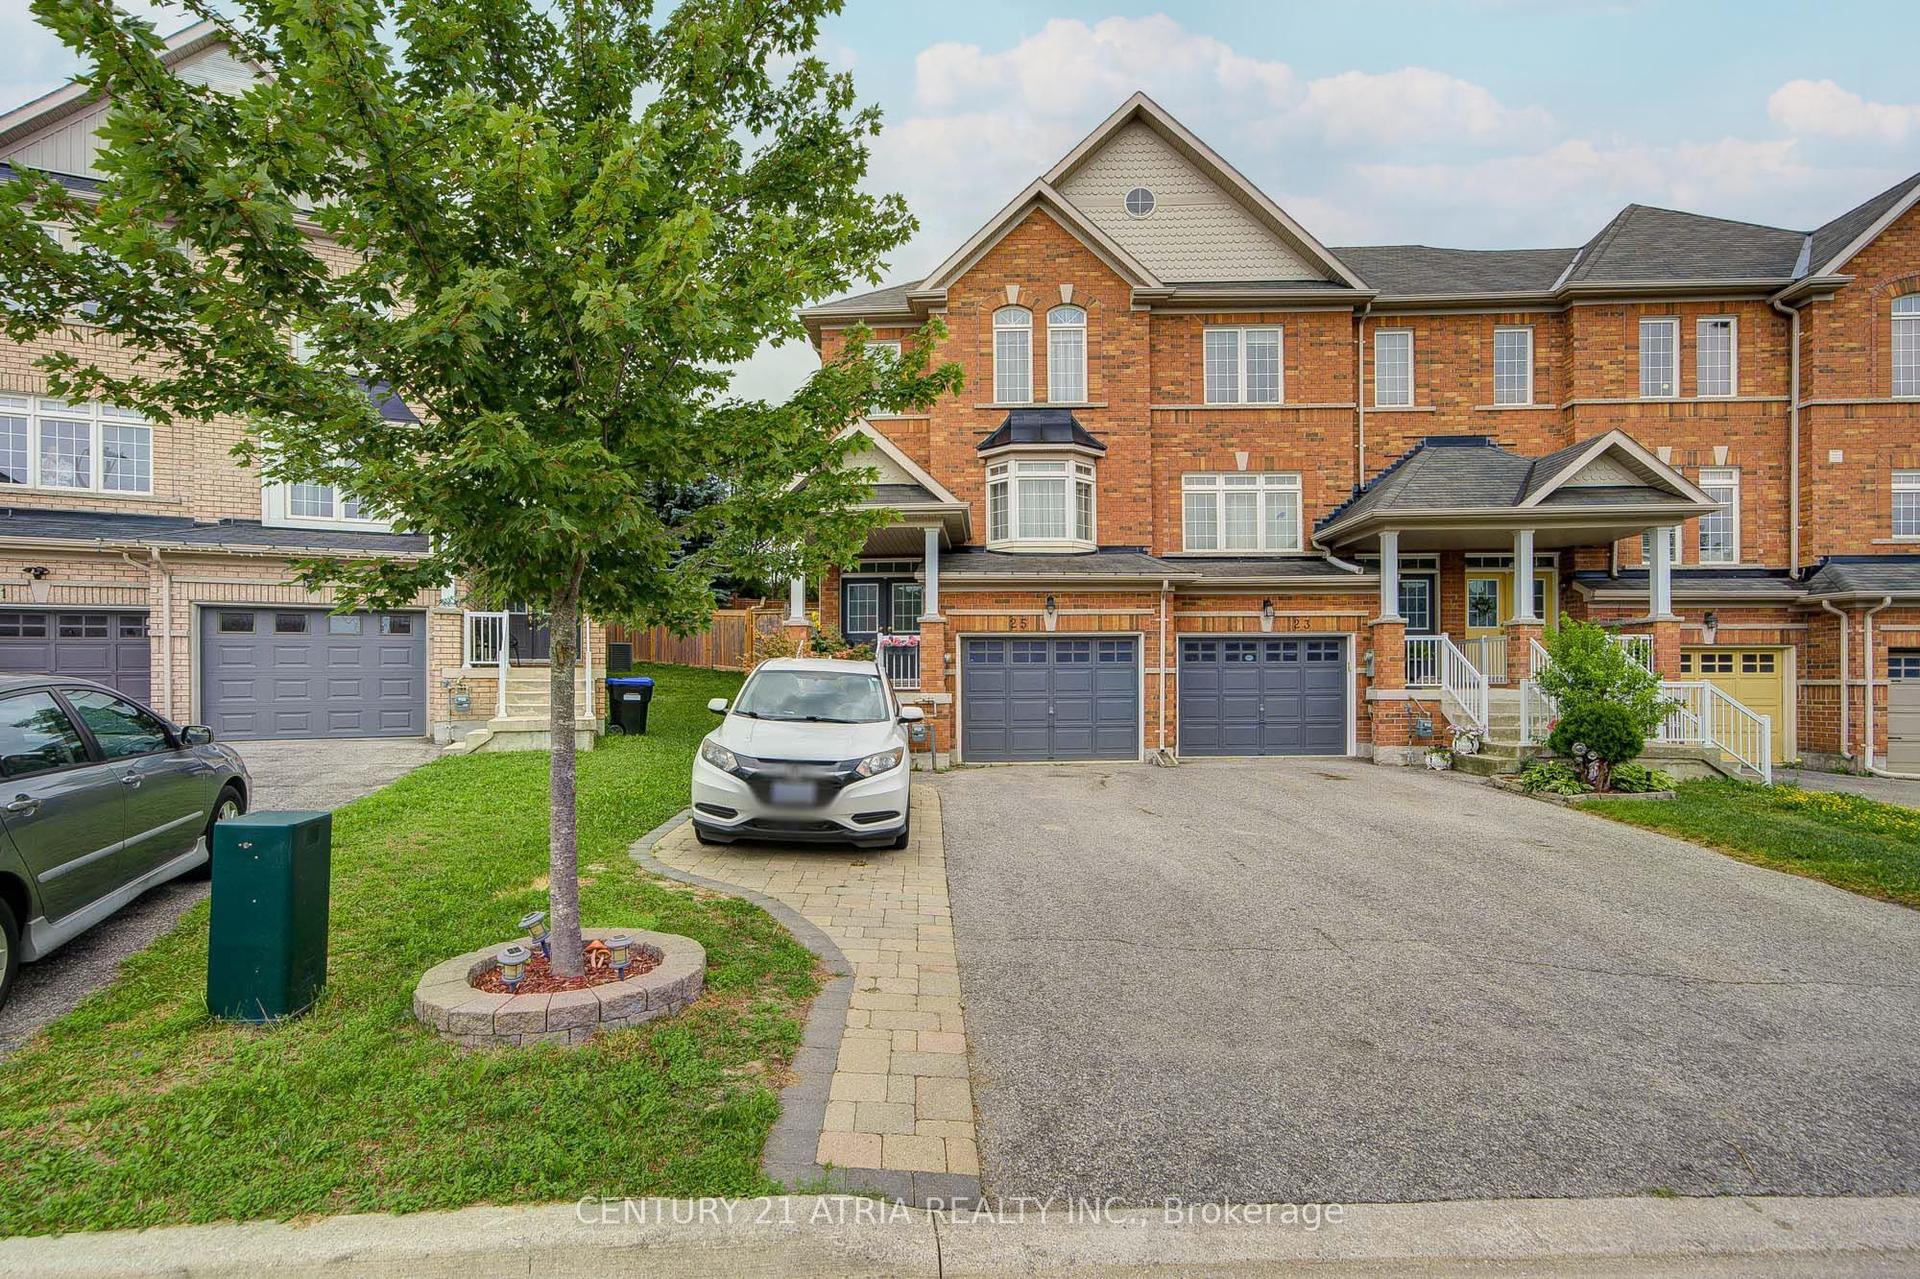
For Sale10 days ago
$849,600
Townhouse
est. $3,725/mo
25 Matthewson Avenue, Bradford
Bradford West Gwillimbury, ON
3 bd
3 ba
1,750
4
MLS# N13663034Century 21 Atria Realty Inc.
WhatsApp Aman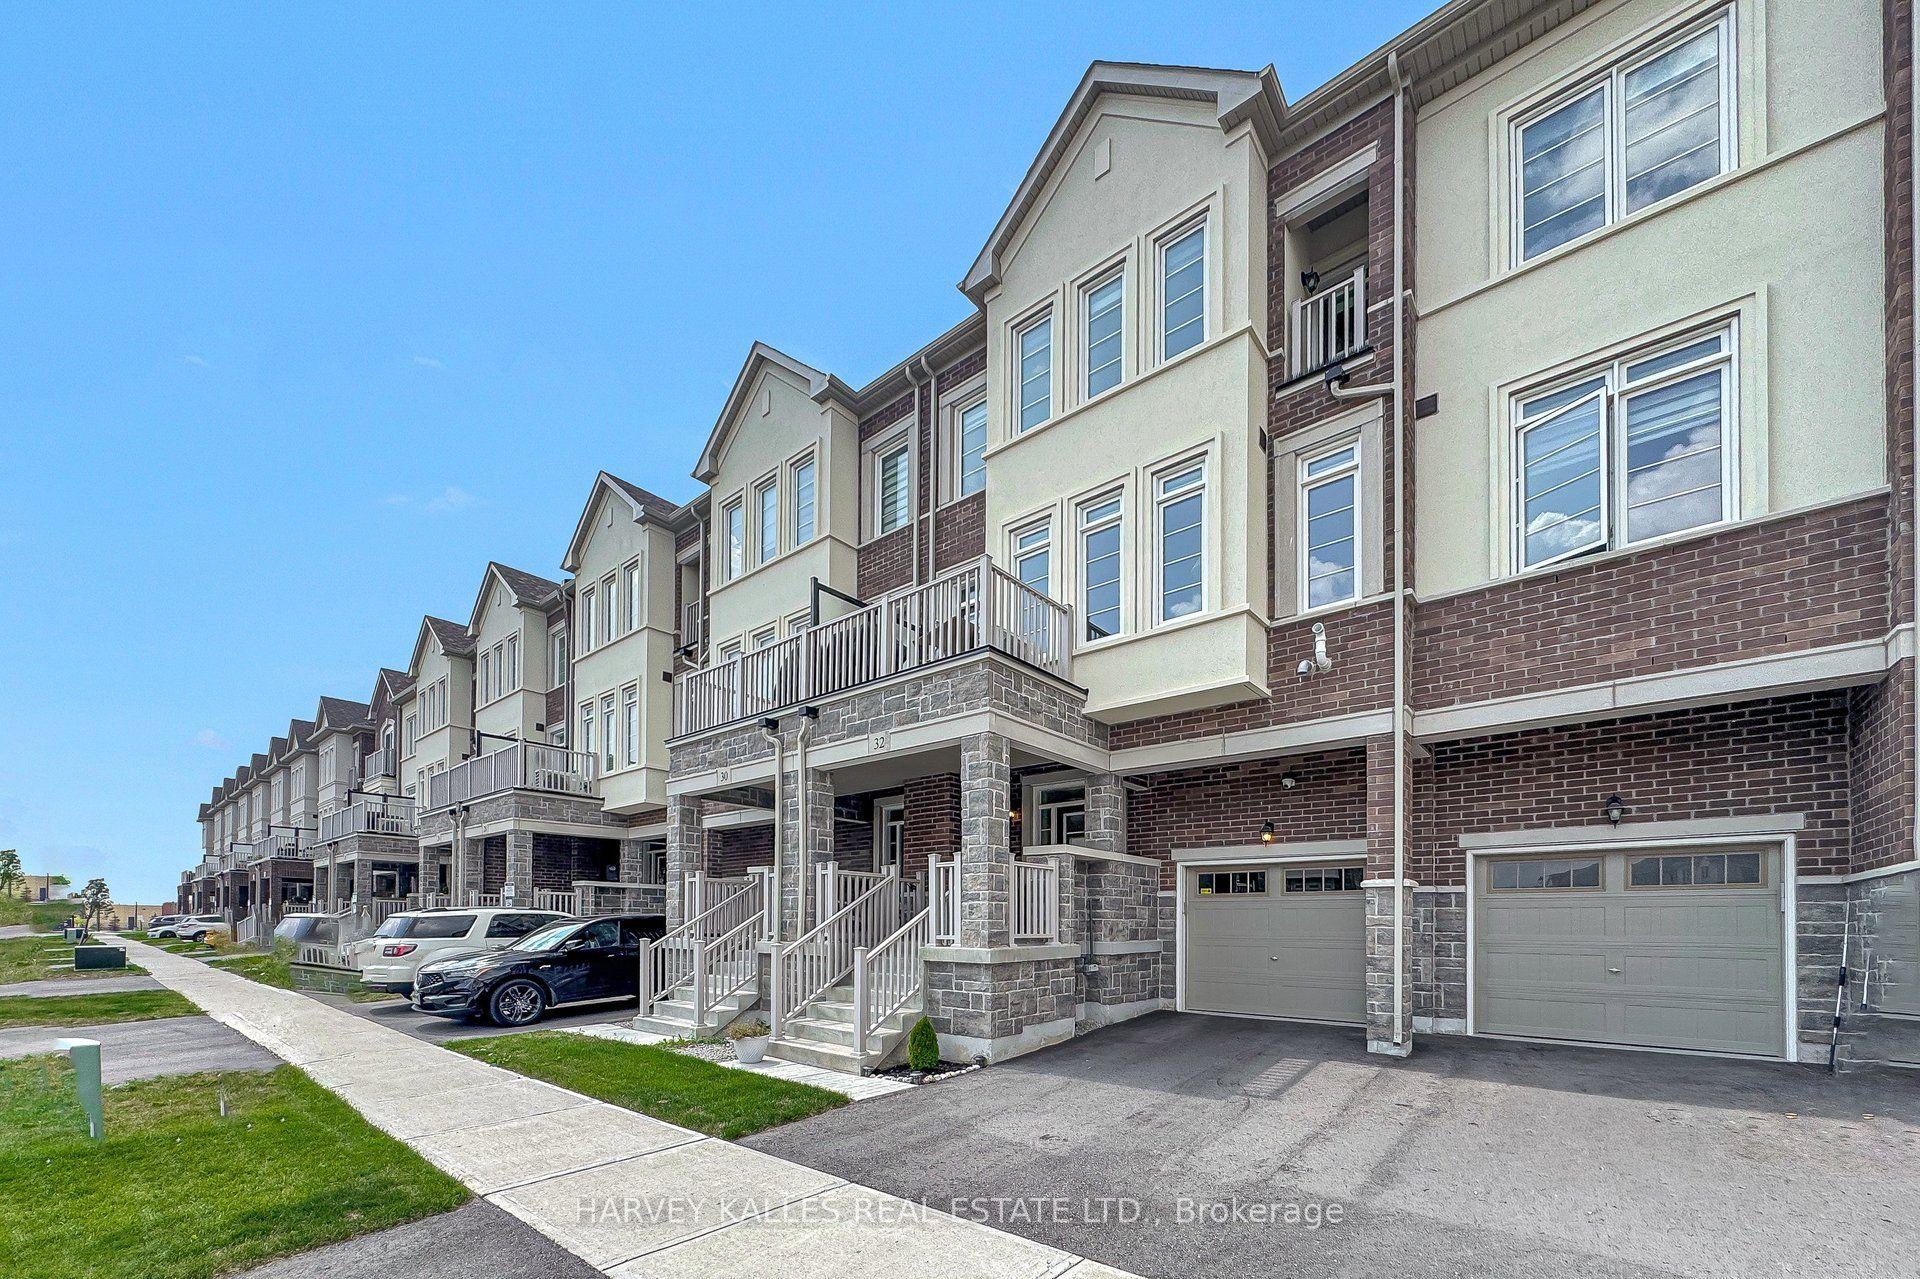
For Sale10 days ago
$738,900
Townhouse
est. $3,239/mo
32 Mel Irving Drive, Bradford
Bradford West Gwillimbury, ON
3 bd
3 ba
1,750
3
MLS# N13662230Harvey Kalles Real Estate Ltd.
WhatsApp Aman