For Lease
Just Listed
211 Kennedy Street W
Aurora Village, Aurora, ON
$16,500
4+1Bd
8Ba
5000 +sqft
9Parking
DetachedMLS# N13633922Listed 2026-08-046 DOM
Heating
On Demand Water Heater
Cooling
Central Vacuum
About this home
Set on one of Aurora's most prestigious private estate streets, surrounded by multi-million-dollar homes and moments from St. Andrew's College and St. Anne's School, this fully furnished 8,000+ sq ft custom estate is offered turnkey - ideal for diplomats, executives, and relocating families who need to arrive and settle in immediately. Every level is completely furnished, top to bottom, down to linens and decor - a true lock-and-leave residence. Soaring 11-22 ft ceilings and wide-plank hardwood run throughout. The main floor features a dramatic great room, a gourmet kitchen with Jenn Air appliances, quartz waterfall counters, and a full servery, plus a private glass-enclosed office. Upstairs, the primary suite offers a spa ensuite, oversized walk-in closet, and private terrace; each secondary bedroom has its own walk-in closet and ensuite. The finished lower level includes a wet bar, rec area, gym, and a fifth bedroom suite with private entrance -ideal for staff or extended family. Outside, enjoy an inground pool, covered terrace, pool house, and premium stone patio. A rare, move-in-ready offering on one of Aurora's finest streets.*For Additional Property Details Click The Brochure Icon Below*
PoolHardwood
Rooms
Main Floor
| Living Room | 7.32 × 5.18 m | |
| Family Room | 5.28 × 5.59 m | |
| Dining Room | 5.59 × 5.59 m |
Second Floor
| Bedroom | 5.59 × 5.49 m | |
| Bedroom 2 | 4.67 × 4.27 m | |
| Bedroom 3 | 4.72 × 4.11 m | |
| Bedroom 4 | 4.37 × 3.35 m |
Features
- Auto Garage Door Remote
- Bar Fridge
- Built-In Oven
- Carpet Free
- Central Vacuum
- Countertop Range
- ERV/HRV
- Garburator
- Guest Accommodations
- On Demand Water Heater
- Separate Heating Controls
- Sump Pump
- Water Heater Owned
- Separate Entrance
- Central Air
- 2-Storey
Financials
Estimated Rental Income
Entire property$4,000 – $6,500/mo
Rental yield290.9% – 472.7%
*Estimates based on comparable rentals in the area. Actual income may vary.
Market Data — Aurora
Days on market6 days
Buyer's MarketSeller's Market
Based on active listings in Aurora. Data updates daily.
Demographics — Aurora
Population
62,057
Avg Household Income
$138,000
Age Distribution
0-19
23%
20-34
15%
35-49
22%
50-64
23%
65+
17%
Ownership82% own · 18% rent
EnglishMandarinFarsiItalianRussian
Other rentals like this
Similar rentals in Aurora
Same property type, similar price, similar size — currently for rent.
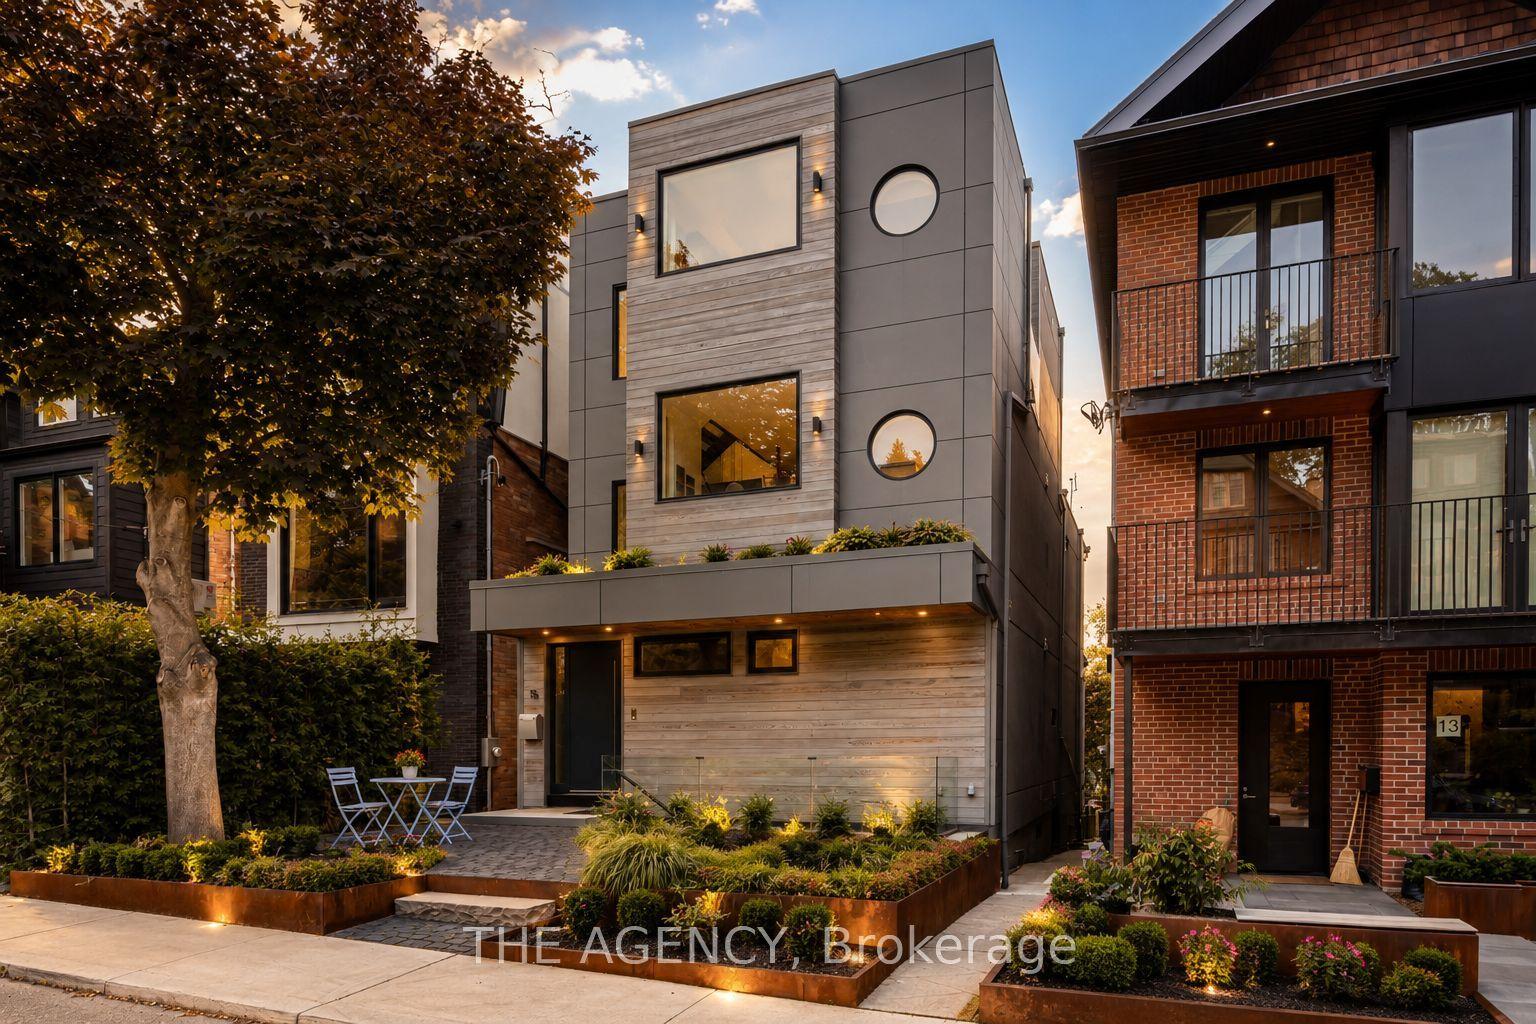
For Lease1 month ago
$19,999
Detached
15 Albermarle Avenue, North Riverdale
Toronto, ON
3+2 bd
4 ba
4,250
5
MLS# E13504388The Agency
WhatsApp Aman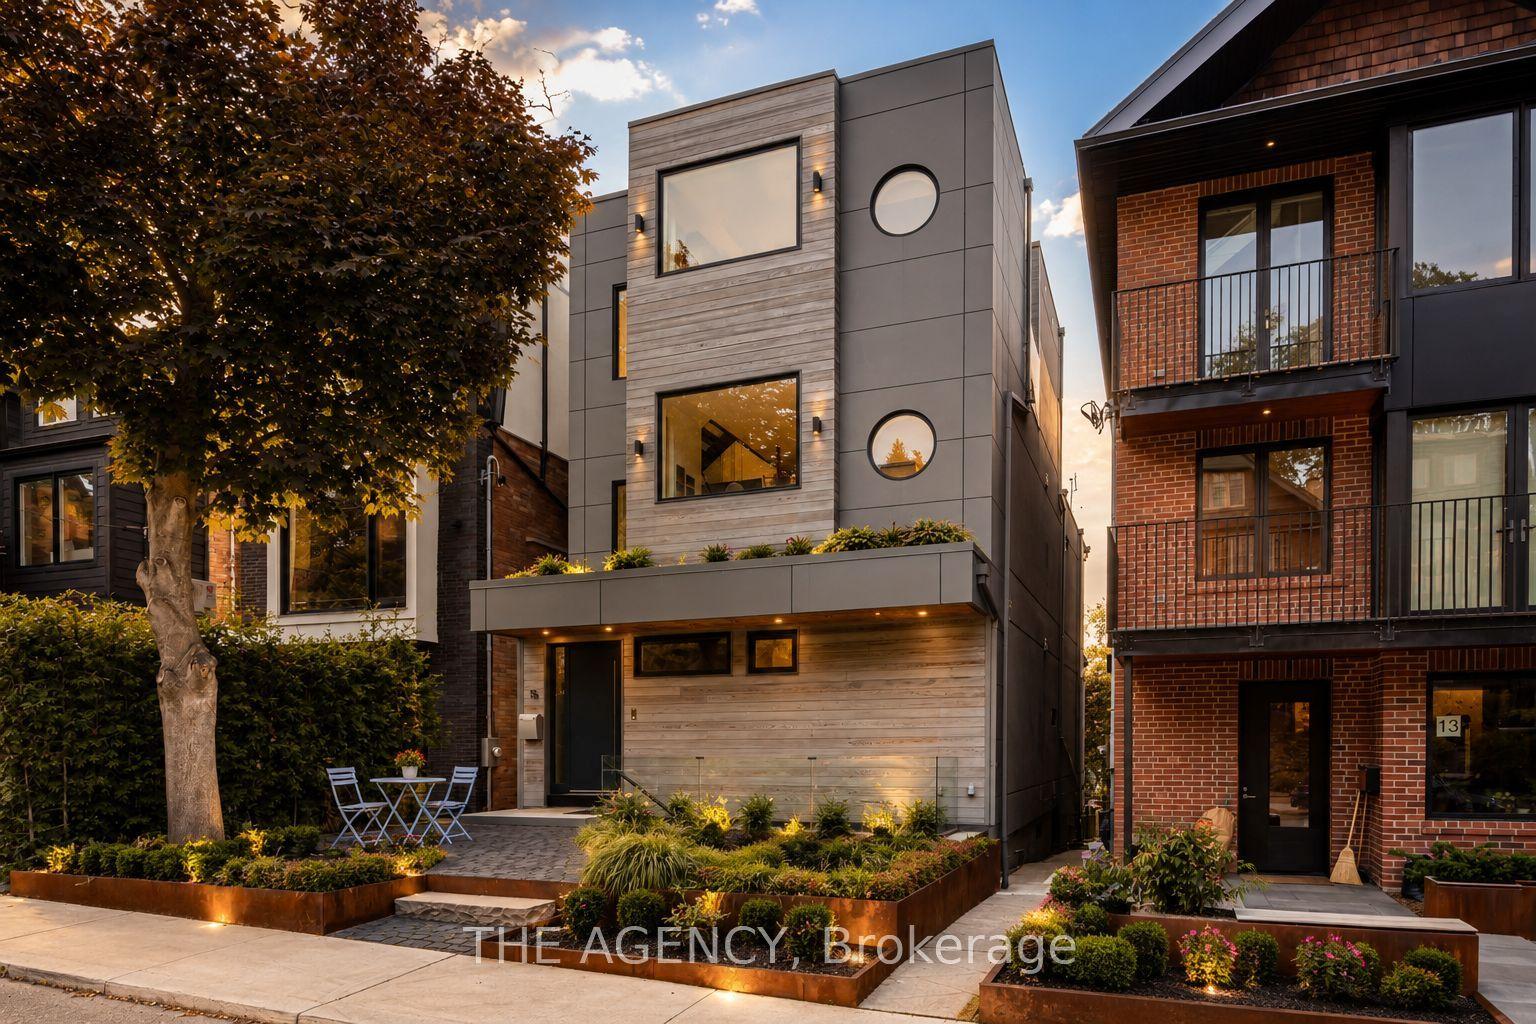
For Lease2 months ago
$16,499
Detached
15 Albermarle Avenue, North Riverdale
Toronto, ON
3+1 bd
4 ba
4,250
5
MLS# E13496514The Agency
WhatsApp Aman
Getting around
How walkable, bikeable, and transit-friendly this neighbourhood is.
52
/ 100
Walk Score
Somewhat Walkable
39
/ 100
Transit Score
Some Transit
56
/ 100
Bike Score
Bikeable
Scores are estimates based on neighbourhood data and are for informational purposes only.
MLS® data courtesy of the Toronto Regional Real Estate Board (TRREB).
The information provided herein must only be used by consumers that have a bona fide interest in the purchase, sale, or lease of real estate and may not be used for any commercial purpose or any other purpose. Listing information is deemed reliable but is not guaranteed accurate by the Toronto Regional Real Estate Board, the listing brokerage, or this website. The trademarks REALTOR®, REALTORS® and the REALTOR® logo are controlled by The Canadian Real Estate Association (CREA) and identify real estate professionals who are members of CREA. MLS®, Multiple Listing Service®, and the associated logos are owned by CREA. Not intended to solicit properties currently listed for sale or buyers under contract.