For Sale
30 Upper Mall Way A1505 #A1505
Brownridge, Vaughan, ON
$699,000
2+1Bd
2Ba
950+sqft
1Parking
$736/sqft
CondoMLS# N13633958Listed 2026-08-049 DOM
Cooling
Central Air
About this home
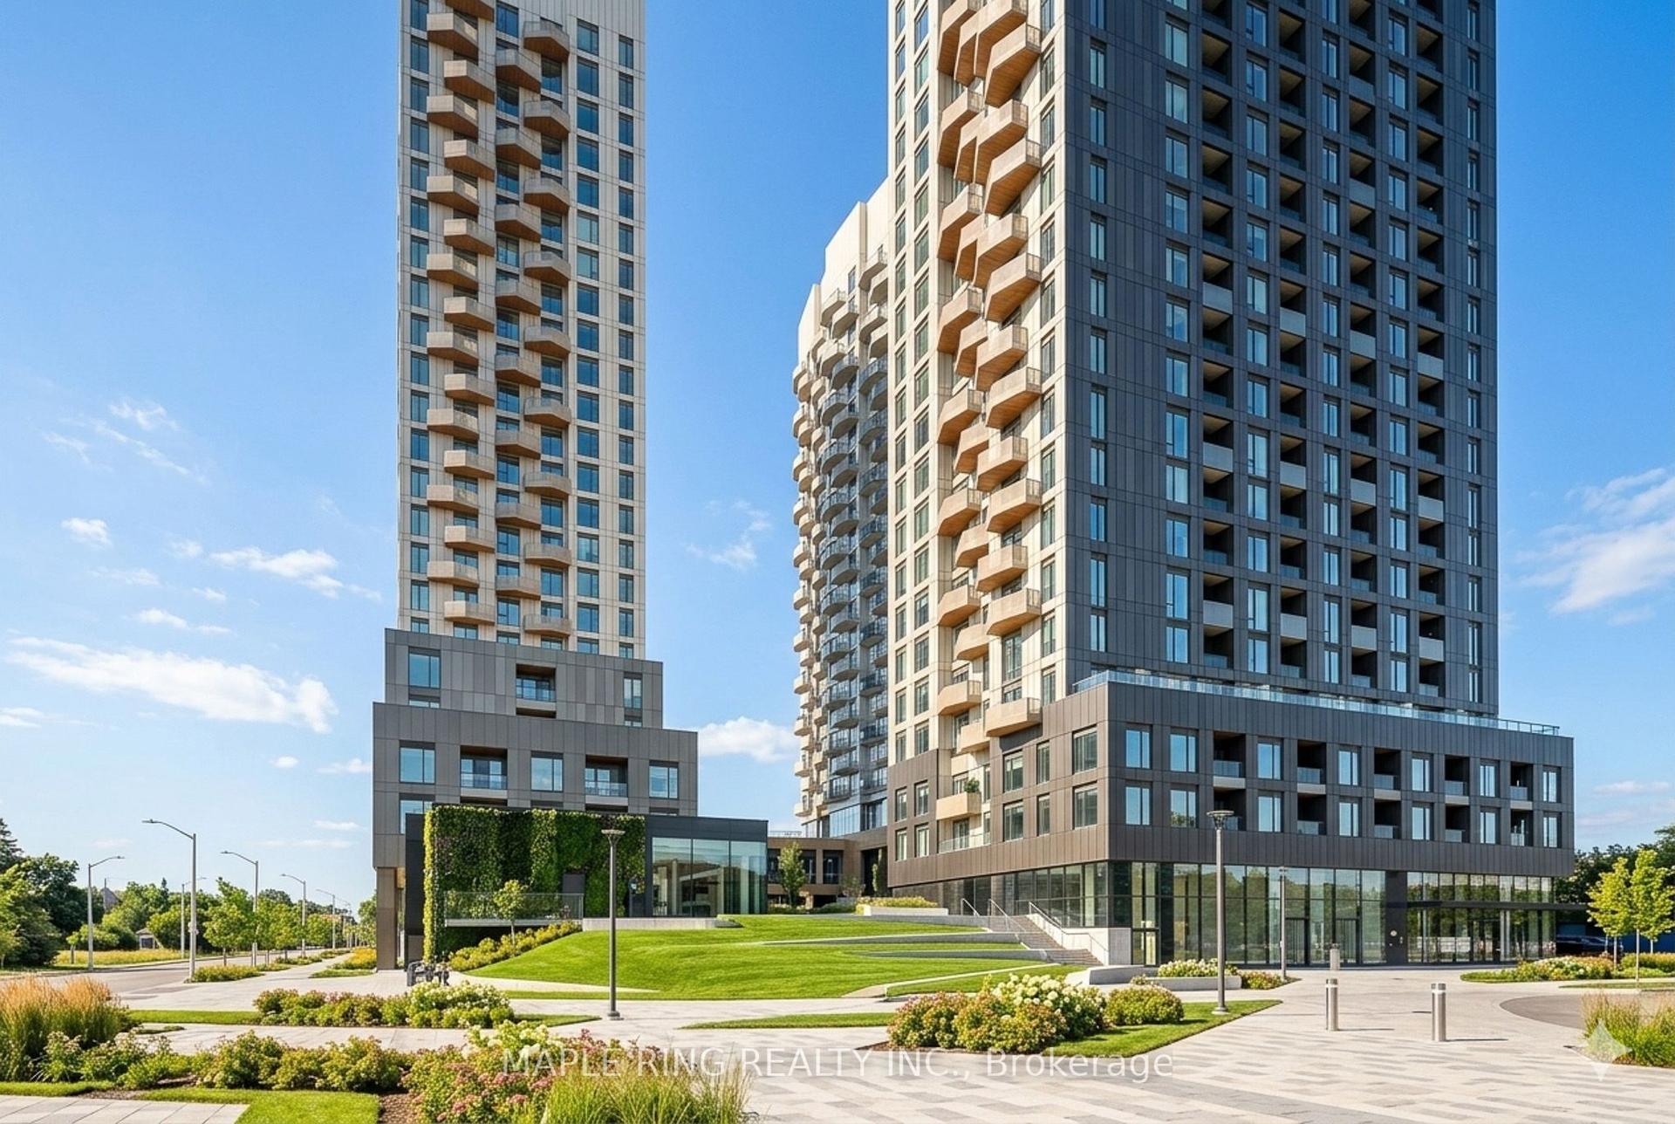
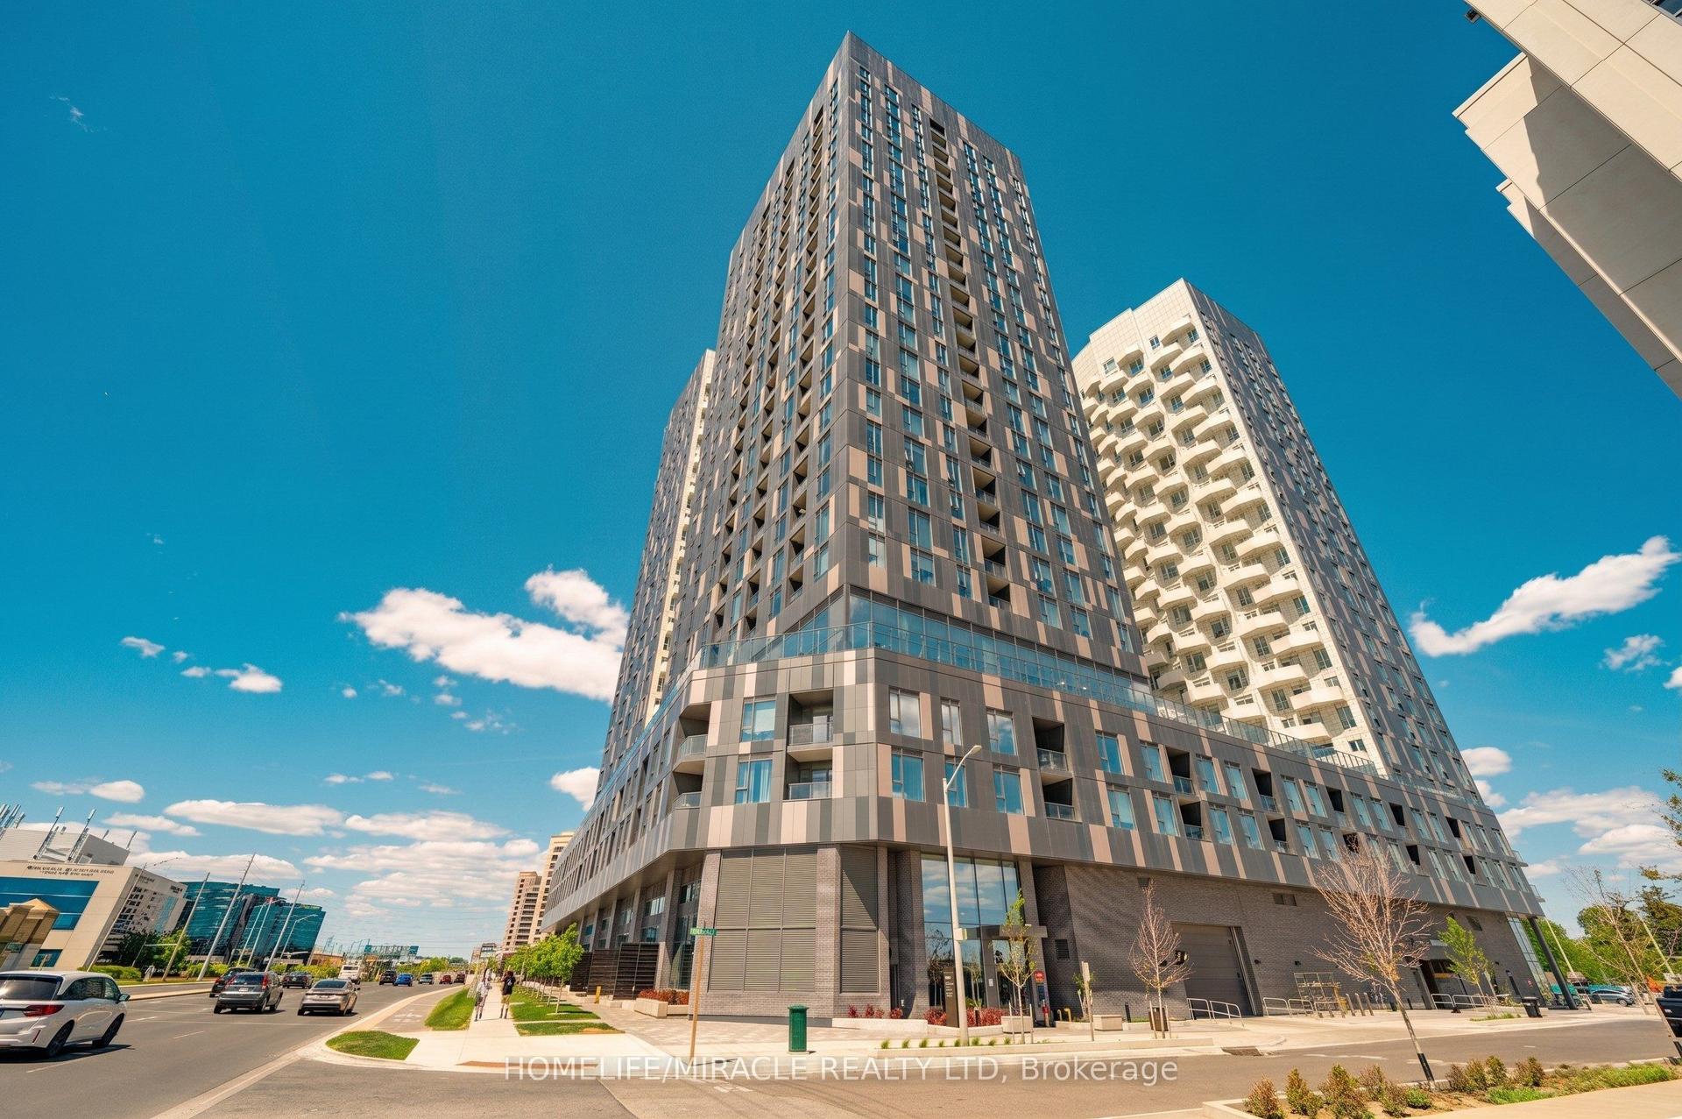
Welcome to Promenade Park Towers, a stunning new development in the heart of Thornhill! This spacious 910 sq. ft. corner unit features 2 bedrooms + den and 2 full bathrooms (1 with a shower, 1 with a tub).Frameless glass doors in bathroom. Enjoy modern upgrades including pot lights, a center island, tiles, mirrored closet doors. The open-concept layout, large windows, and private balcony provide plenty of natural light and captivating south west views. Connected directly to the Promenade Shopping Centre, you'll have access to shops, dining, and entertainment. Amenities include a fitness center, yoga studio, golf simulator, rooftop terrace, and more. Steps to Promenade VIVA Terminal & Rapid Transit. Easy access to major highways (407, 7, 400, 404), schools, parks, community centres, library, places of worship. Experience luxury and convenience at its best! Extras: Building Insurance, Central Air Conditioning, Common Elements, Heat, Water, Parking, Internet.
Rooms
Main Floor
| Living Room | 6.53 × 3.33 m | Combined w/Dining Laminate W/O To Balcony |
| Dining Room | 6.53 × 3.33 m | Combined w/Kitchen Laminate |
| Kitchen | 6.53 × 3.33 m | Combined w/Dining Laminate Stainless Steel Appl |
| Primary Bedroom | 3.33 × 2.95 m | Ensuite Bath Laminate Large Closet |
| Bedroom 2 | 3.79 × 3.07 m | Closet Laminate |
| Den | 2.08 × 1.75 m | Laminate |
Features
- None
- Central Air
- Apartment
Financials
Annual Taxes
$0
Estimated Rental Income
Entire property$2,600 – $3,500/mo
Rental yield4.5% – 6.0%
*Estimates based on comparable rentals in the area. Actual income may vary.
Market Data — Vaughan
Days on market9 days
Buyer's MarketSeller's Market
Based on active listings in Vaughan. Data updates daily.
Demographics — Vaughan
Population
323,103
Avg Household Income
$128,000
Age Distribution
0-19
23%
20-34
18%
35-49
22%
50-64
21%
65+
16%
Ownership85% own · 15% rent
EnglishItalianRussianFarsiMandarin
Getting around
How walkable, bikeable, and transit-friendly this neighbourhood is.
72
/ 100
Walk Score
Very Walkable
55
/ 100
Transit Score
Good Transit
43
/ 100
Bike Score
Somewhat Bikeable
Scores are estimates based on neighbourhood data and are for informational purposes only.
MLS® data courtesy of the Toronto Regional Real Estate Board (TRREB).
The information provided herein must only be used by consumers that have a bona fide interest in the purchase, sale, or lease of real estate and may not be used for any commercial purpose or any other purpose. Listing information is deemed reliable but is not guaranteed accurate by the Toronto Regional Real Estate Board, the listing brokerage, or this website. The trademarks REALTOR®, REALTORS® and the REALTOR® logo are controlled by The Canadian Real Estate Association (CREA) and identify real estate professionals who are members of CREA. MLS®, Multiple Listing Service®, and the associated logos are owned by CREA. Not intended to solicit properties currently listed for sale or buyers under contract.
You may also like
More homes in Vaughan
Hand-picked listings with a similar price range and style.
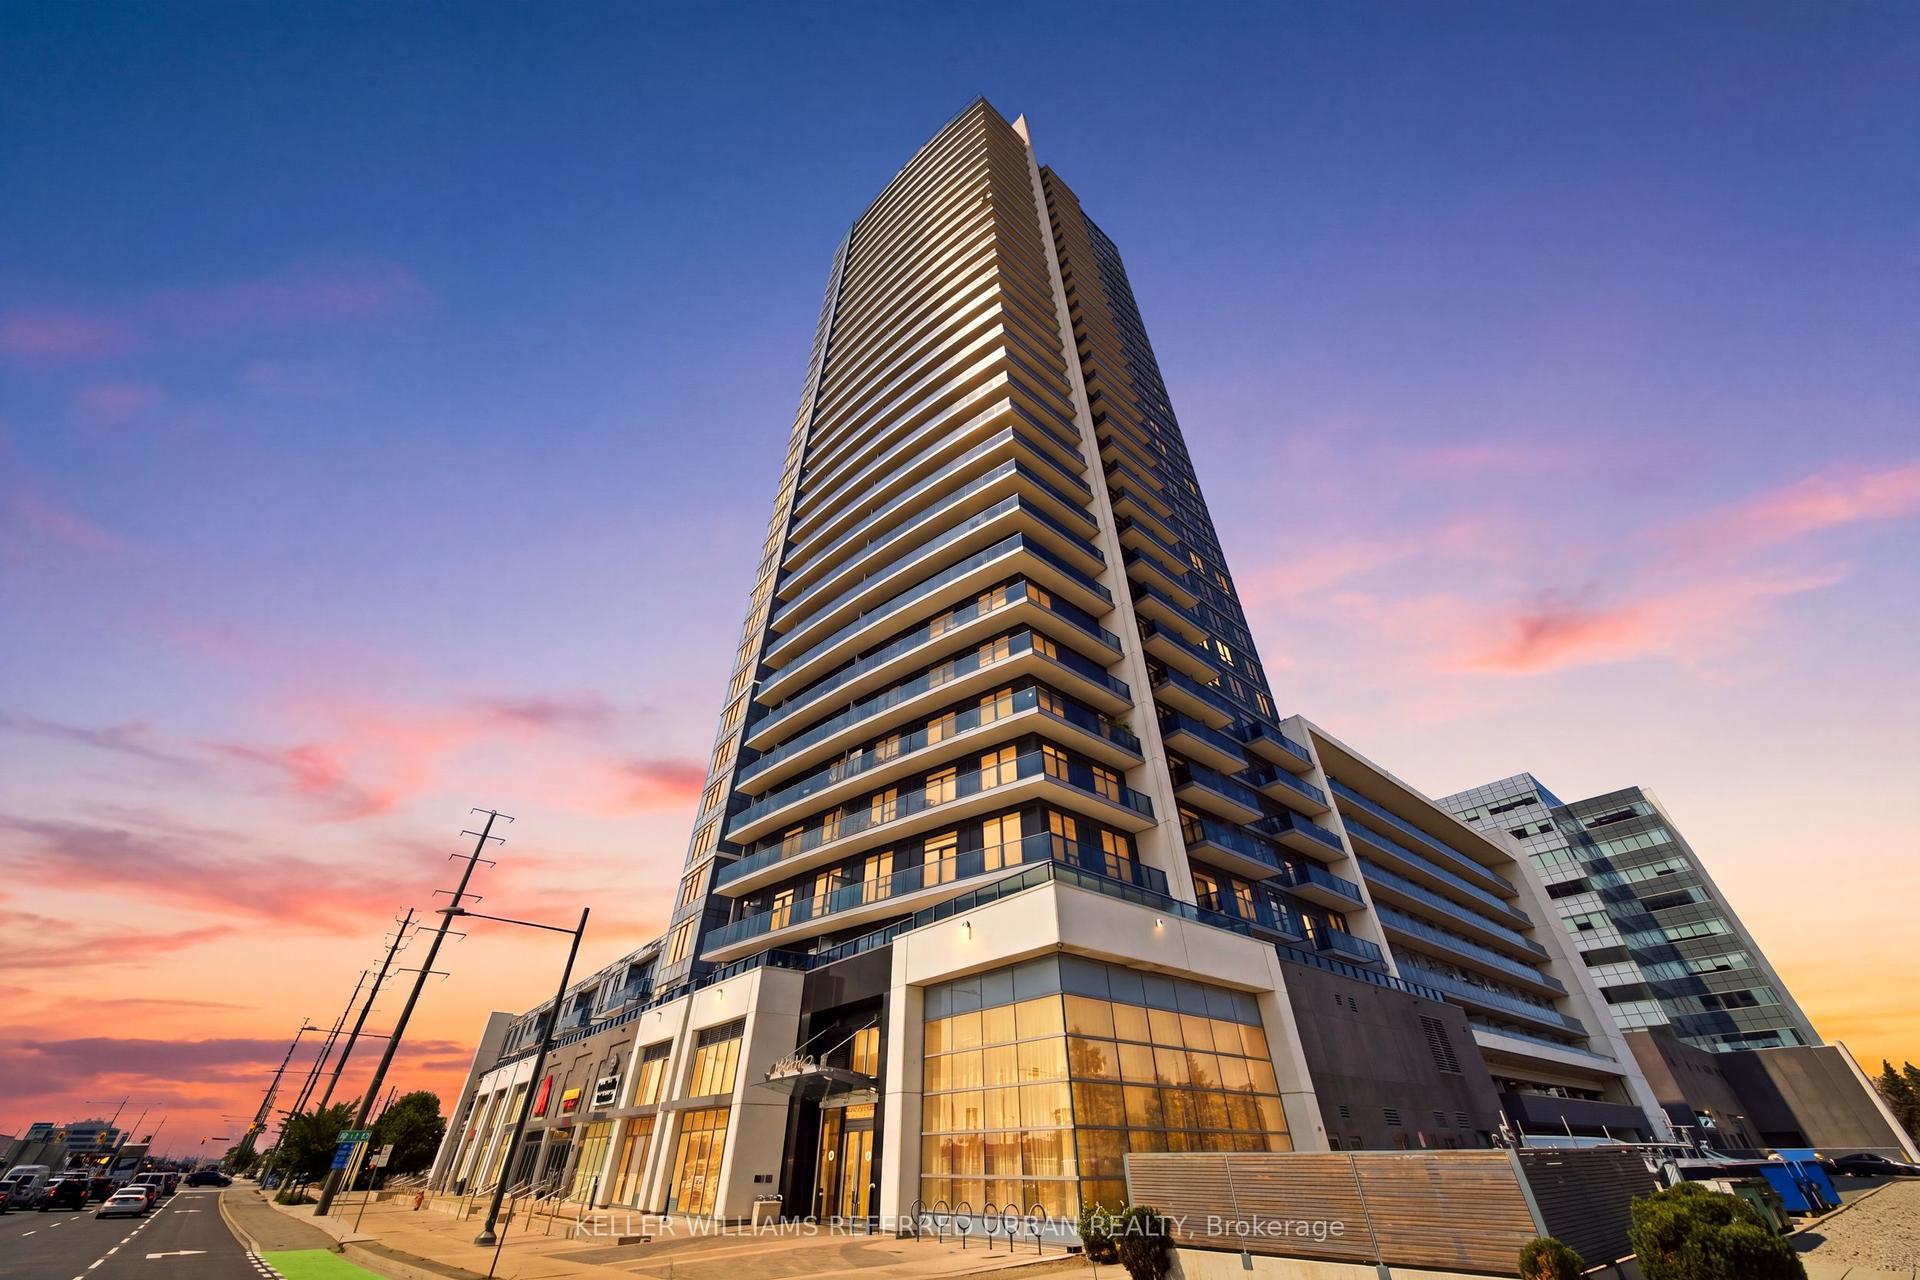
For Sale16 h ago
$679,000
Condo
est. $2,977/mo
3600 Highway 7 1705 #1705, Vaughan Corporate Centre
Vaughan, ON
2 bd
2 ba
850
1
MLS# N13670376Keller Williams Referred Urban Re…
WhatsApp Aman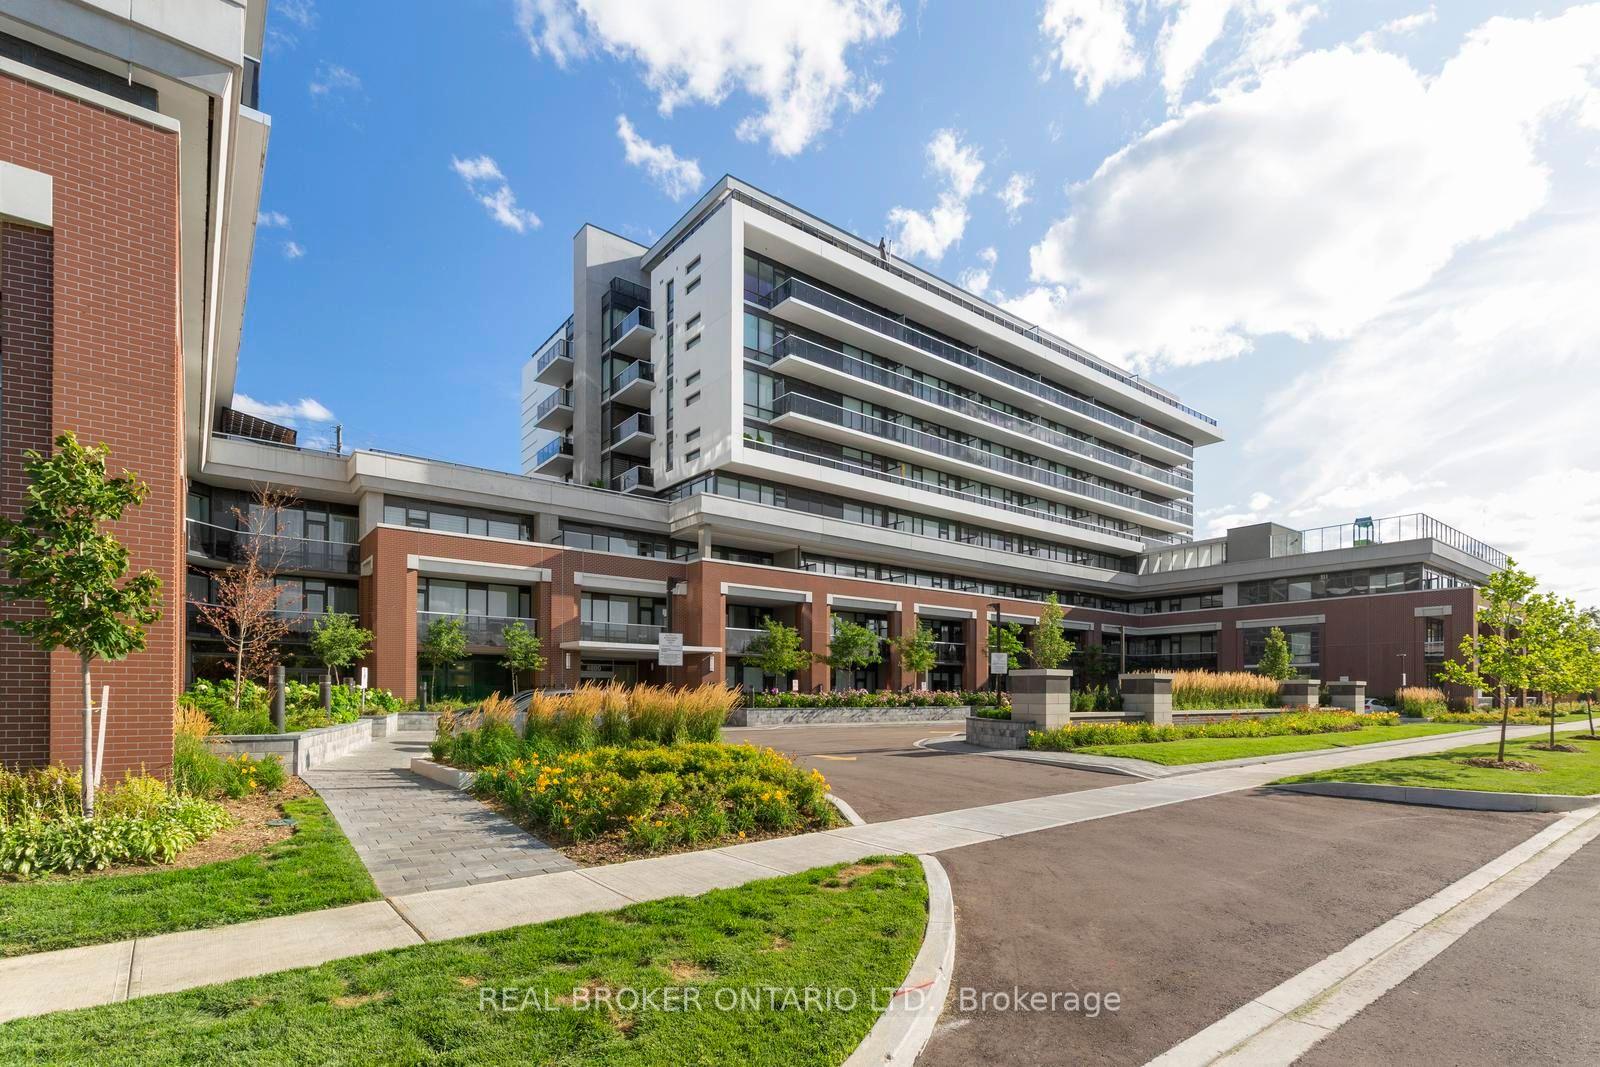
For Sale2 months ago
$699,999
Condo
est. $3,069/mo
4800 Highway 7 805 #805, East Woodbridge
Vaughan, ON
2 bd
2 ba
850
2
MLS# N13495806Real Broker Ontario Ltd.
WhatsApp Aman