For Sale
9 Emerald Heights Drive
Rural Whitchurch-Stouffville, Whitchurch-Stouffville, ON
$2,099,000
3Bd
3Ba
3,250+sqft
6Parking
85.07 x 103.75 ftlot
$646/sqft
DetachedMLS# N13634594Listed 2026-08-0492 DOM
Cooling
Central Vacuum
Basement
Partially Finished
On the market for 92 days — longer than average. The seller may be open to negotiation.
About this home
Stunning and Rarely Found 3-Car Garage BUNGALOW situated on an Ultra premium 85' Lot Backing onto One of the Top-rated & Private Emerald Hills Golf Course (Also Right In Front of the golf course). Situated in the Gated community of The Estates of Emerald Hills, this meticulously maintained home offers approx. 3,400 sq. ft. of open-concept living, all on ONE level. Enjoy 10' ceilings throughout the main floor, soaring to 14' in the Great/Family room, along with Engineered Hardwood flooring, Crown Moulding, Waffle Ceiling, Spacious Library/Work from Home Offer with a French door. The Upscale & Open Concept Kitchen Features Top-Level Upgraded Kitchen Cabinetry, Pot Lights, Centre Island & Breakfast Bar with Granite Countertops, Stainless Steel Kitchen Appliances, Over-sized Breakfast Area overlooking Emeral Hills Golf Course! Airy Family room with Waffle Ceiling, Gas Fireplace Décor Columns overlooking the Golf Course! An Open-Concept Dining room includes a Built-in Wet bar, Upper and Lower Cabinets with 2 Wine Fridges, perfect for entertaining. A Covered Patio Area w/ Retractable Screen Gives You & Your Guests the best views of Emerald Hills Golf Courses & extends the outdoor experience. The Super Over-Sized Primary Bedroom impresses w/ a large Walk-in Closet, Patterned Ceiling, Over-sized Gas Fireplace, & a spa-like 6-piece Ensuite, while two additional main-floor bedrooms offer Double closets and semi-ensuite access. A 3-car garage with service stairs to a giant basement provides excellent storage & expansion potential. A school bus stop right at the gate and minutes to Hwy 404, GO Transit, and shopping add everyday convenience to this exceptional lifestyle. In-house Amenities include a Tennis Court, Outdoor Swimming Pool, Sauna, Gym/Exercise Room w/ the Changing Rooms, Meeting Room, Billiards and Children's Playground. Water Usage is included in the monthly fees (1,332.13/month)!
PoolGarageHardwoodFireplace
Rooms
Main Floor
| Family Room | 6.56 × 5.86 m | Hardwood Floor Crown Moulding Gas Fireplace |
| Dining Room | 4.39 × 3.38 m | Hardwood Floor Open Concept Wet Bar |
| Kitchen | 6.50 × 5.85 m | Stainless Steel Appl Centre Island Granite Counters |
| Office | 5.12 × 3.63 m | Hardwood Floor Pot Lights Large Window |
| Primary Bedroom | 7.87 × 4.78 m | Hardwood Floor 6 Pc Ensuite Walk-In Closet(s) |
| Bedroom 2 | 4.18 × 3.62 m | Hardwood Floor Semi Ensuite Double Closet |
| Bedroom 3 | 4.03 × 3.53 m | Hardwood Floor Semi Ensuite Double Closet |
Basement
| Family Room | 4.53 × 4.05 m | Pot Lights |
| Living Room | 4.53 × 4.05 m | Pot Lights |
Features
- Central Vacuum
- Carpet Free
- Security Gate
- Partially Finished
- Central Air
- Bungalow
Financials
Annual Taxes
$11,485.79
Estimated Rental Income
Entire property$3,200 – $4,800/mo
Basement apartment$1,800 – $2,500/mo
Rental yield1.8% – 2.7%
*Estimates based on comparable rentals in the area. Actual income may vary.
Market Data — Whitchurch-Stouffville
Days on market92 days
Buyer's MarketSeller's Market
Based on active listings in Whitchurch-Stouffville. Data updates daily.
Getting around
How walkable, bikeable, and transit-friendly this neighbourhood is.
58
/ 100
Walk Score
Somewhat Walkable
47
/ 100
Transit Score
Some Transit
42
/ 100
Bike Score
Somewhat Bikeable
Scores are estimates based on neighbourhood data and are for informational purposes only.
MLS® data courtesy of the Toronto Regional Real Estate Board (TRREB).
The information provided herein must only be used by consumers that have a bona fide interest in the purchase, sale, or lease of real estate and may not be used for any commercial purpose or any other purpose. Listing information is deemed reliable but is not guaranteed accurate by the Toronto Regional Real Estate Board, the listing brokerage, or this website. The trademarks REALTOR®, REALTORS® and the REALTOR® logo are controlled by The Canadian Real Estate Association (CREA) and identify real estate professionals who are members of CREA. MLS®, Multiple Listing Service®, and the associated logos are owned by CREA. Not intended to solicit properties currently listed for sale or buyers under contract.
You may also like
More homes in Whitchurch-Stouffville
Hand-picked listings with a similar price range and style.
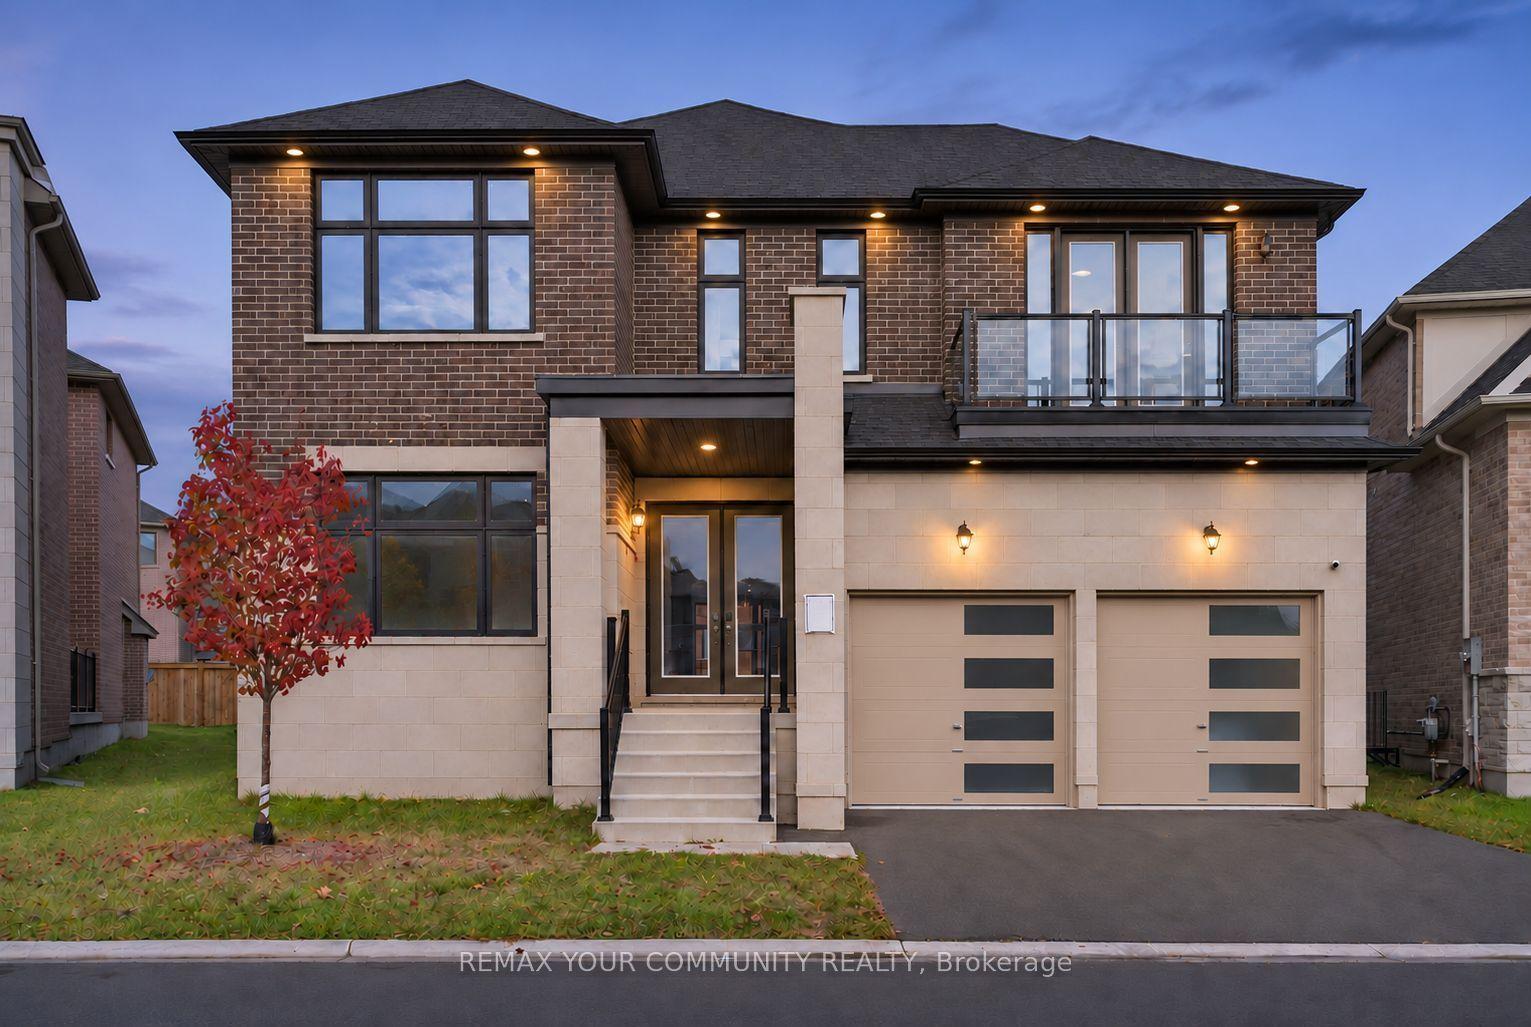
For Sale12 h ago
$1,599,900
Detached
est. $7,014/mo
23 Joiner Circle N, Ballantrae
Whitchurch-Stouffville, ON
4 bd
4 ba
4,250
4
MLS# N14148890Remax Your Community Realty
WhatsApp Aman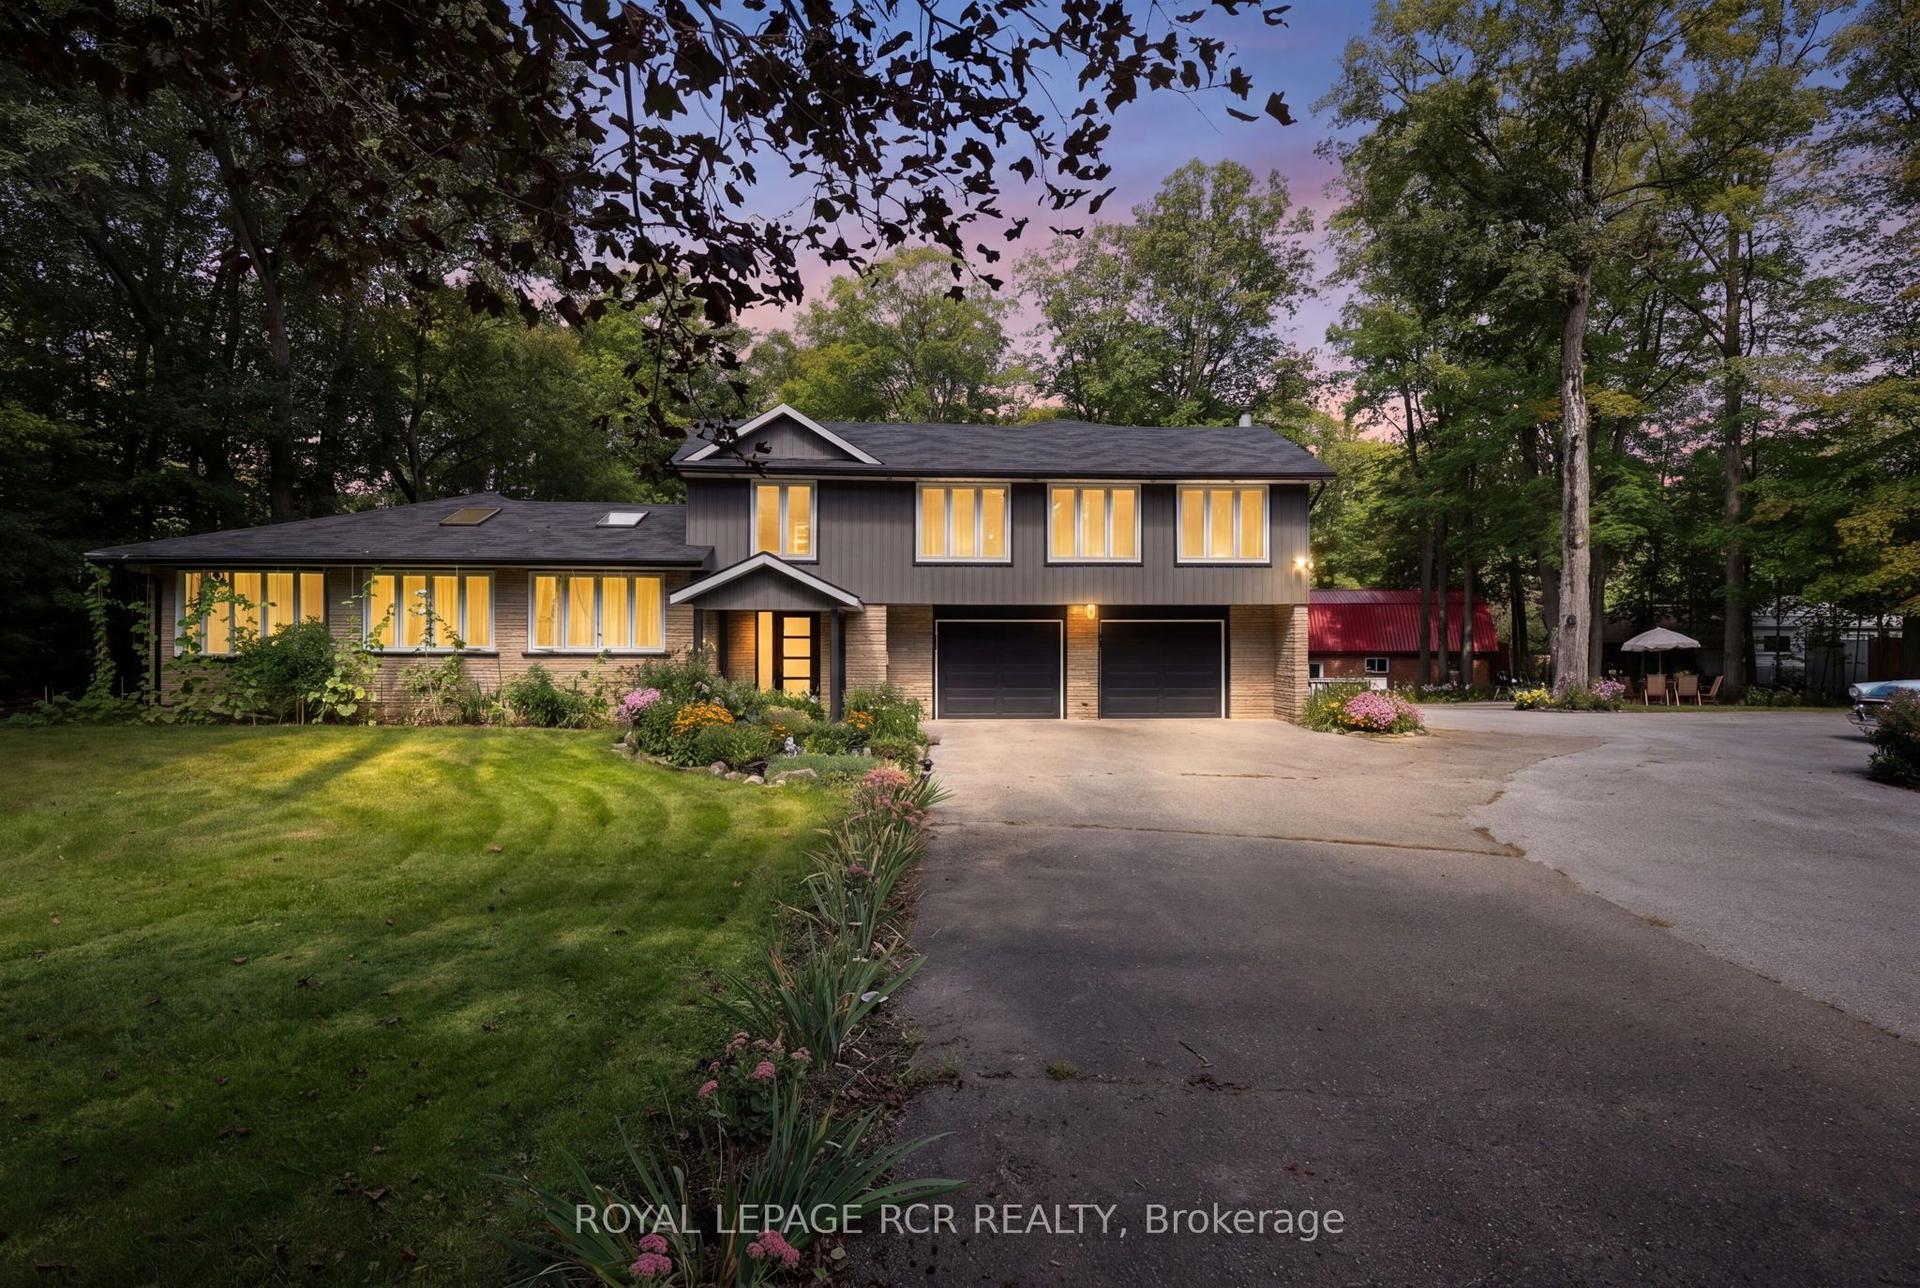
For Sale15 days ago
$2,050,000
Detached
est. $8,987/mo
4926 Cherry Street, Rural Whitchurch-Stouffville
Whitchurch-Stouffville, ON
5 bd
5 ba
4,250
12
MLS# N14102278Royal Lepage Rcr Realty
WhatsApp Aman