For Sale
Just Listed
5 Wood Crescent
Angus, Essa, ON
$949,000
3+2Bd
3Ba
2,250+sqft
4Parking
52.49 x 115.94 ftlot
$422/sqft
DetachedMLS# N13634752Listed 2026-08-041 DOM
Cooling
Central Air
Basement
Finished
Just listed! New listings in Essa often receive offers within the first week.
About this home
GRAB THE POOL FLOATIES, SKIP THE YARD WORK & START LIVING LIKE EVERY WEEKEND IS A GETAWAY! This backyard feels more like a private resort than a traditional yard, with a heated inground pool, automatic chemical system, expansive interlock surround, hardtop gazebo with hydro and gas line, large deck with awning and very little lawn to maintain, so summer revolves around swimming, BBQs, cocktails, family gatherings and long evenings outdoors. Beyond the backyard, 5 Wood Crescent offers over 3,500 finished sq ft, 9 ft ceilings on both levels, engineered hardwood flooring, pot lights, and premium upgrades. The kitchen is every bit as memorable, with rich wood cabinetry, quartz countertops, a matching quartz backsplash, stainless steel appliances, an undermount sink and an island with pendant lighting made for lingering before heading back outside. A family room with a fireplace, separate living and dining spaces, and a spacious primary suite with a walk-in closet and beautifully appointed ensuite complete the main level. The finished basement with a separate entrance makes the home work for so many stages of life, offering a massive rec room, 2 bedrooms and a full bathroom, with space for an adult child, parents, extended guests, a private home office or multi-generational living. The brick and stone exterior, heated double garage, granite front steps and interlock walkway give the home an elevated arrival, while the sought-after Angus location places you minutes from CFB Borden, golf, parks, recreation, schools, shops, restaurants and all daily essentials.
PoolGarageHardwoodFireplace
Rooms
Main Floor
| Bedroom 3 | 4.38 × 3.65 m | |
| Family Room | 3.16 × 4.40 m | Fireplace Pot Lights |
| Laundry | 2.22 × 1.86 m | Laundry Sink |
| Foyer | 2.39 × 3.47 m | |
| Bedroom 2 | 3.32 × 3.65 m | |
| Living Room | 3.62 × 3.48 m | |
| Primary Bedroom | 3.32 × 6.80 m | 4 Pc Ensuite Walk-In Closet(s) |
| Breakfast | 2.72 × 4.40 m | W/O To Deck |
| Dining Room | 3.71 × 3.63 m | |
| Kitchen | 5.86 × 3.78 m |
Basement
| Bedroom 5 | 3.72 × 3.06 m | |
| Bedroom 4 | 3.69 × 4.32 m | |
| Recreation | 11.60 × 8.69 m | Pot Lights |
Features
- Primary Bedroom - Main Floor
- Awnings
- Lawn Sprinkler System
- Finished
- Separate Entrance
- Central Air
- Bungalow
Financials
Annual Taxes
$3,946.79
Estimated Rental Income
Entire property$3,200 – $4,800/mo
Basement apartment$1,800 – $2,500/mo
Rental yield4.0% – 6.1%
*Estimates based on comparable rentals in the area. Actual income may vary.
Market Data — Essa
Days on market1 days
Buyer's MarketSeller's Market
Based on active listings in Essa. Data updates daily.
Our estimate for this home
Estimated range
$870K – $1.01M
Mid-point $940K · ~$418/sqft
How this listing compares
$870KList · $949K$1.01M
High confidence·Based on 48 angus comparables
Estimated range is generated automatically from active comparables and is for informational purposes only. Not an appraisal — contact Aman for a full comparative market analysis that factors in condition, renovations, and positioning.
Getting around
How walkable, bikeable, and transit-friendly this neighbourhood is.
62
/ 100
Walk Score
Somewhat Walkable
47
/ 100
Transit Score
Some Transit
40
/ 100
Bike Score
Somewhat Bikeable
Scores are estimates based on neighbourhood data and are for informational purposes only.
MLS® data courtesy of the Toronto Regional Real Estate Board (TRREB).
The information provided herein must only be used by consumers that have a bona fide interest in the purchase, sale, or lease of real estate and may not be used for any commercial purpose or any other purpose. Listing information is deemed reliable but is not guaranteed accurate by the Toronto Regional Real Estate Board, the listing brokerage, or this website. The trademarks REALTOR®, REALTORS® and the REALTOR® logo are controlled by The Canadian Real Estate Association (CREA) and identify real estate professionals who are members of CREA. MLS®, Multiple Listing Service®, and the associated logos are owned by CREA. Not intended to solicit properties currently listed for sale or buyers under contract.
You may also like
More homes in Essa
Hand-picked listings with a similar price range and style.
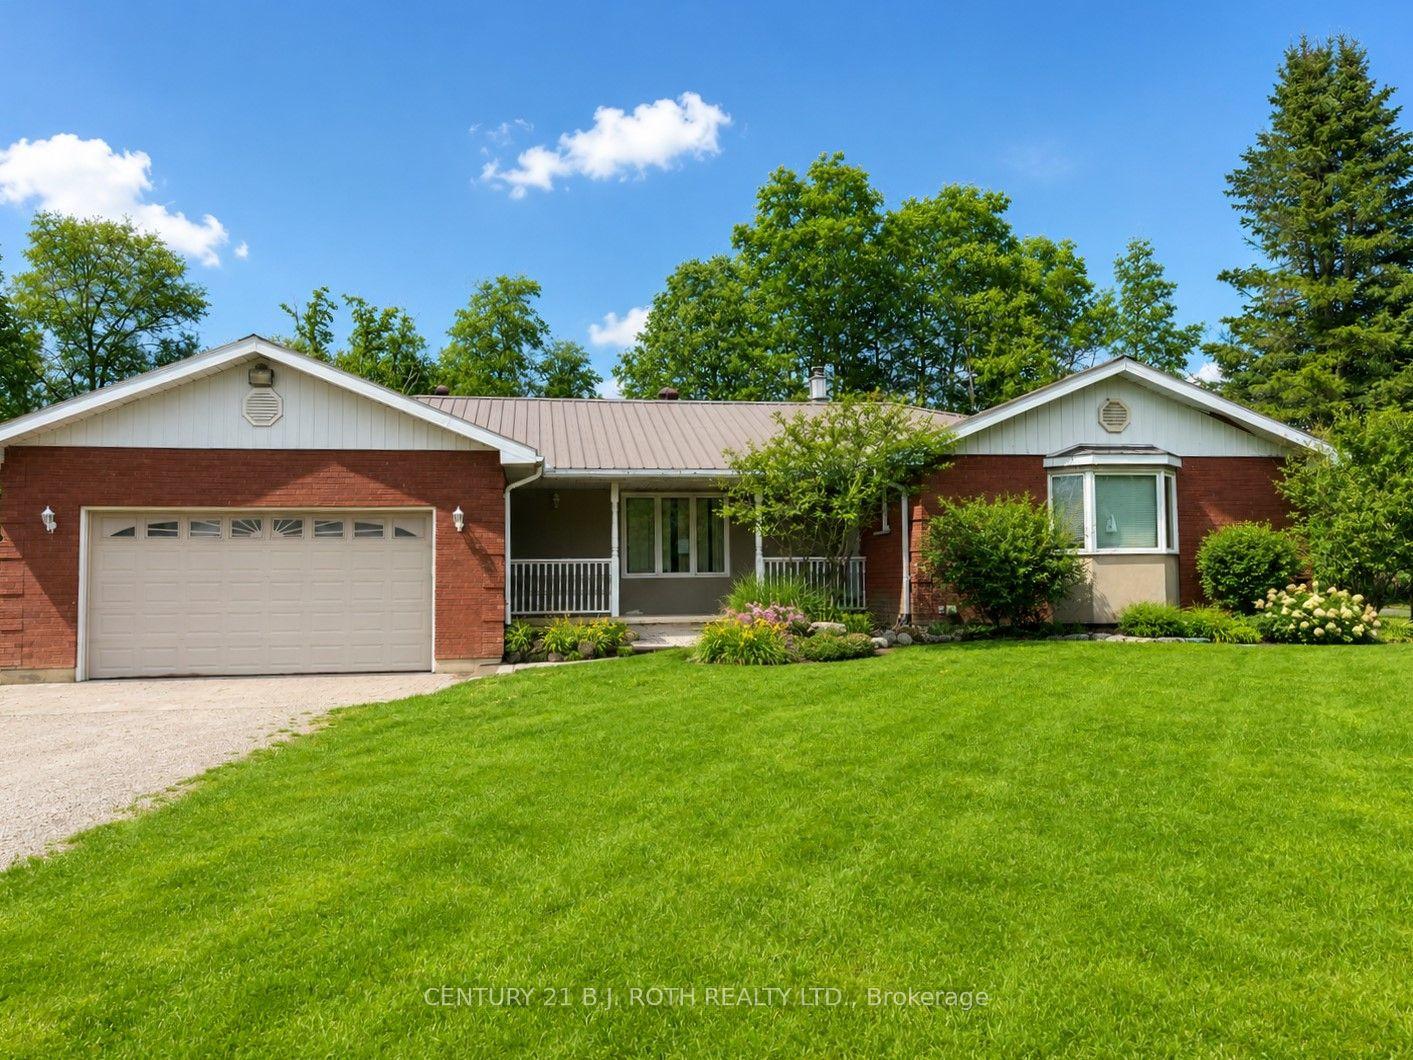
For Sale1 day ago
$739,000
Detached
est. $3,240/mo
8709 8th Line, Rural Essa
Essa, ON
3+1 bd
4 ba
1,750
9
MLS# N13635358Century 21 B.J. Roth Realty Ltd.
WhatsApp Aman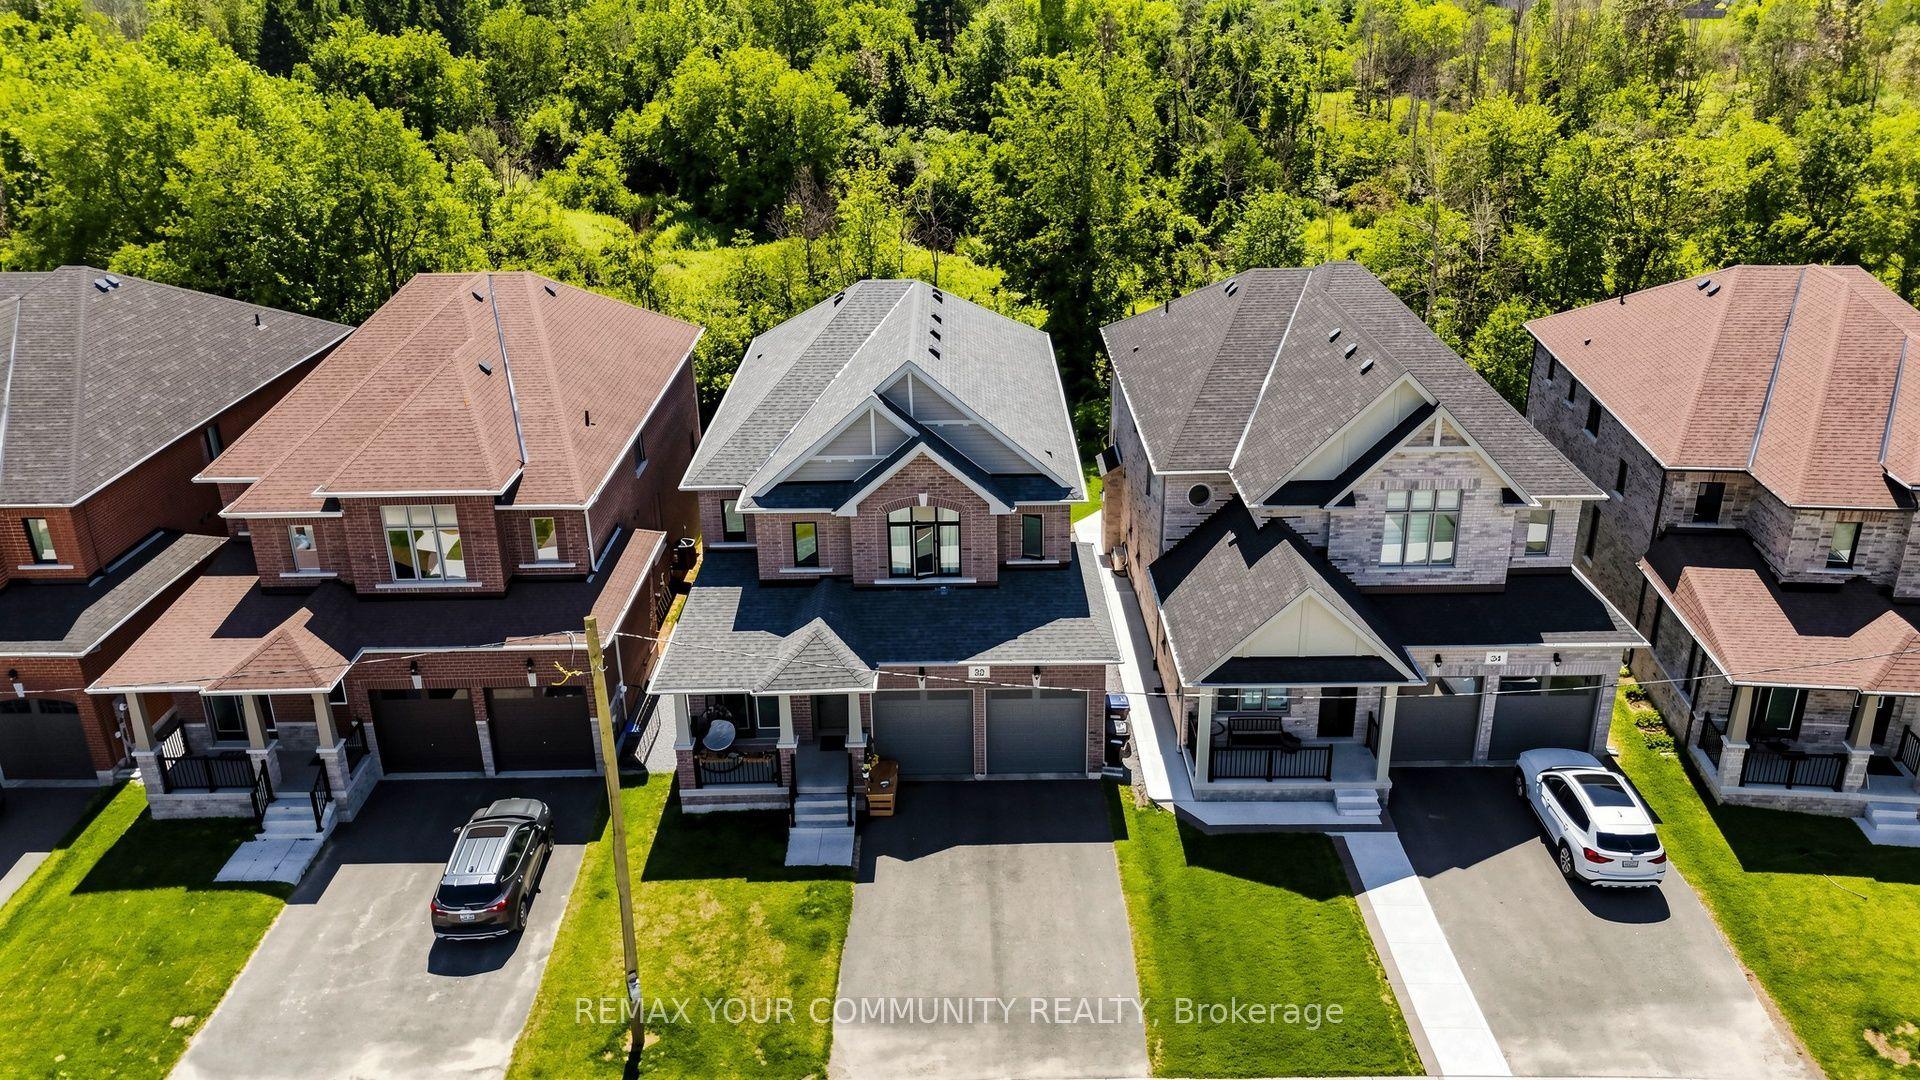
For Sale5 days ago
$1,035,000
Detached
est. $4,537/mo
32 Baycroft Boulevard, Angus
Essa, ON
4 bd
4 ba
3,250
6
MLS# N13623922Remax Your Community Realty
WhatsApp Aman