For Sale
Just Listed
Open House Sat 16–18
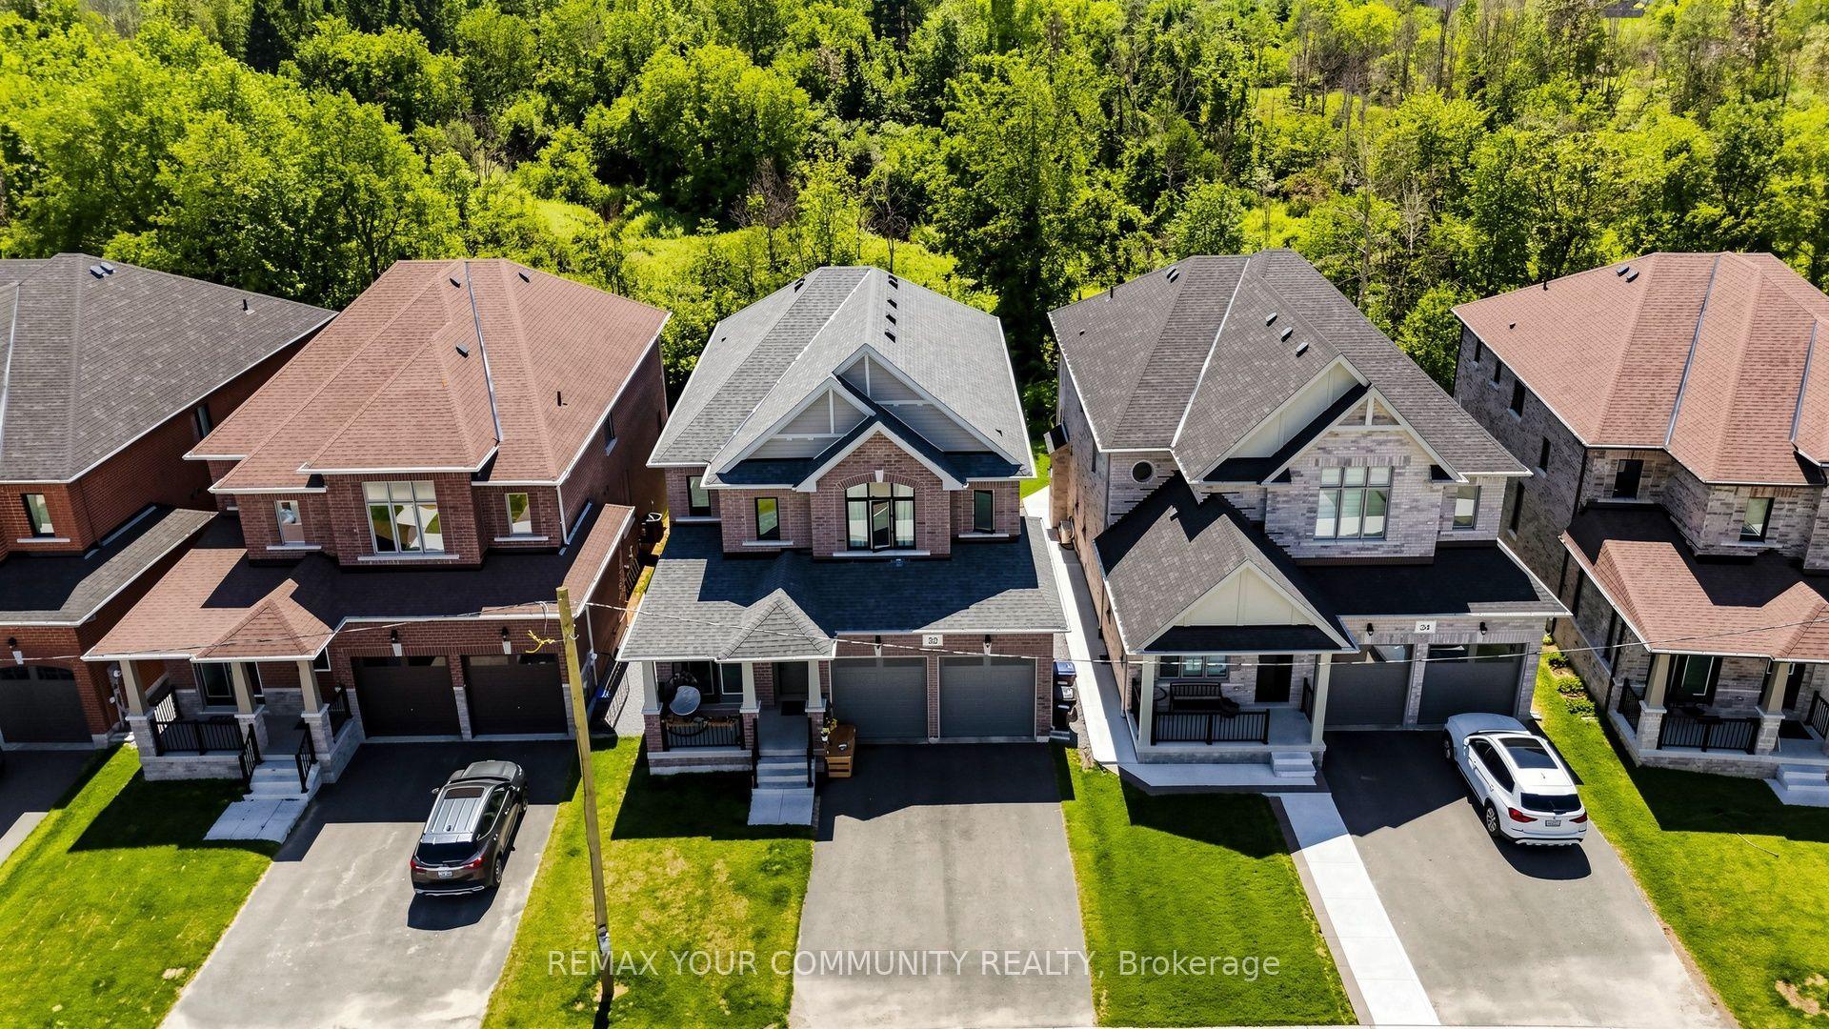
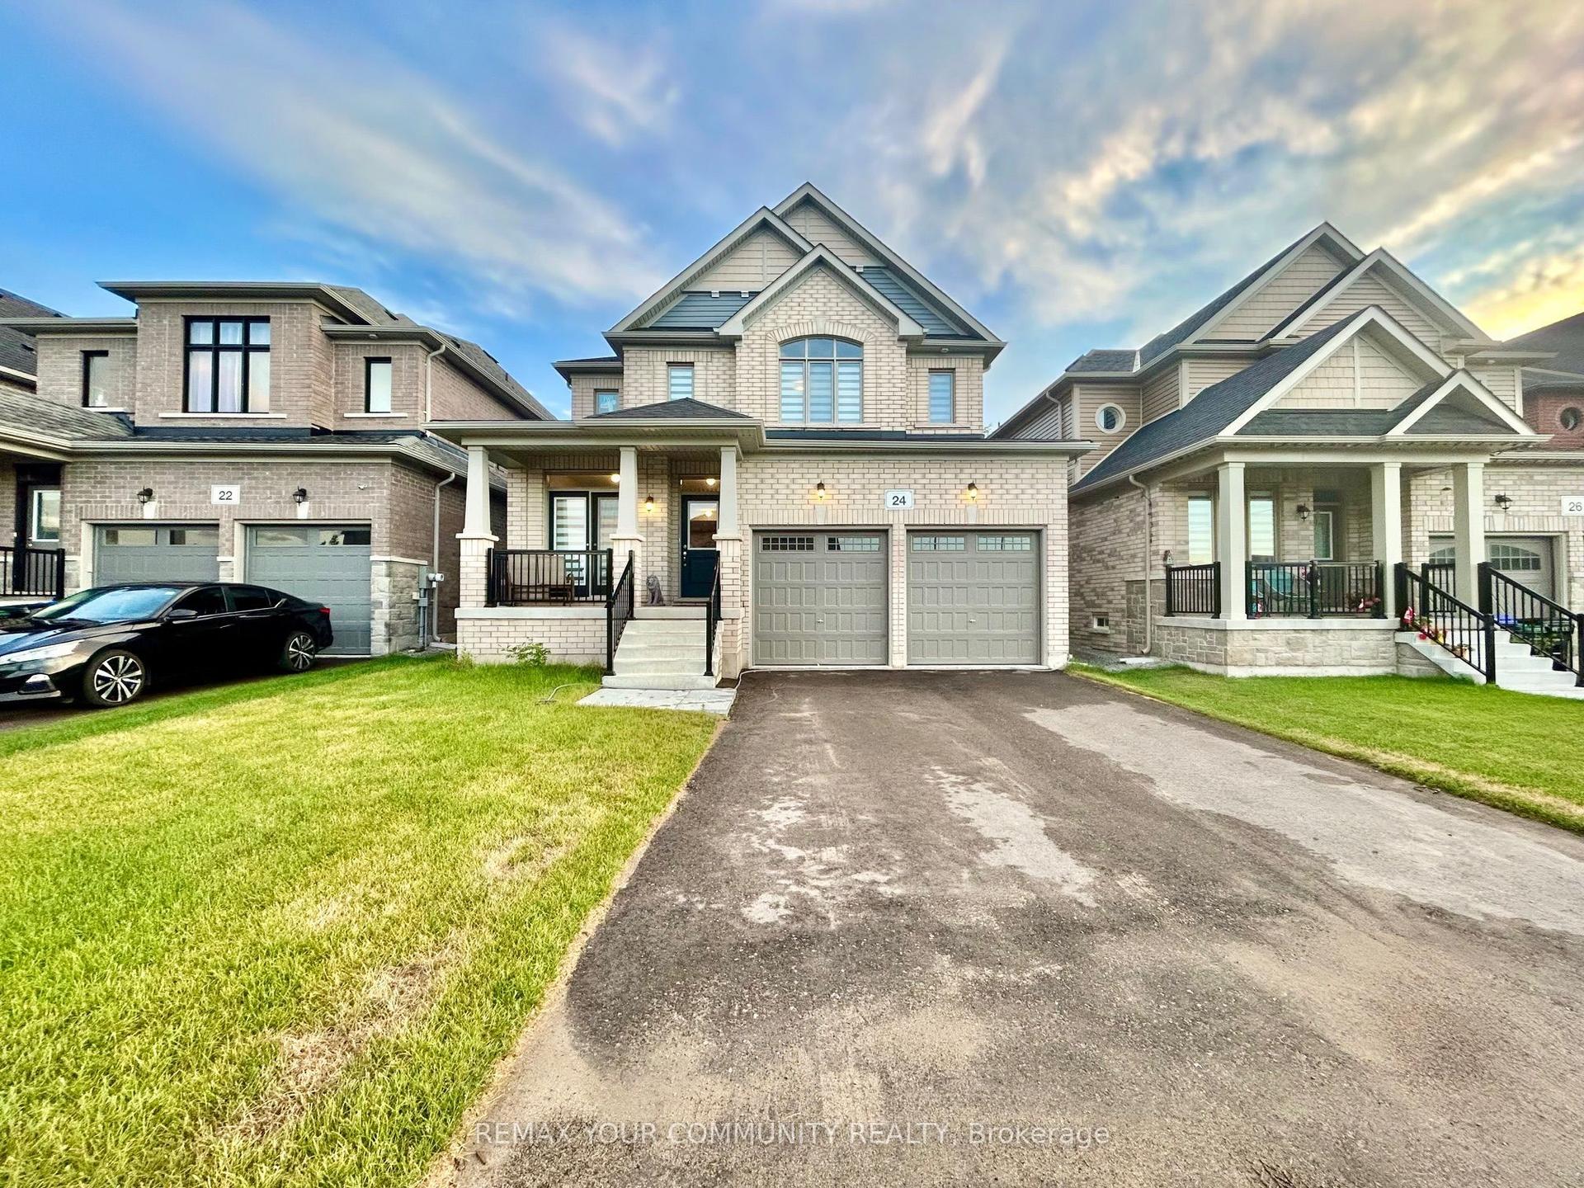
6 Henderson Street
Baxter, Essa, ON
$1,274,990
5Bd
5Ba
3,250+sqft
6Parking
59 x 135 ftlot
$392/sqft
DetachedMLS# N13634824Listed 2026-08-041 DOM
Cooling
Central Air
Basement
Unfinished
Just listed! New listings in Essa often receive offers within the first week.
About this home
Presenting 6 Henderson Street, Essa, an exceptional newly built home nestled in a sought-after community surrounded by picturesque forests and rolling farmland. Backing directly onto open fields with no rear neighbours, this stunning property offers the perfect blend of privacy, luxury, and modern living. Boasting nearly 3,400 sq. ft. of beautifully designed living space, this impressive residence features 5 spacious bedrooms and 5 bathrooms, thoughtfully crafted with upscale finishes throughout. The bright, open-concept layout showcases 10-foot ceilings on the main level, 9-foot ceilings on the upper level, rich hardwood flooring, an elegant oak staircase, a striking gas fireplace, and designer tile selections. The chef-inspired kitchen is the heart of the home, complete with upgraded two-tone cabinetry, premium stainless steel appliances, and an abundance of workspace for entertaining. Retreat to the luxurious primary suite featuring a spa-inspired ensuite with a glass shower and refined finishes. The exterior is equally impressive, offering outstanding curb appeal, an oversized double car garage with ample storage, and a driveway accommodating up to 4 additional vehicles. Set on a premium lot backing onto tranquil farmland, you'll enjoy peaceful views and exceptional privacy from your own backyard. Located on a quiet, family friendly street, this home is just minutes from scenic walking trails, parks, schools, and everyday amenities, with convenient access to Angus, Alliston and Barrie.
GarageHardwoodFireplace
Rooms
Main Floor
| Office | 3.44 × 3.48 m | |
| Living Room | 3.96 × 3.38 m | |
| Dining Room | 6.31 × 3.69 m | |
| Bathroom | 1.04 × 2.23 m | |
| Family Room | 6.31 × 4.00 m | |
| Breakfast | 4.51 × 2.56 m | |
| Kitchen | 4.57 × 3.32 m | |
| Laundry | 2.29 × 2.13 m |
Second Floor
| Primary Bedroom | 5.24 × 4.91 m | |
| Bathroom | 3.35 × 2.90 m | |
| Bedroom | 3.35 × 3.32 m | |
| Bathroom | 1.71 × 2.80 m | |
| Bathroom | 1.89 × 2.90 m | |
| Bedroom | 4.24 × 5.46 m | |
| Bedroom | 5.15 × 2.77 m | |
| Bedroom | 5.15 × 3.08 m | |
| Bathroom | 1.68 × 1.62 m | |
| Bathroom | 1.62 × 1.98 m |
Basement
| Recreation | 11.00 × 17.40 m |
Features
- Auto Garage Door Remote
- Full
- Unfinished
- Central Air
- 2-Storey
Financials
Annual Taxes
$5,483
Estimated Rental Income
Entire property$4,500 – $7,000/mo
Basement apartment$1,800 – $2,500/mo
Rental yield4.2% – 6.6%
*Estimates based on comparable rentals in the area. Actual income may vary.
Market Data — Essa
Days on market1 days
Buyer's MarketSeller's Market
Based on active listings in Essa. Data updates daily.
Our estimate for this home
Estimated range
$1.32M – $1.54M
Mid-point $1.43M · ~$440/sqft
How this listing compares
$1.32MList · $1.27M$1.54M
High confidence·Based on 32 essa comparables
Estimated range is generated automatically from active comparables and is for informational purposes only. Not an appraisal — contact Aman for a full comparative market analysis that factors in condition, renovations, and positioning.
Getting around
How walkable, bikeable, and transit-friendly this neighbourhood is.
58
/ 100
Walk Score
Somewhat Walkable
43
/ 100
Transit Score
Some Transit
54
/ 100
Bike Score
Bikeable
Scores are estimates based on neighbourhood data and are for informational purposes only.
MLS® data courtesy of the Toronto Regional Real Estate Board (TRREB).
The information provided herein must only be used by consumers that have a bona fide interest in the purchase, sale, or lease of real estate and may not be used for any commercial purpose or any other purpose. Listing information is deemed reliable but is not guaranteed accurate by the Toronto Regional Real Estate Board, the listing brokerage, or this website. The trademarks REALTOR®, REALTORS® and the REALTOR® logo are controlled by The Canadian Real Estate Association (CREA) and identify real estate professionals who are members of CREA. MLS®, Multiple Listing Service®, and the associated logos are owned by CREA. Not intended to solicit properties currently listed for sale or buyers under contract.
You may also like
More homes in Essa
Hand-picked listings with a similar price range and style.
For Sale8 h ago
$1,299,900
Detached
est. $5,699/mo
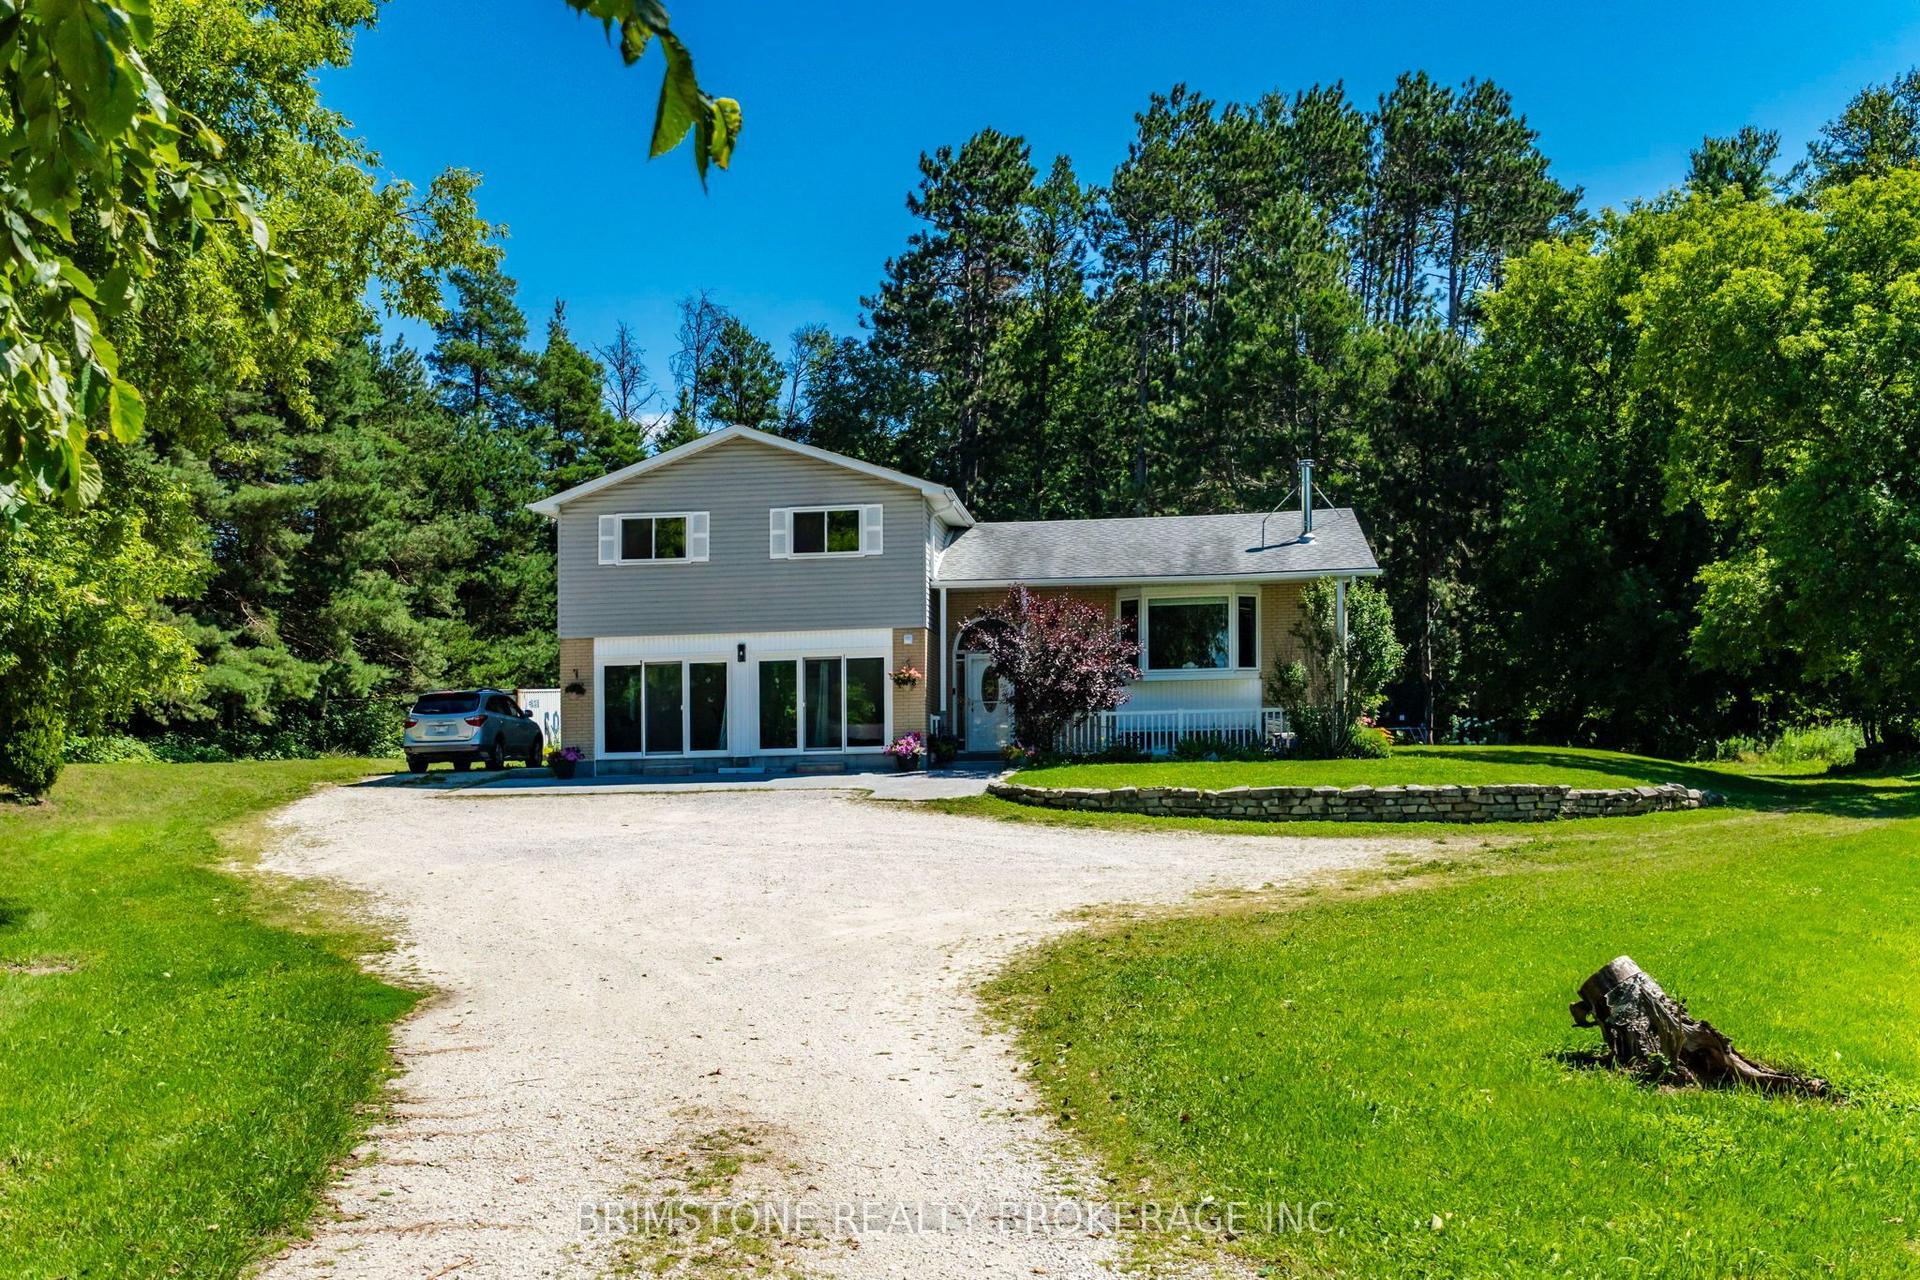
8231 56 County Road, Rural Essa
Essa, ON
3+1 bd
4 ba
2,250
10
MLS# N13640964Brimstone Realty Brokerage Inc.
WhatsApp Aman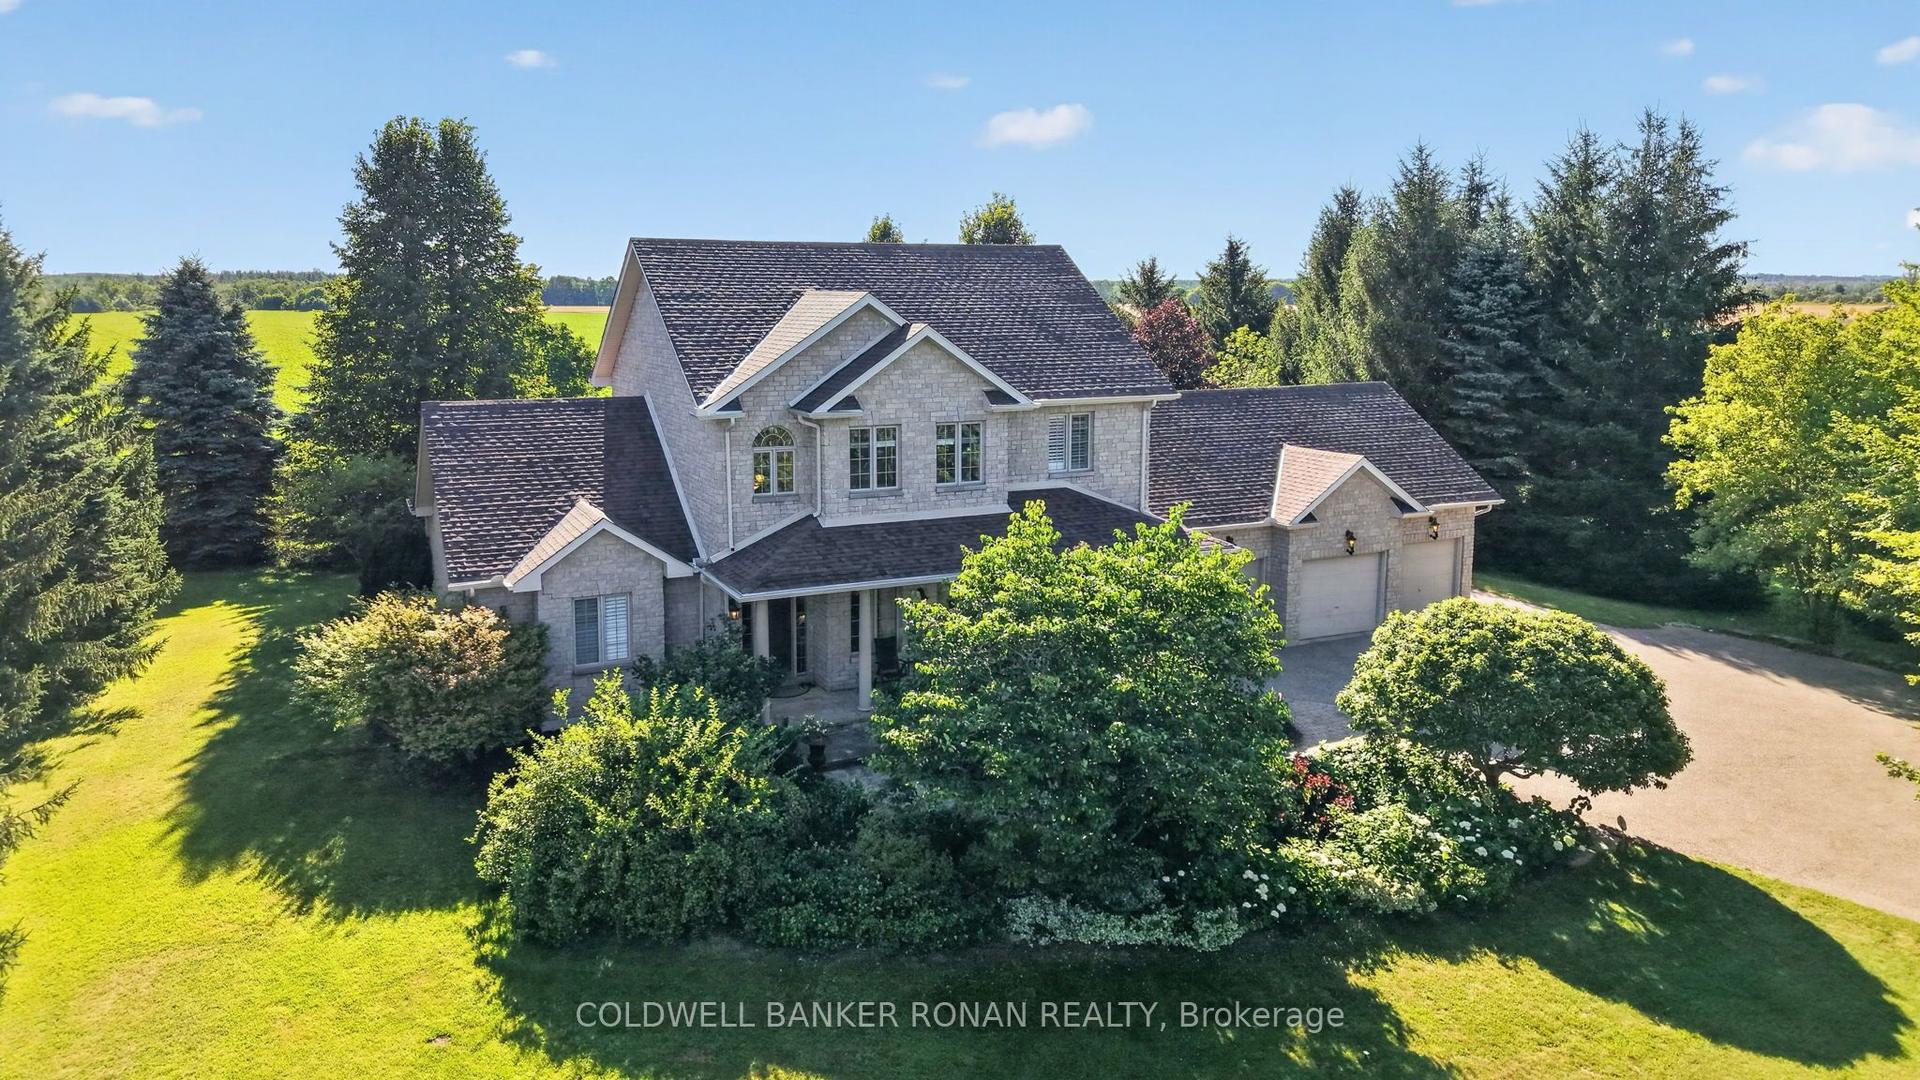
For Sale8 h ago
$1,499,000
Detached
est. $6,572/mo
128 Denney Drive, Baxter
Essa, ON
4 bd
4 ba
2,750
11
MLS# N13638478Coldwell Banker Ronan Realty
WhatsApp Aman