For Sale
74 Paper Mills Crescent
Jefferson, Richmond Hill, ON
$899,000
3Bd
3Ba
1,750+sqft
2Parking
20.01 x 112.63 ftlot
$514/sqft
TownhouseMLS# N13635274Listed 2026-08-0416 DOM
Heating
Water Heater
Cooling
Central Air
Basement
Unfinished
About this home
Welcome to your dream home (Newly Built in 2015)! Nestled in most desirable neighborhood in Richmond Hill, premium RAVINE lot backing directly onto lush for total PRIVACY. This stunning FREEHOLD townhouse offers the ultimate blend of sophistication and comfort (9' Ceiling on Ground Floor, 2nd Floor Laundry & 1,697 Square Feet as per MPAC). The entire home is freshly RE-PAINTED, the main floor features gleaming hardwood floor, 9' ceiling and gas fireplace (Ground Floor), 1-CAR garage with INDOOR direct access, Granite Countertop in Modern Kitchen + WALK-OUT to fully fenced backyard from breakfast area. Upstairs features a convenient laundry room and 3 spacious GOOD SIZES bedrooms, the Primary Bedroom complete with a WALK-IN closet, a private 5-piece ENSUITE and peaceful nature views (overlooks TREES + more privacy). Minutes to Highway 404, Yonge Street, YRT/Viva transit, Go Stations, Parks, Golf Courses, Grocery stores, Banks, Restaurants. Short Drive to Richmond Green Sports Centre and Costco. Located within the Top-ranking Richmond Hill High School district. You deserve to own it !
GarageRavineHardwoodFireplace
Rooms
Second Floor
| Primary Bedroom | 4.83 × 3.31 m | Broadloom 5 Pc Ensuite Walk-In Closet(s) |
| Primary Bedroom | 4.83 × 3.31 m | Broadloom 5 Pc Ensuite Walk-In Closet(s) |
| Bedroom 2 | 4.07 × 3.07 m | Broadloom South View Closet |
| Bedroom 2 | 4.07 × 3.07 m | Broadloom South View Closet |
| Bedroom 3 | 3.75 × 2.61 m | Broadloom South View Closet |
| Bedroom 3 | 3.75 × 2.61 m | Broadloom South View Closet |
| Laundry | 2.41 × 1.65 m | Tile Floor |
| Laundry | 2.41 × 1.65 m | Tile Floor |
Other
| Living Room | 4.50 × 4.45 m | Hardwood Floor Circular Stairs |
| Foyer | 1.93 × 1.60 m | Ceramic Floor Large Closet Circular Oak Stairs |
| Living Room | 4.50 × 4.45 m | Hardwood Floor Gas Fireplace Combined w/Dining |
| Living Room | 4.50 × 4.45 m | Hardwood Floor Gas Fireplace Combined w/Dining |
| Dining Room | 4.50 × 4.45 m | Hardwood Floor Window Combined w/Living |
| Dining Room | 4.50 × 4.45 m | Hardwood Floor Window Combined w/Living |
| Kitchen | 5.07 × 3.37 m | Ceramic Floor Breakfast Area Modern Kitchen |
| Kitchen | 5.07 × 3.37 m | Ceramic Floor Breakfast Area Modern Kitchen |
| Breakfast | 2.60 × 3.37 m | Ceramic Floor W/O To Yard Combined w/Kitchen |
| Breakfast | 2.60 × 3.37 m | Ceramic Floor W/O To Yard Combined w/Kitchen |
Features
- Water Heater
- Auto Garage Door Remote
- Unfinished
- Central Air
- 2-Storey
Financials
Annual Taxes
$5,229.51
Estimated Rental Income
Entire property$3,200 – $4,800/mo
Rental yield4.3% – 6.4%
*Estimates based on comparable rentals in the area. Actual income may vary.
Market Data — Richmond Hill
Days on market16 days
Buyer's MarketSeller's Market
Based on active listings in Richmond Hill. Data updates daily.
Demographics — Richmond Hill
Population
202,022
Avg Household Income
$115,000
Age Distribution
0-19
20%
20-34
17%
35-49
22%
50-64
22%
65+
19%
Ownership81% own · 19% rent
EnglishMandarinCantoneseFarsiRussian
Getting around
How walkable, bikeable, and transit-friendly this neighbourhood is.
56
/ 100
Walk Score
Somewhat Walkable
47
/ 100
Transit Score
Some Transit
56
/ 100
Bike Score
Bikeable
Scores are estimates based on neighbourhood data and are for informational purposes only.
MLS® data courtesy of the Toronto Regional Real Estate Board (TRREB).
The information provided herein must only be used by consumers that have a bona fide interest in the purchase, sale, or lease of real estate and may not be used for any commercial purpose or any other purpose. Listing information is deemed reliable but is not guaranteed accurate by the Toronto Regional Real Estate Board, the listing brokerage, or this website. The trademarks REALTOR®, REALTORS® and the REALTOR® logo are controlled by The Canadian Real Estate Association (CREA) and identify real estate professionals who are members of CREA. MLS®, Multiple Listing Service®, and the associated logos are owned by CREA. Not intended to solicit properties currently listed for sale or buyers under contract.
You may also like
More homes in Richmond Hill
Hand-picked listings with a similar price range and style.
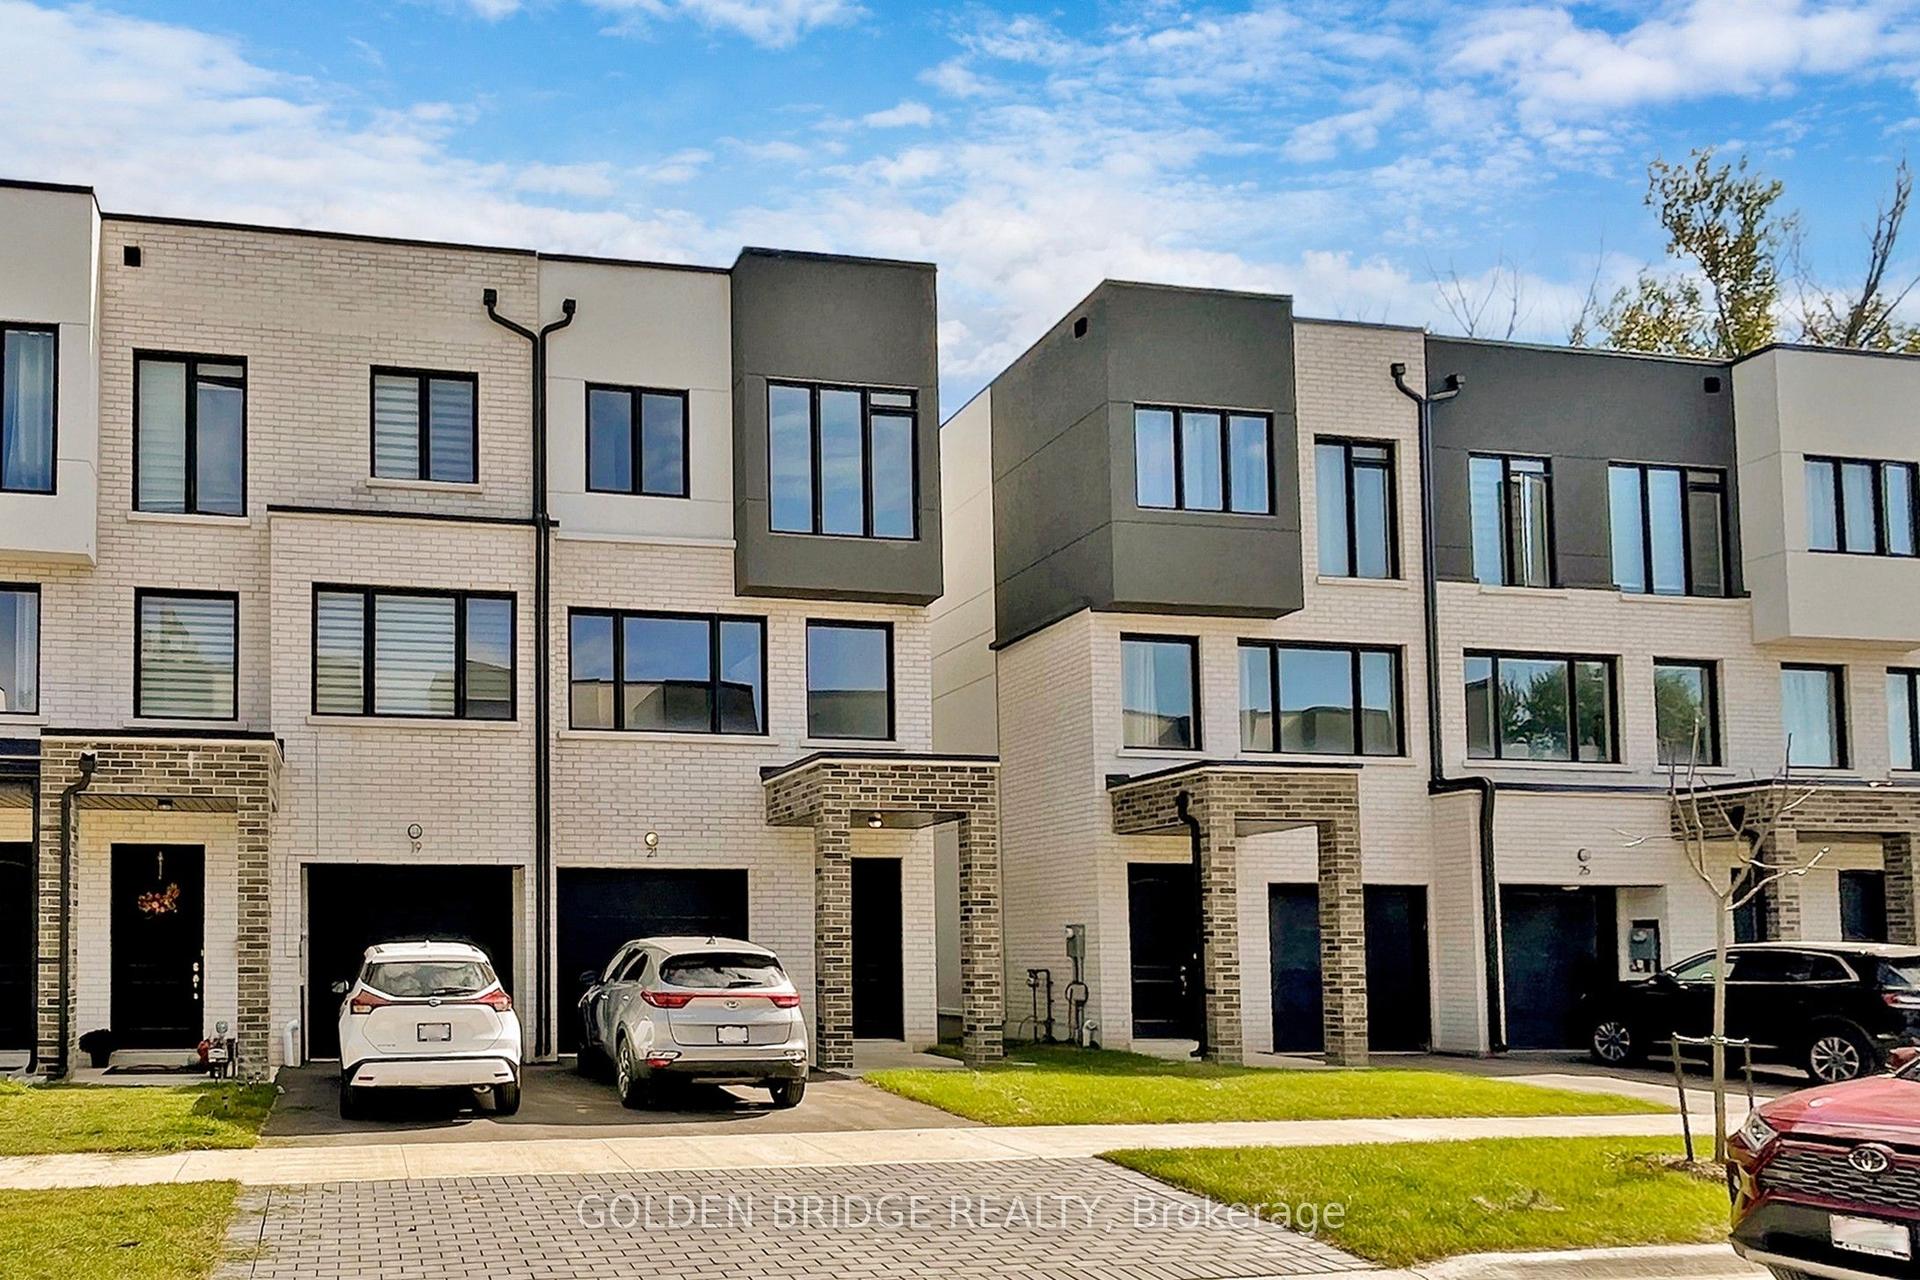
For Sale29 days ago
$889,000
Townhouse
est. $3,897/mo
21 Persica Street, Oak Ridges
Richmond Hill, ON
4+1 bd
5 ba
2,250
2
MLS# N13598594Golden Bridge Realty
WhatsApp Aman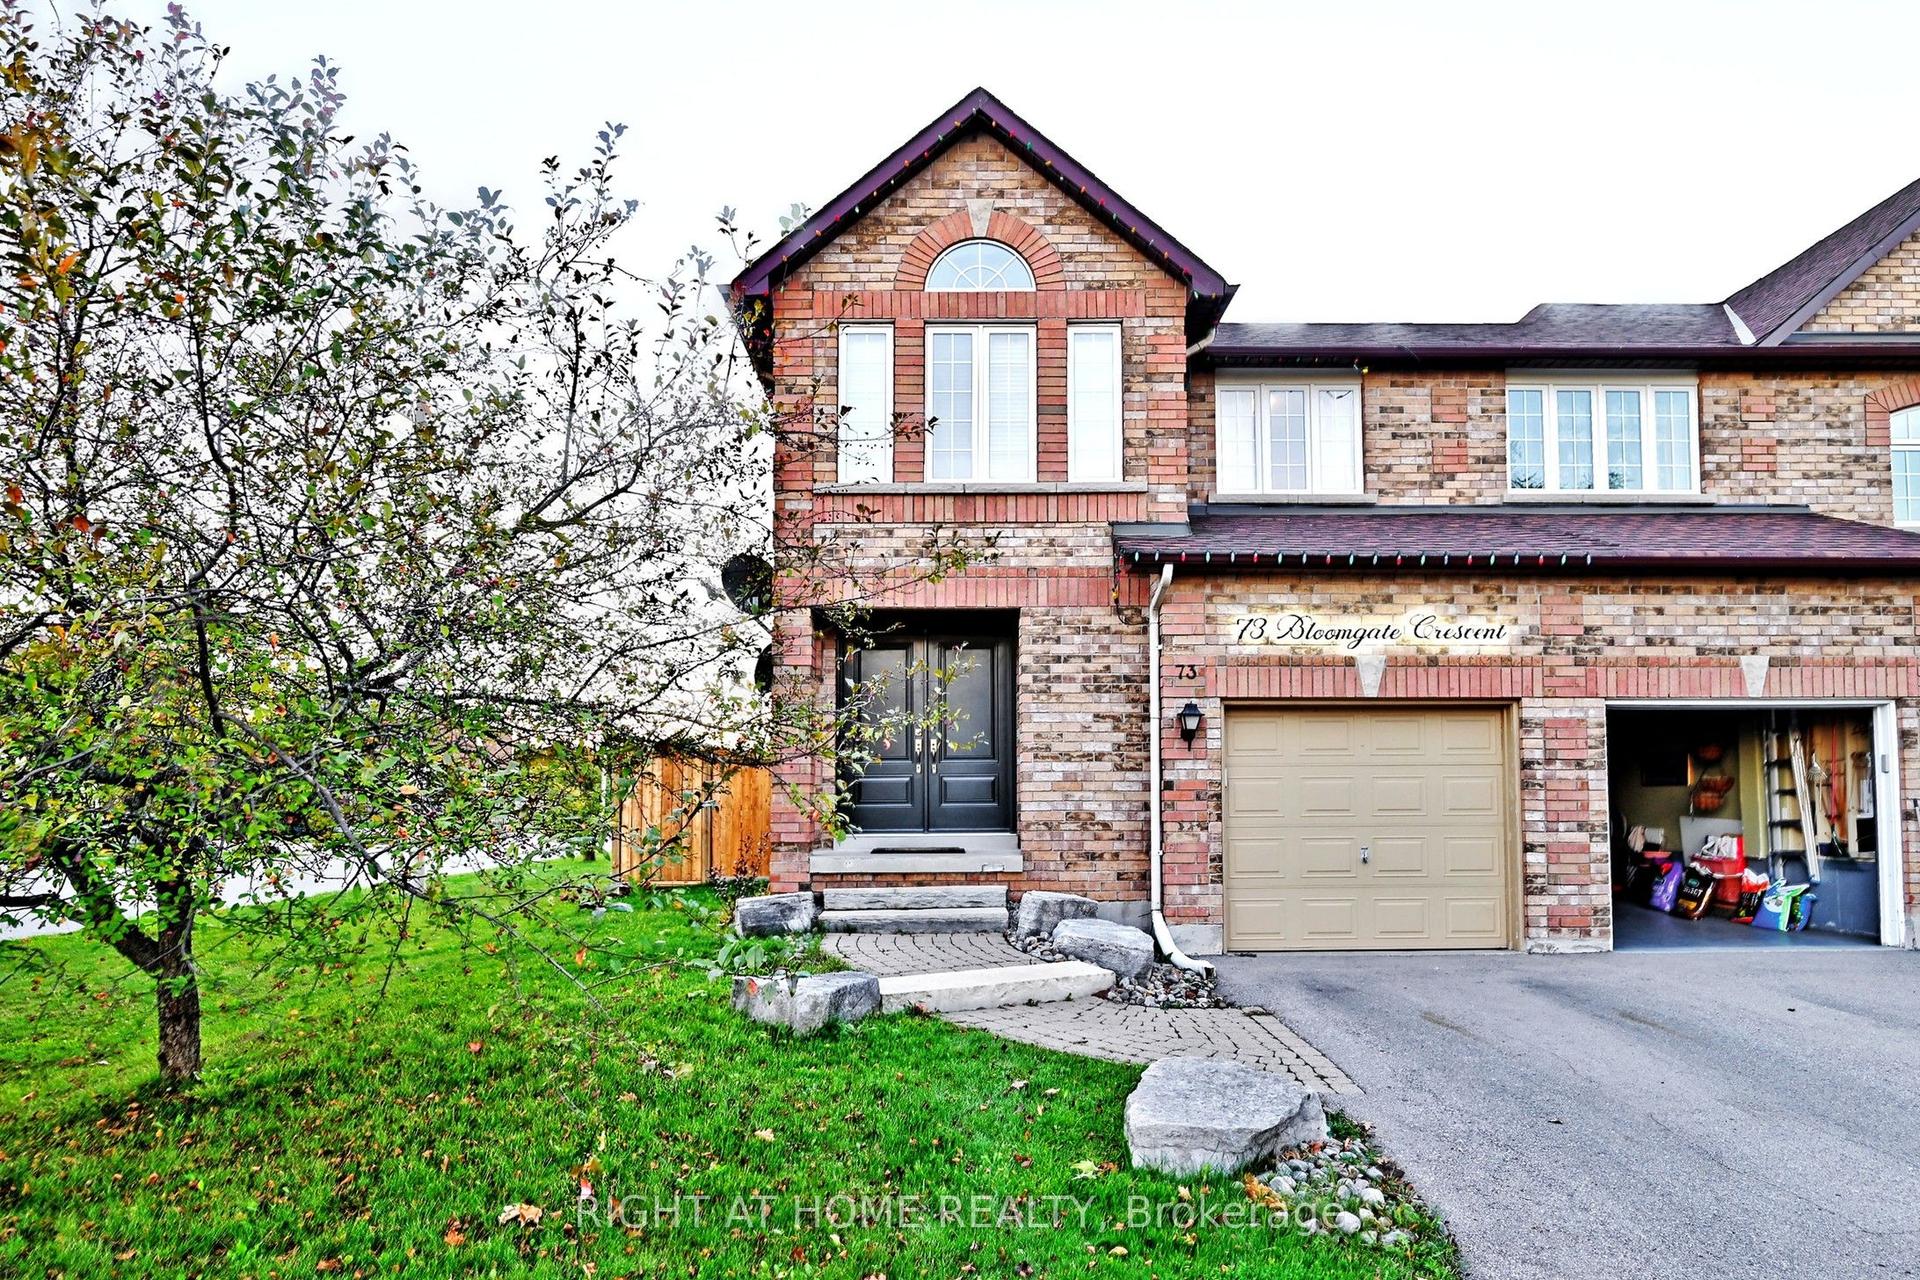
For Sale2 months ago
$969,900
Townhouse
est. $4,252/mo
73 Bloomgate Crescent, Oak Ridges
Richmond Hill, ON
3 bd
3 ba
1,750
3
MLS# N13523860Right At Home Realty
WhatsApp Aman