For Sale
Just Listed
8111 Yonge Street 1209 #1209
Royal Orchard, Markham, ON
$679,000
2+1Bd
2Ba
1,300+sqft
1Parking
$522/sqft
CondoMLS# N13635428Listed 2026-08-040 DOM
Cooling
Central Air
Just listed! New listings in Markham often receive offers within the first week.
About this home
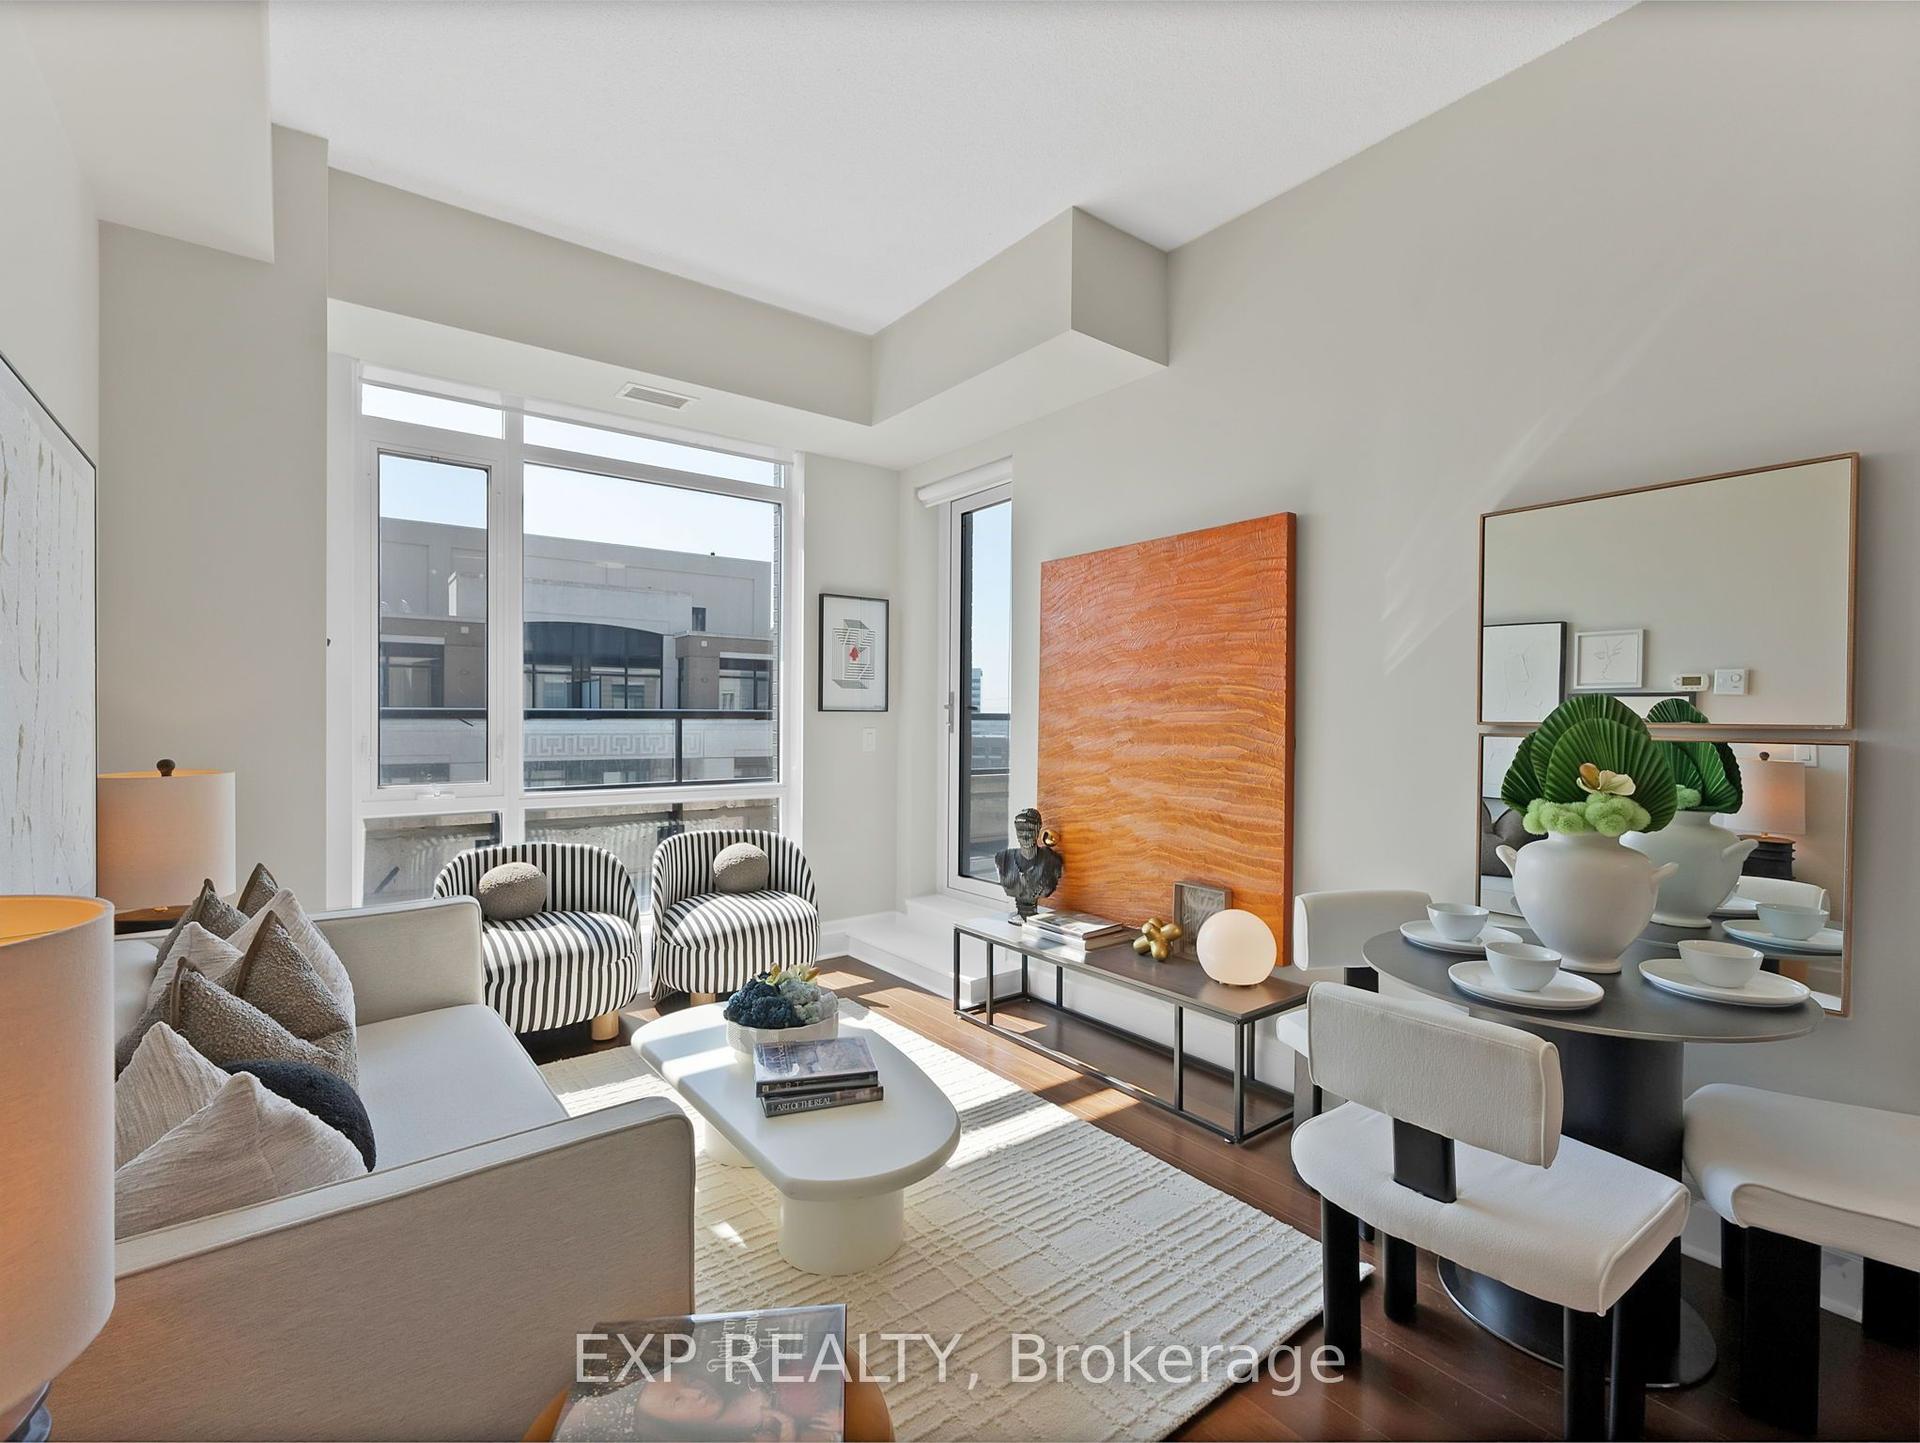
Occupying a desirable corner position within Gazebo, this beautifully appointed residence offers approximately 1,228 sq. ft. of thoughtfully designed living space, complemented by an extraordinary 460 sq. ft. wraparound balcony with north and east exposures. Expansive principal rooms, abundant natural light, and timeless finishes create a home that offers the comfort and proportions of a traditional residence while embracing the ease of condominium living. Designed for both entertaining and everyday enjoyment, the spacious living and dining areas flow effortlessly onto the impressive balcony through walkouts from both the living room and primary bedroom, creating a seamless indoor-outdoor lifestyle rarely found in condominium living. The thoughtfully designed kitchen integrates beautifully with the principal living spaces and is enhanced by custom millwork, smooth ceilings, Lutron lighting controls, quality appliances, and carefully selected finishes. A custom-built den with integrated cabinetry, generous storage, ambient lighting, and a dedicated workspace offers exceptional flexibility as a private office, library, or reading room. Thoughtful upgrades continue throughout the residence, including an elegant electric fireplace, custom mirrored closet organizers, a built-in dining buffet with mirrored feature wall, heated flooring in the primary ensuite, a soaking tub in the second bathroom, hardwood/porcelain flooring, a secondary refrigerator, and an upgraded pick proof entry system. One underground parking space and a private ensuite locker complete this exceptional offering. Residents enjoy an outstanding collection of amenities, including an indoor pool, fitness centre, squash court, tennis and pickleball court, library, workshop, billiards lounge, party rooms, and golf practice area. Ideally situated along the Yonge Street corridor, shopping, dining, parks, and transit are all just moments away.
PoolHardwoodFireplace
Rooms
Other
| Foyer | 25.51 × 1.27 m | Porcelain Floor Closet Combined w/Kitchen |
| Kitchen | 4.00 × 2.55 m | Quartz Counter Porcelain Floor Stainless Steel Appl |
| Dining Room | 3.91 × 3.20 m | Hardwood Floor Overlooks Living B/I Bar |
| Living Room | 5.31 × 4.27 m | W/O To Balcony Electric Fireplace Hardwood Floor |
| Primary Bedroom | 4.62 × 3.33 m | W/O To Balcony 3 Pc Ensuite Double Closet |
| Bathroom | 1.00 × 1.00 m | 3 Pc Ensuite Heated Floor Porcelain Floor |
| Bedroom 2 | 3.63 × 2.95 m | Hardwood Floor Sliding Doors Window |
| Den | 3.63 × 1.68 m | Hardwood Floor Sliding Doors Window |
| Bathroom | 1.00 × 1.00 m | 4 Pc Bath Quartz Counter Porcelain Floor |
| Locker | 1.47 × 1.68 m | B/I Shelves Linoleum |
Features
- None
- Central Air
- Apartment
Financials
Annual Taxes
$2,710
Estimated Rental Income
Entire property$2,600 – $3,500/mo
Rental yield4.6% – 6.2%
*Estimates based on comparable rentals in the area. Actual income may vary.
Market Data — Markham
Days on market0 days
Buyer's MarketSeller's Market
Based on active listings in Markham. Data updates daily.
Demographics — Markham
Population
338,503
Avg Household Income
$118,000
Age Distribution
0-19
20%
20-34
18%
35-49
22%
50-64
22%
65+
18%
Ownership82% own · 18% rent
EnglishMandarinCantoneseTamilUrdu
Our estimate for this home
Estimated range
$1.71M – $1.98M
Mid-point $1.84M · ~$1419/sqft
How this listing compares
$1.71MList · $679K$1.98M
Medium confidence·Based on 22 royal orchard comparables
Estimated range is generated automatically from active comparables and is for informational purposes only. Not an appraisal — contact Aman for a full comparative market analysis that factors in condition, renovations, and positioning.
Getting around
How walkable, bikeable, and transit-friendly this neighbourhood is.
78
/ 100
Walk Score
Very Walkable
55
/ 100
Transit Score
Good Transit
49
/ 100
Bike Score
Somewhat Bikeable
Scores are estimates based on neighbourhood data and are for informational purposes only.
MLS® data courtesy of the Toronto Regional Real Estate Board (TRREB).
The information provided herein must only be used by consumers that have a bona fide interest in the purchase, sale, or lease of real estate and may not be used for any commercial purpose or any other purpose. Listing information is deemed reliable but is not guaranteed accurate by the Toronto Regional Real Estate Board, the listing brokerage, or this website. The trademarks REALTOR®, REALTORS® and the REALTOR® logo are controlled by The Canadian Real Estate Association (CREA) and identify real estate professionals who are members of CREA. MLS®, Multiple Listing Service®, and the associated logos are owned by CREA. Not intended to solicit properties currently listed for sale or buyers under contract.
You may also like
More homes in Markham
Hand-picked listings with a similar price range and style.
For Sale24 h ago
$710,900
Condo
est. $3,117/mo
101 Cathedral High St Street 224 #224, Cathedraltown
Markham, ON
2 bd
2 ba
950
1
MLS# N13637022Century 21 Leading Edge Realty In…
WhatsApp Aman
For Sale24 h ago
$799,000
Condo
est. $3,503/mo
38 Cedarland Drive 605 #605, Unionville
Markham, ON
2+1 bd
2 ba
950
1
MLS# N13636616Re/Max Partners Realty Inc.
WhatsApp Aman