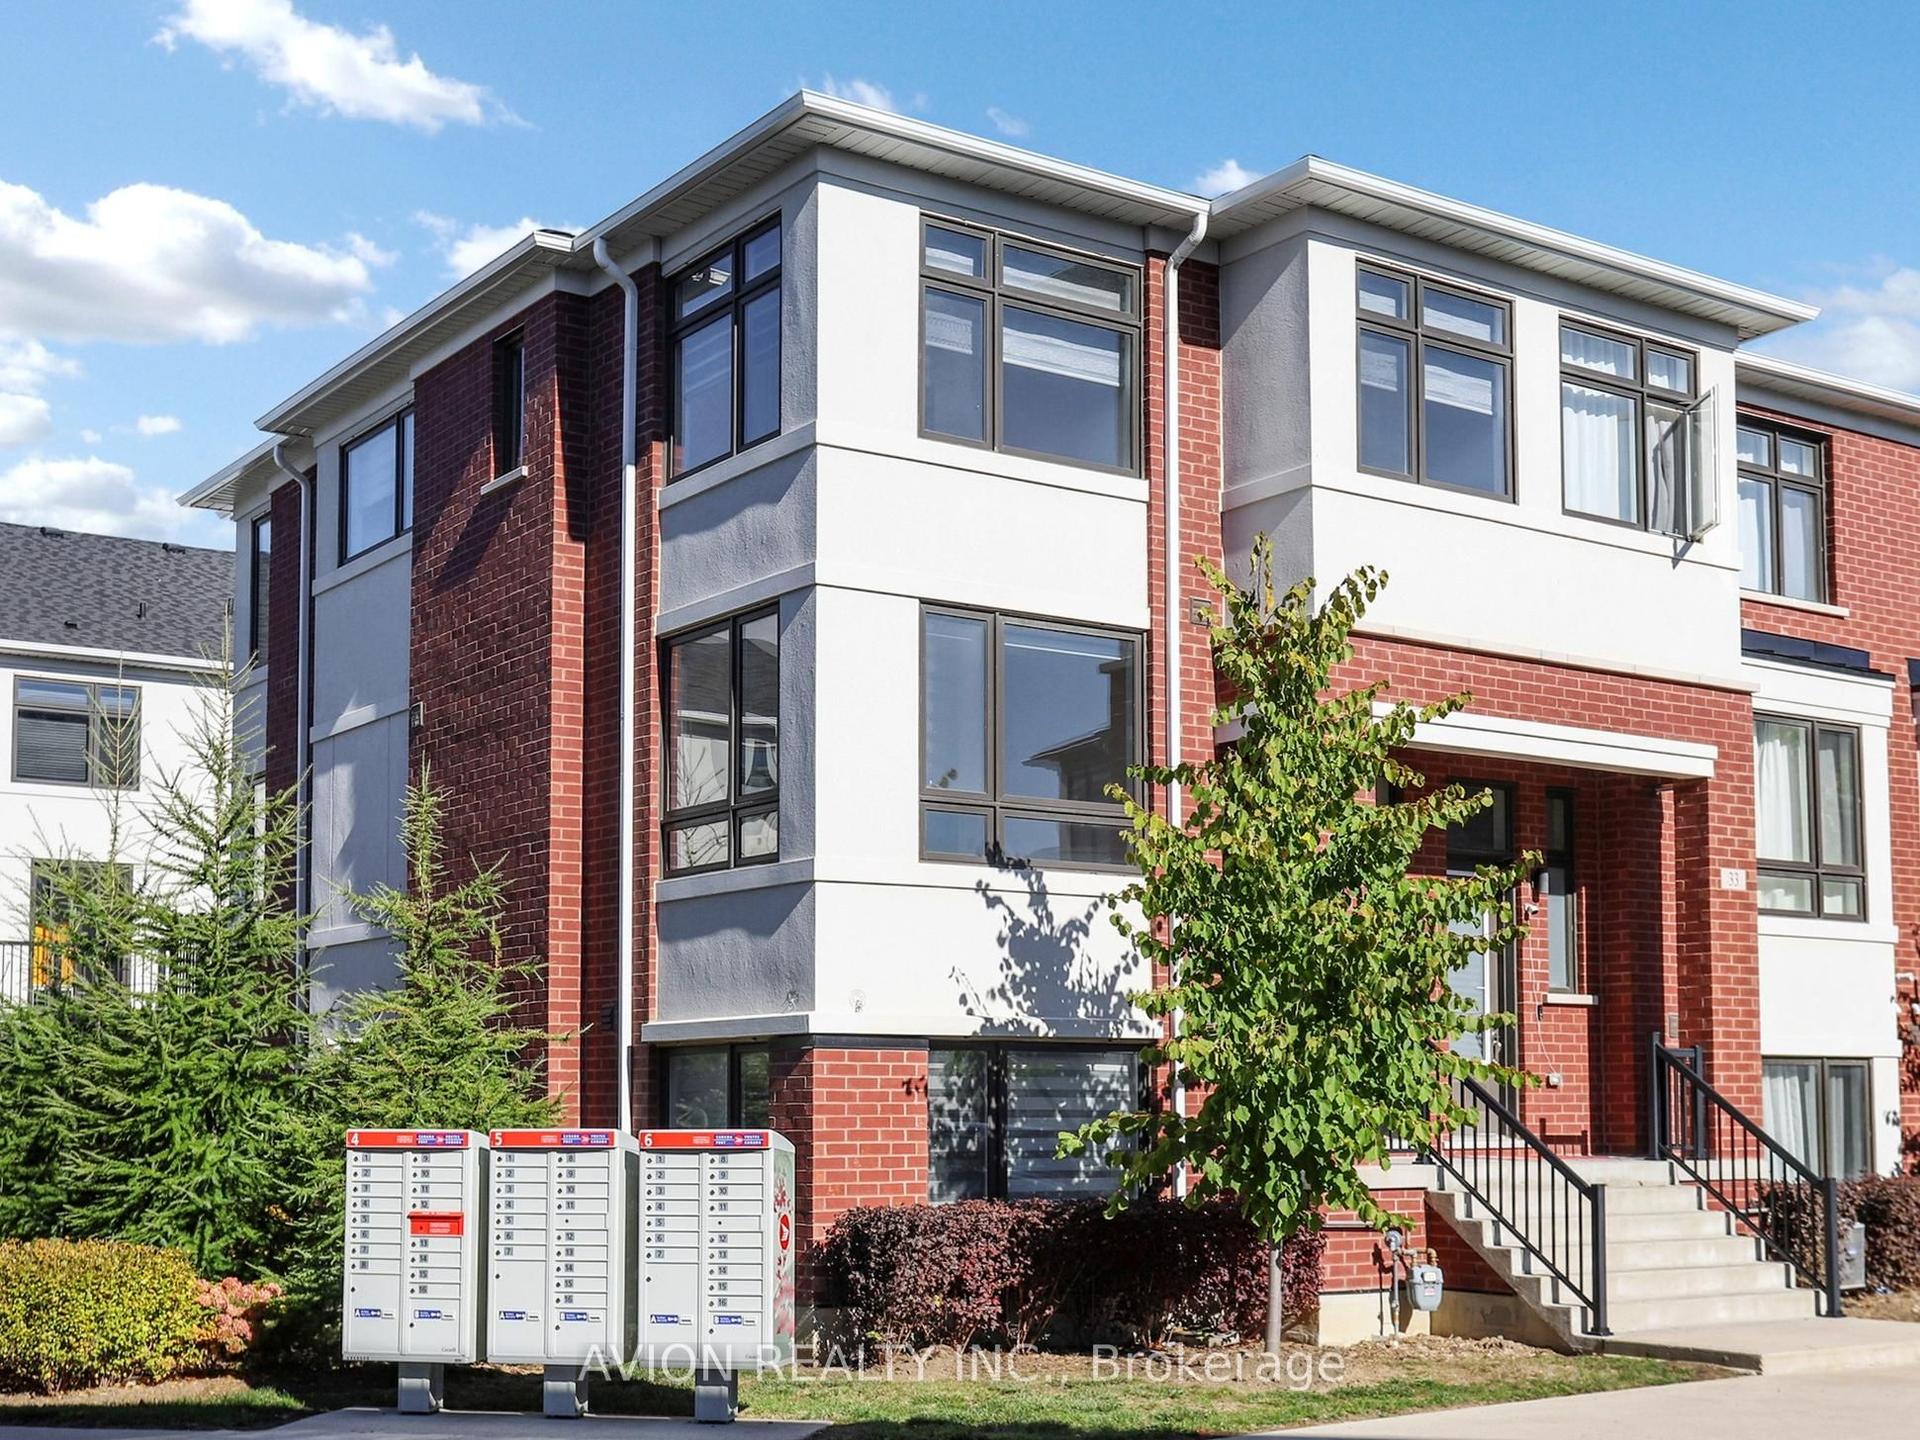
For Sale
Open House Sun 21–23
190 Harding Blvd Boulevard W 70 #70
North Richvale, Richmond Hill, ON
$1,088,000
4+1Bd
4Ba
2,375+sqft
2Parking
$458/sqft
Condo TownMLS# N13635702Listed 2026-08-0426 DOM
Heating
Separate Heating Controls
Cooling
Central Vacuum
Basement
Finished
About this home
Location location location.A Rare Masterpiece of Space and Style,An exceptional opportunity to own the largest, widest, and most meticulously designed unit in the entire complex, offering over 3,500 square feet of unparalleled living space. This property stands in a class of its own truly incomparable to any other unit in the community.As a premier three-exposure end-unit, this home is bathed in radiant natural light throughout the day, in every season. It offers the expansive feel, privacy, and serenity of a detached home. The living area, with its stunning three-sided panoramic view, creates a bright, airy,and truly one-of-a-kind atmosphere. Tucked away in a quiet, safe, and friendly neighborhood with wonderful neighbors, this home is perfectly positioned for modern living. For added convenience, a children's playground and ample visitor parking are located right at yourdoorstep.Location is everything. You are within 500 meters of every essential amenity, including a large neighborhood park, swimming pool, library, public transit, hospital, medical labs, clinics,emergency services, and top-tier schools. Furthermore, you are just minutes away from the vibrant Yonge Street corridor, Hillcrest Mall, and an array of best restaurants.One of the home's most captivating features is the walkout basement with a private, independent entrance. Expertly curated by its artistic owner, this space is inspired by traditional heritage aesthetics, evoking the warm, soulful charm of a classic Persian interior. It is a stunning conversation piece that must be experienced in person to be fully appreciated. (Please note: Decorative items and art pieces in the basement are not included in the sale.)This is a rare convergence of exceptional square footage, abundant natural light, an impeccable floor plan, and distinct character. This is more than a home; it is a lifestyle.Seeing is believing; schedule your private tour today. **Some pictures are enhaned with AI*
PoolWalkout
Rooms
Main Floor
| Living Room | 8.10 × 3.30 m | Hardwood Floor Bay Window Window |
| Dining Room | 2.00 × 2.15 m | Hardwood Floor Formal Rm French Doors |
| Living Room | 4.40 × 2.15 m | Heated Floor Marble Fireplace French Doors |
| Kitchen | 4.60 × 3.00 m | Stone Floor Family Size Kitchen Bay Window |
Second Floor
| Primary Bedroom | 5.20 × 4.25 m | Hardwood Floor Walk-In Closet(s) 4 Pc Ensuite |
| Bedroom 2 | 3.30 × 2.60 m | Hardwood Floor Closet |
| Bedroom 3 | 3.90 × 3.10 m | Hardwood Floor Closet |
| Bedroom 4 | 4.15 × 2.40 m | Hardwood Floor Closet |
Basement
| Living Room | 10.45 × 3.50 m | Laminate W/O To Pool |
| Bedroom | 4.50 × 2.60 m | Laminate Walk-In Closet(s) |
| Kitchen | 4.00 × 2.80 m | Ceramic Floor |
Features
- Auto Garage Door Remote
- Built-In Oven
- Carpet Free
- Central Vacuum
- Floor Drain
- Separate Heating Controls
- Storage
- Sump Pump
- Ventilation System
- Water Heater
- Water Meter
- Apartment
- Finished
- Finished with Walk-Out
- Separate Entrance
- Central Air
- 2-Storey
Financials
Annual Taxes
$4,834
Estimated Rental Income
Entire property$3,200 – $4,200/mo
Rental yield3.5% – 4.6%
*Estimates based on comparable rentals in the area. Actual income may vary.
Market Data — Richmond Hill
Days on market26 days
Buyer's MarketSeller's Market
Based on active listings in Richmond Hill. Data updates daily.
Demographics — Richmond Hill
Population
202,022
Avg Household Income
$115,000
Age Distribution
0-19
20%
20-34
17%
35-49
22%
50-64
22%
65+
19%
Ownership81% own · 19% rent
EnglishMandarinCantoneseFarsiRussian
Getting around
How walkable, bikeable, and transit-friendly this neighbourhood is.
75
/ 100
Walk Score
Very Walkable
60
/ 100
Transit Score
Good Transit
40
/ 100
Bike Score
Somewhat Bikeable
Scores are estimates based on neighbourhood data and are for informational purposes only.
MLS® data courtesy of the Toronto Regional Real Estate Board (TRREB).
The information provided herein must only be used by consumers that have a bona fide interest in the purchase, sale, or lease of real estate and may not be used for any commercial purpose or any other purpose. Listing information is deemed reliable but is not guaranteed accurate by the Toronto Regional Real Estate Board, the listing brokerage, or this website. The trademarks REALTOR®, REALTORS® and the REALTOR® logo are controlled by The Canadian Real Estate Association (CREA) and identify real estate professionals who are members of CREA. MLS®, Multiple Listing Service®, and the associated logos are owned by CREA. Not intended to solicit properties currently listed for sale or buyers under contract.
You may also like
More homes in Richmond Hill
Hand-picked listings with a similar price range and style.
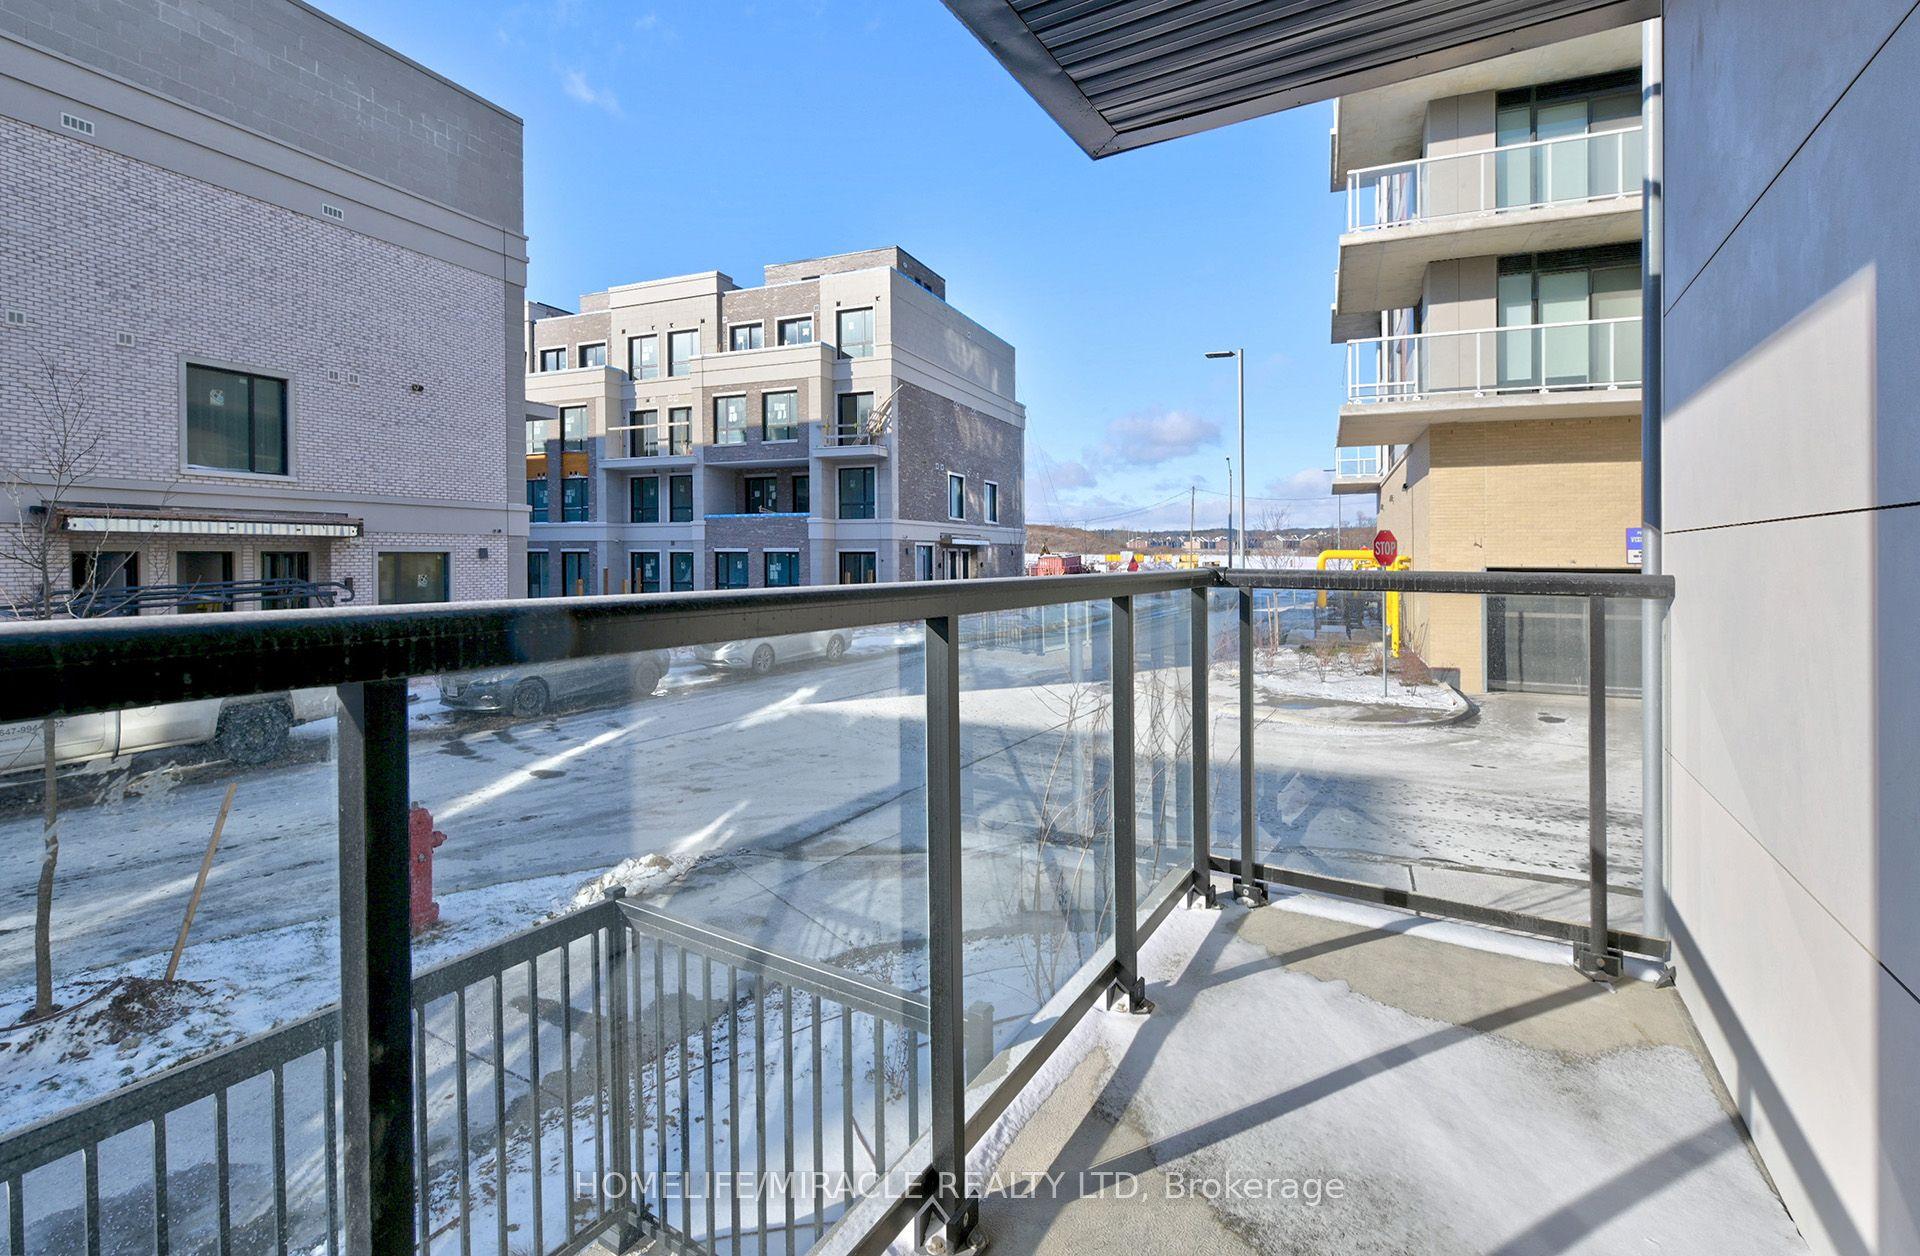
For Sale1 day ago
$850,000
Condo Town
est. $3,726/mo
8 David Eyer Road 1221 #1221, Rural Richmond Hill
Richmond Hill, ON
3 bd
3 ba
1,300
1
MLS# N13724954Homelife/Miracle Realty Ltd
WhatsApp Aman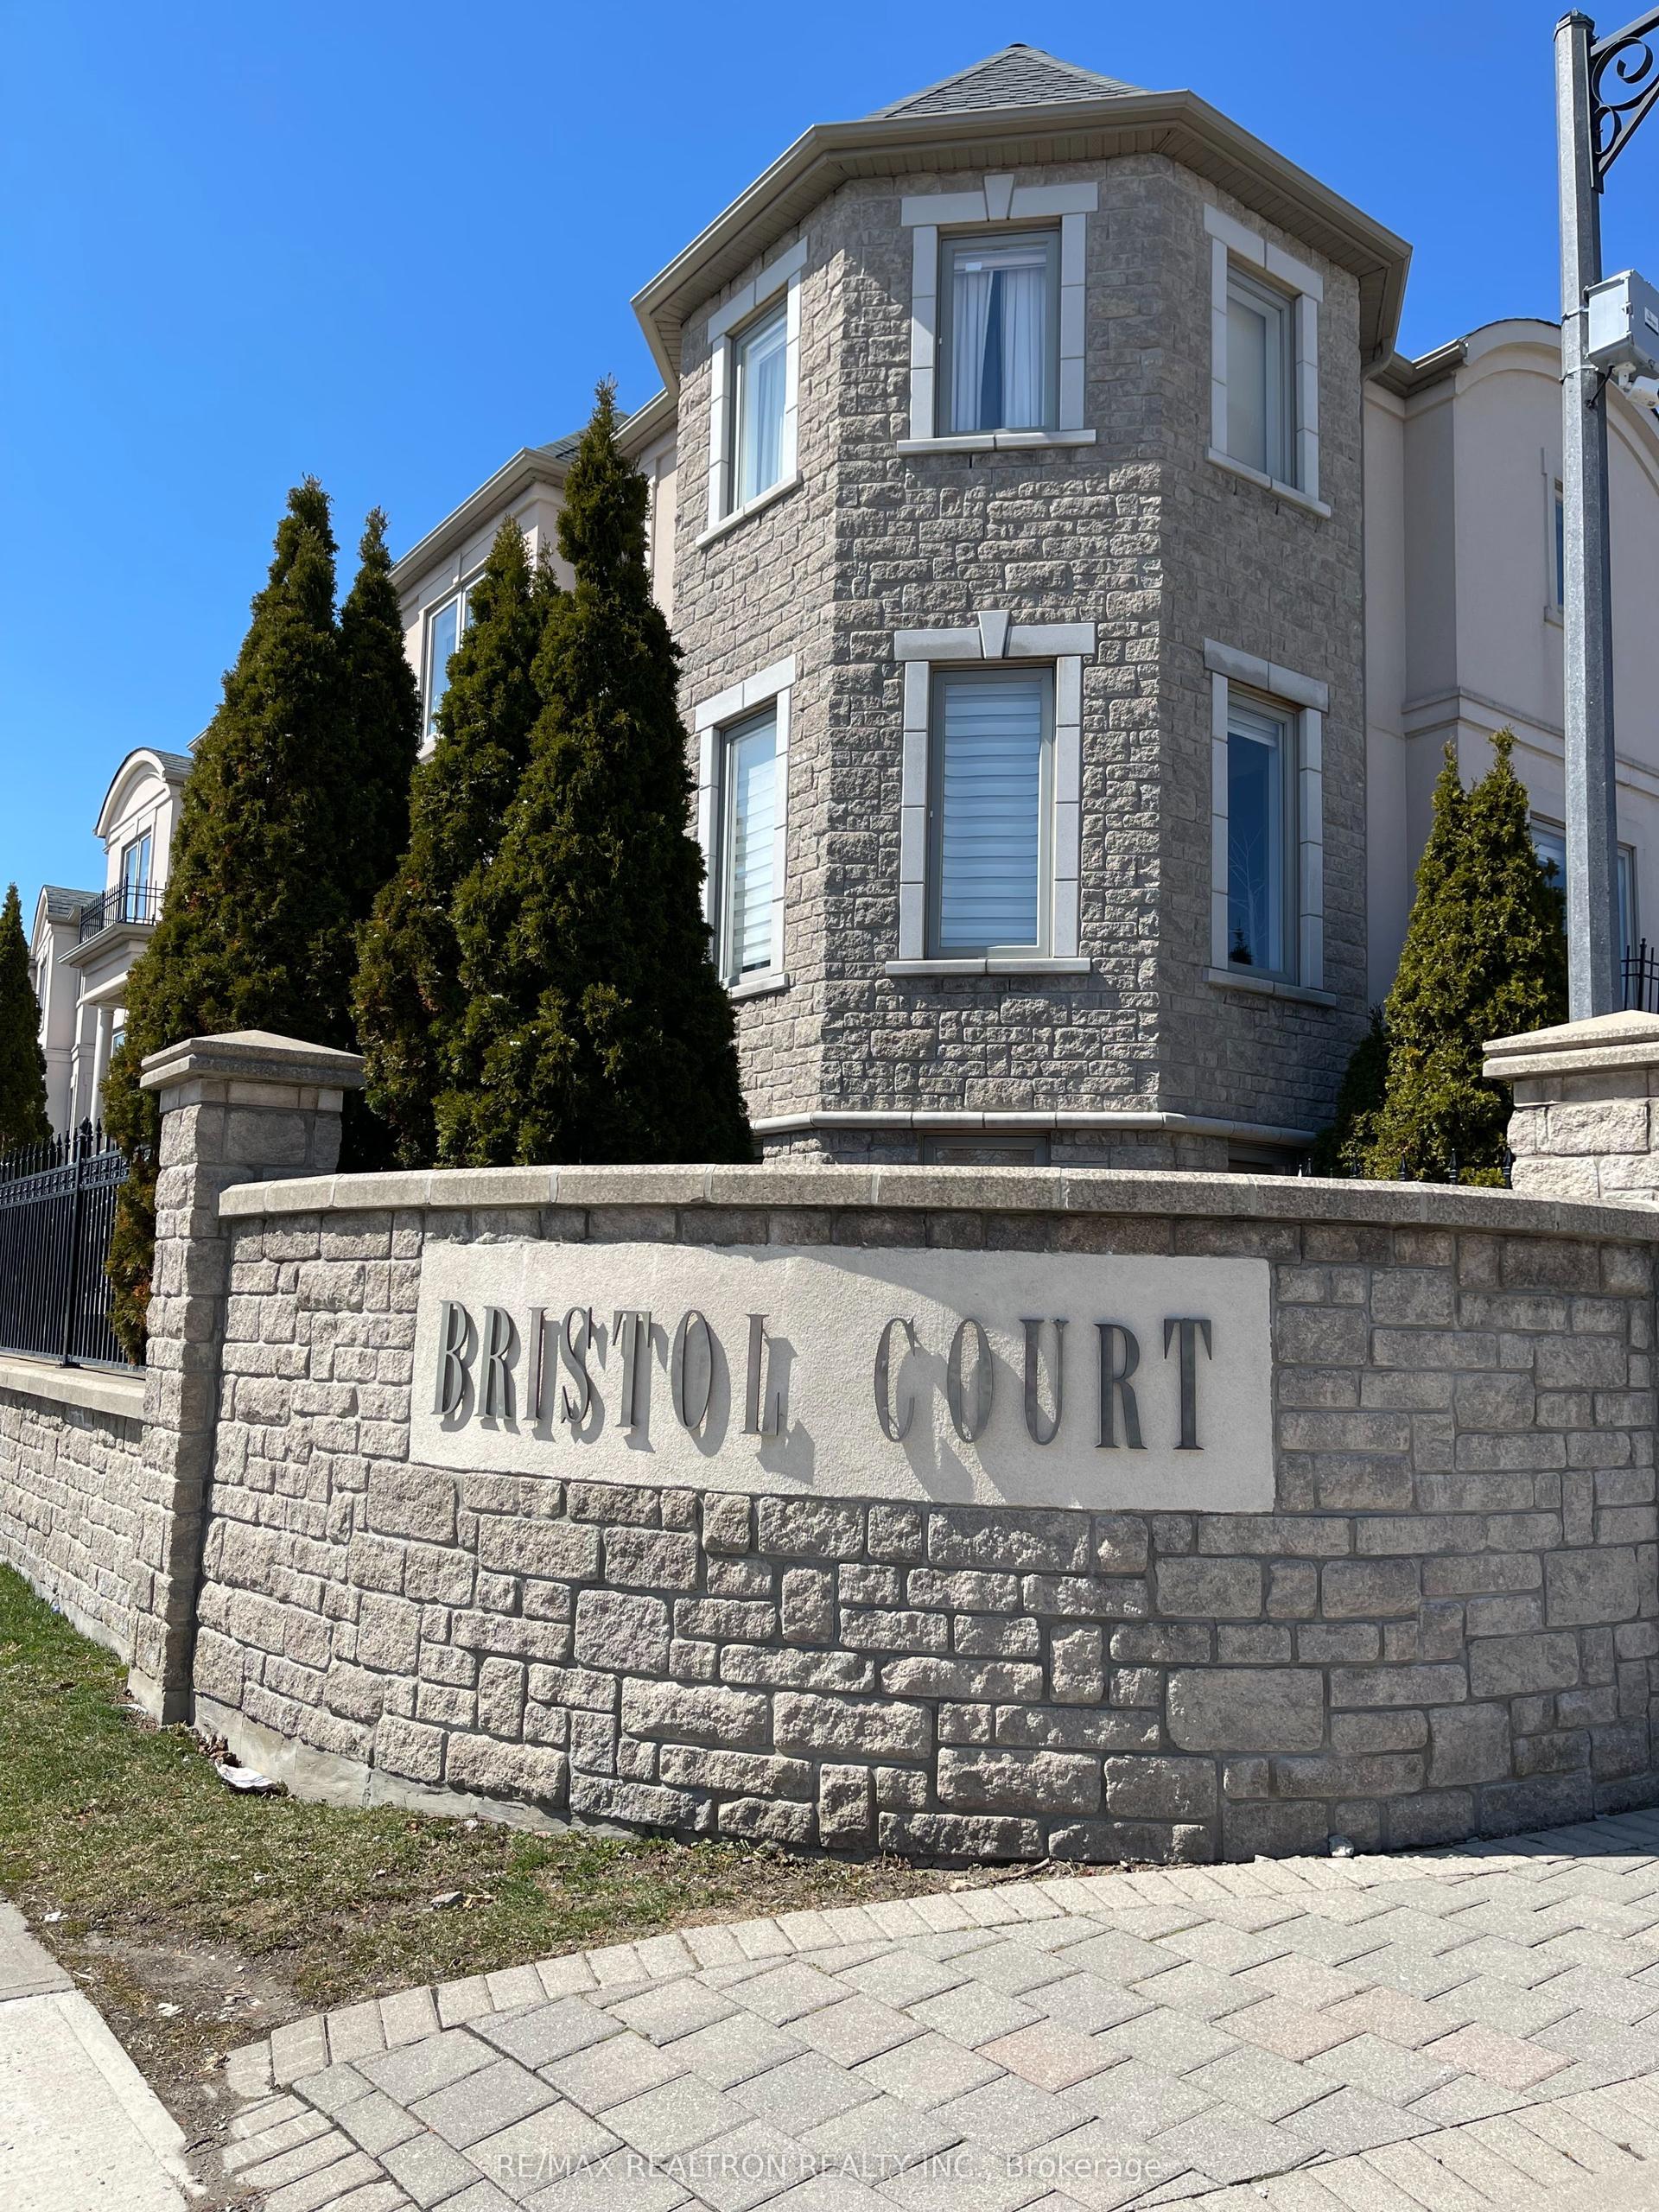
For Sale5 months ago
$968,000
Condo Town
est. $4,244/mo
9133 Bayview Avenue 97 #97, Doncrest
Richmond Hill, ON
3+1 bd
4 ba
1,700
2
MLS# N12974416Re/Max Realtron Realty Inc.
WhatsApp Aman